Start Your Project

Cabinet Response Unit / 911

Cabinetry.Handled.

Premium cabinetry. Designed, built, repaired, replaced and installed with precision.

02 / Dispatch status

What's your cabinet emergency?

Pick the situation closest to yours. Each one routes to the crew and the process built for it.

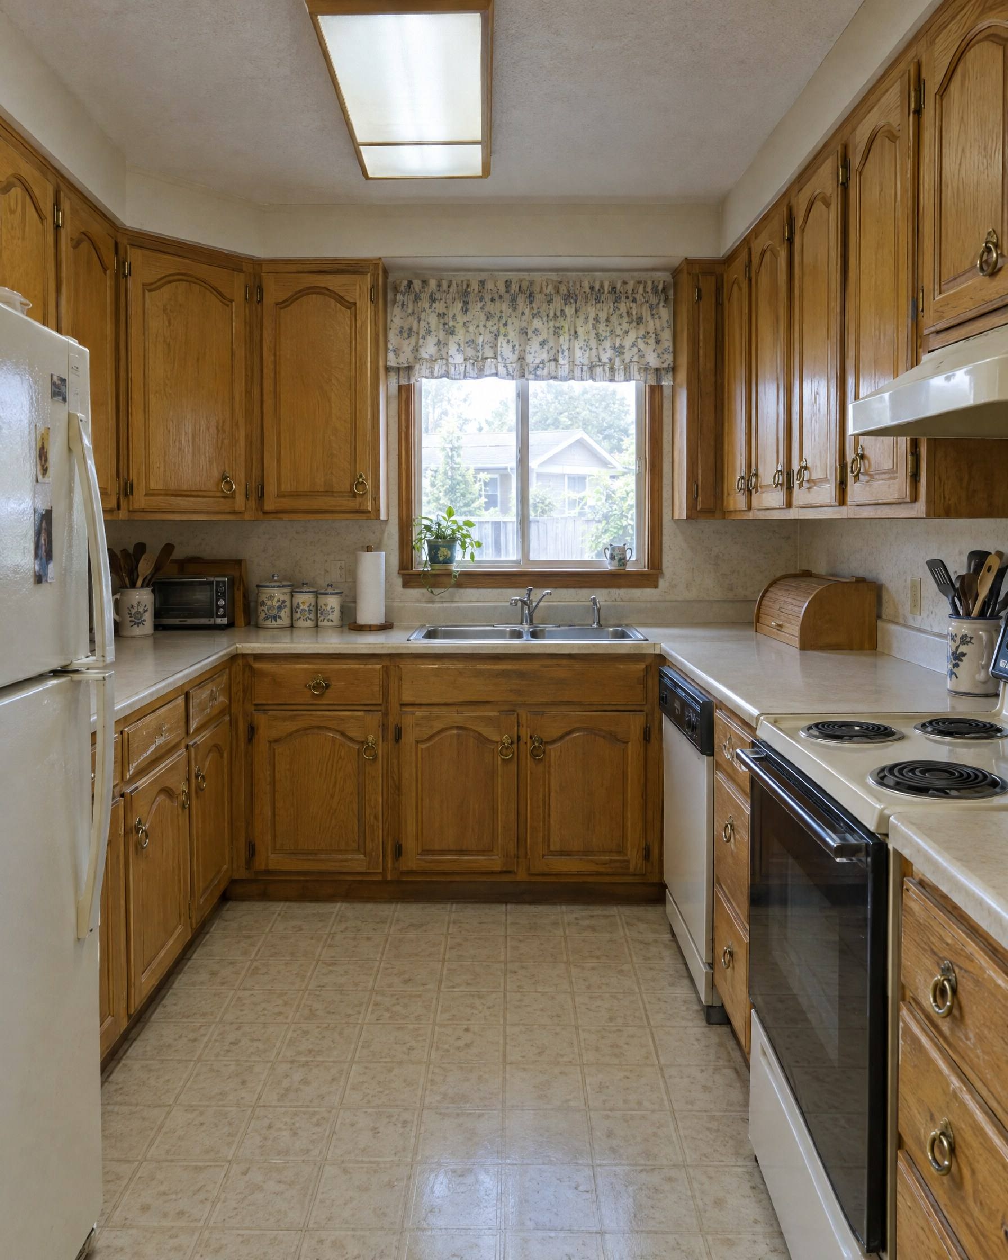
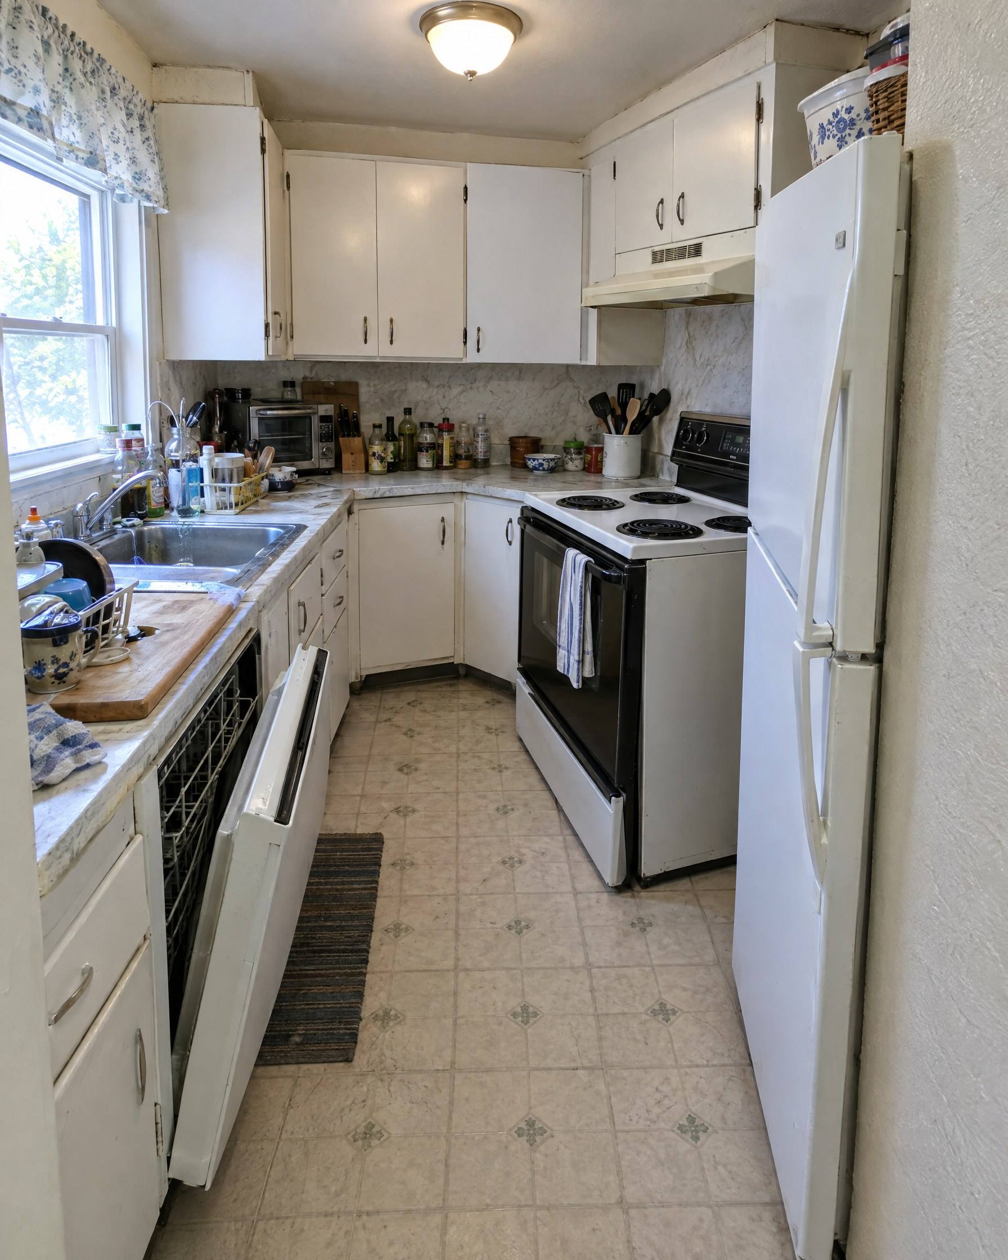
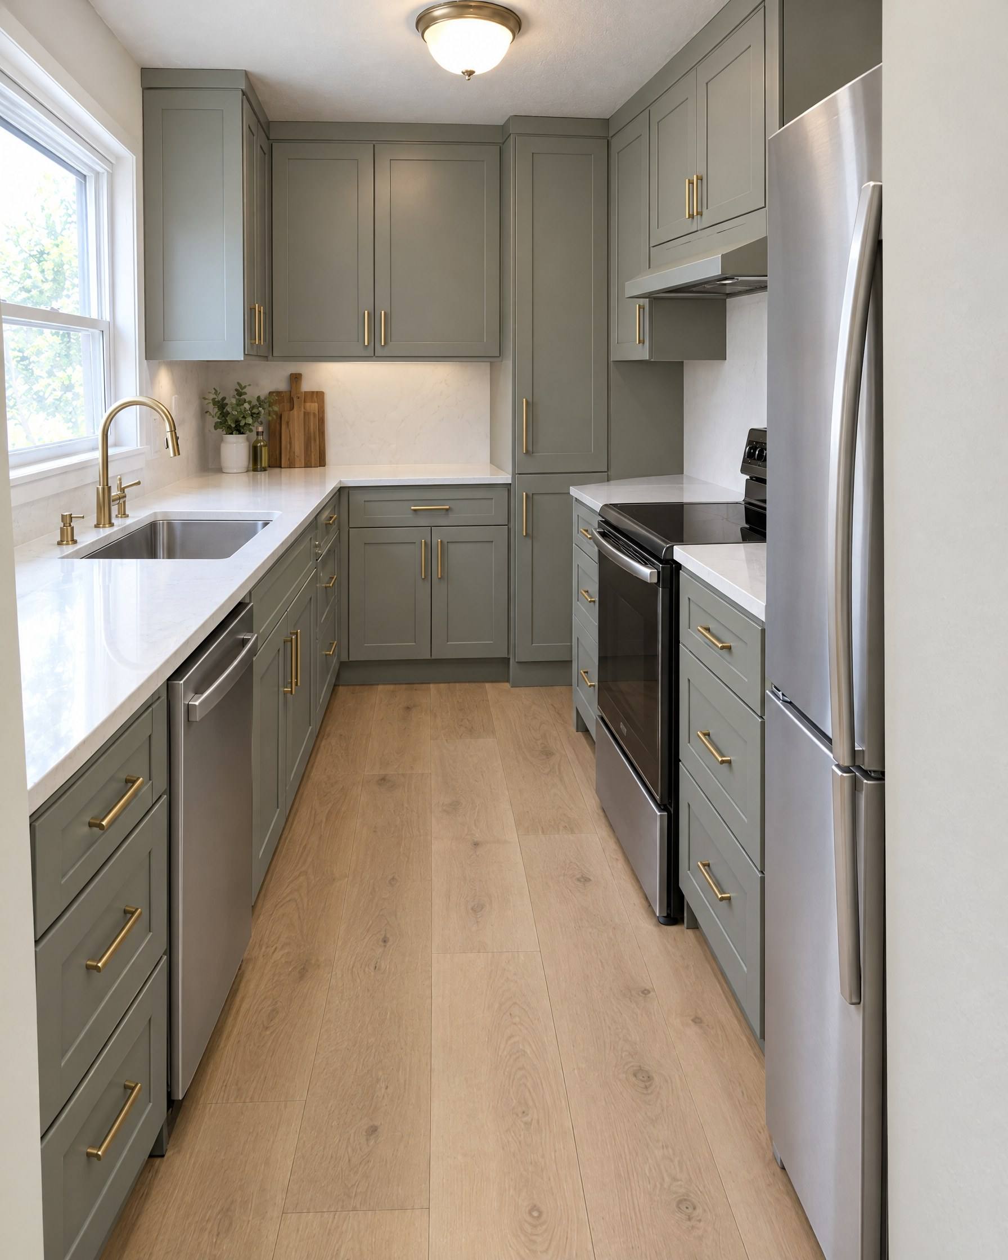
  1. Outdated Cabinets: example situation

    Condition review. We look at the boxes first, then decide what stays and what gets replaced. Dispatch this request

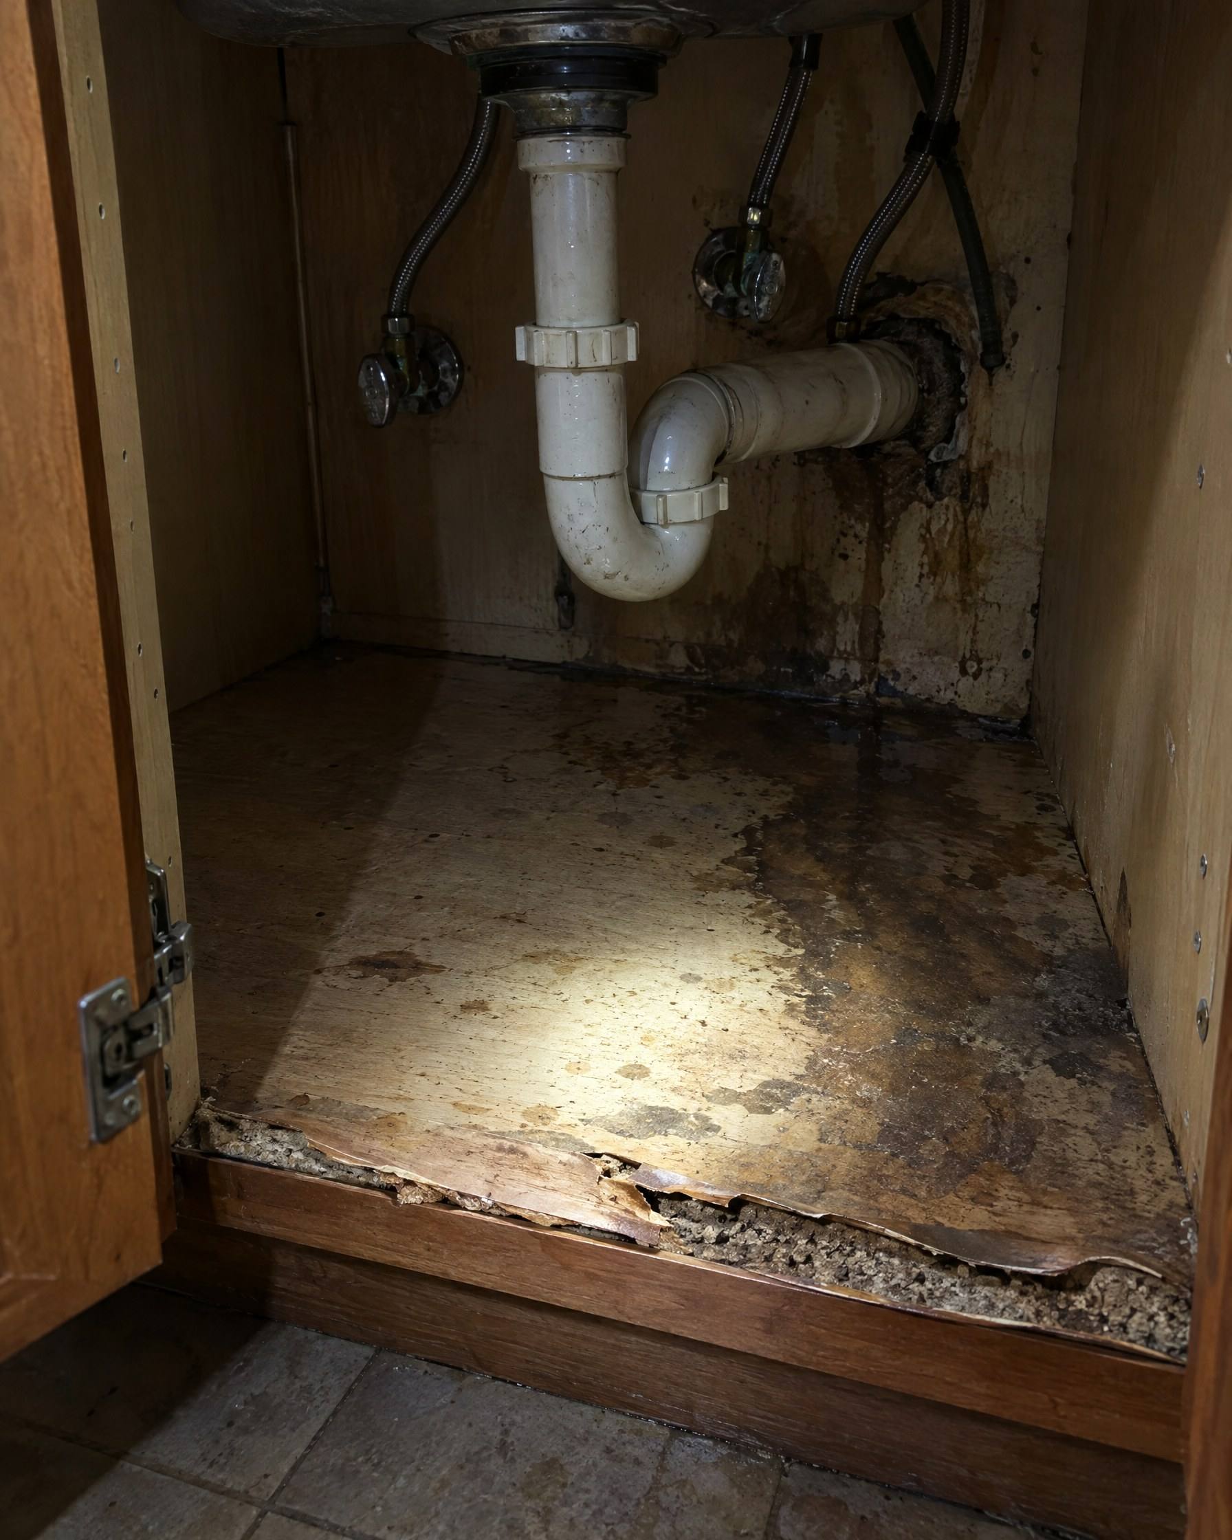
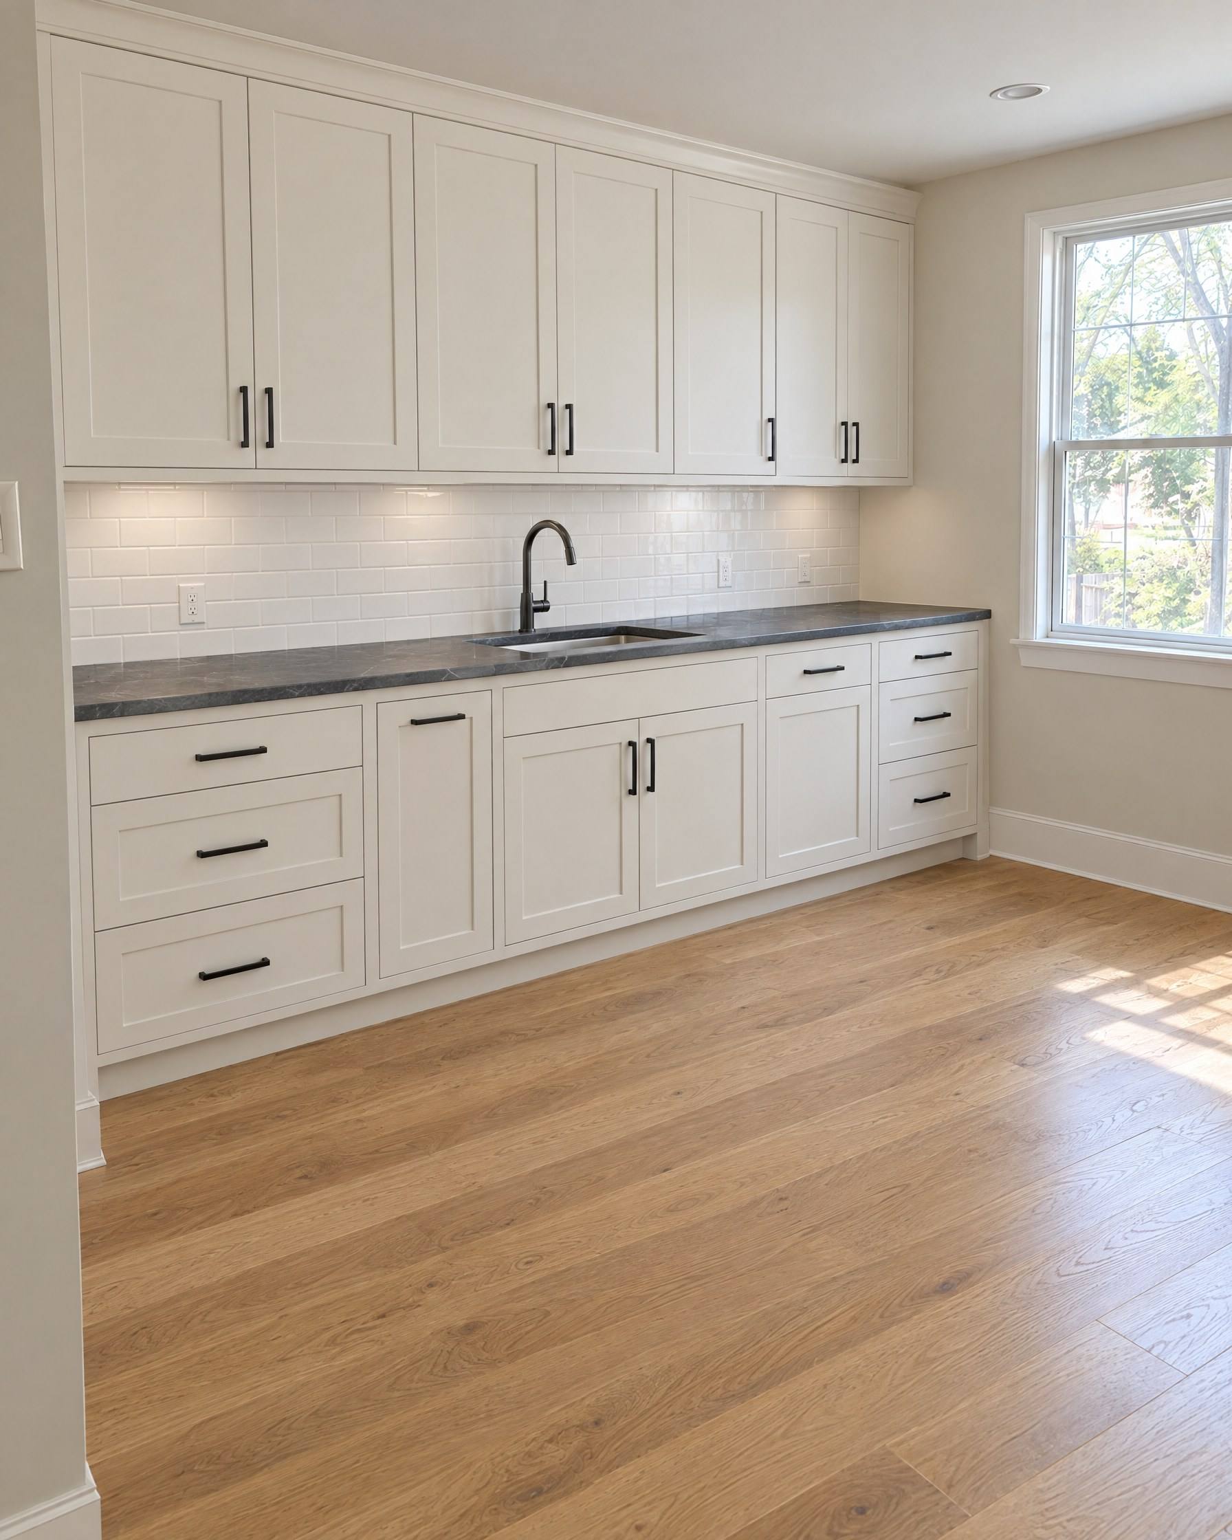
  2. Damaged Cabinets: example situation

    Damage assessment. Water, impact or failed hardware, and whether repair or replacement makes sense. Dispatch this request

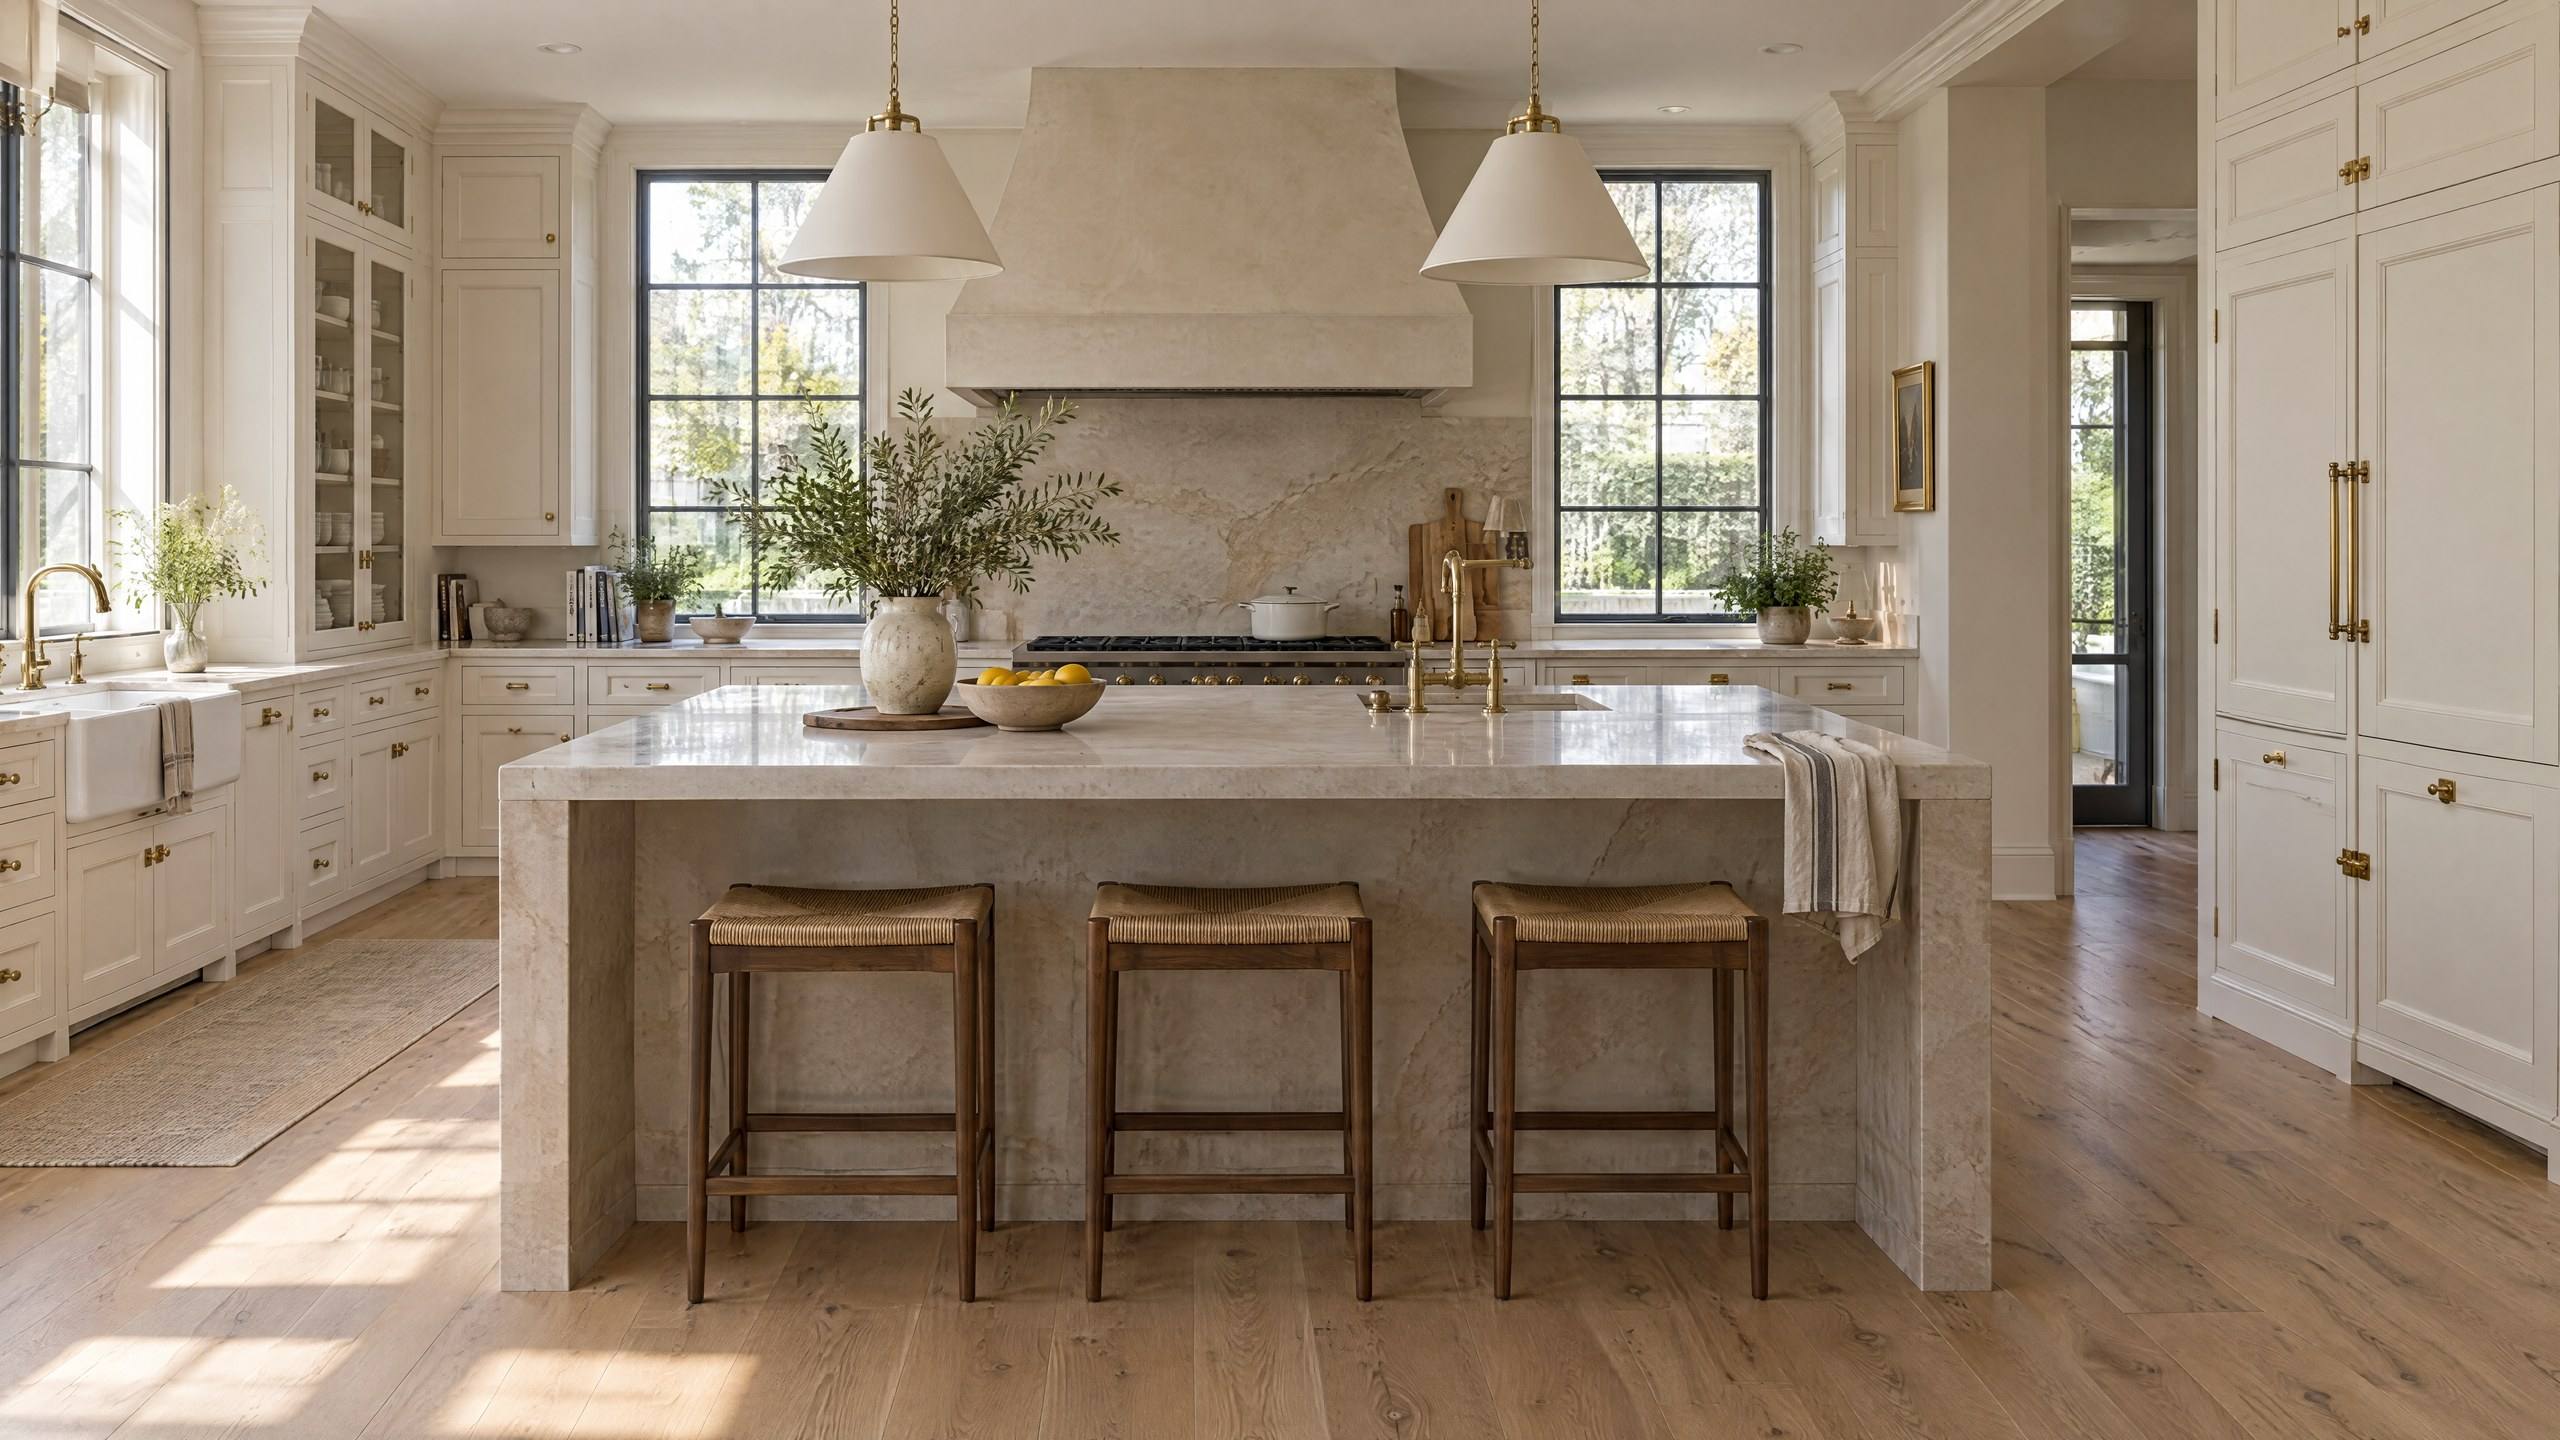
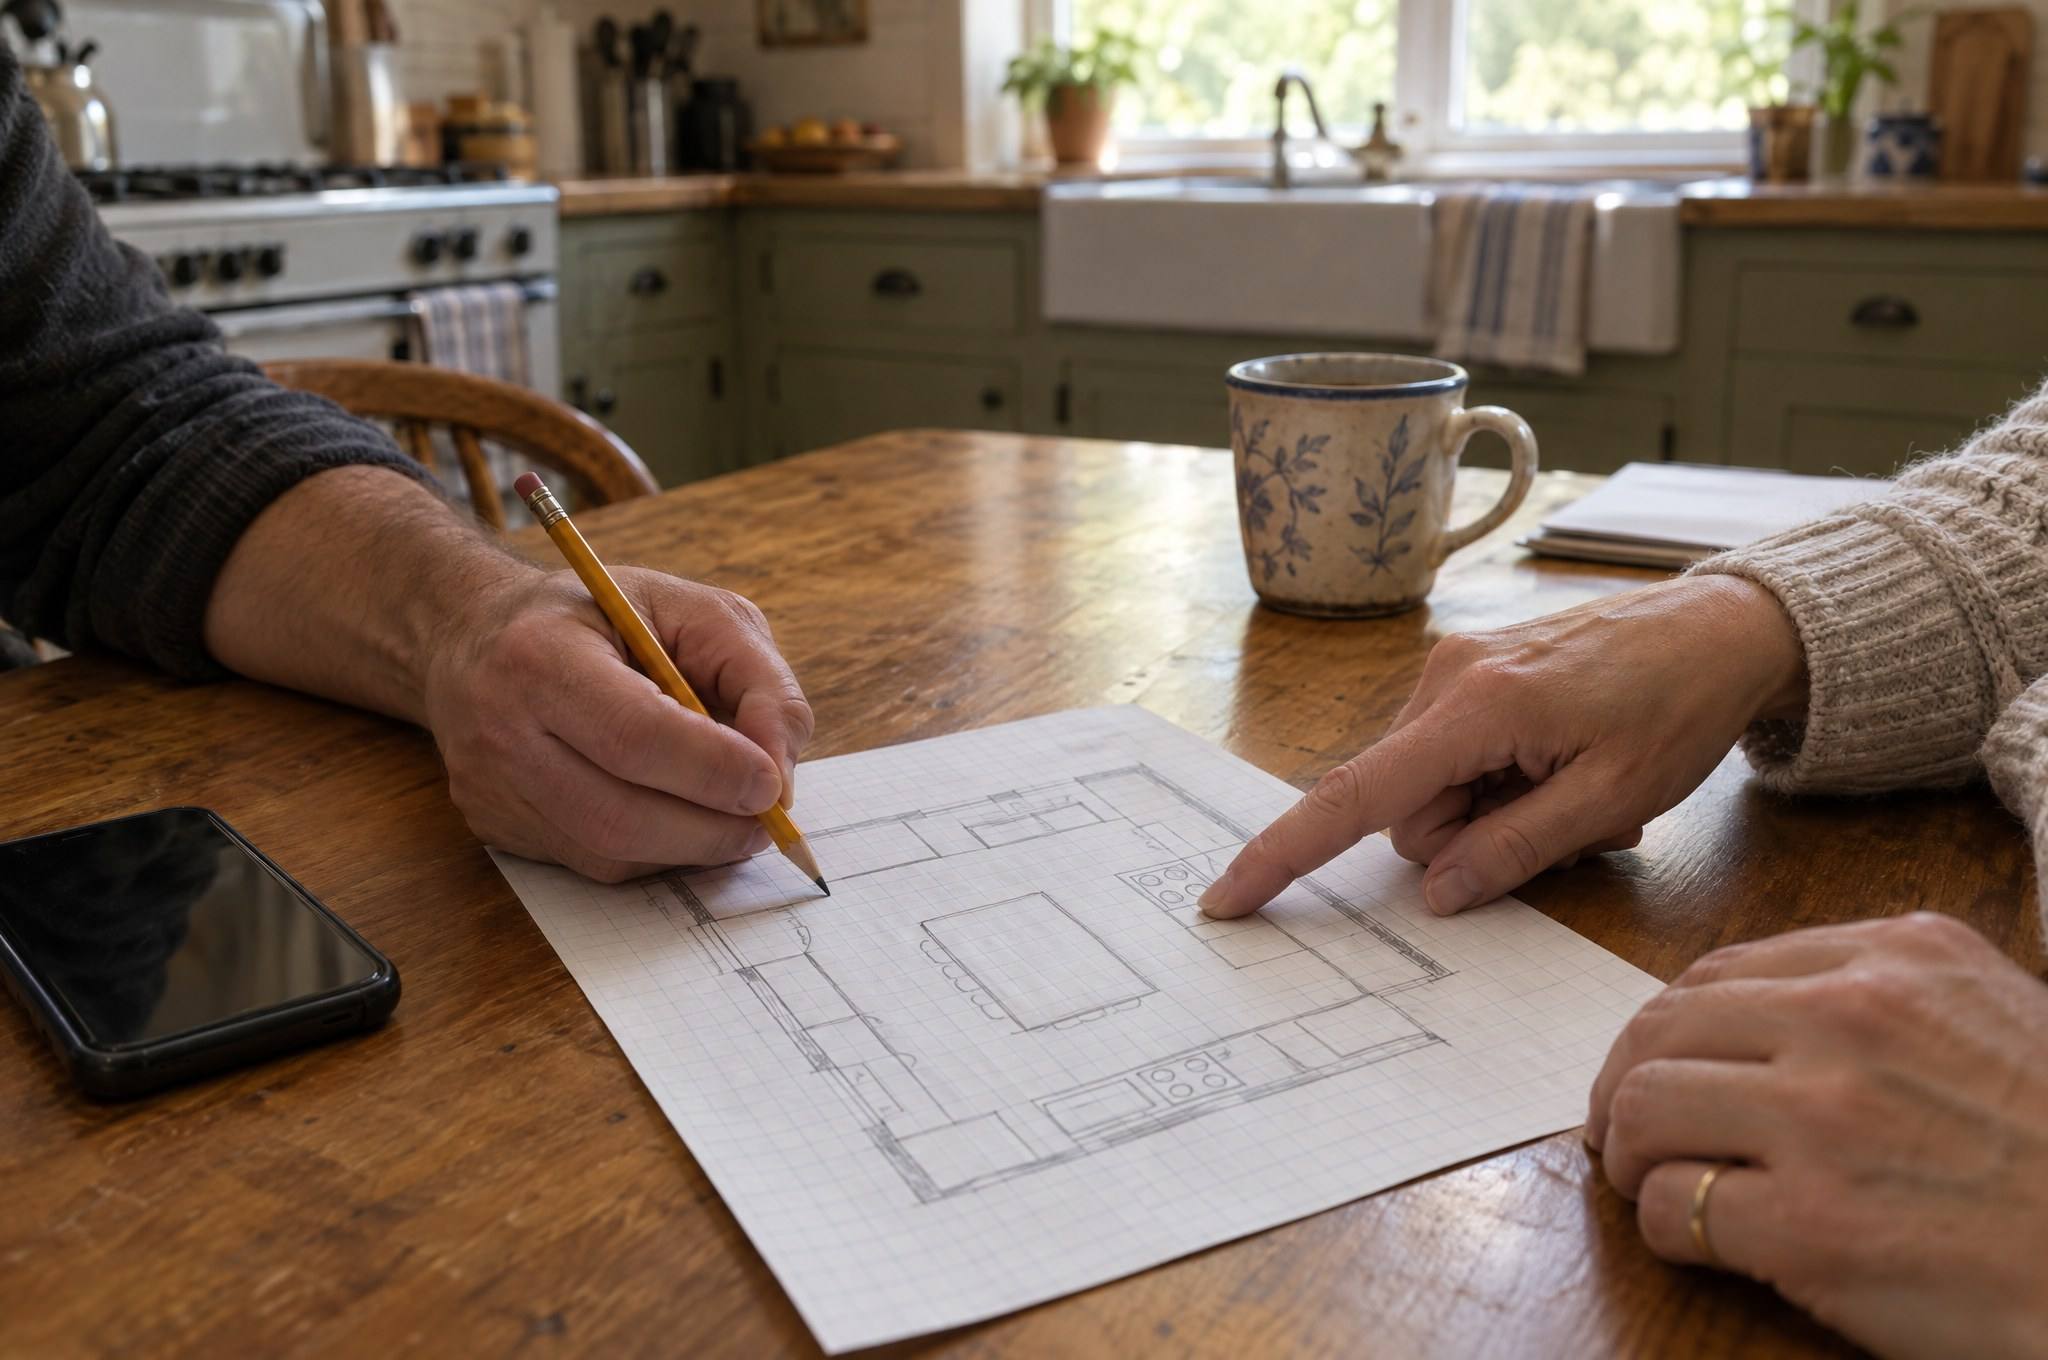
  3. Bad Layout: example situation

    Layout redesign. Clearances, door swings, work zones and storage reworked on paper first. Dispatch this request

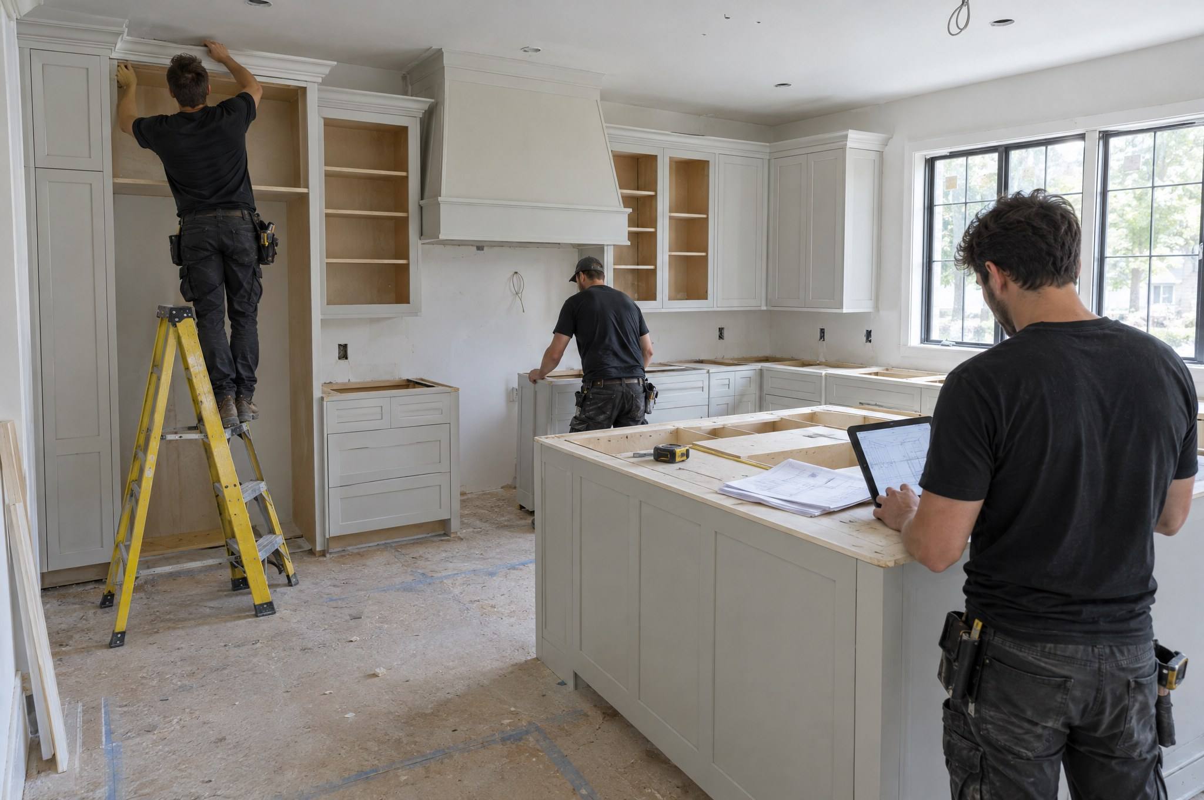
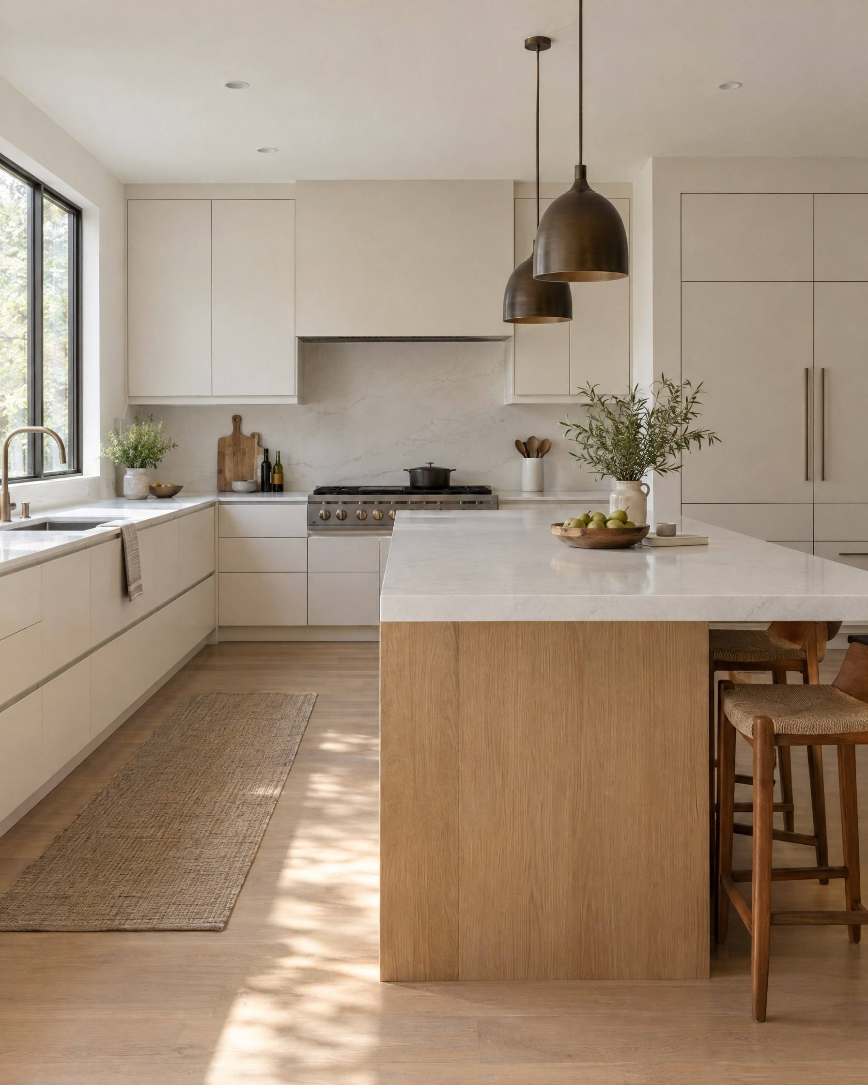
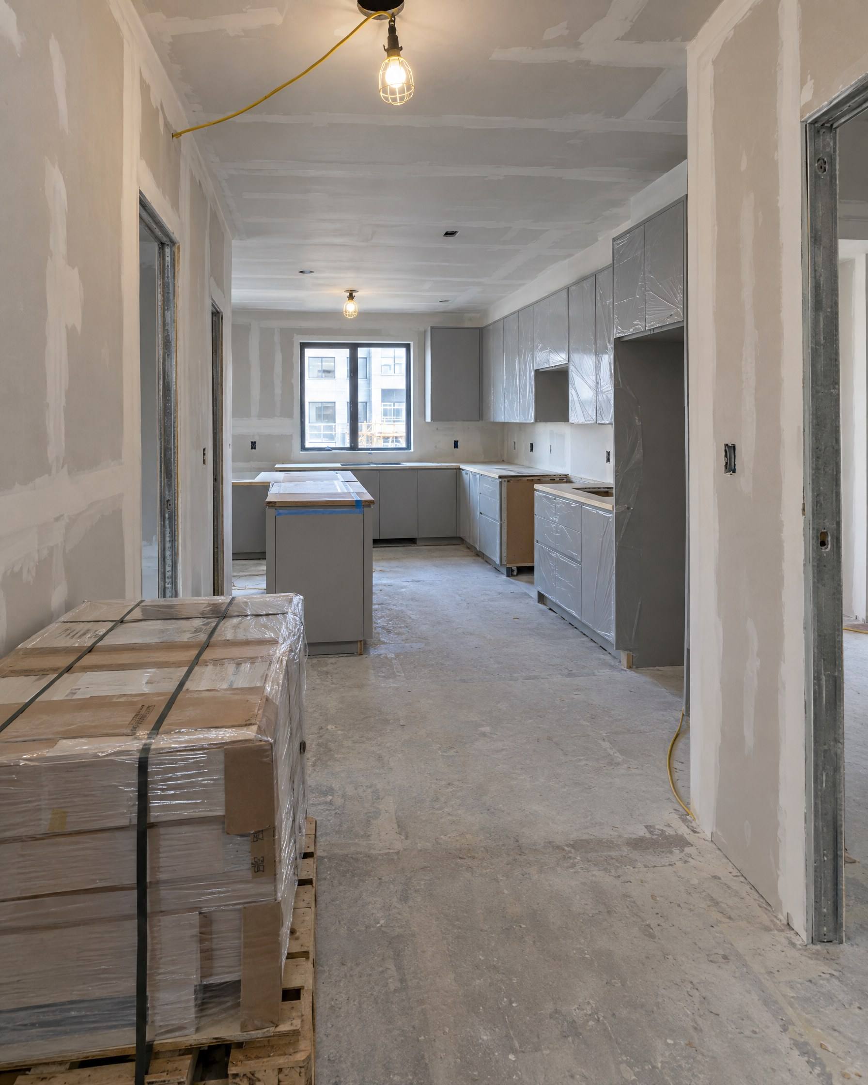
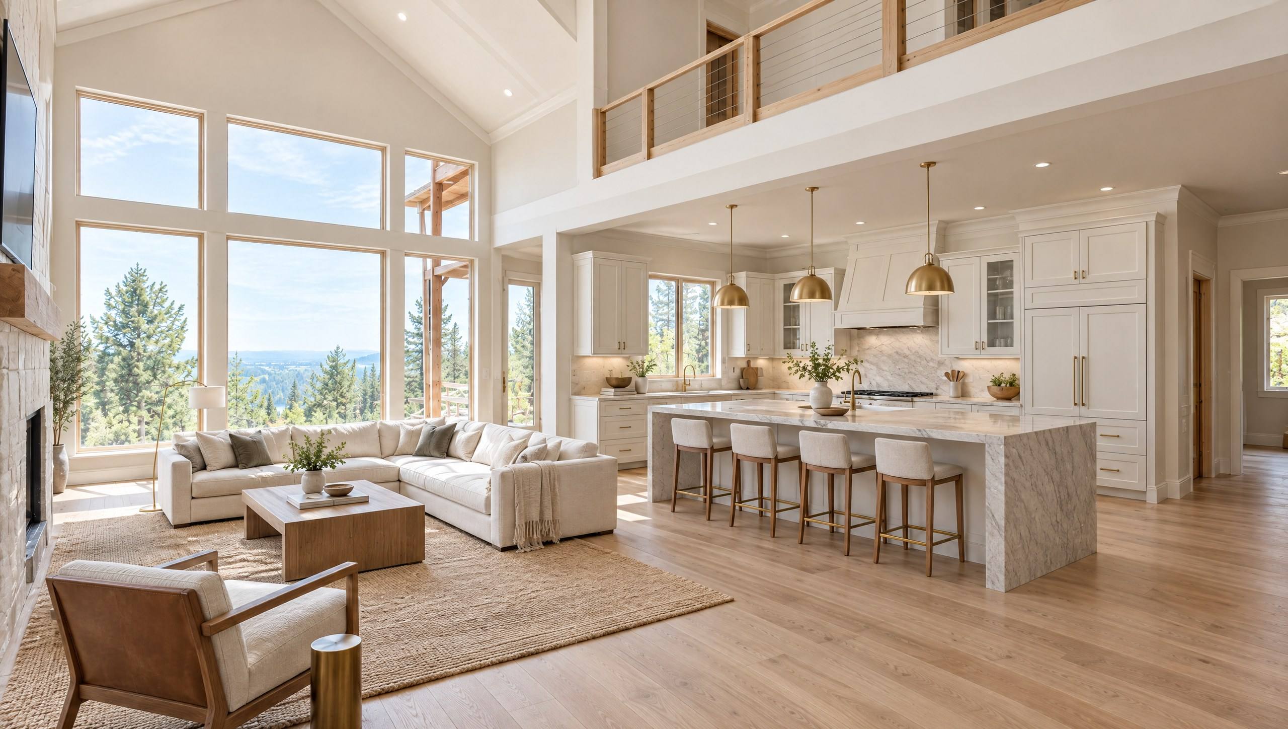
  4. New Kitchen: example situation

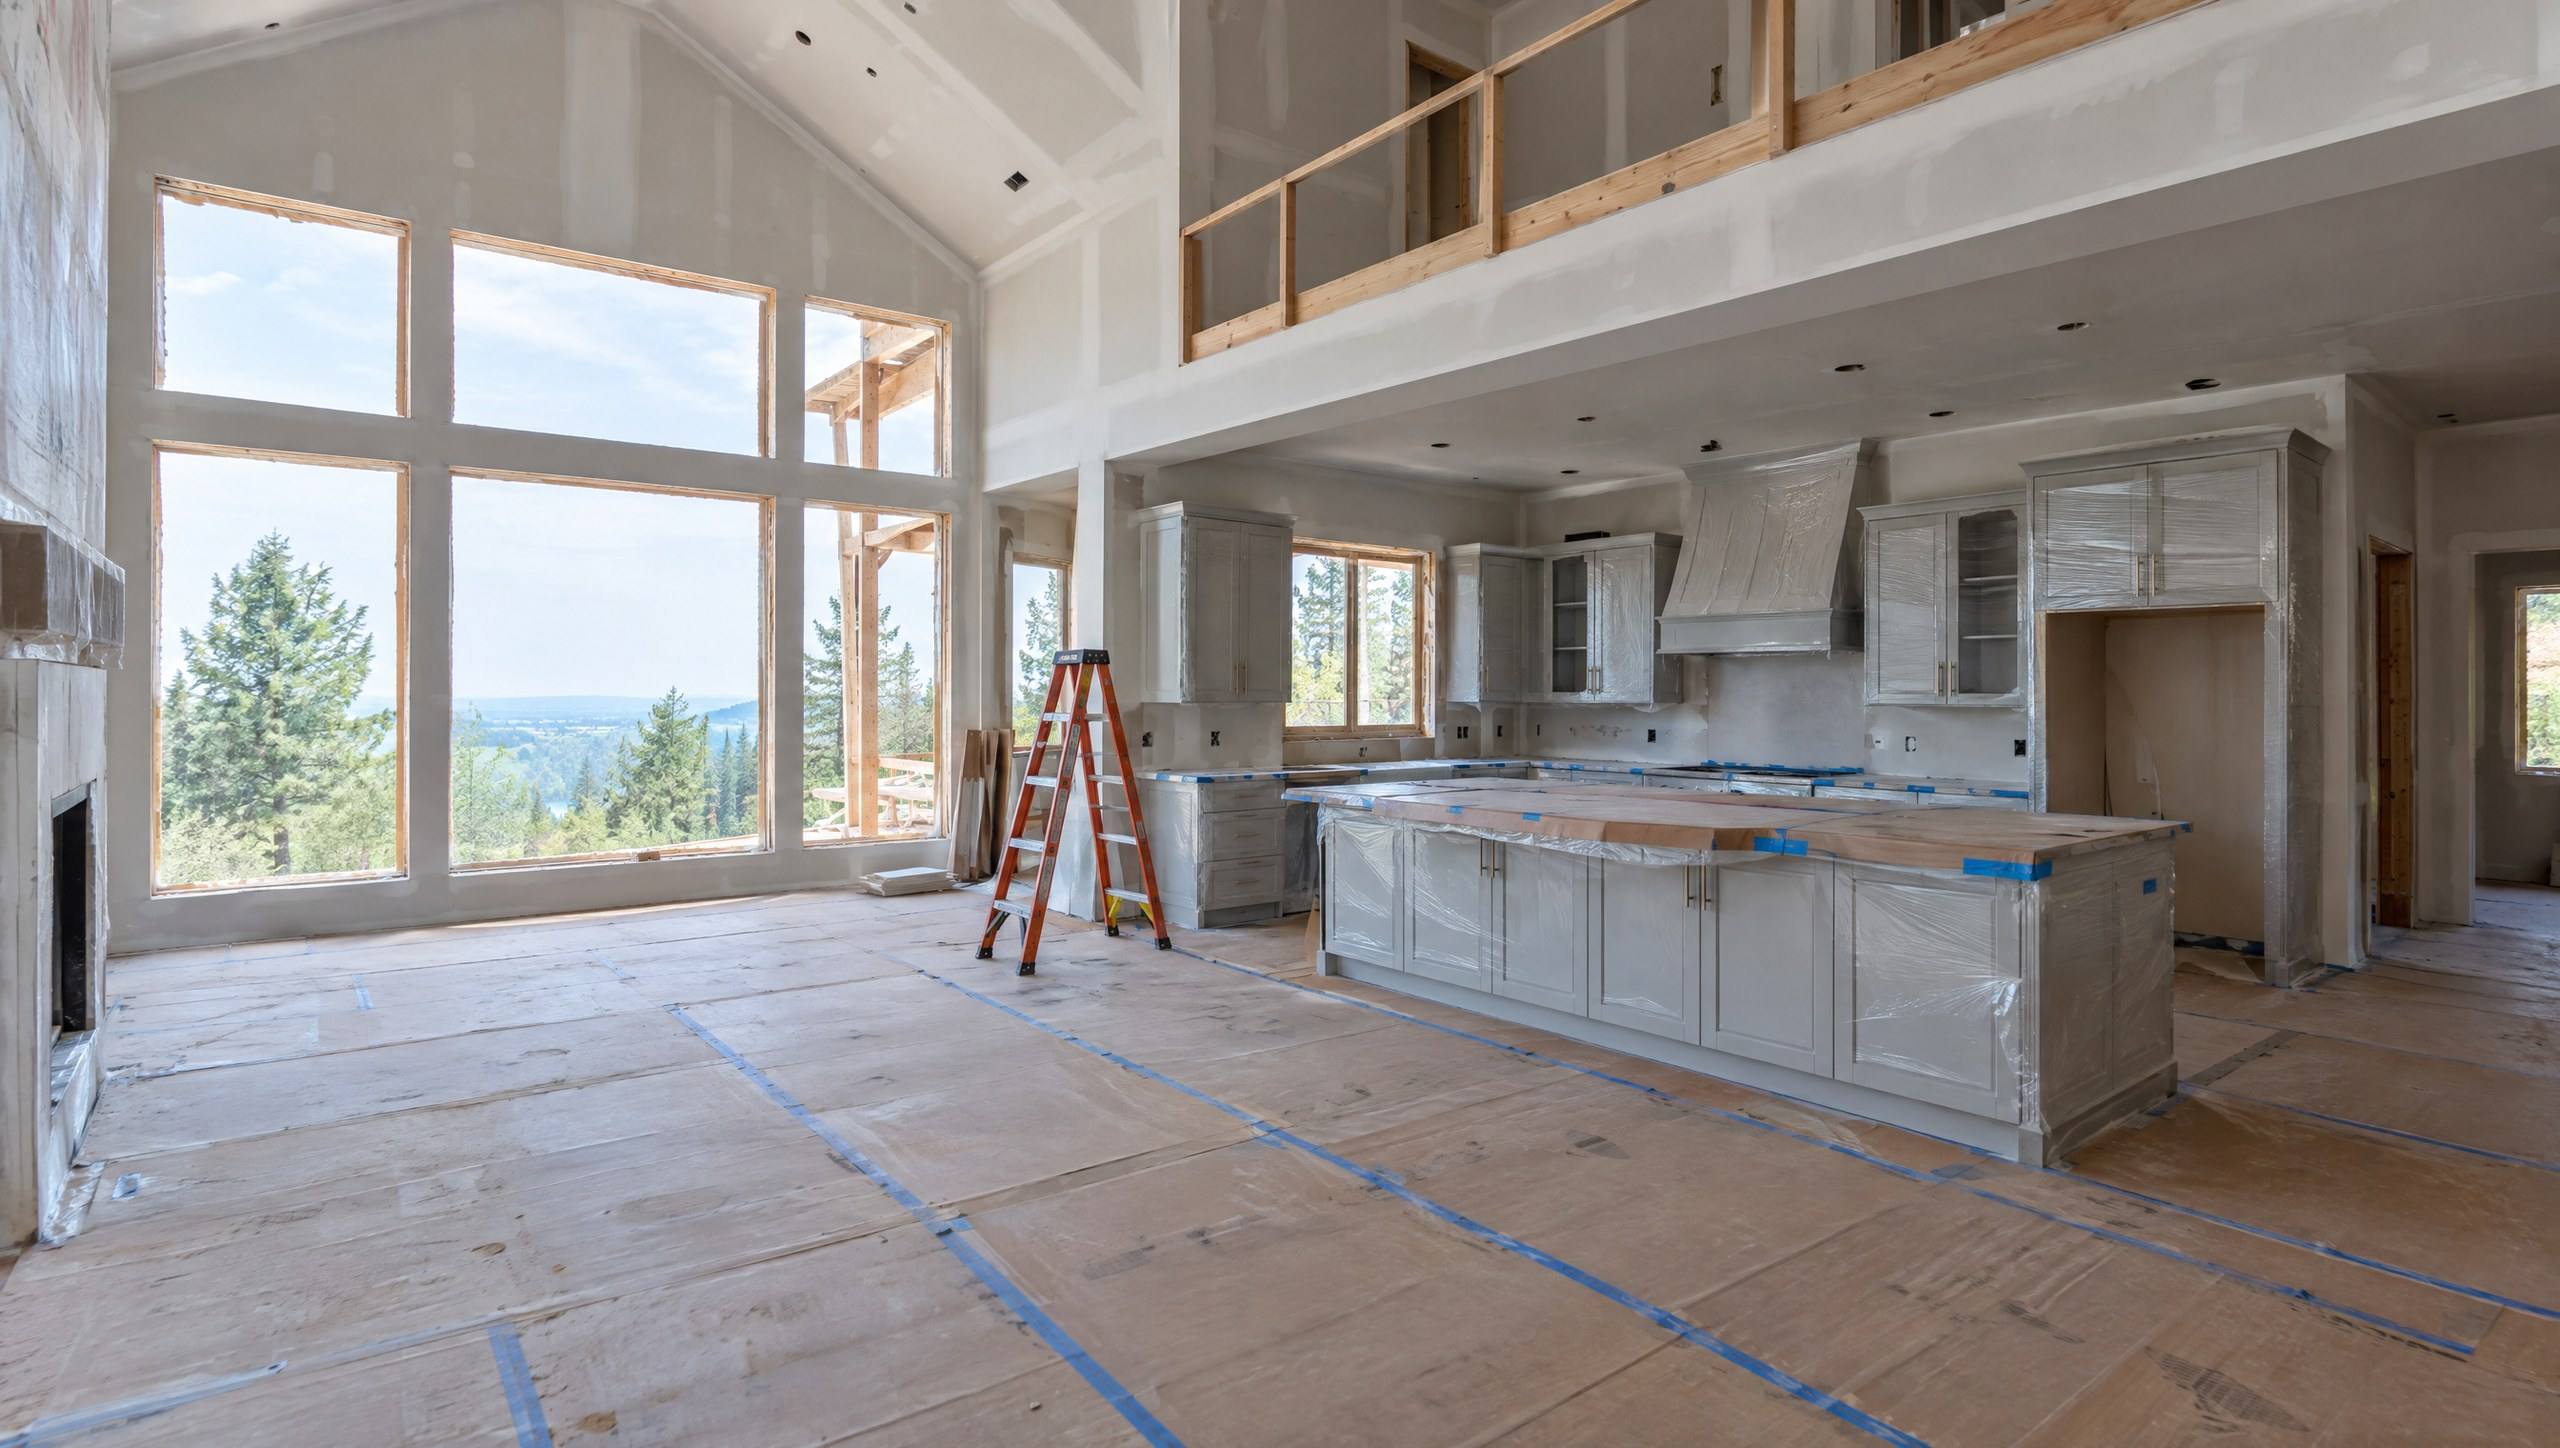
    Full kitchen planning. Design, materials, build and installation as one coordinated job. Dispatch this request

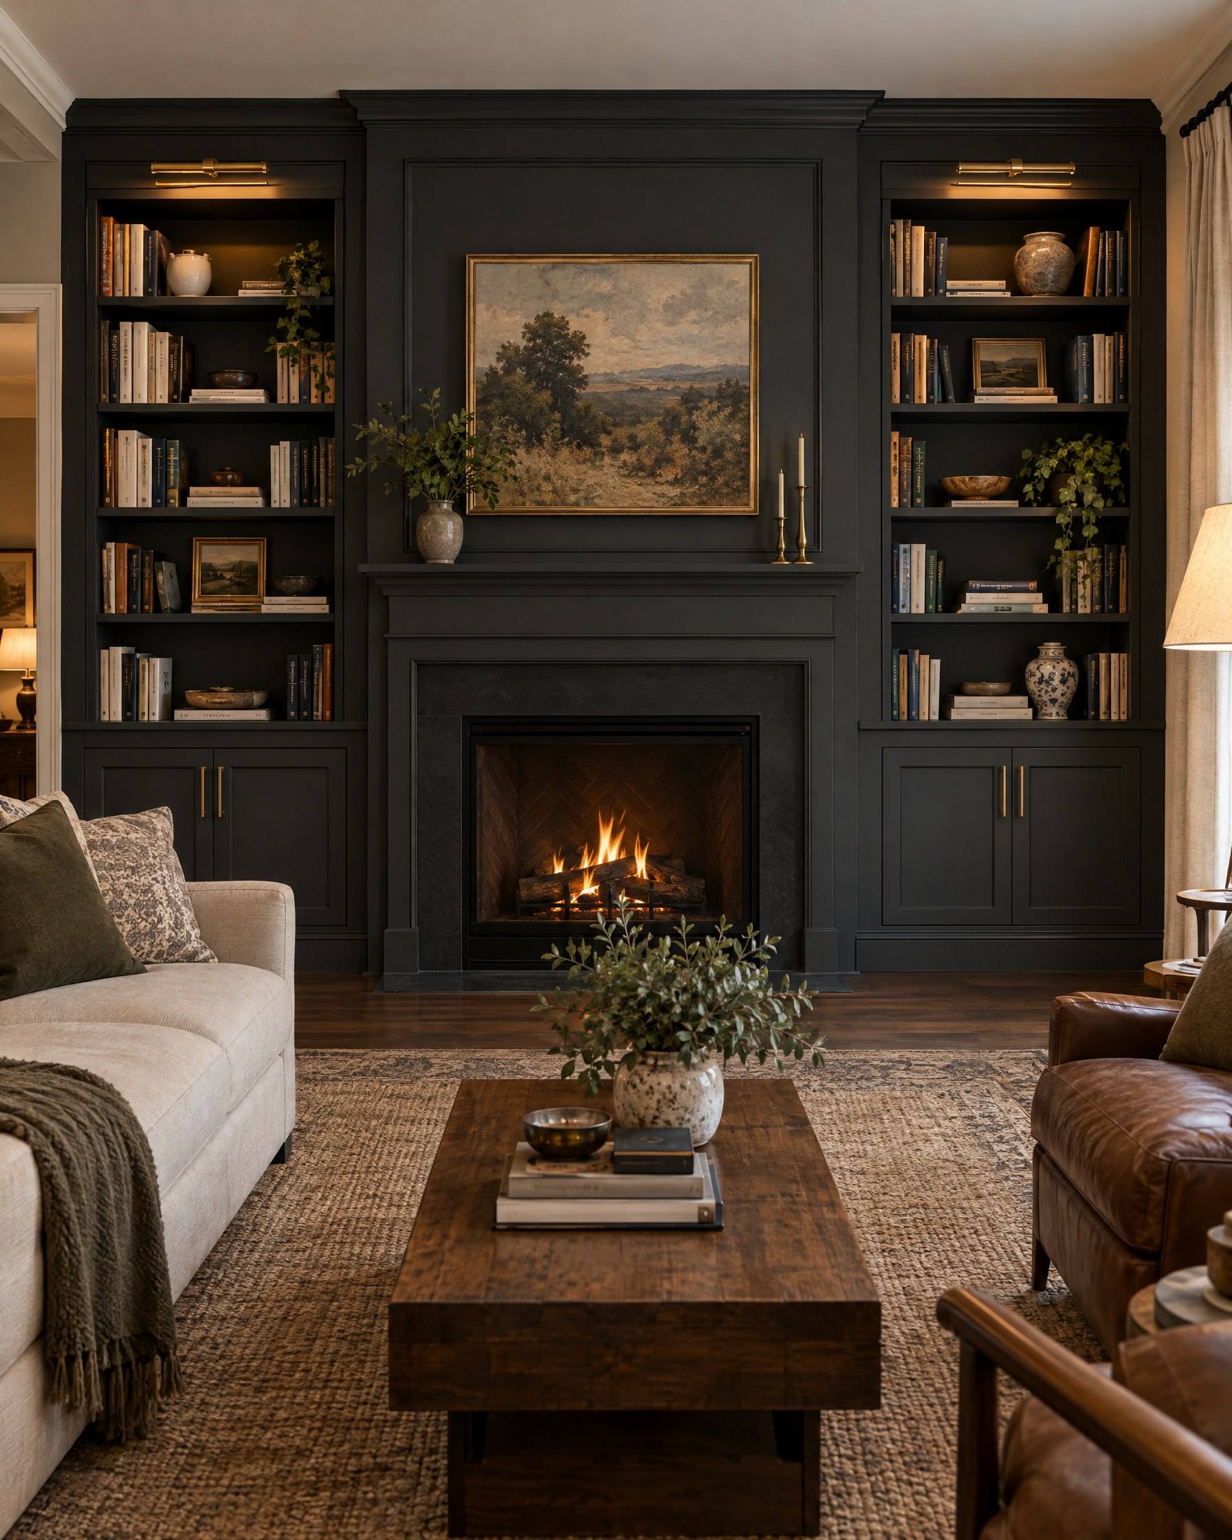
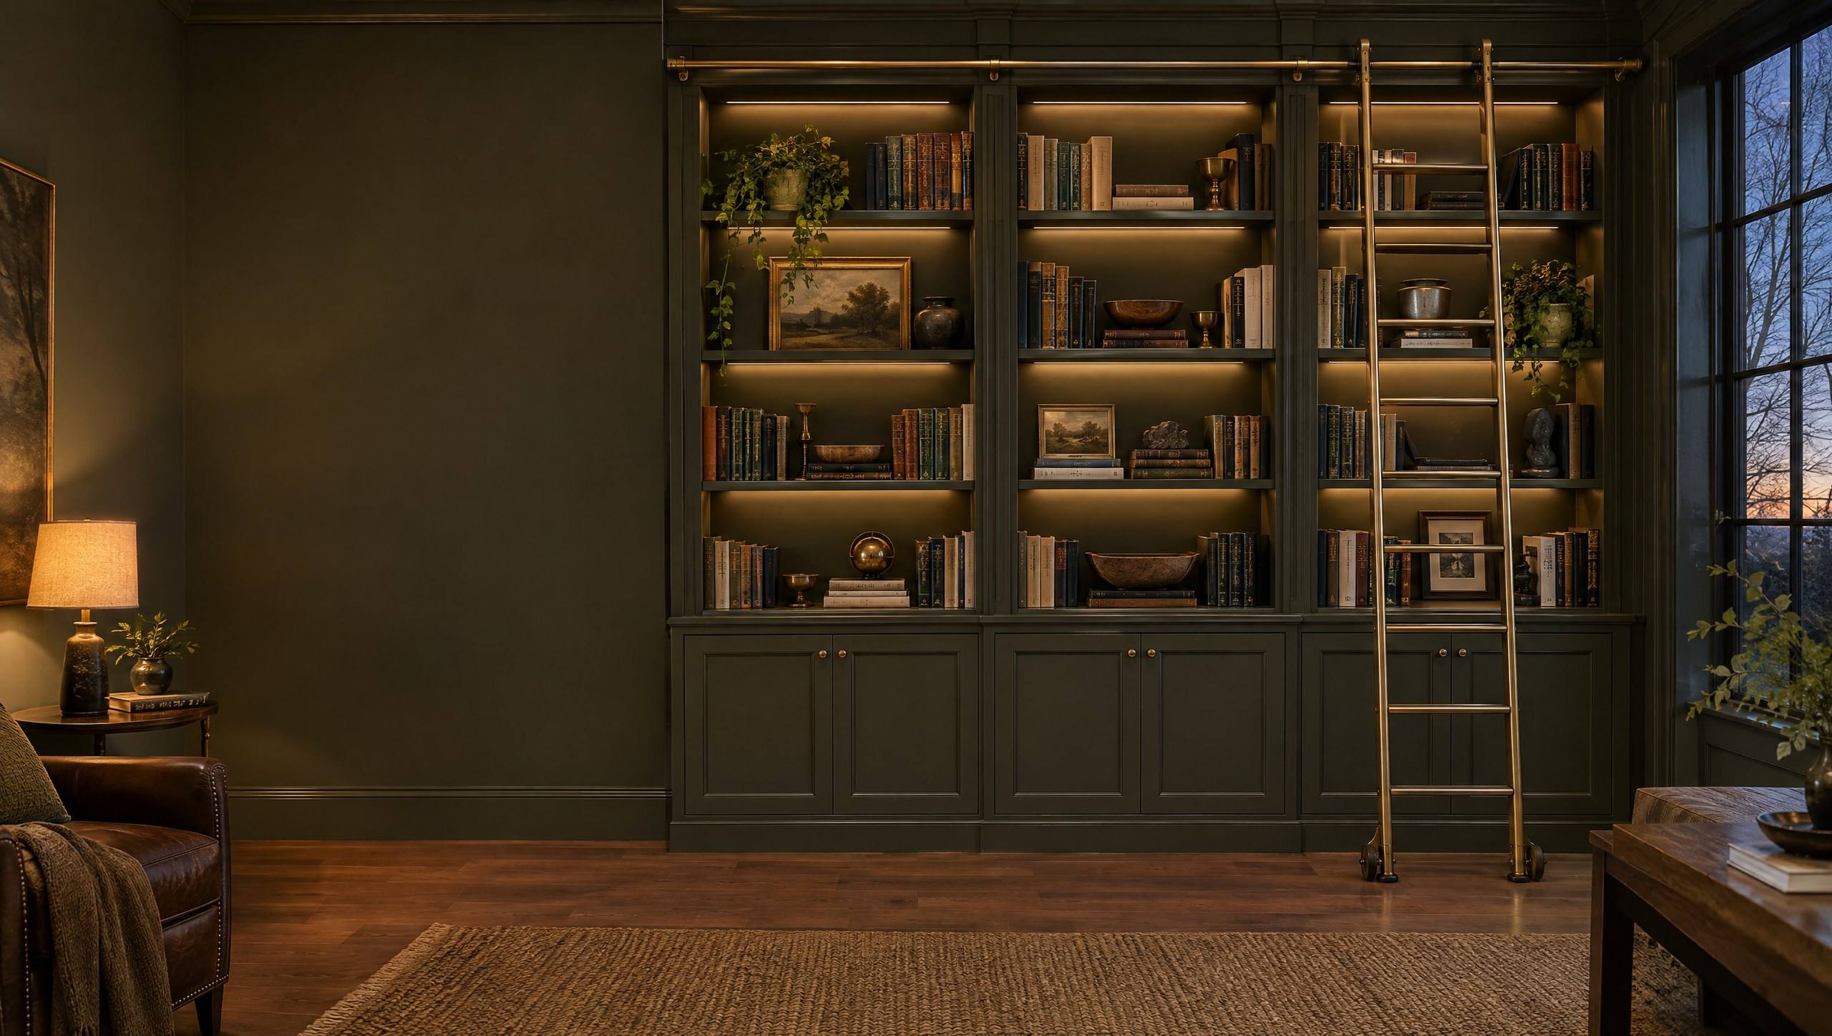
  5. Custom Built-Ins: example situation

    Built-in planning. Measured to the wall, the ceiling and the trim that is already there. Dispatch this request

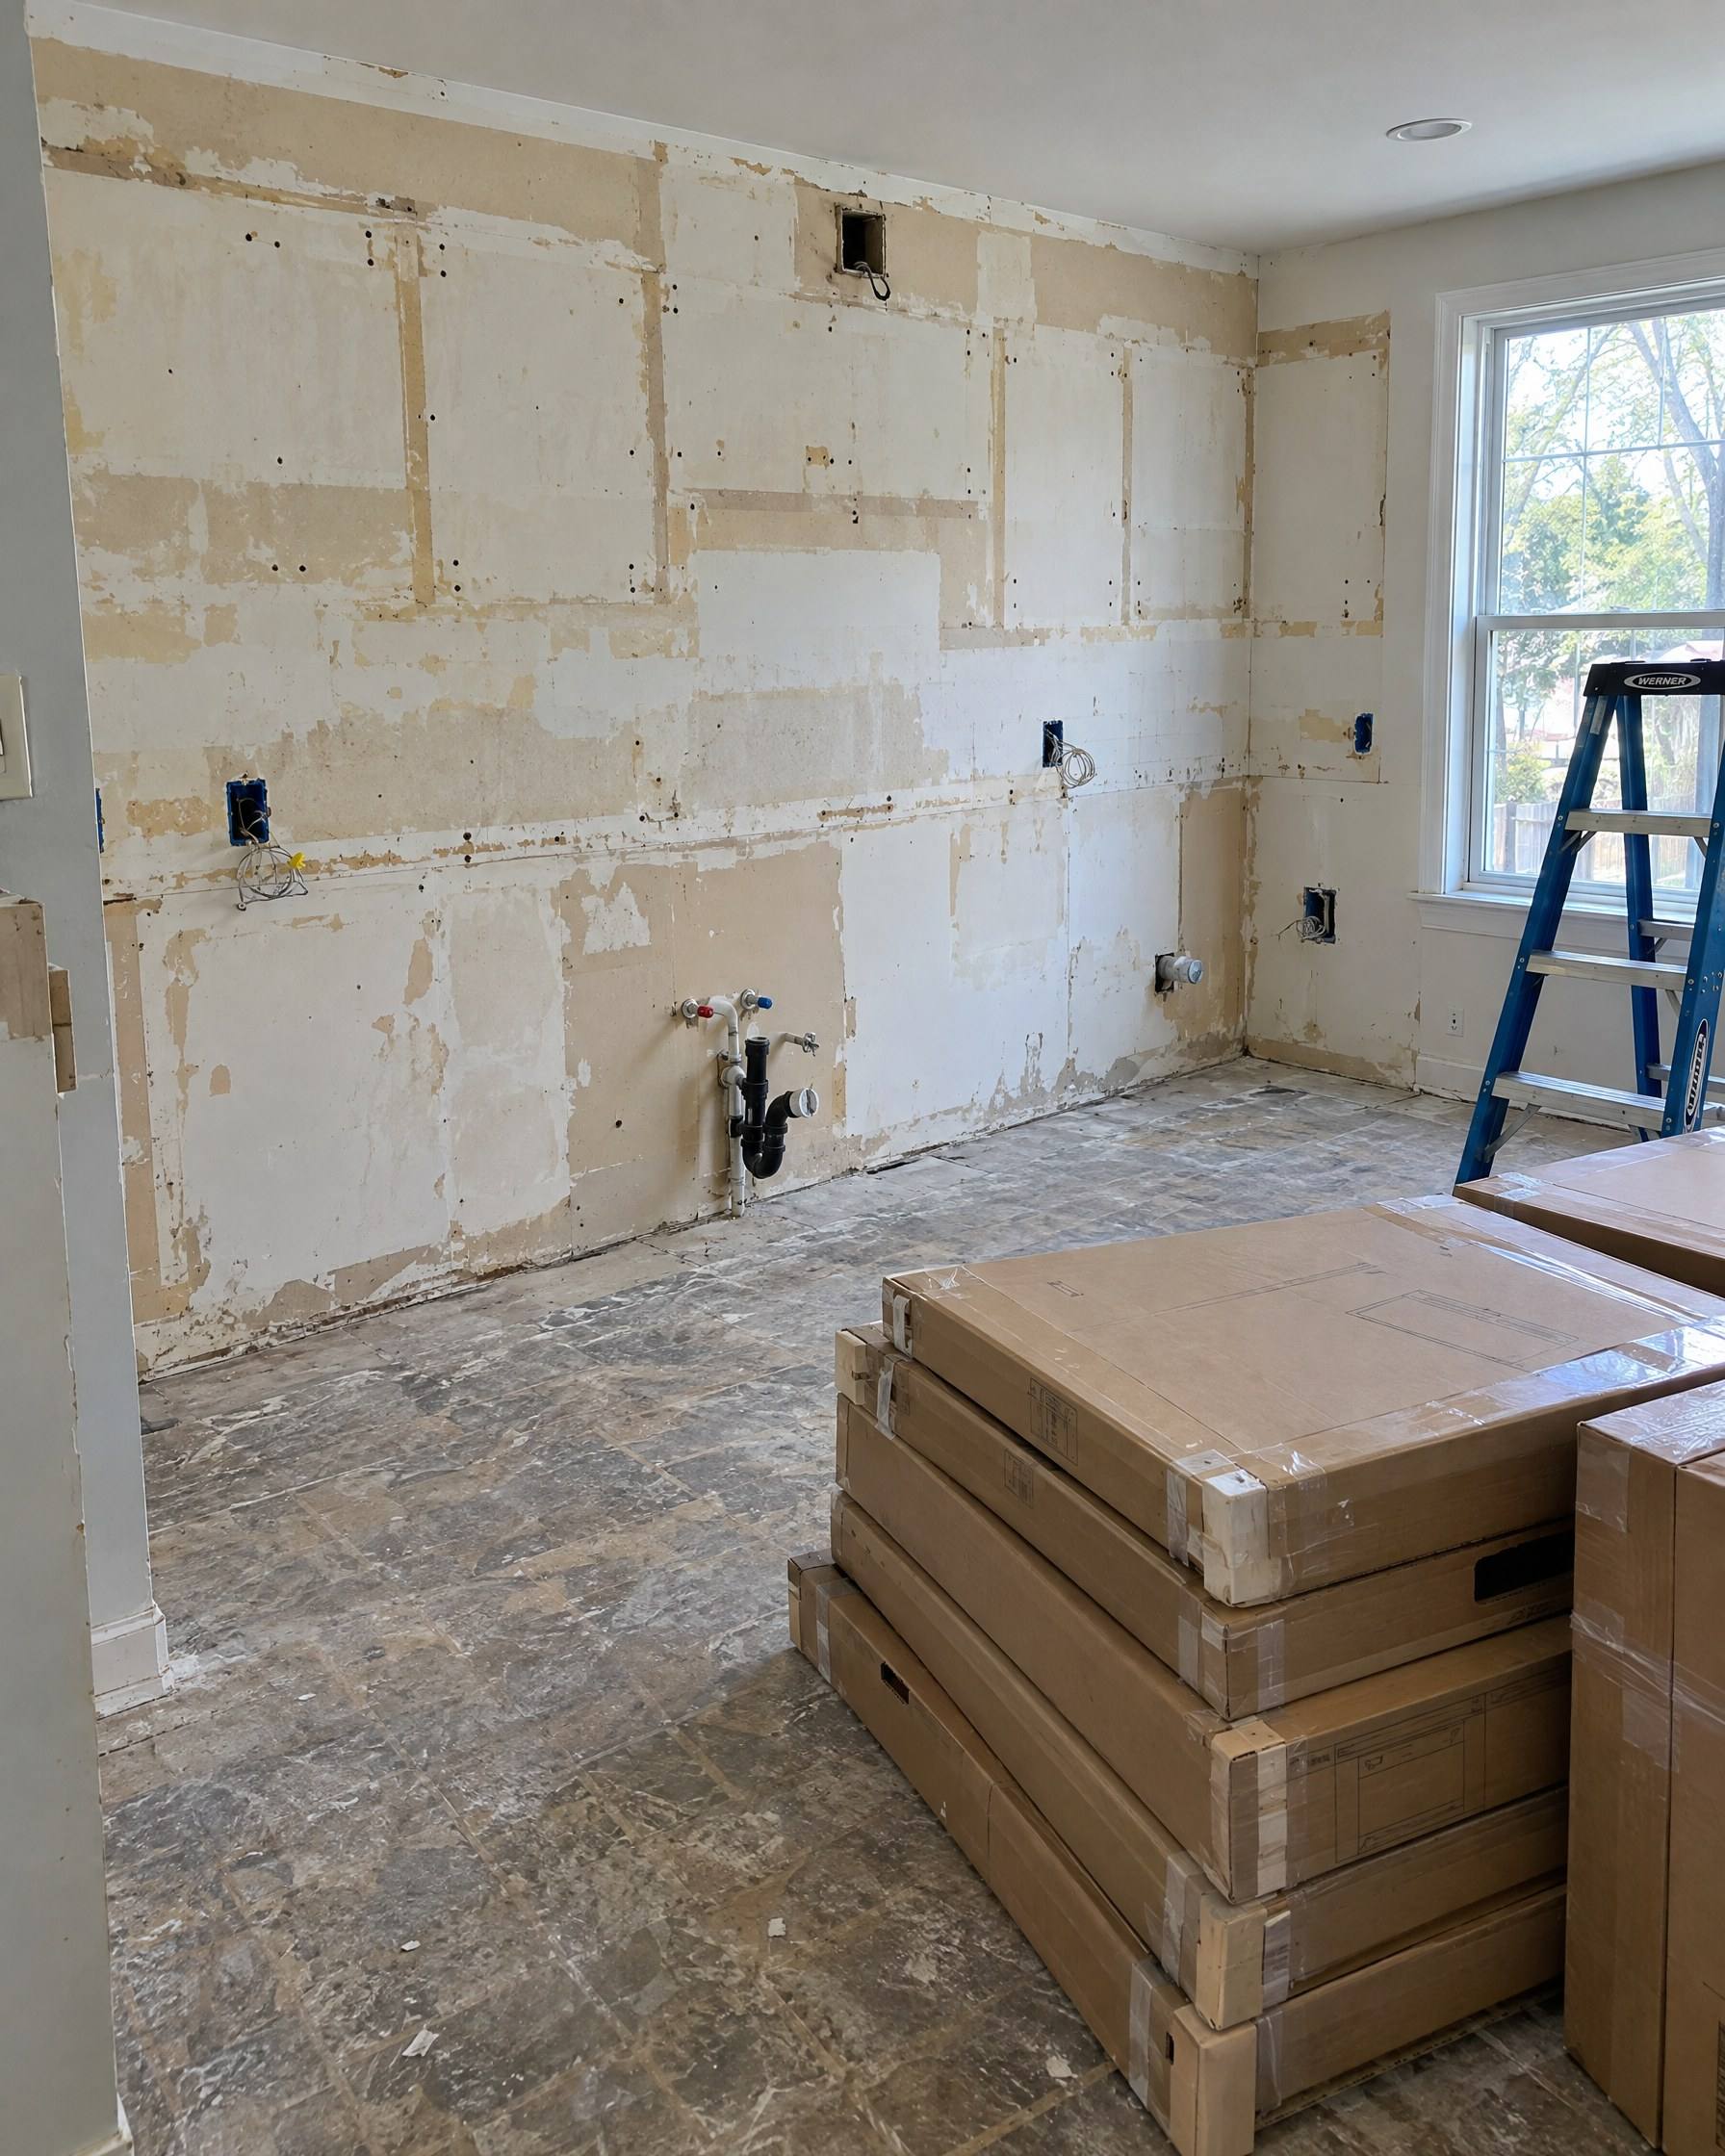
  6. Cabinet Replacement: example situation

    Tear-out and replacement. Old boxes out, utilities checked, new cabinetry set and aligned. Dispatch this request

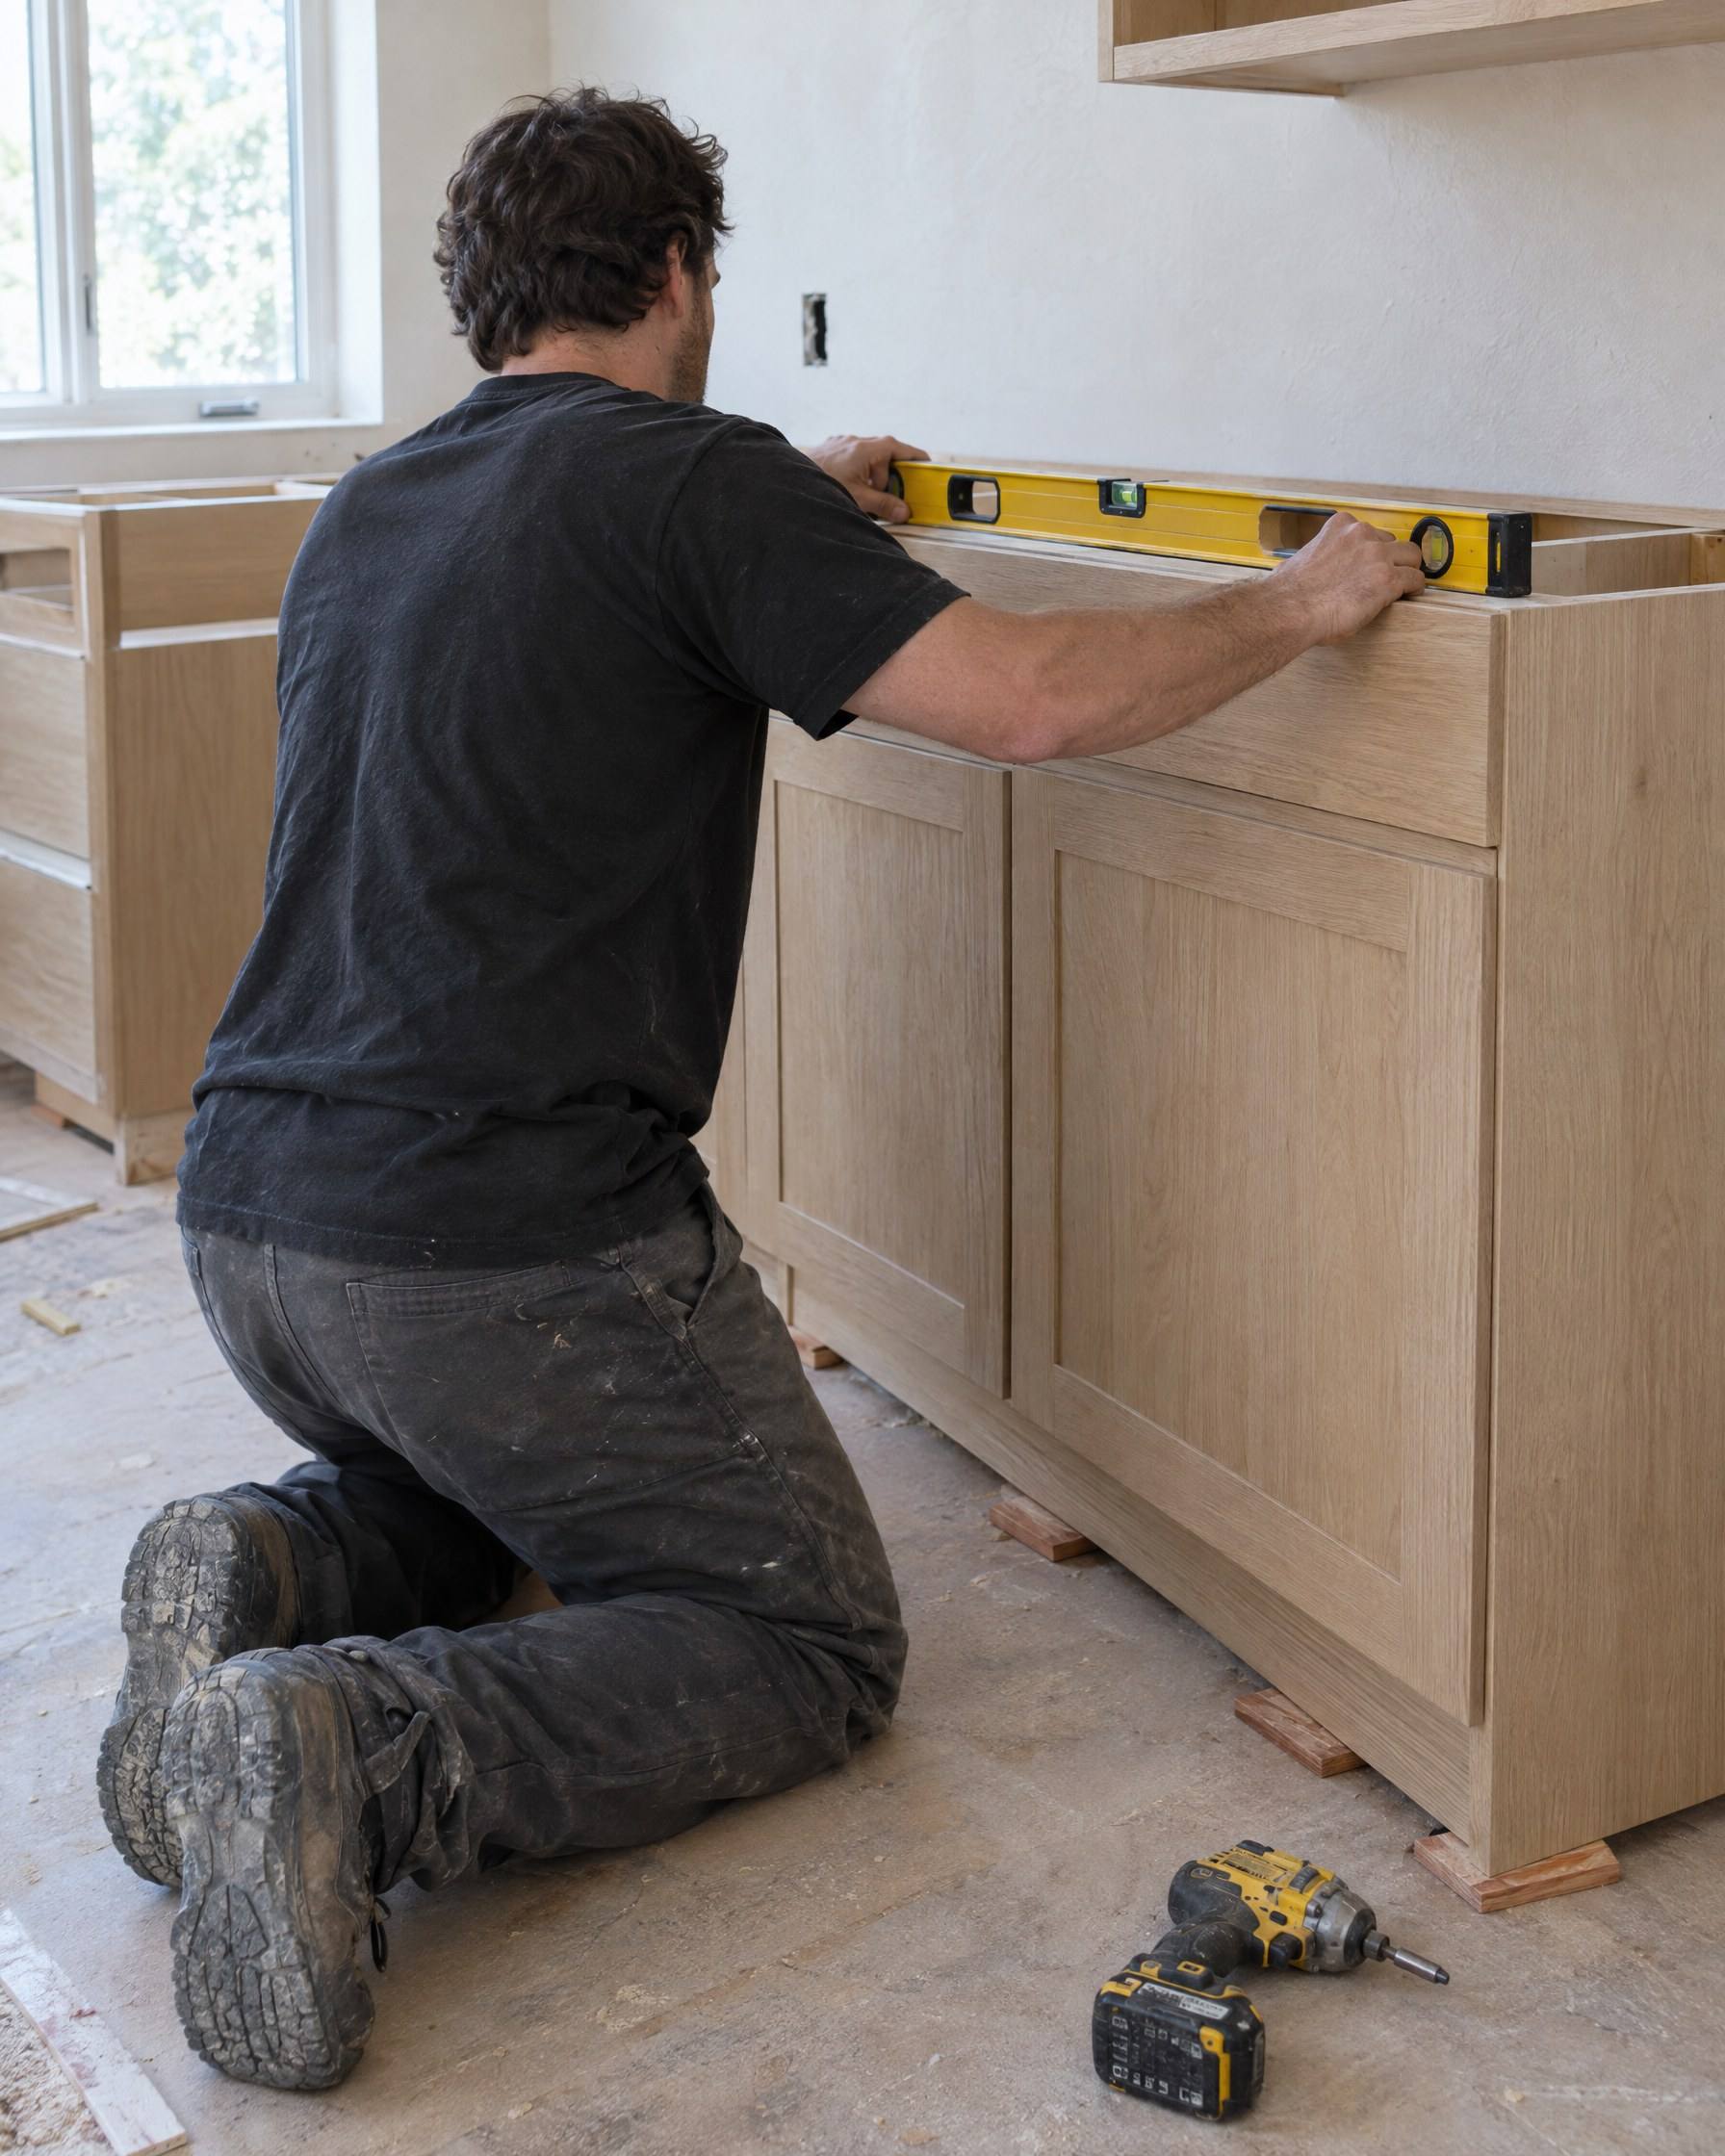
  7. Installation: example situation

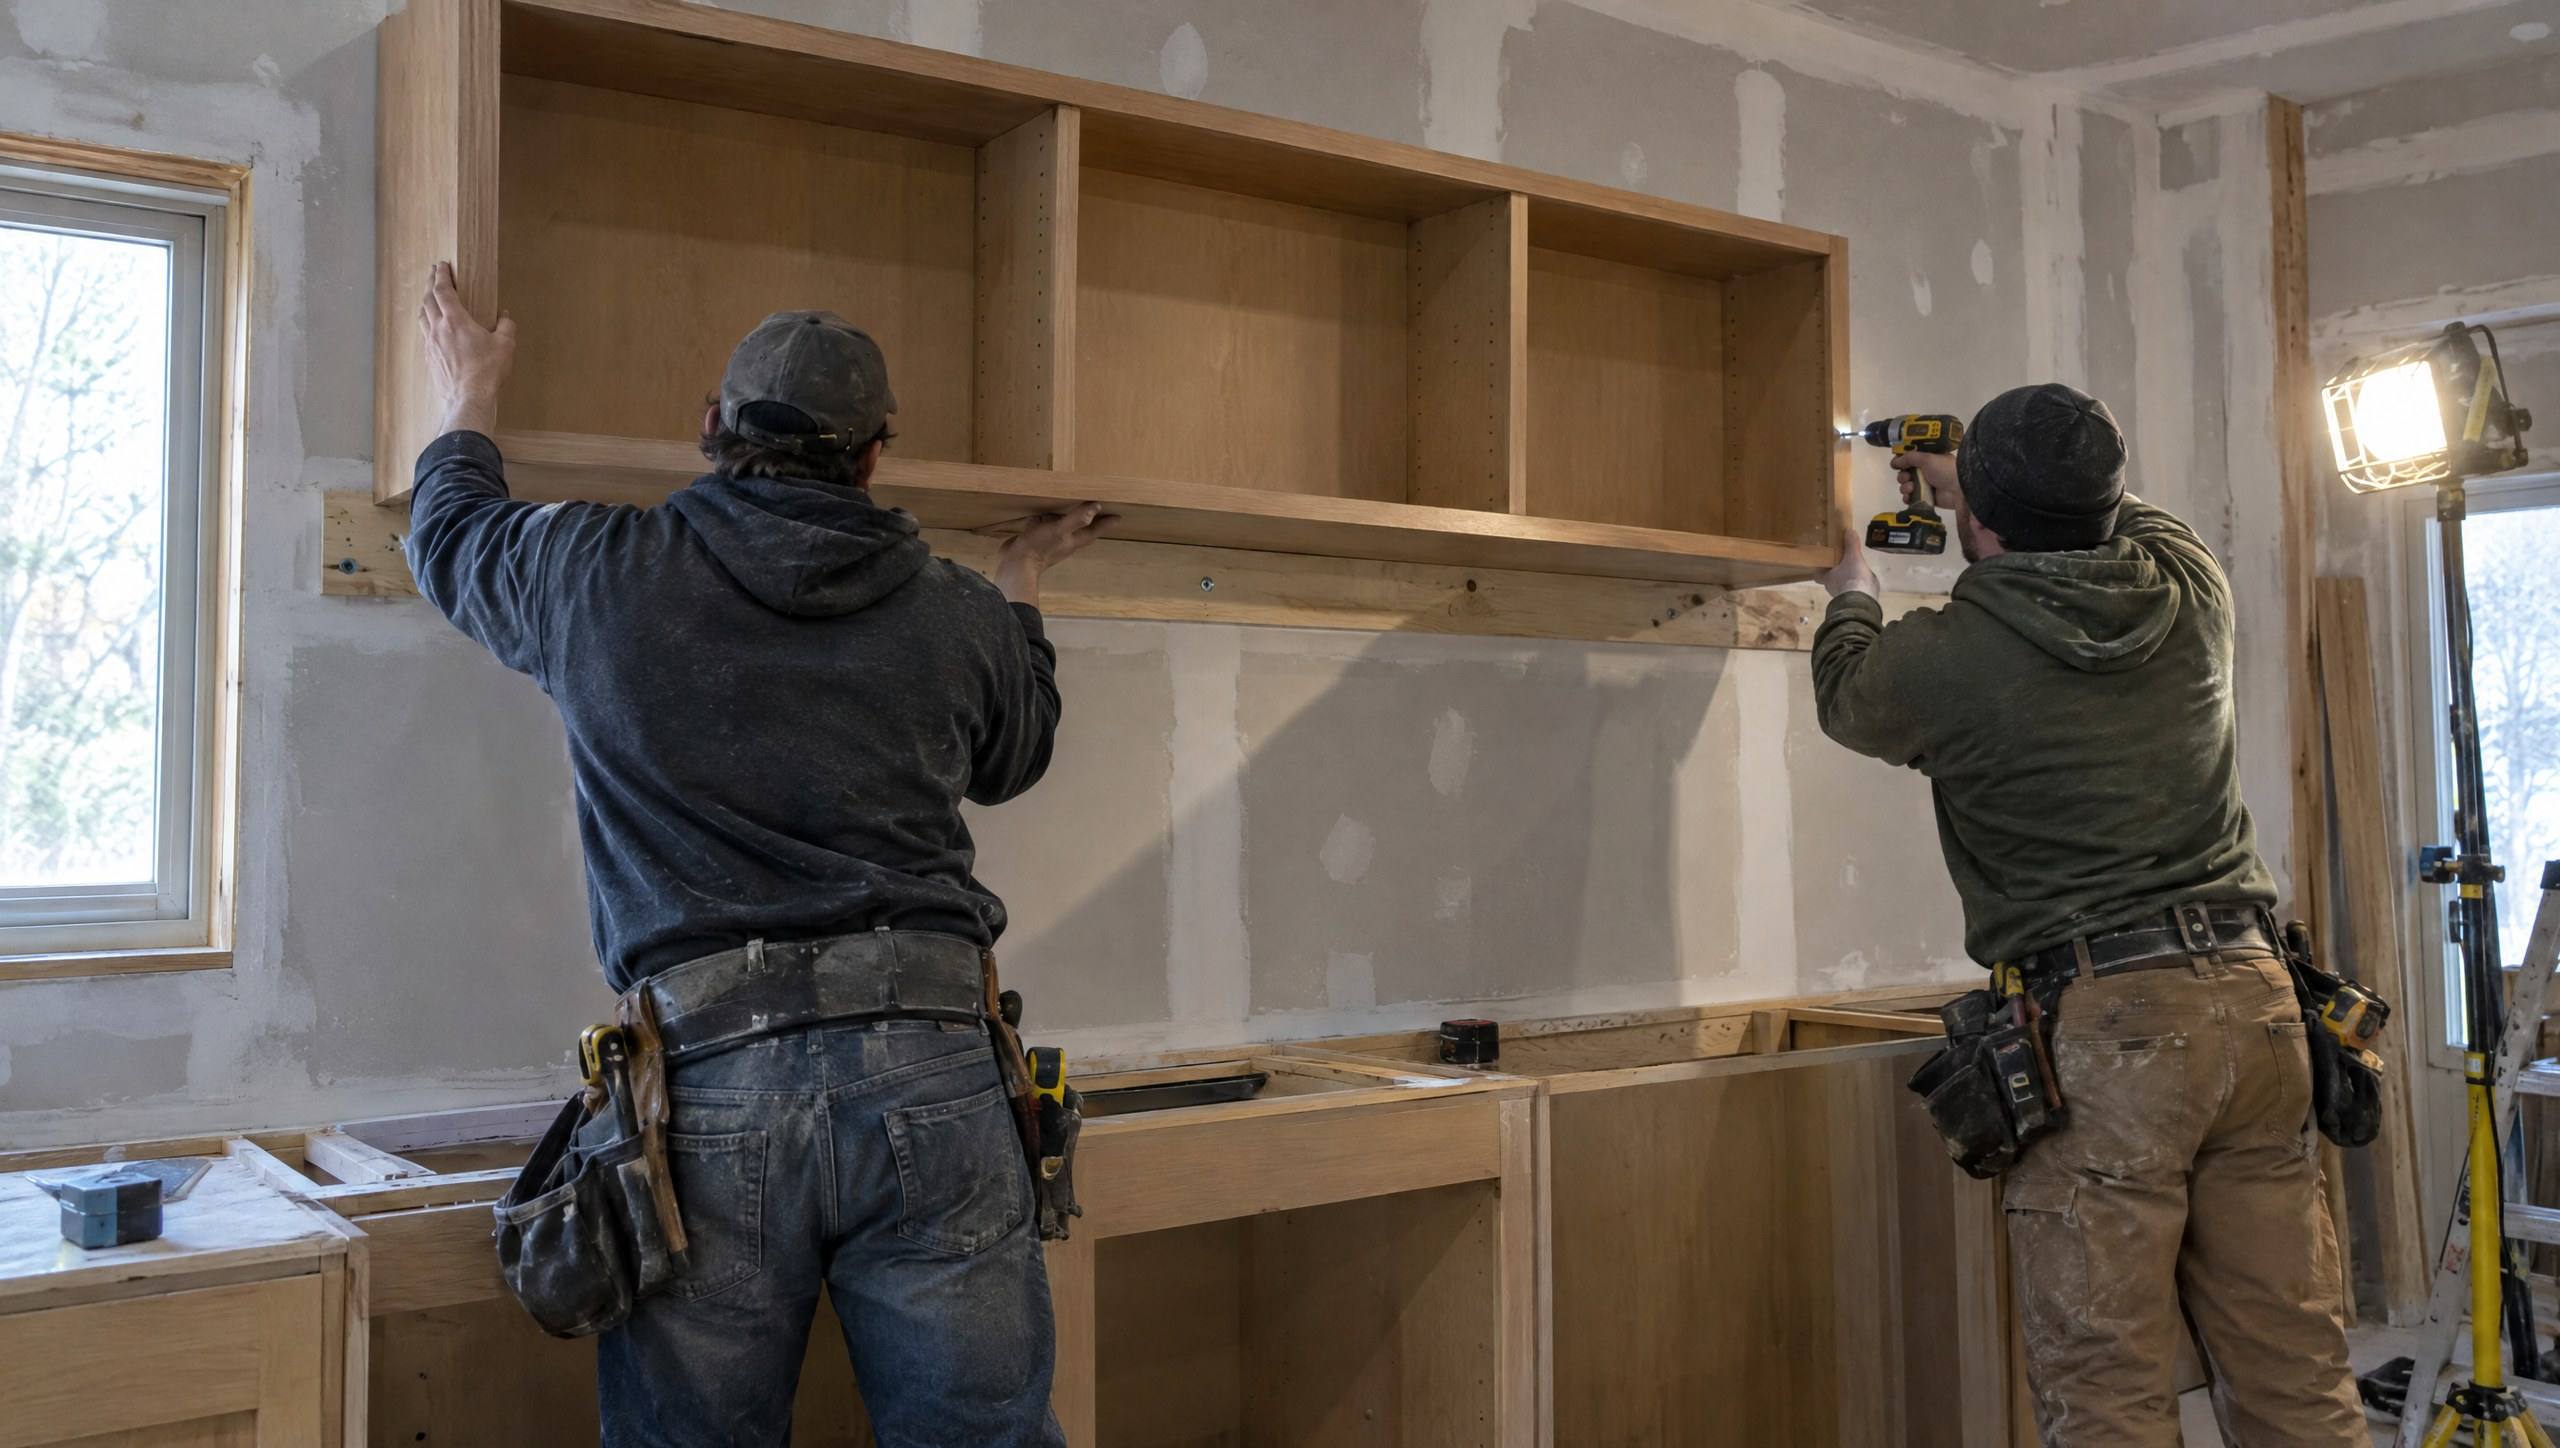
    Installation. Boxes set level and plumb, scribed to the walls, and every door and drawer reveal checked. Dispatch this request

  8. Commercial / Builder Project: example situation

    Project coordination. Drawings, schedules and unit counts reviewed with your team. Dispatch this request

Outdated Cabinets: example situation
Damaged Cabinets: example situation
Bad Layout: example situation
New Kitchen: example situation
Custom Built-Ins: example situation
Cabinet Replacement: example situation
Installation: example situation
Commercial / Builder Project: example situation

Response 01

Condition review. We look at the boxes first, then decide what stays and what gets replaced.

Dispatch this request

03 / The response

Dispatched. Designed. Built. Installed.

Six stages, the same on every job. Keep scrolling to walk through them.

  1. R1 / Call Received

    It starts with a conversation.

    You describe the problem, the room and what you want it to become. We ask about budget and timing early so the plan fits both.

    Stage
    R1
    Step
    1 of 6
    Output
    Scope
    • Photos
    • Rough sizes
    • Budget range
    How stage R1 works
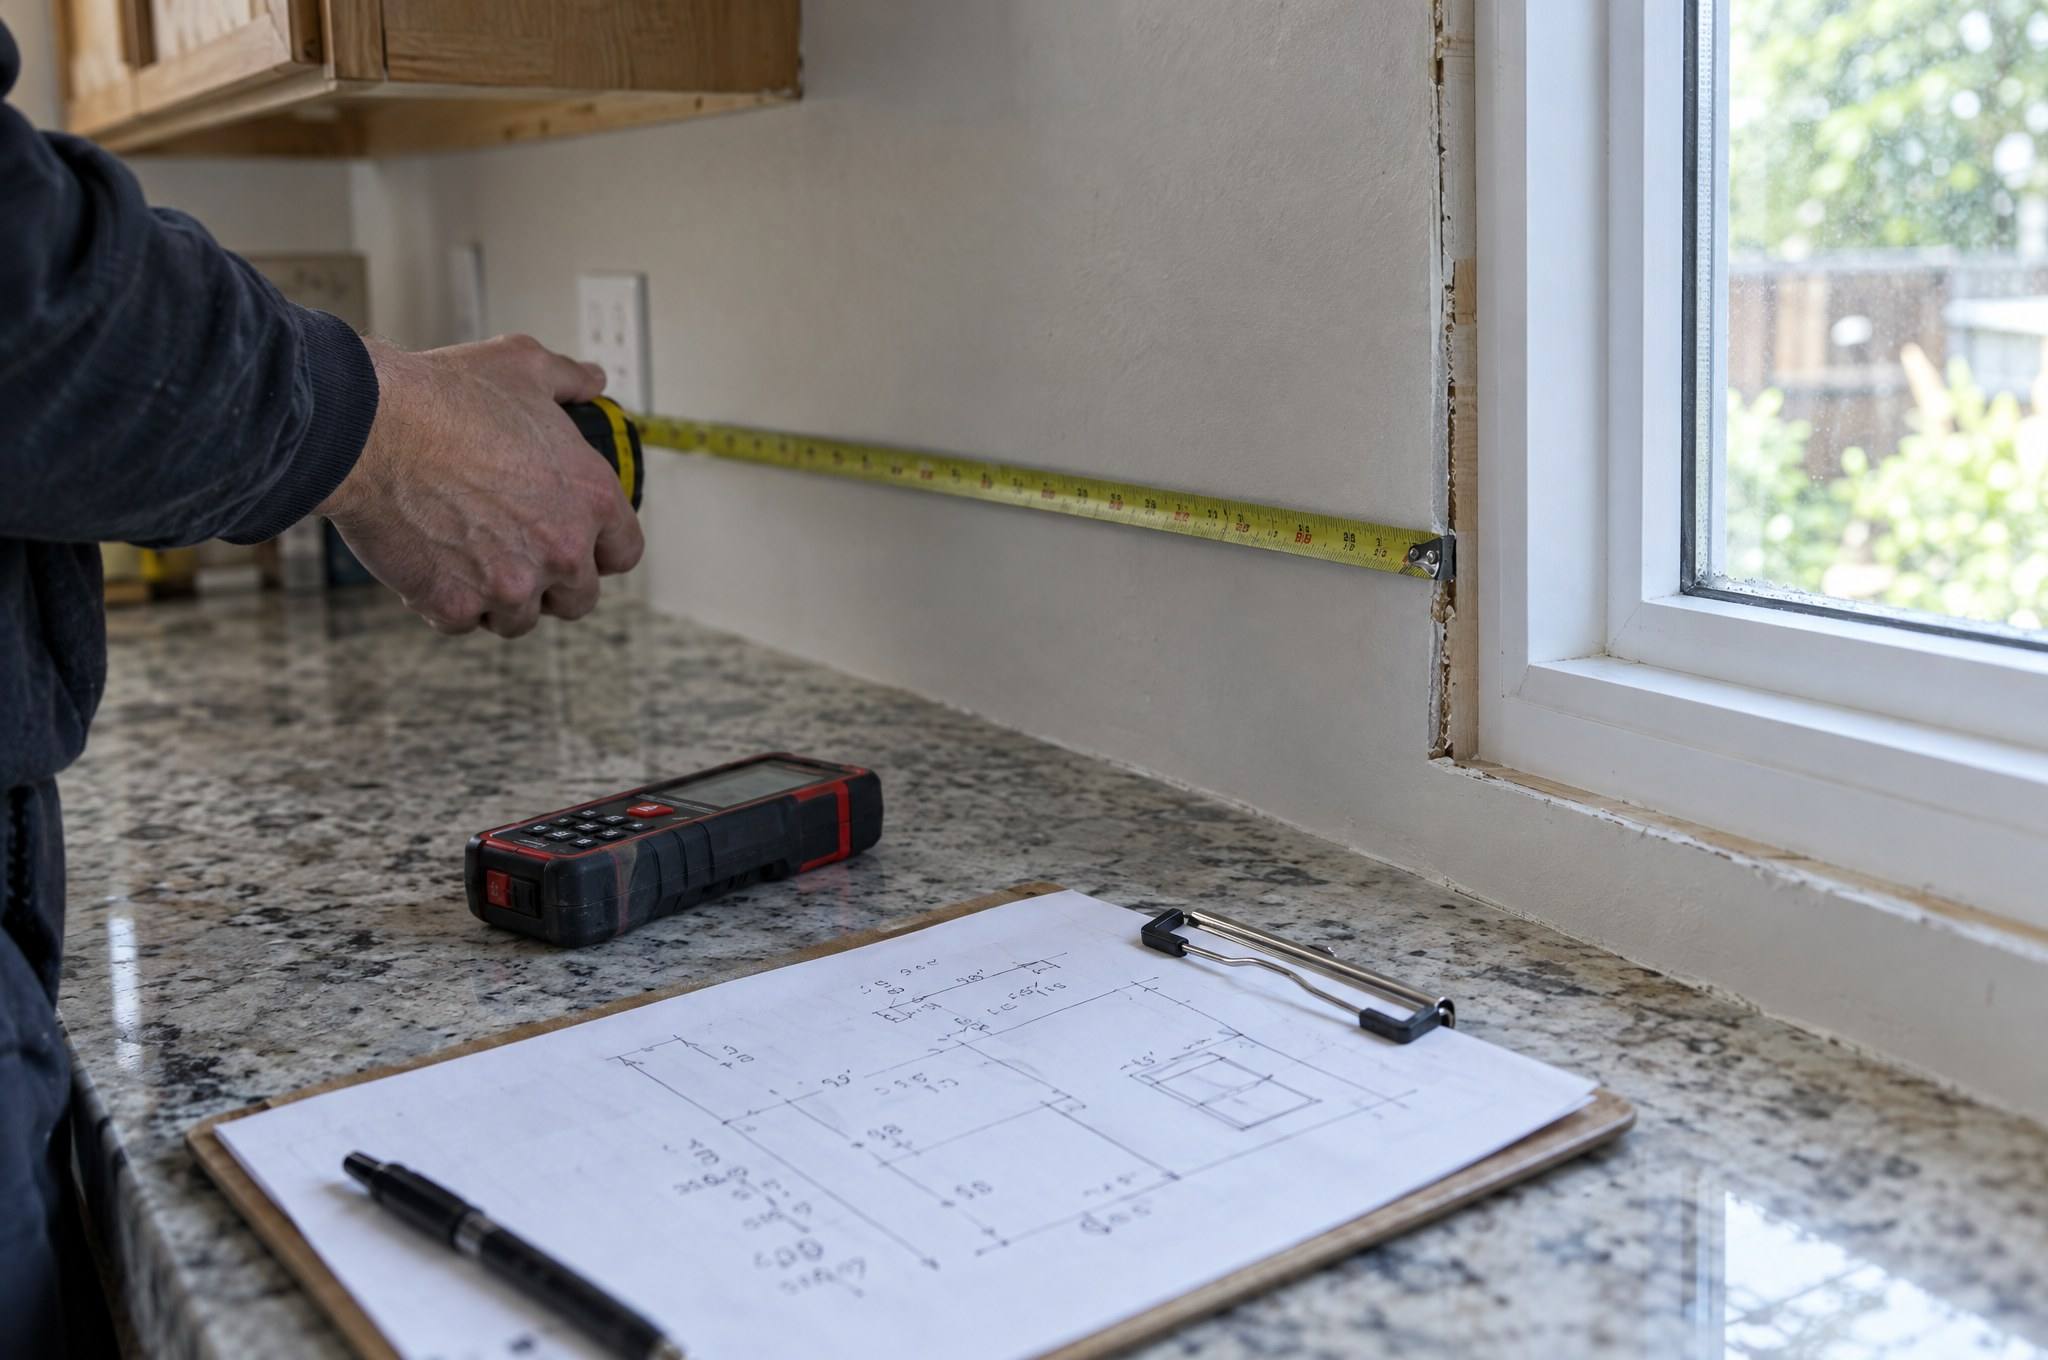
  2. R2 / Site Assessment

    Then we measure everything.

    Every wall, opening, outlet and pipe gets measured on site. Out-of-square walls and uneven floors are recorded now, not discovered later.

    Stage
    R2
    Step
    2 of 6
    Output
    Site record
    • Room access
    • Appliance models
    How stage R2 works
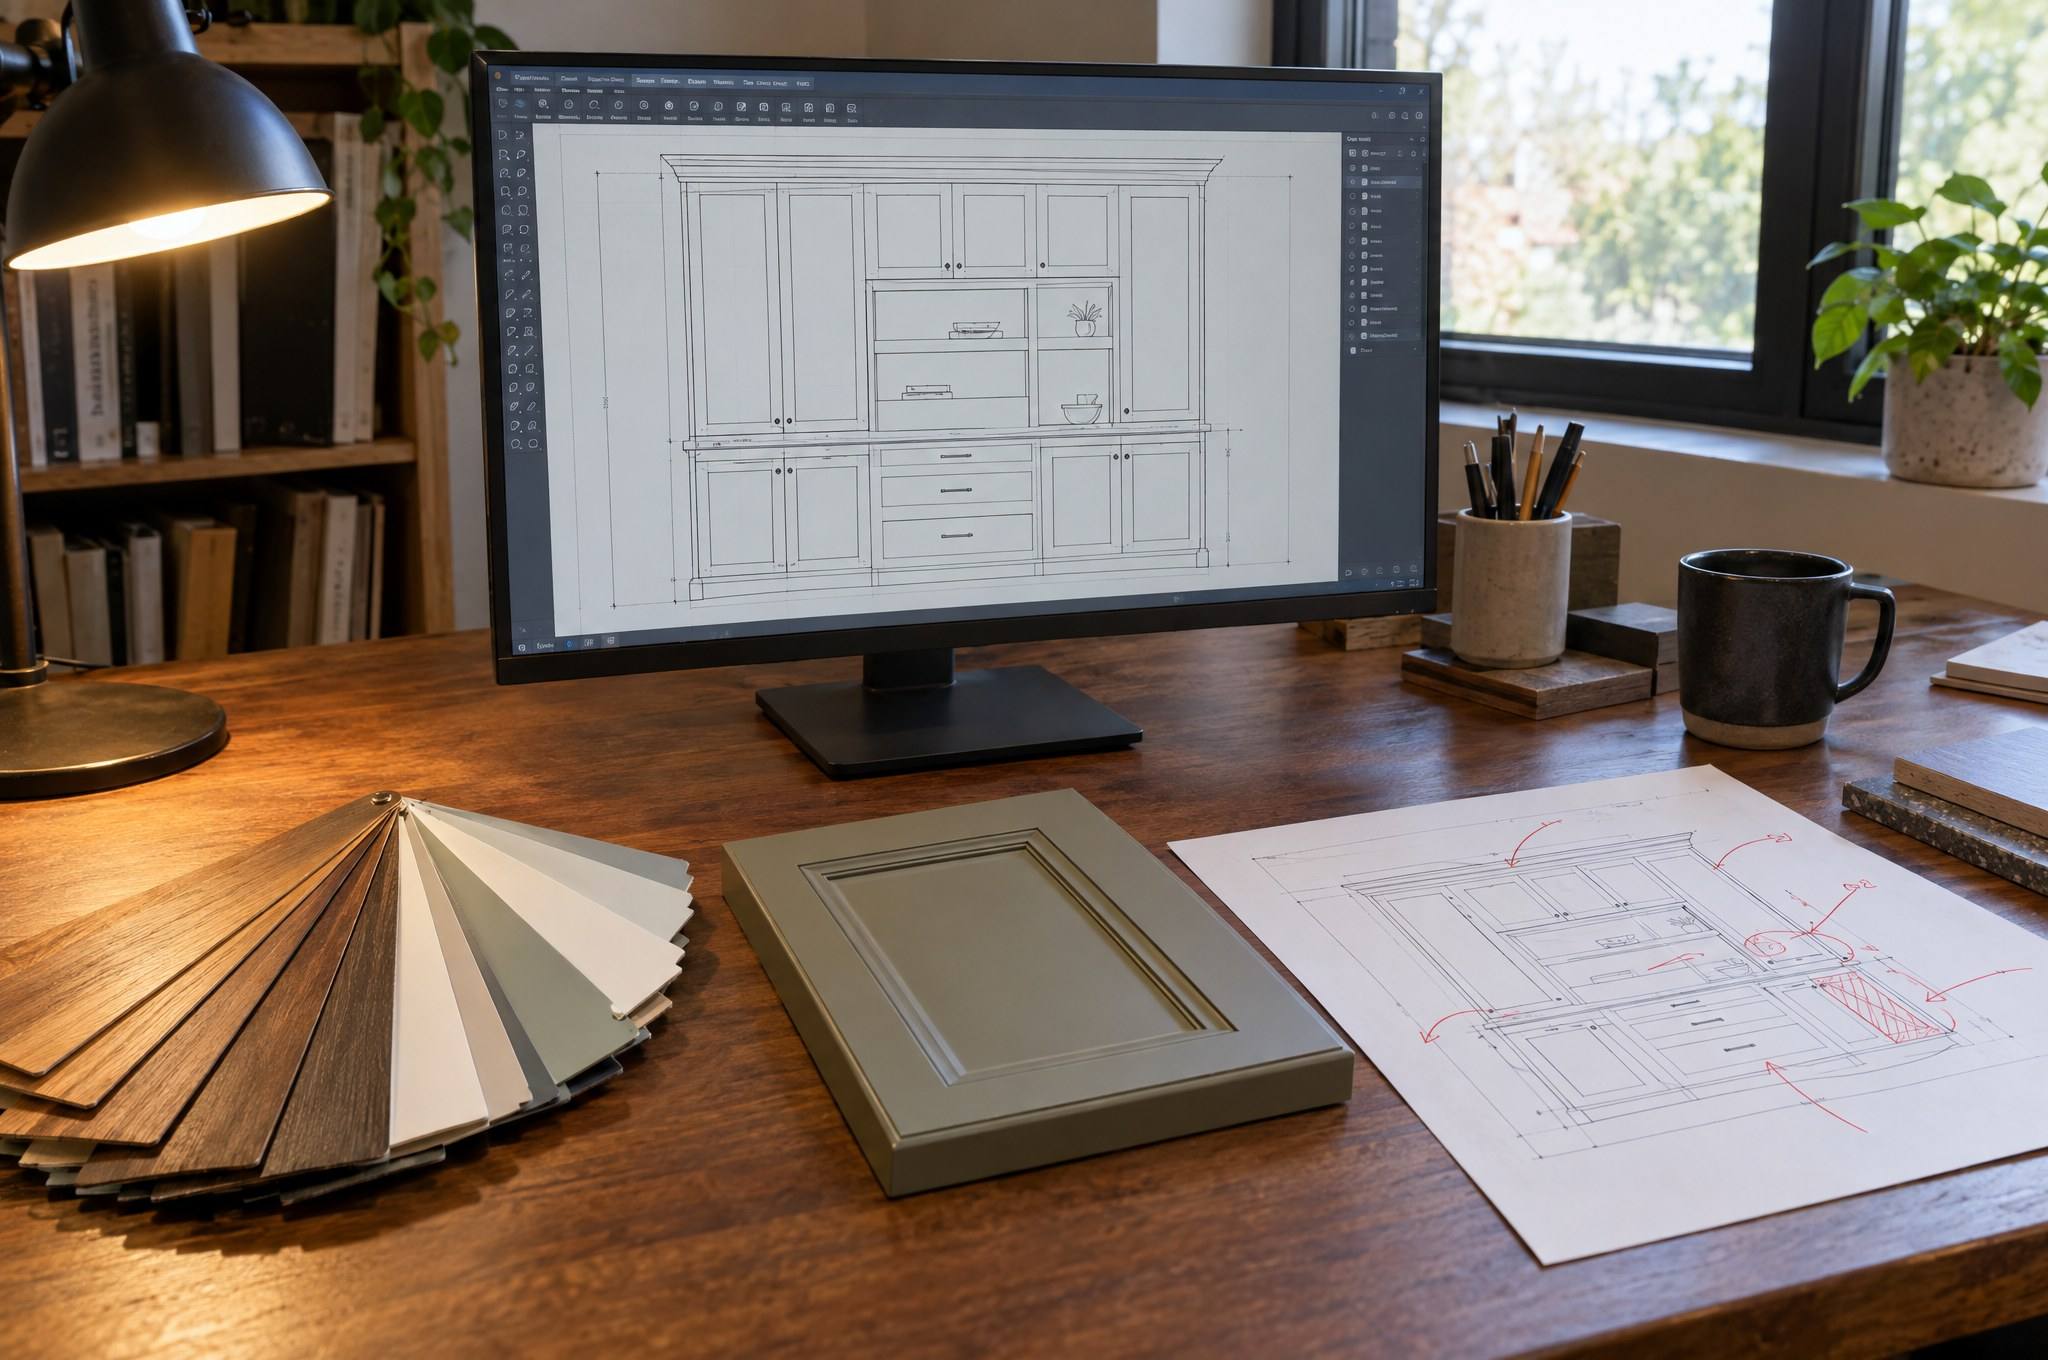
  3. R3 / Design

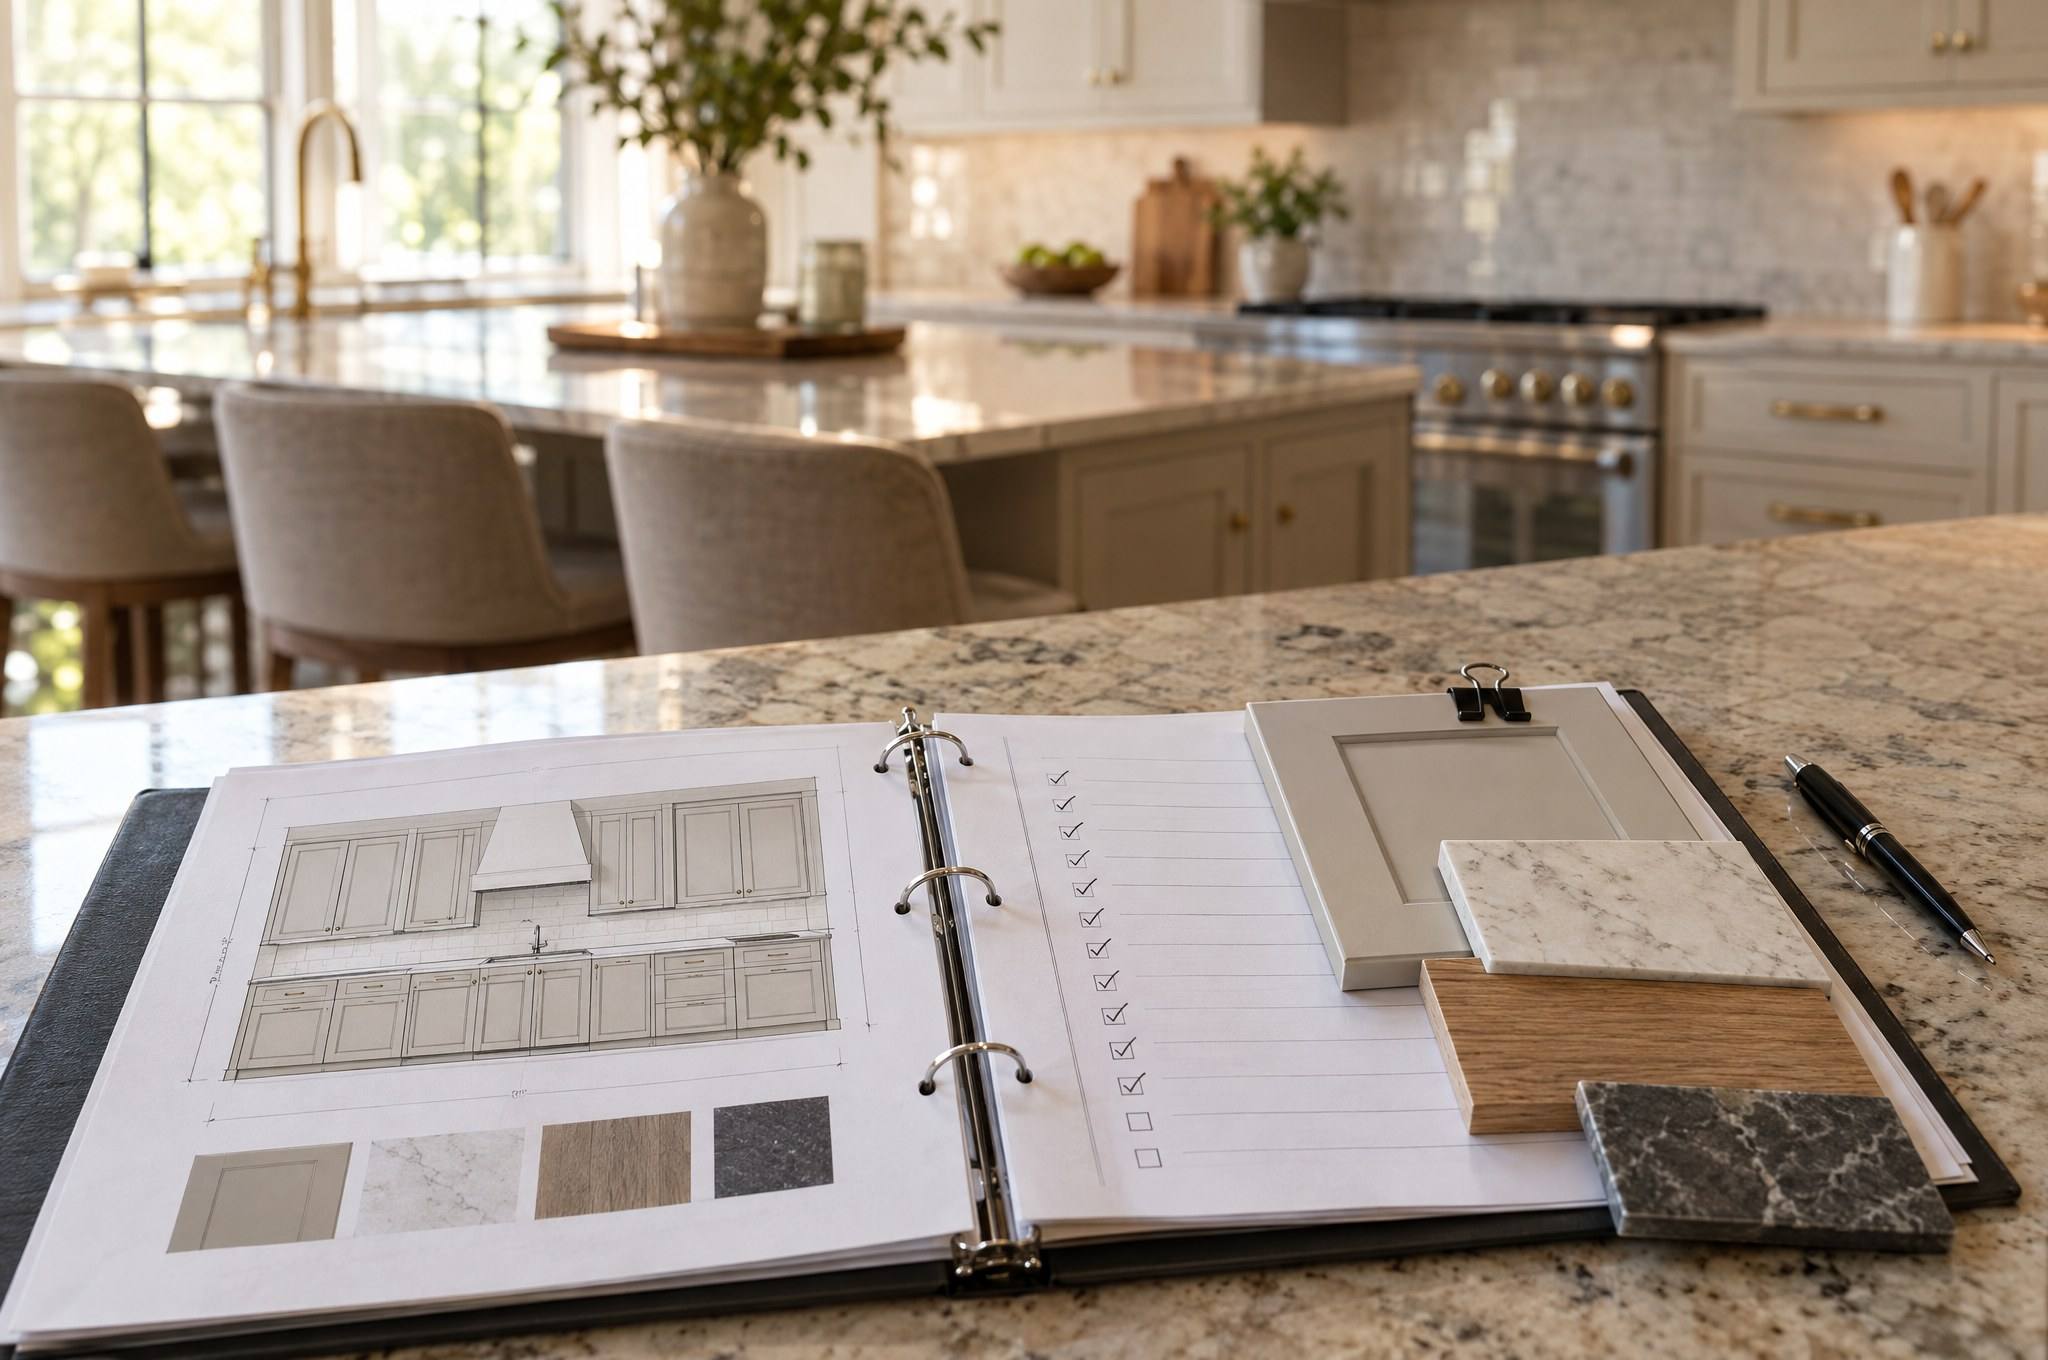
    The cabinets get drawn to the room.

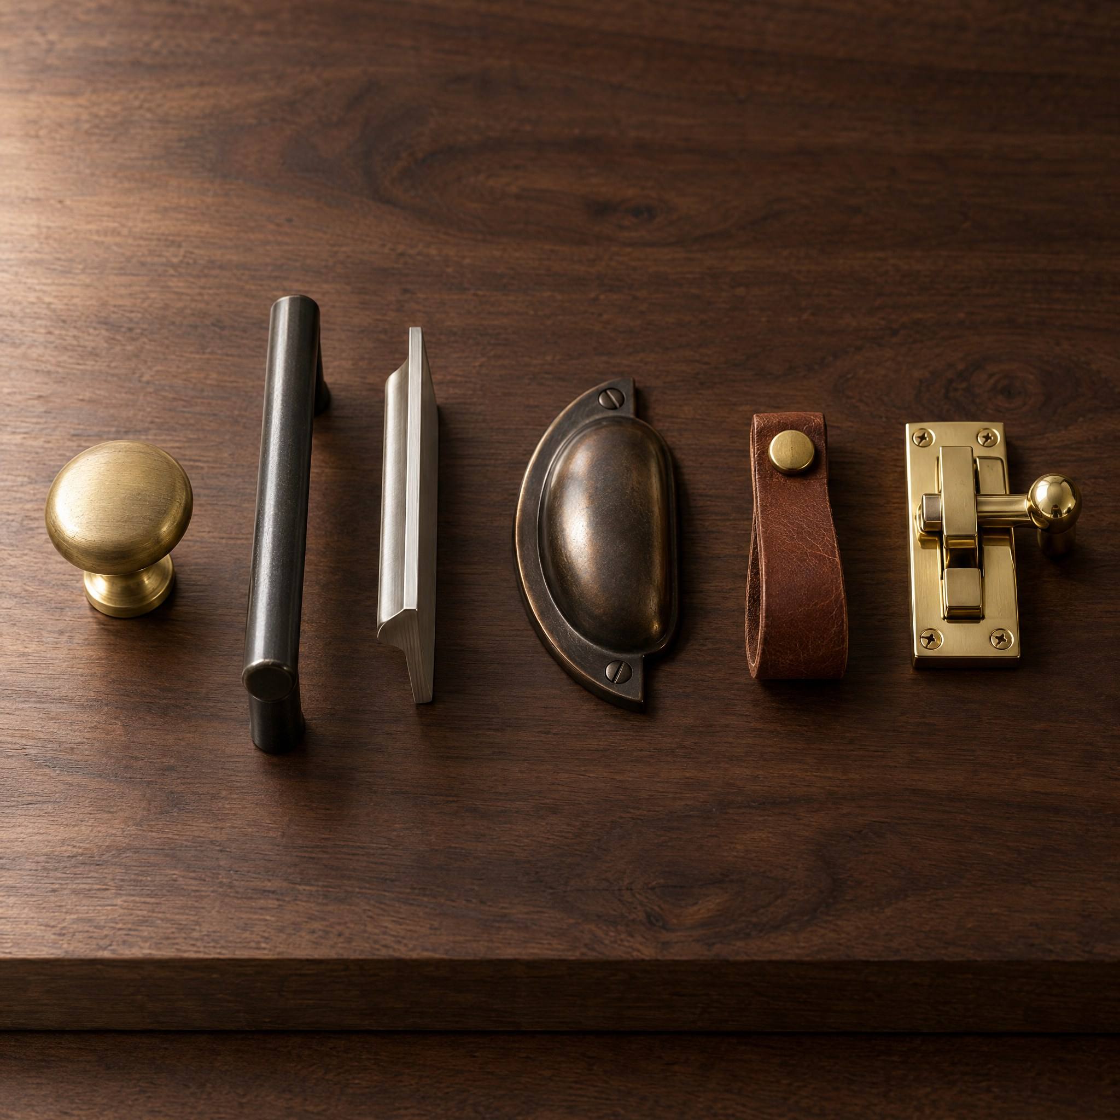
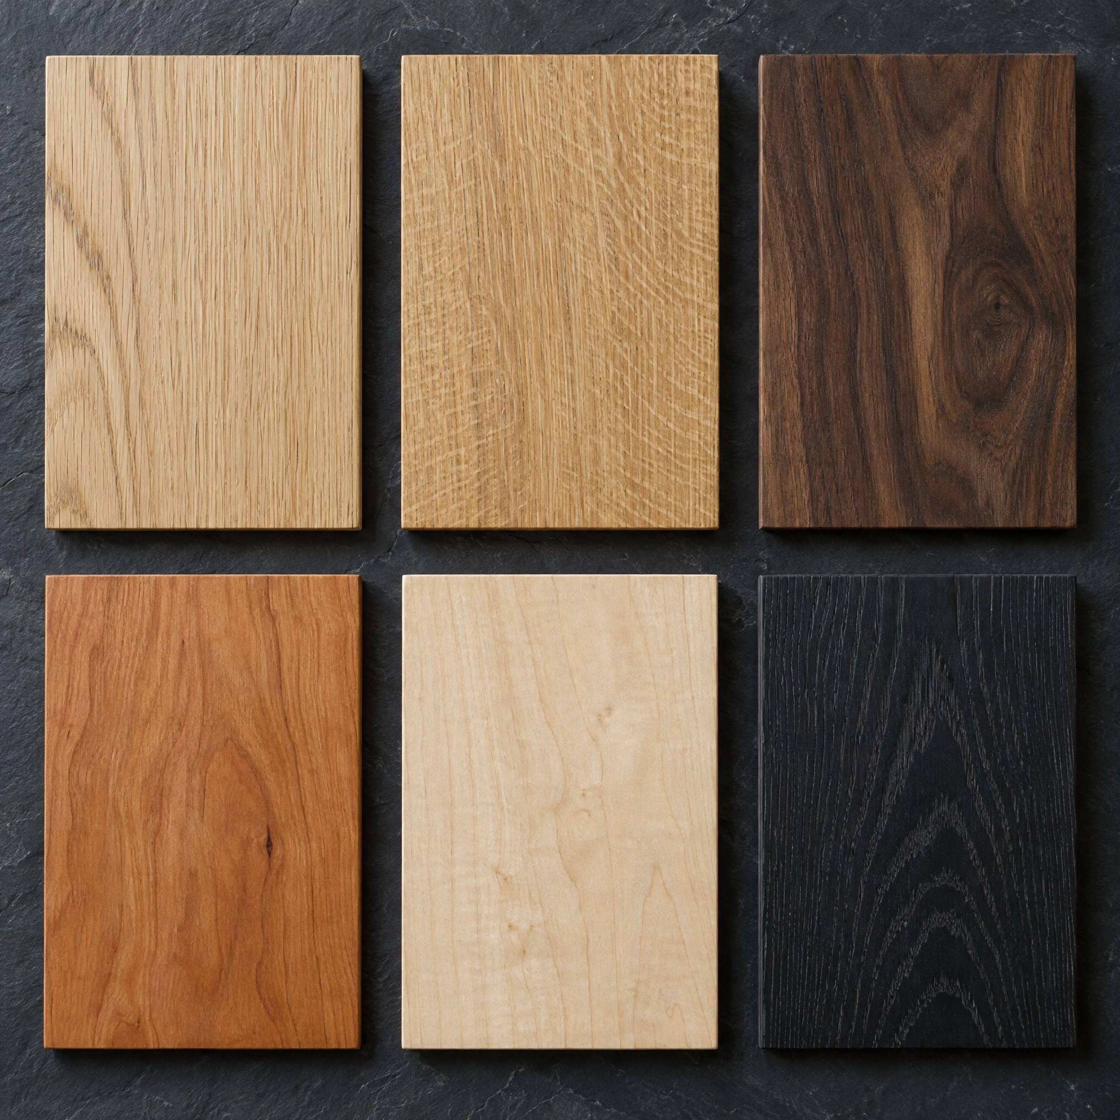
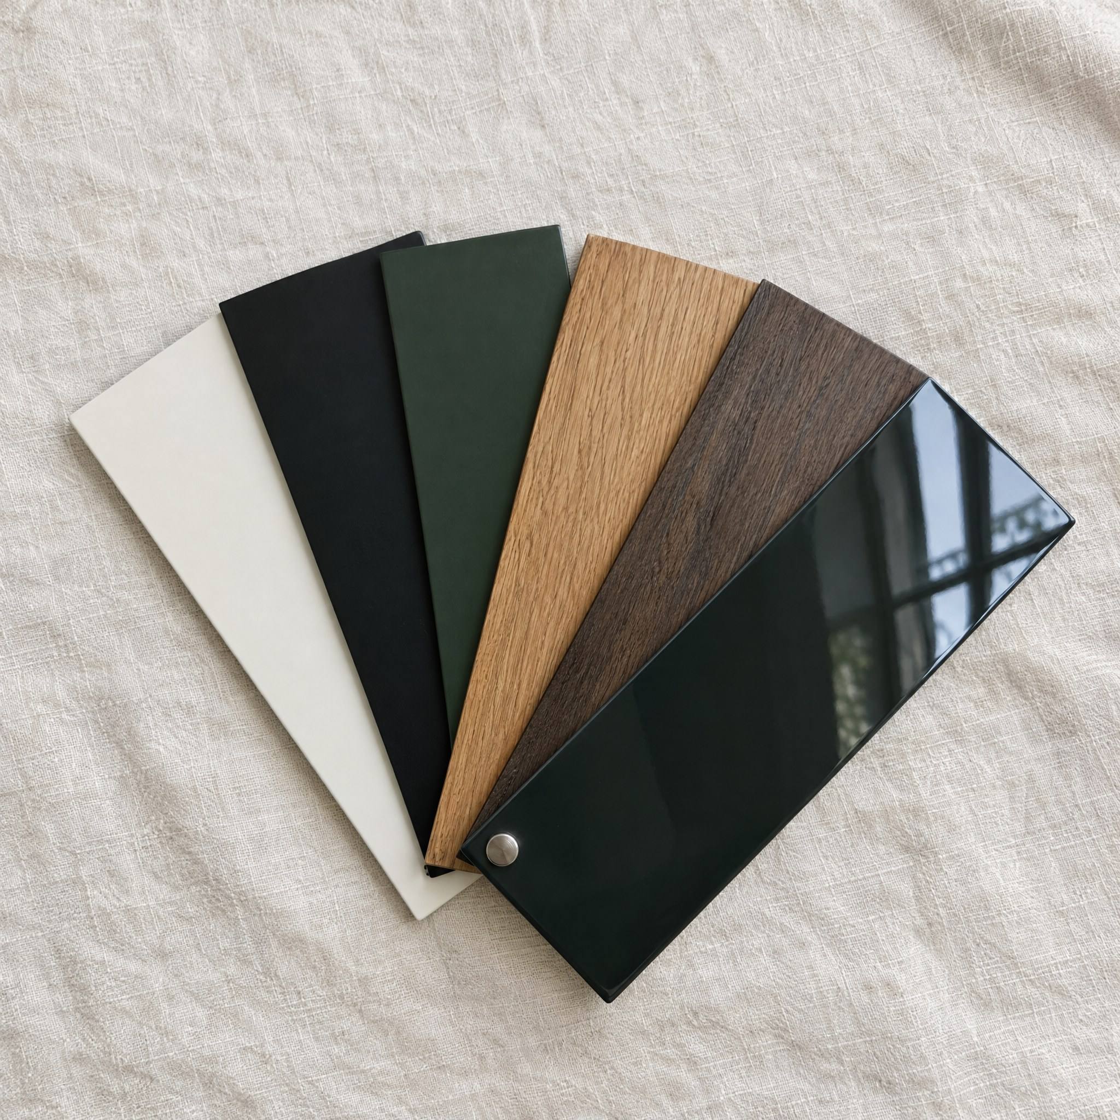
    Layouts and elevations are drawn to those measurements. Door style, wood, finish and hardware are chosen with samples in hand.

    Stage
    R3
    Step
    3 of 6
    Output
    Drawings
    • Feedback
    • Sample choices
    How stage R3 works
  4. R4 / Build / Source

    Built or sourced to the drawings.

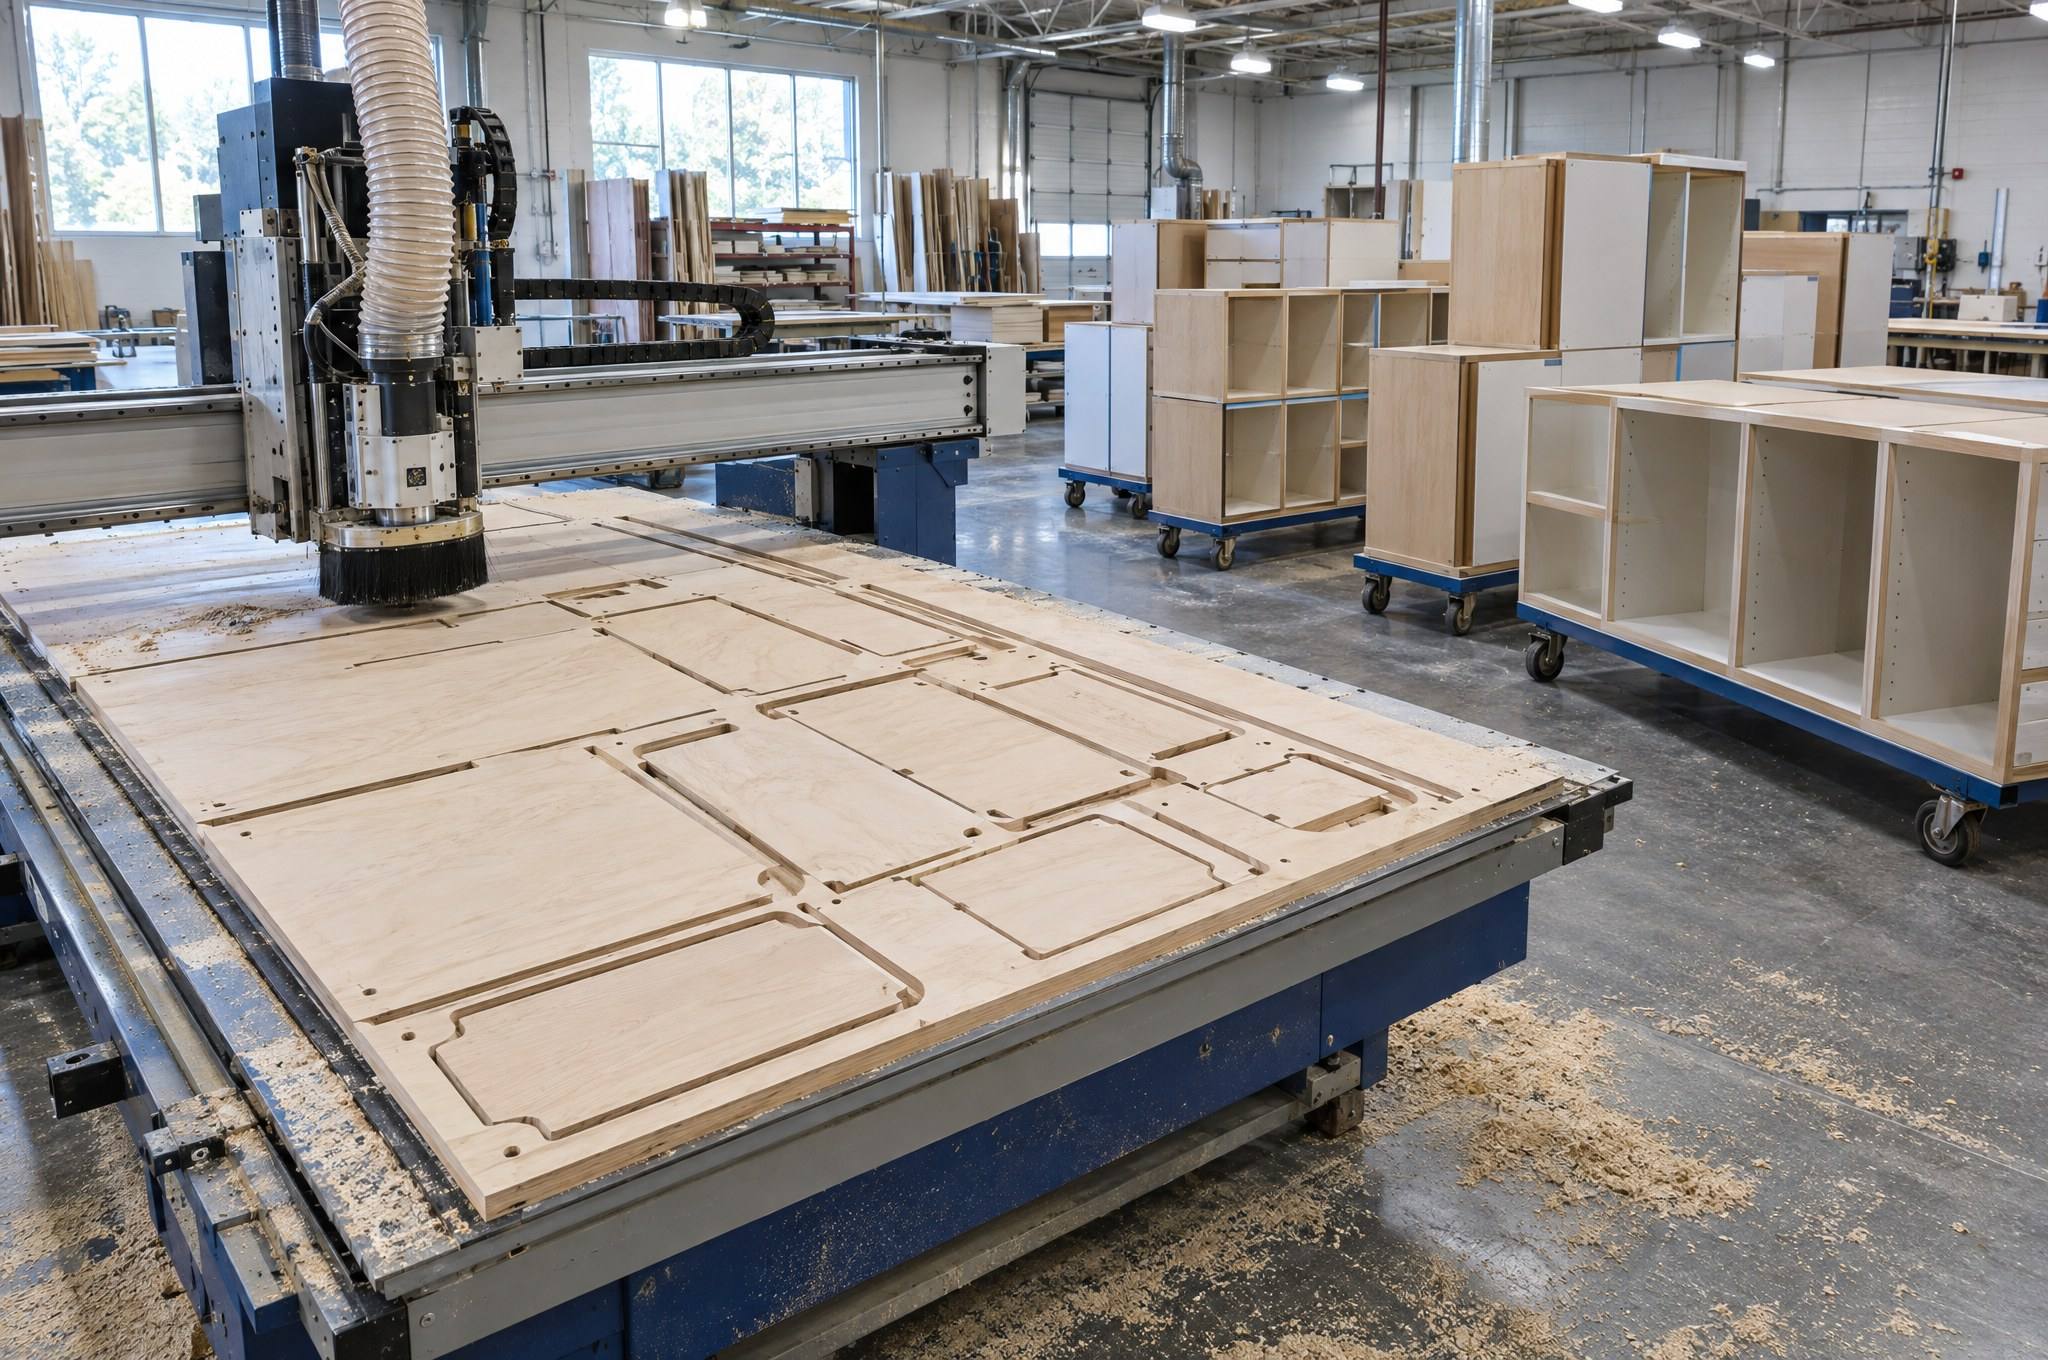
    Cabinetry is built or sourced to the approved drawings and checked against them before anything leaves for the job.

    Stage
    R4
    Step
    4 of 6
    Output
    Cabinetry
    • Ready site
    • Drywall done
    How stage R4 works
  5. R5 / Install

    Set level, plumb and aligned.

    Boxes are set level and plumb, scribed to the walls and fastened. Doors and drawers are adjusted until every reveal lines up.

    Stage
    R5
    Step
    5 of 6
    Output
    Install
    • Clear access
    • Countertop date
    How stage R5 works
  6. R6 / Final Inspection

    The case closes when it is right.

    A walkthrough with you, a punch list and a final adjustment pass. The job closes when the details are right.

    Stage
    R6
    Step
    6 of 6
    Output
    Sign-off
    • Walkthrough
    • Your punch list
    How stage R6 works

04 / Case files

Every project gets a case number.

Each job is logged the same way: the condition we found, what we did about it and how it closed out.

  1. Case
    #911-001
    Type
    Kitchen
    Location
    Pending
    Status
    Pending
    Open case file
  2. Case
    #911-002
    Type
    Kitchen
    Location
    Pending
    Status
    Pending
    Open case file
  3. Case
    #911-003
    Type
    Kitchen
    Location
    Pending
    Status
    Pending
    Open case file
  4. Case
    #911-004
    Type
    Builder
    Location
    Pending
    Status
    Pending
    Open case file
  5. Case
    #911-005
    Type
    Built-In
    Location
    Pending
    Status
    Pending
    Open case file
  6. Case
    #911-006
    Type
    Bathroom
    Location
    Pending
    Status
    Pending
    Open case file

05 / Scene reconstruction

Same room. Different outcome.

Drag across each scene to compare the condition we were called to with the finished cabinetry.

Kitchen Replacement: after
Kitchen Replacement: before
BeforeAfter

Move the slider to compare the room before and after the work.

06 / Capability

Six disciplines. One standard.

From a single vanity to a full building package, every job runs through the same process, start to finish.

  1. 01 / Capability

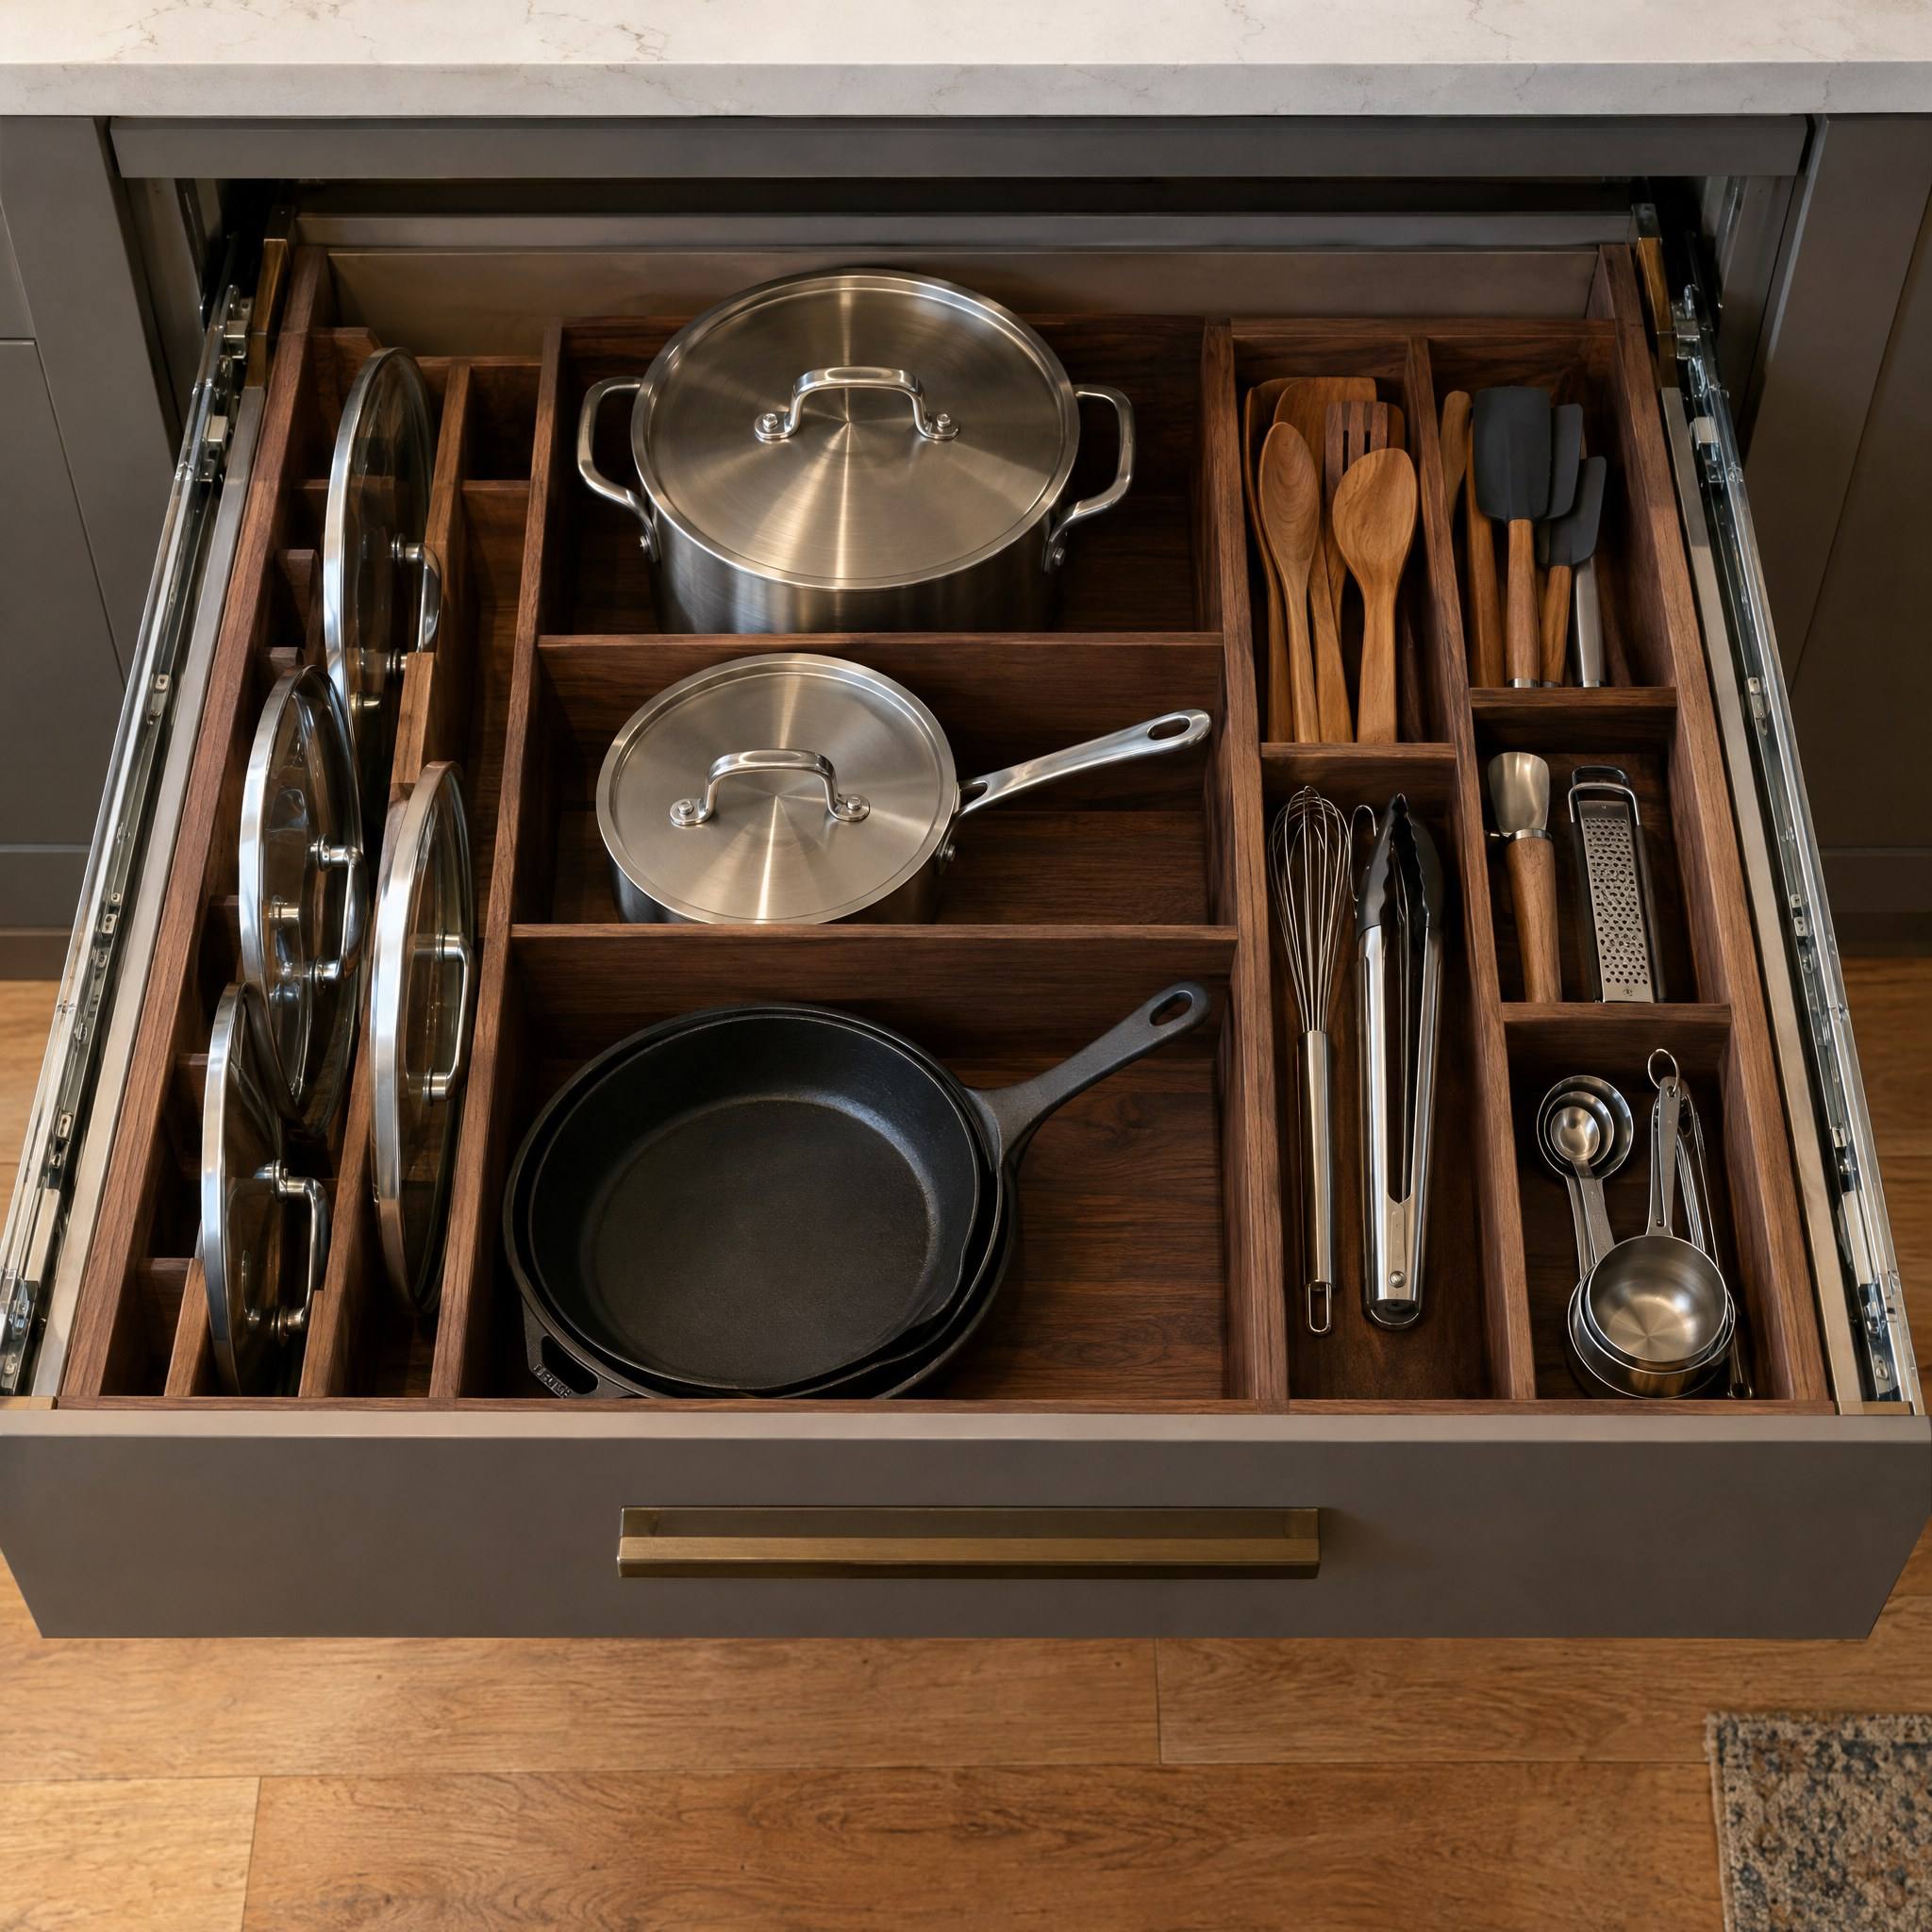
    Full kitchens planned around how you cook, store and move through the room.

    Explore kitchen cabinetry
  2. 02 / Capability

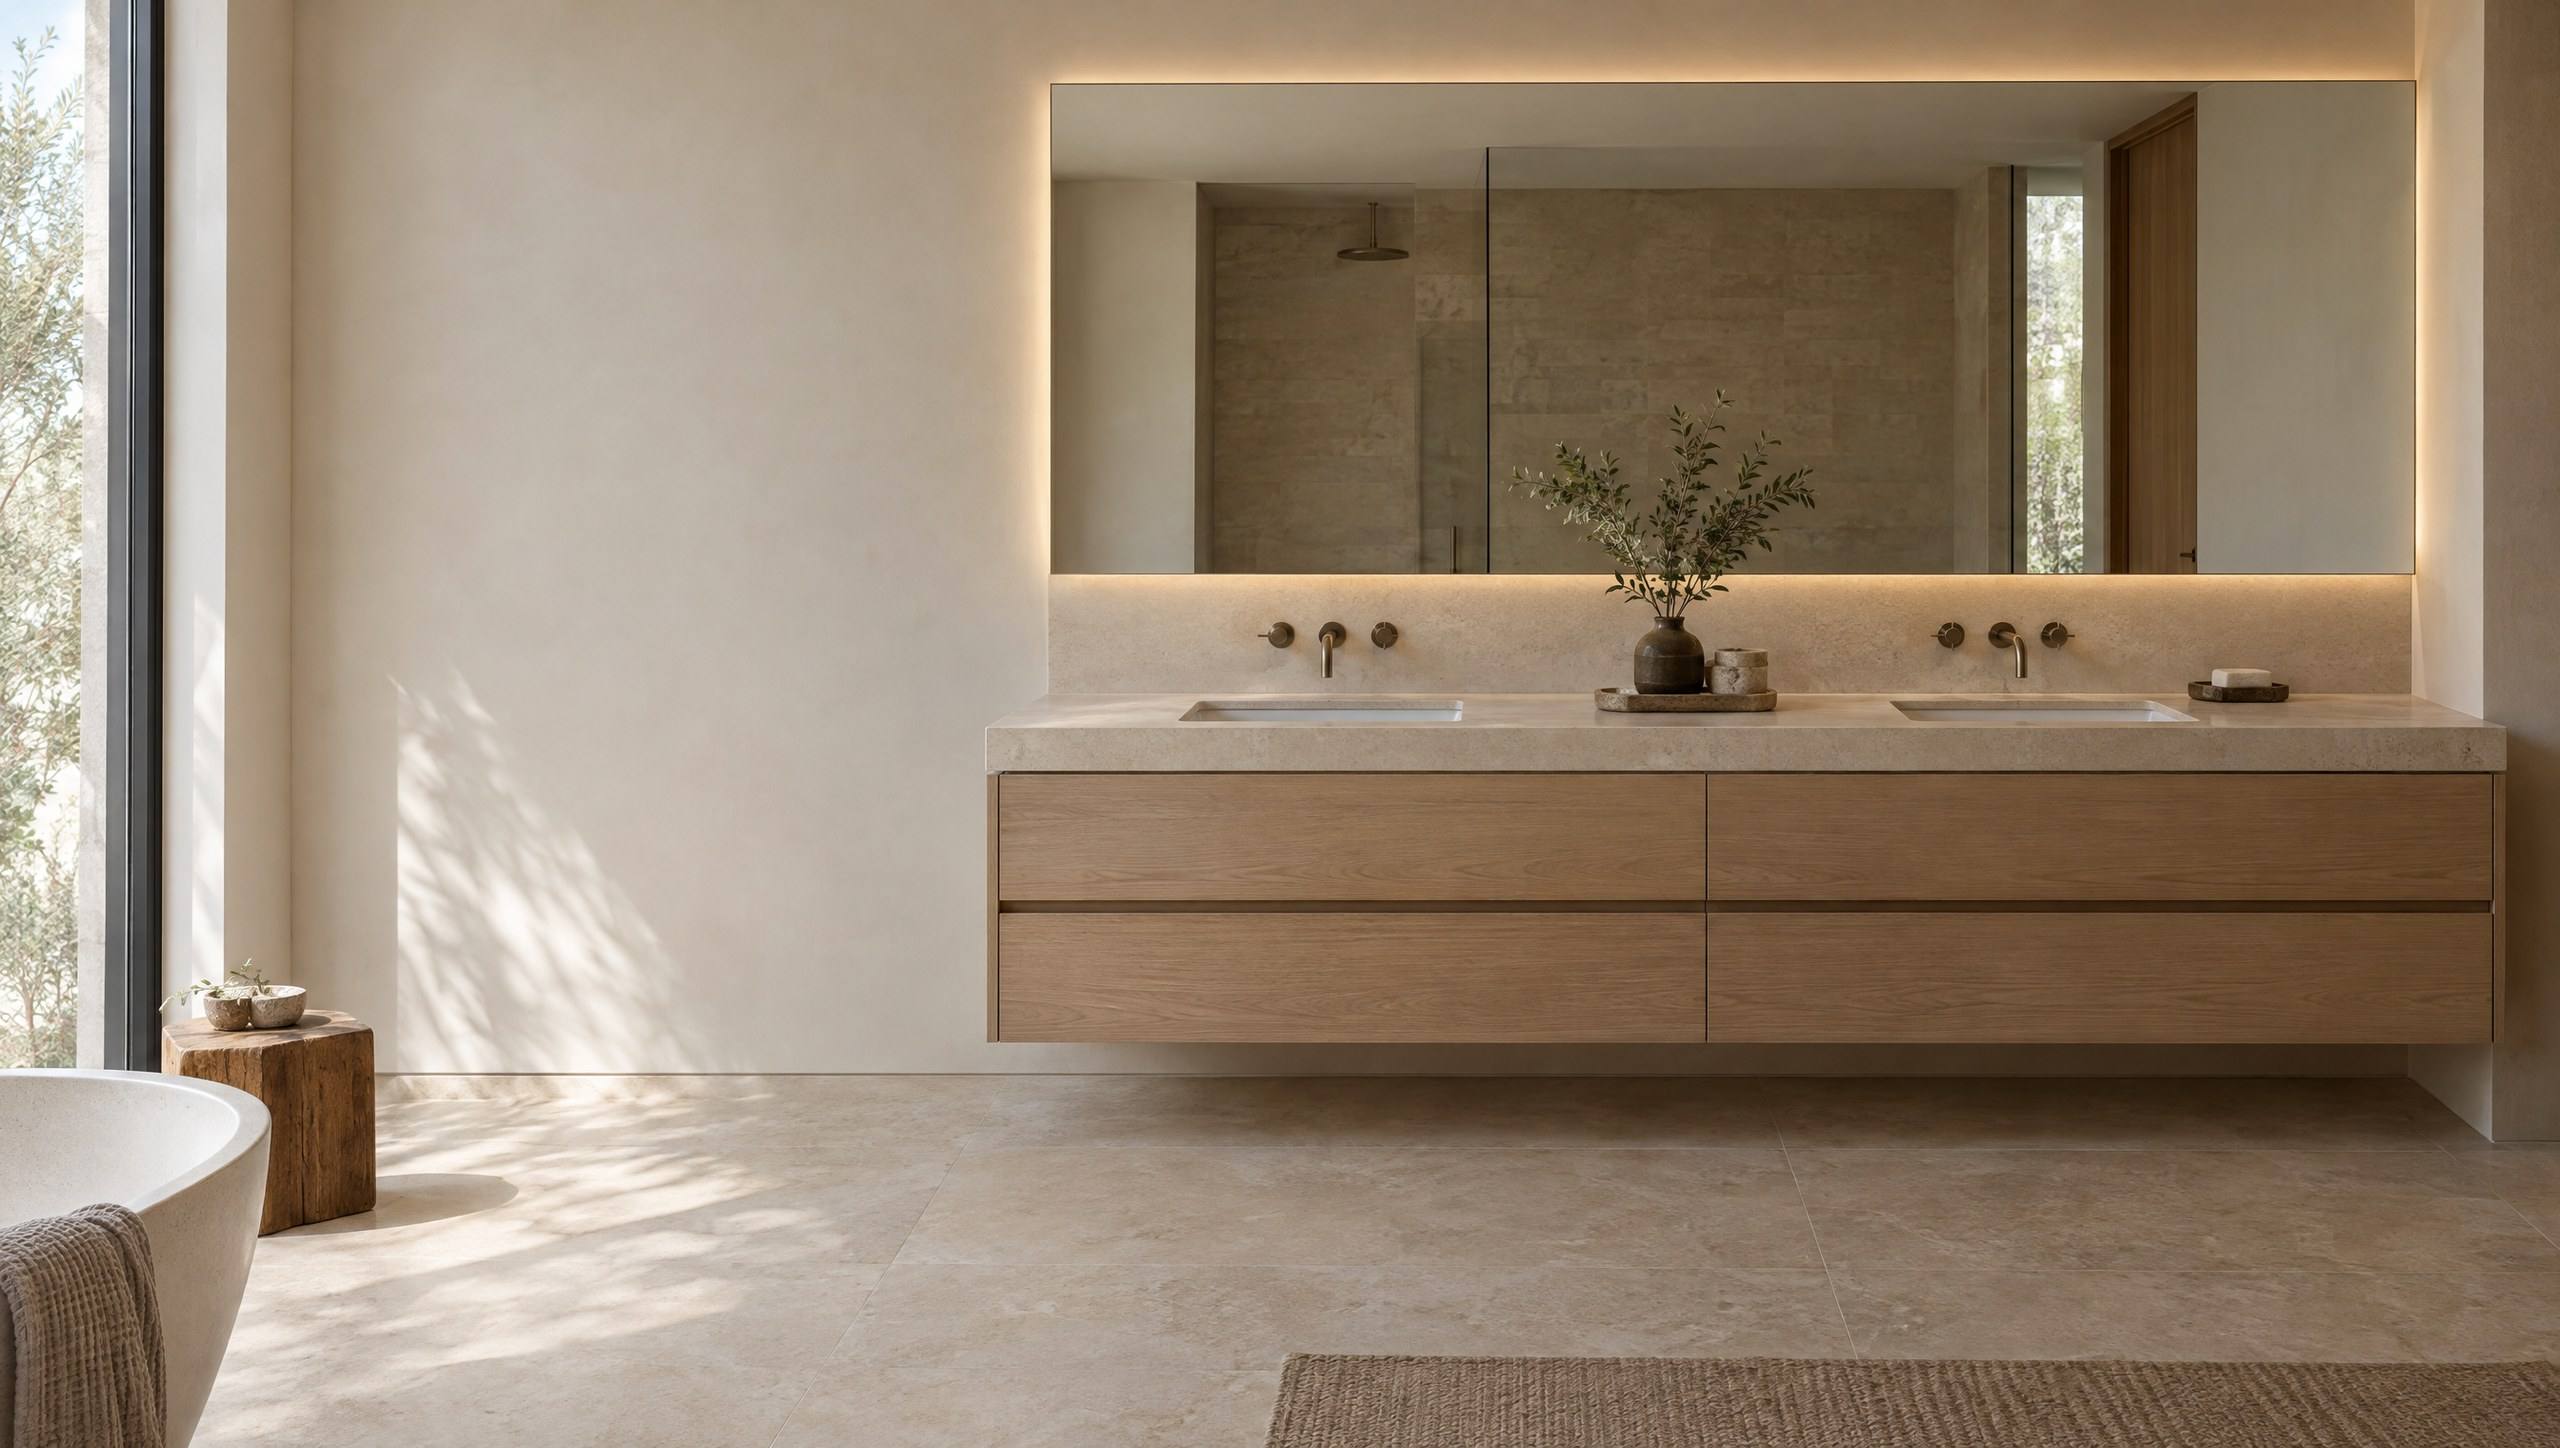
    Vanities and storage built for humidity, tight clearances and daily use.

    Explore bathroom cabinetry
  3. 03 / Capability

    Bookcases, window seats and wall systems fitted to the room they live in.

    Explore custom built-ins
  4. 04 / Capability

    Old boxes out, new cabinetry in, with the surrounding finishes protected.

    Explore cabinet replacement
  5. 05 / Capability

    Level, plumb, scribed and aligned. The part most people never see.

    Explore cabinet installation
  6. 06 / Capability

    Cabinet packages coordinated with your framing, trades and walkthroughs.

    Explore commercial & builder services

07 / Cabinet intelligence

Know before you build.

The decisions that shape a cabinet project, explained the way we explain them on site.

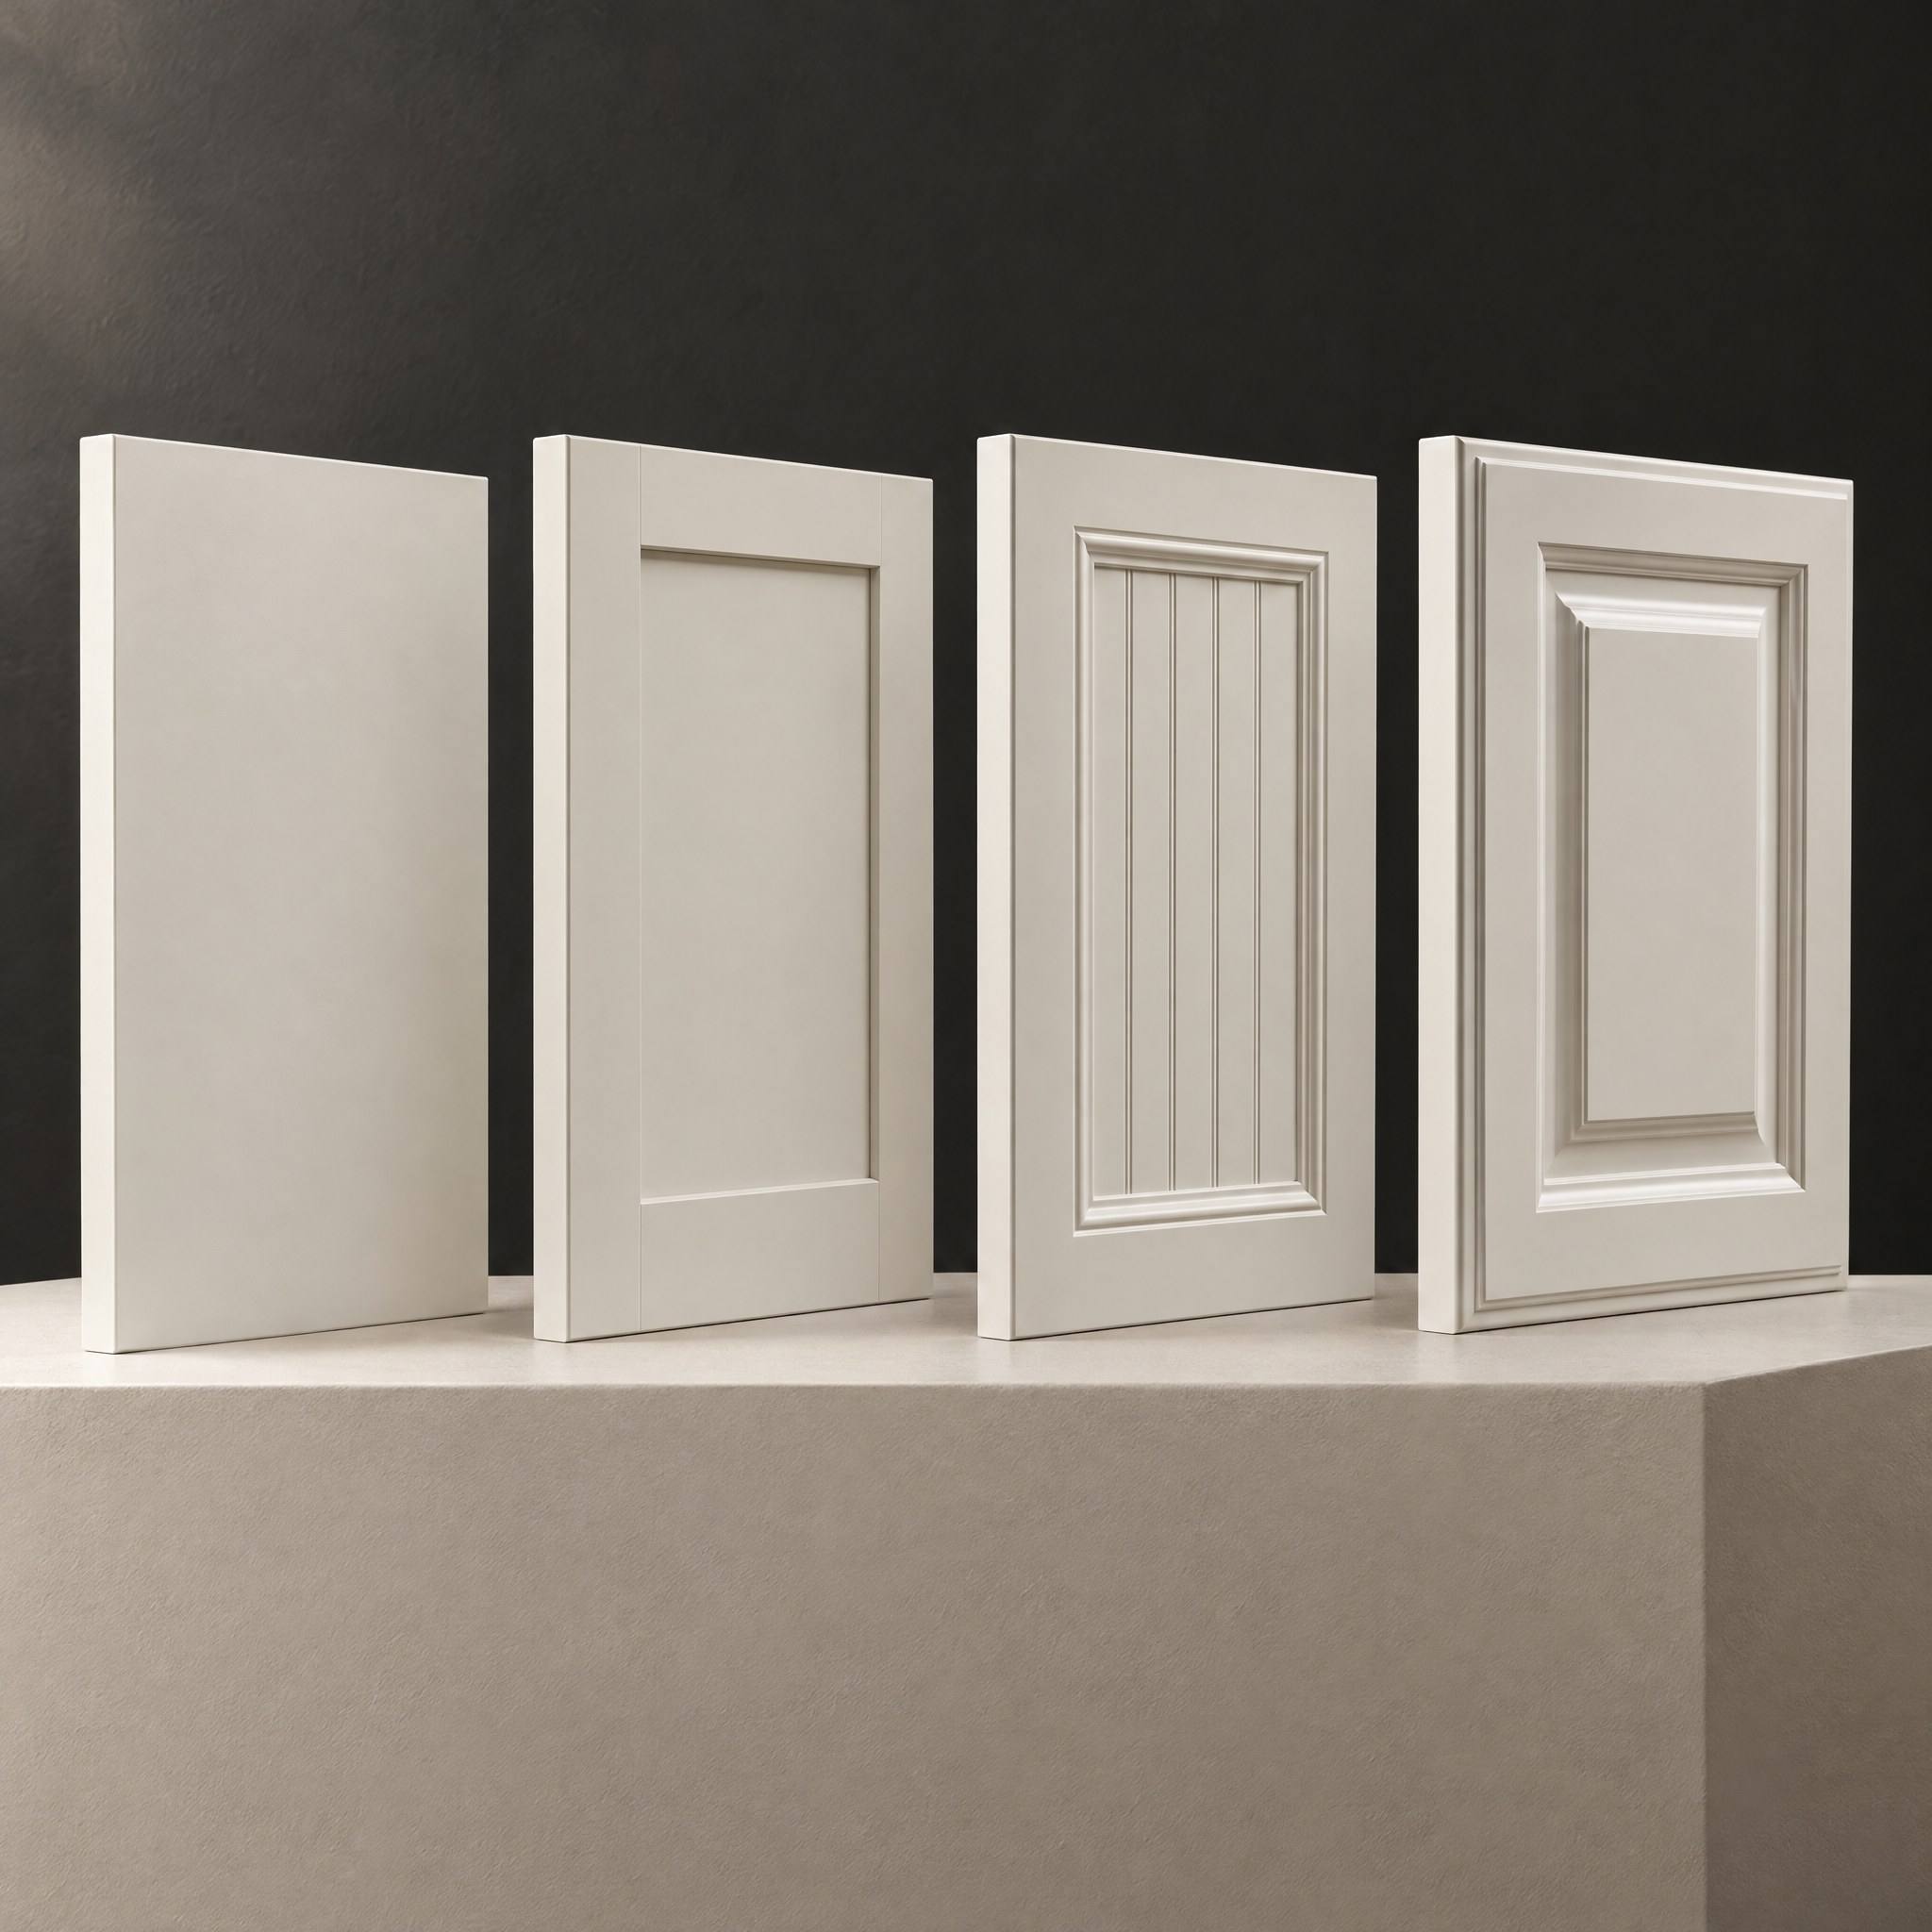
Door Profiles referenceSlabShakerBeadedRaised

S-01 / Specification

Door Profiles

The door profile sets the style of the whole room more than any other single choice. Paint them all the same color and the difference is still obvious.

Slab
One flat panel, no frame. Clean and modern, but it hides nothing: grain direction and finish flaws show across the full face.
Shaker
A five-piece door with a recessed flat center panel. It works in modern, transitional and traditional rooms, which is why it is one of the most requested profiles.
Beaded panel
Vertical grooves in the center panel. Reads cottage or farmhouse. The grooves collect grease near a range, so placement matters.
Raised panel
The center panel is shaped to stand proud of the frame. Formal and traditional, with more edges to clean.
08 / Precision

Millimeters matter.

Luxury cabinetry is measured in details most people never notice. We notice them.

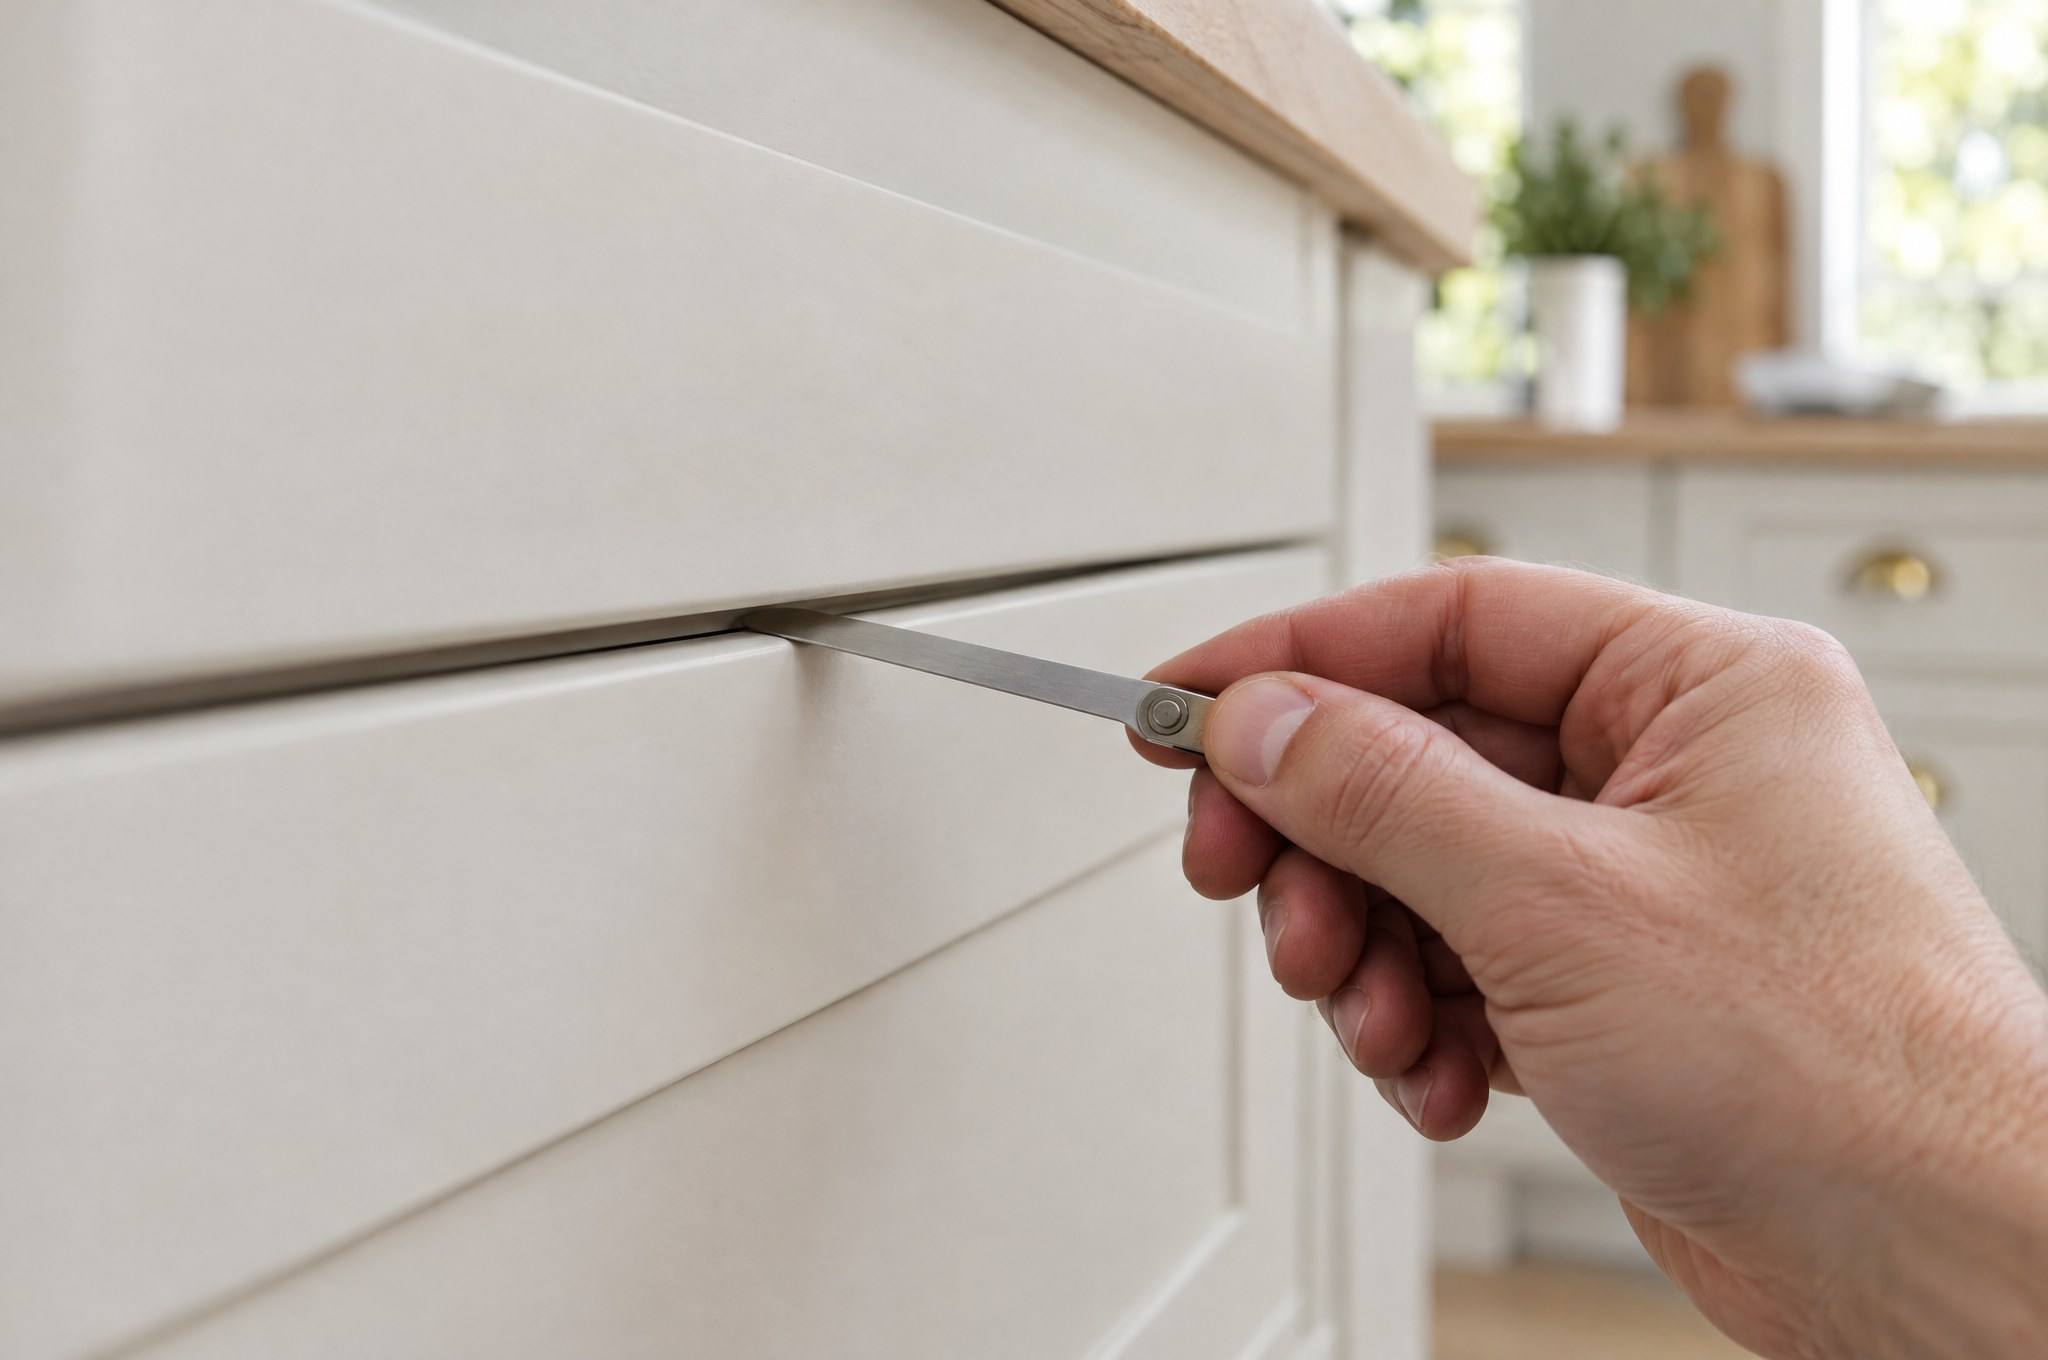
  1. Reveals detailFR 01

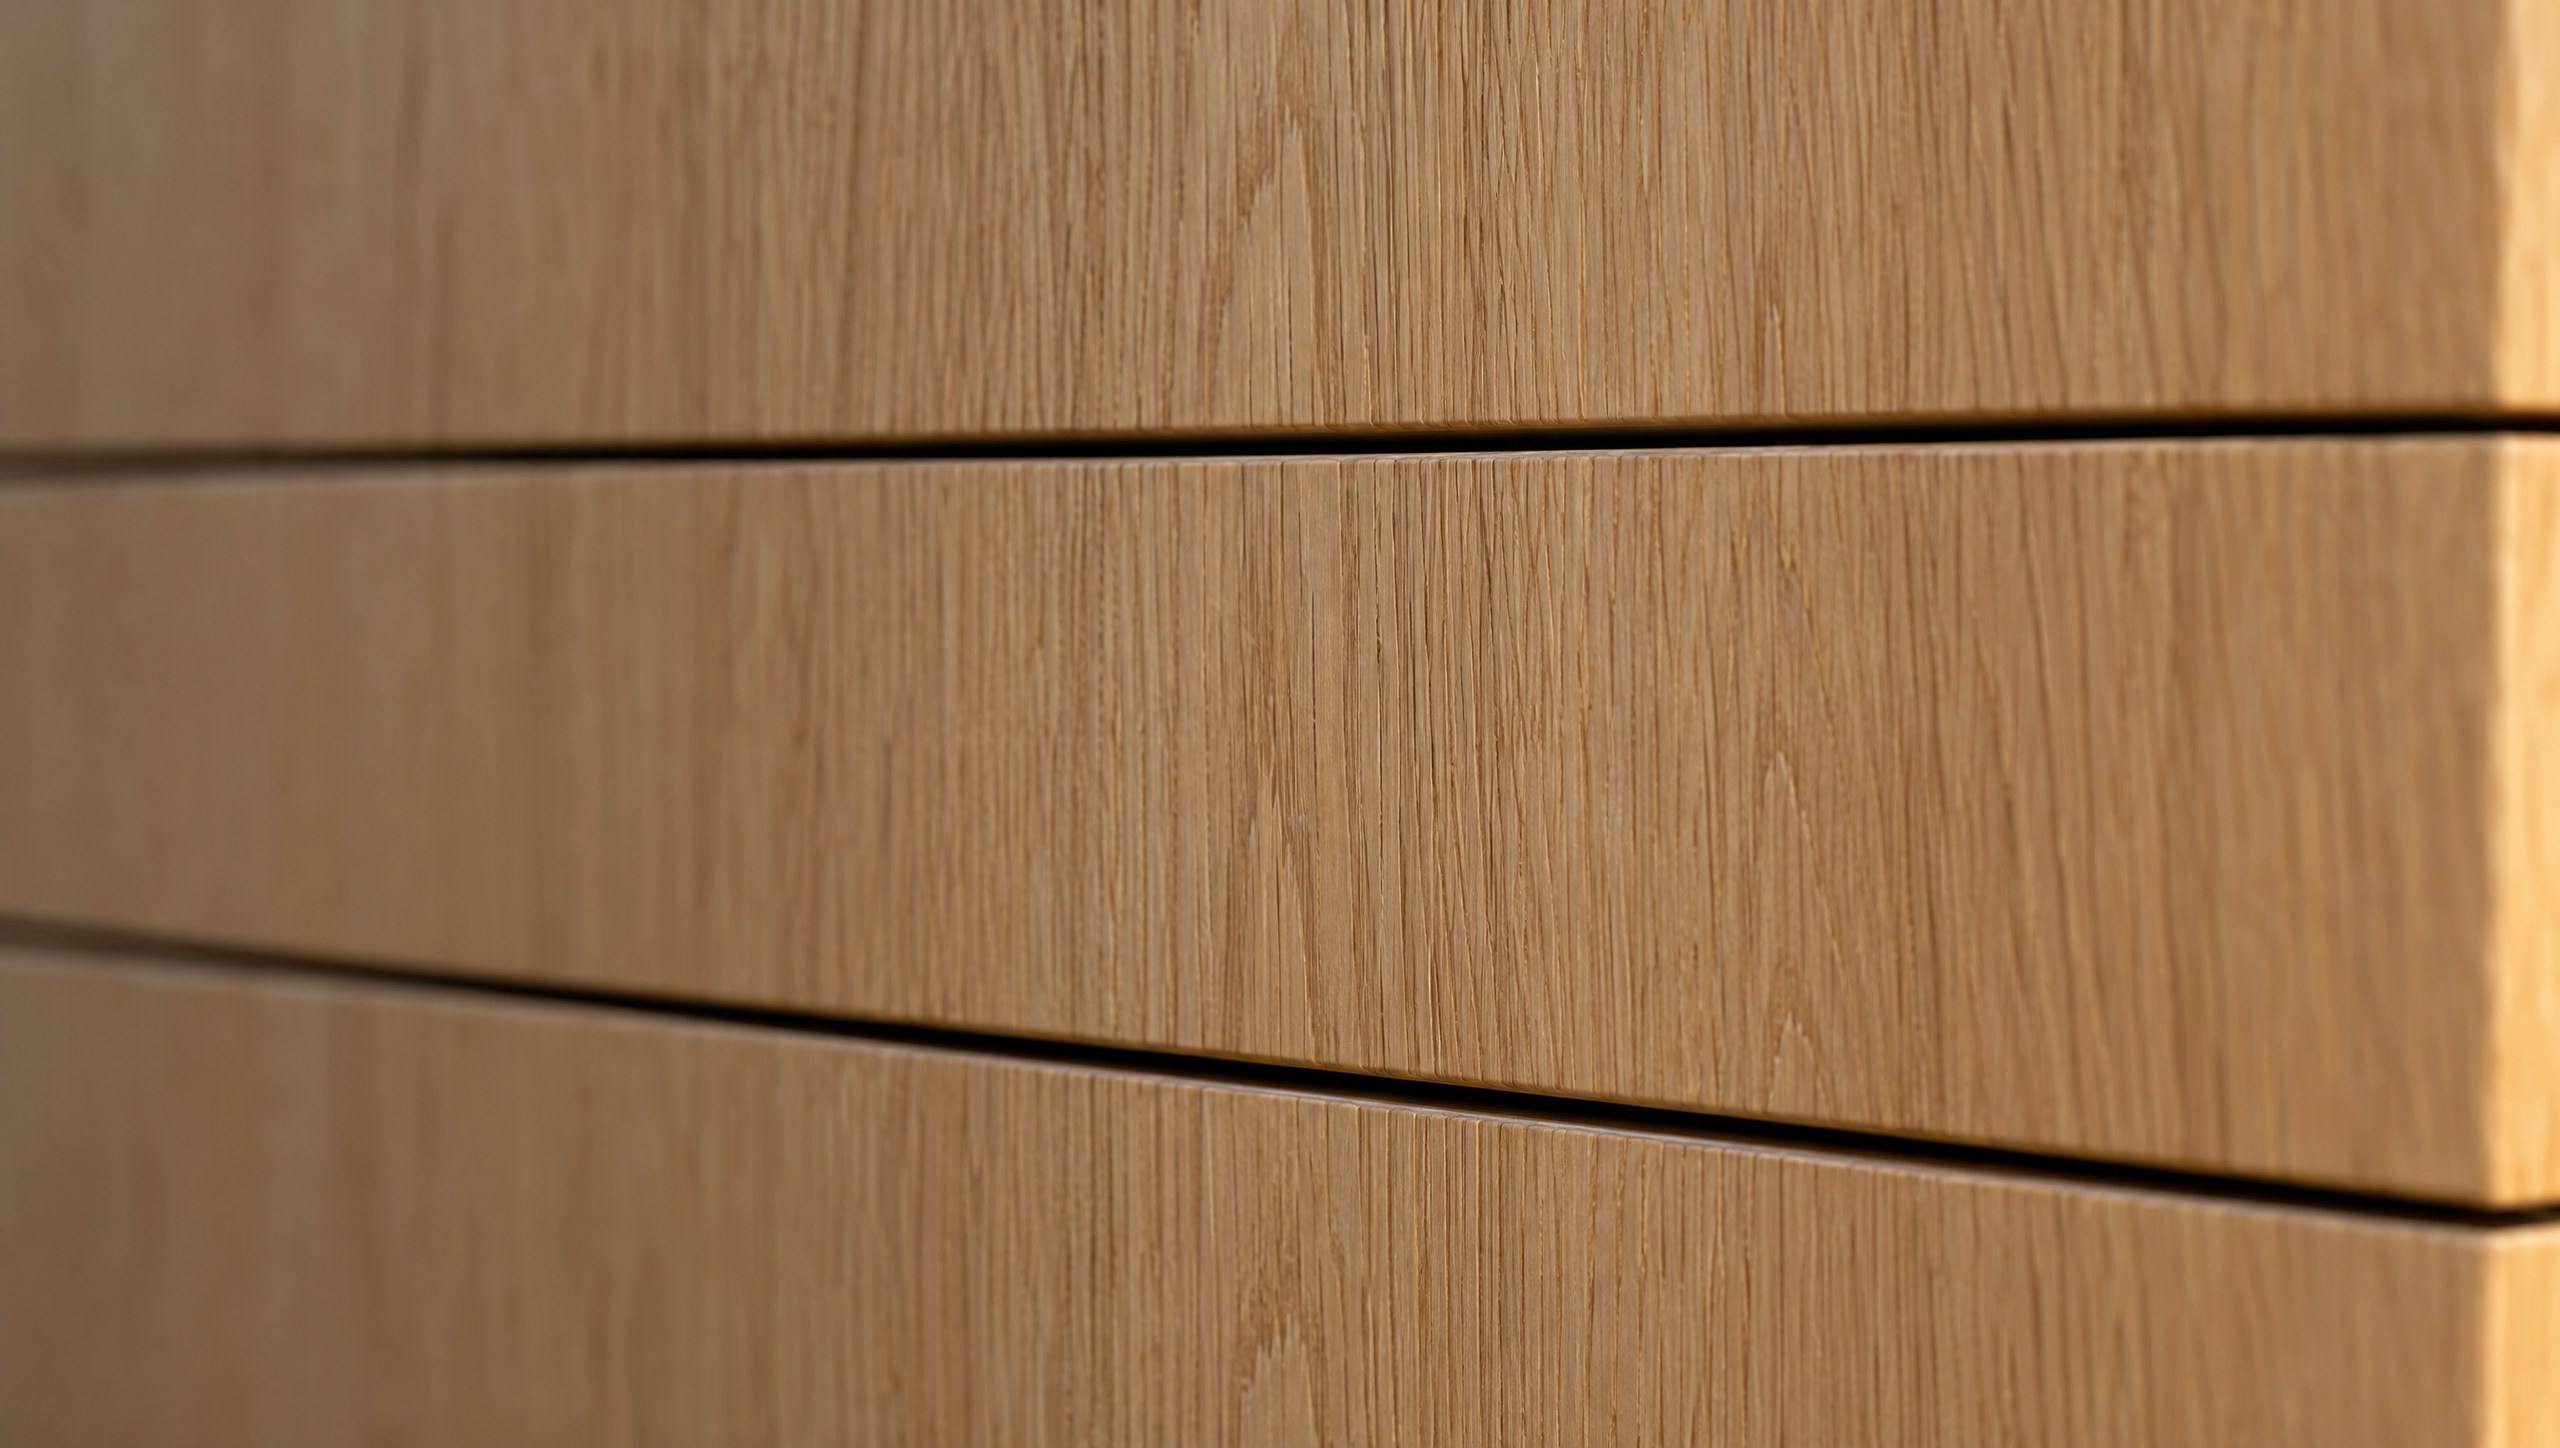
    01 Reveals

    Even gaps between every door and drawer front.

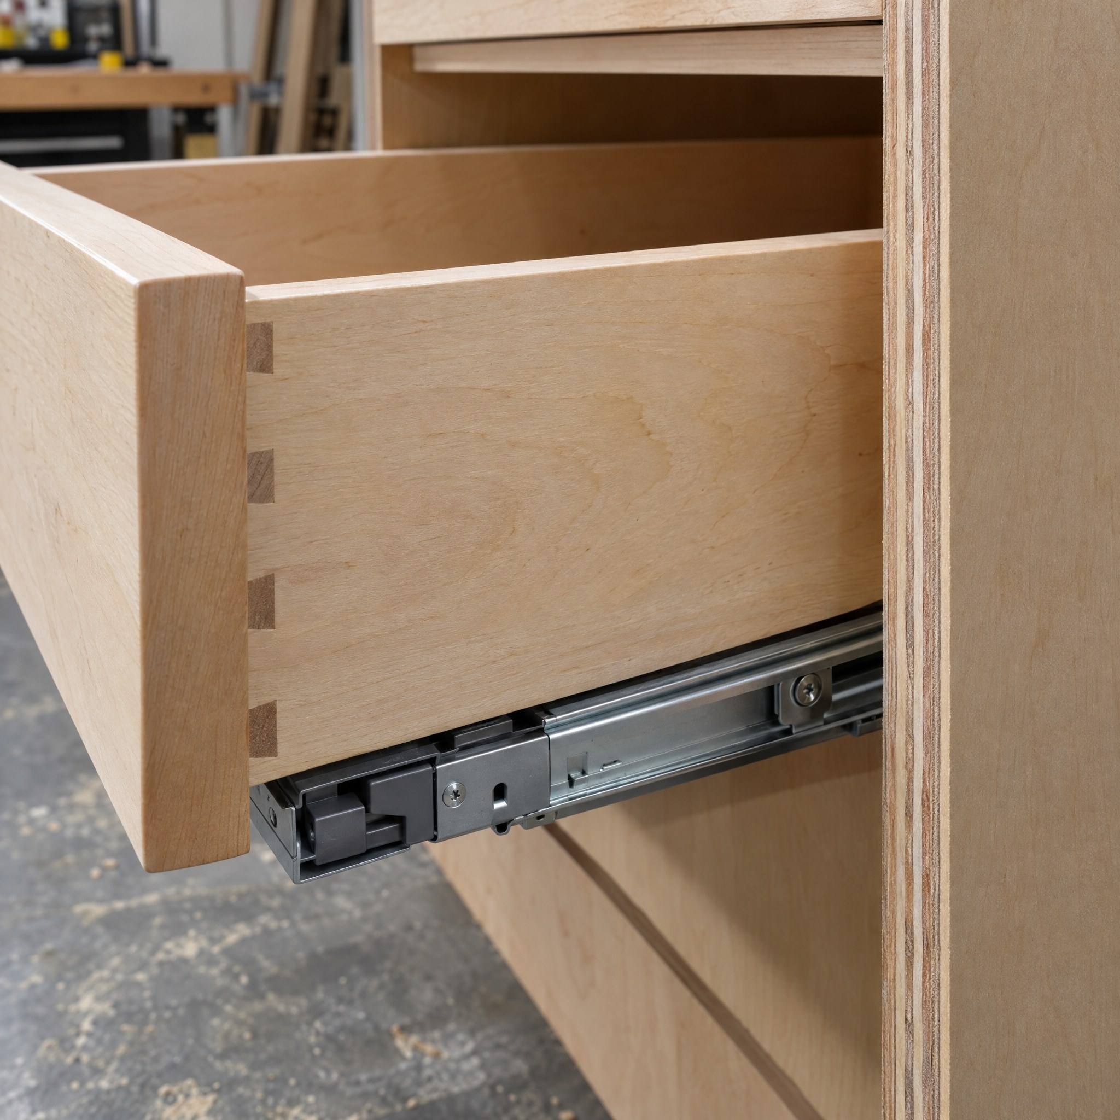
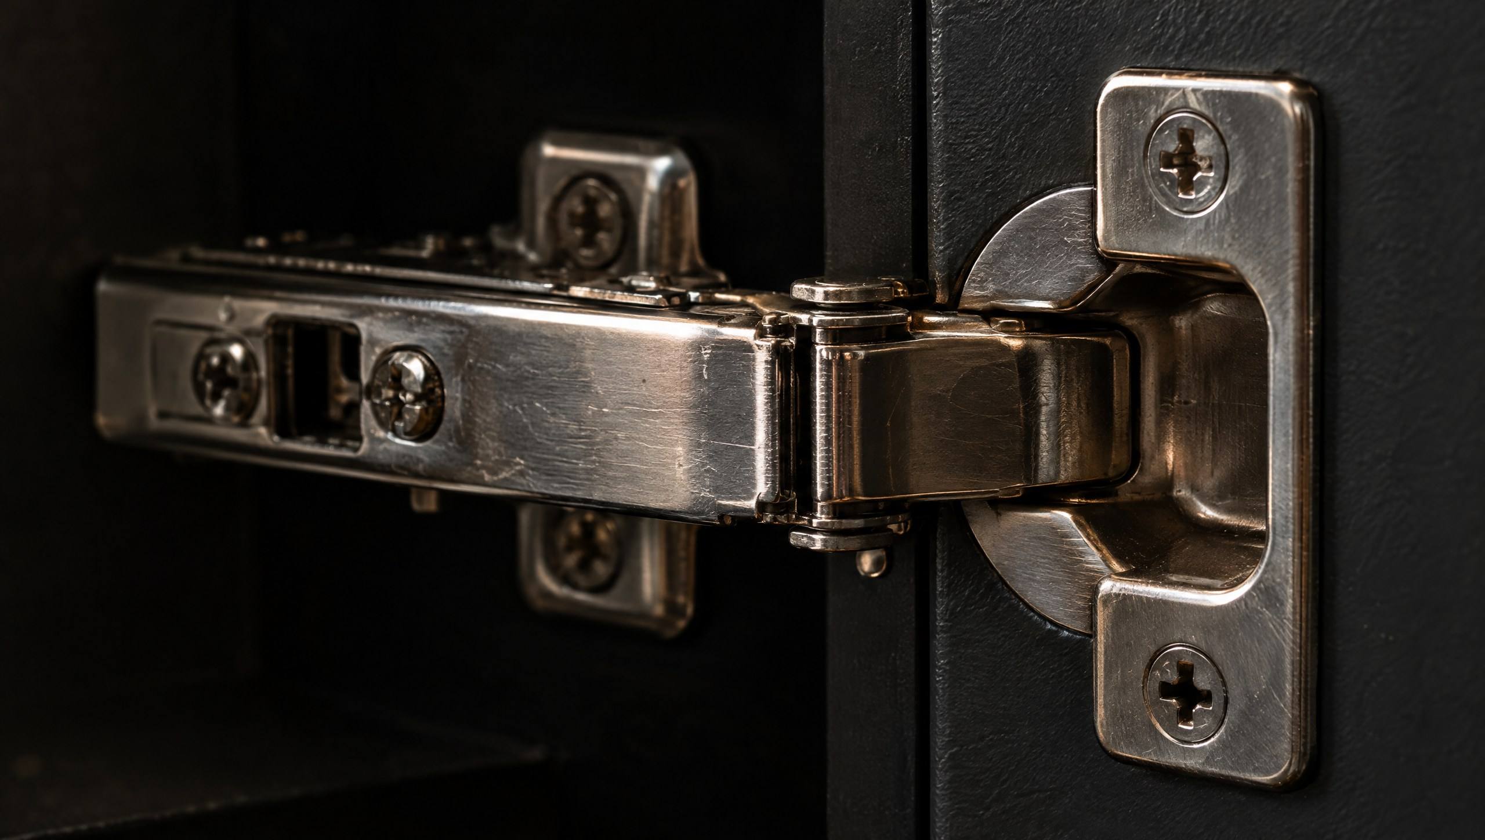
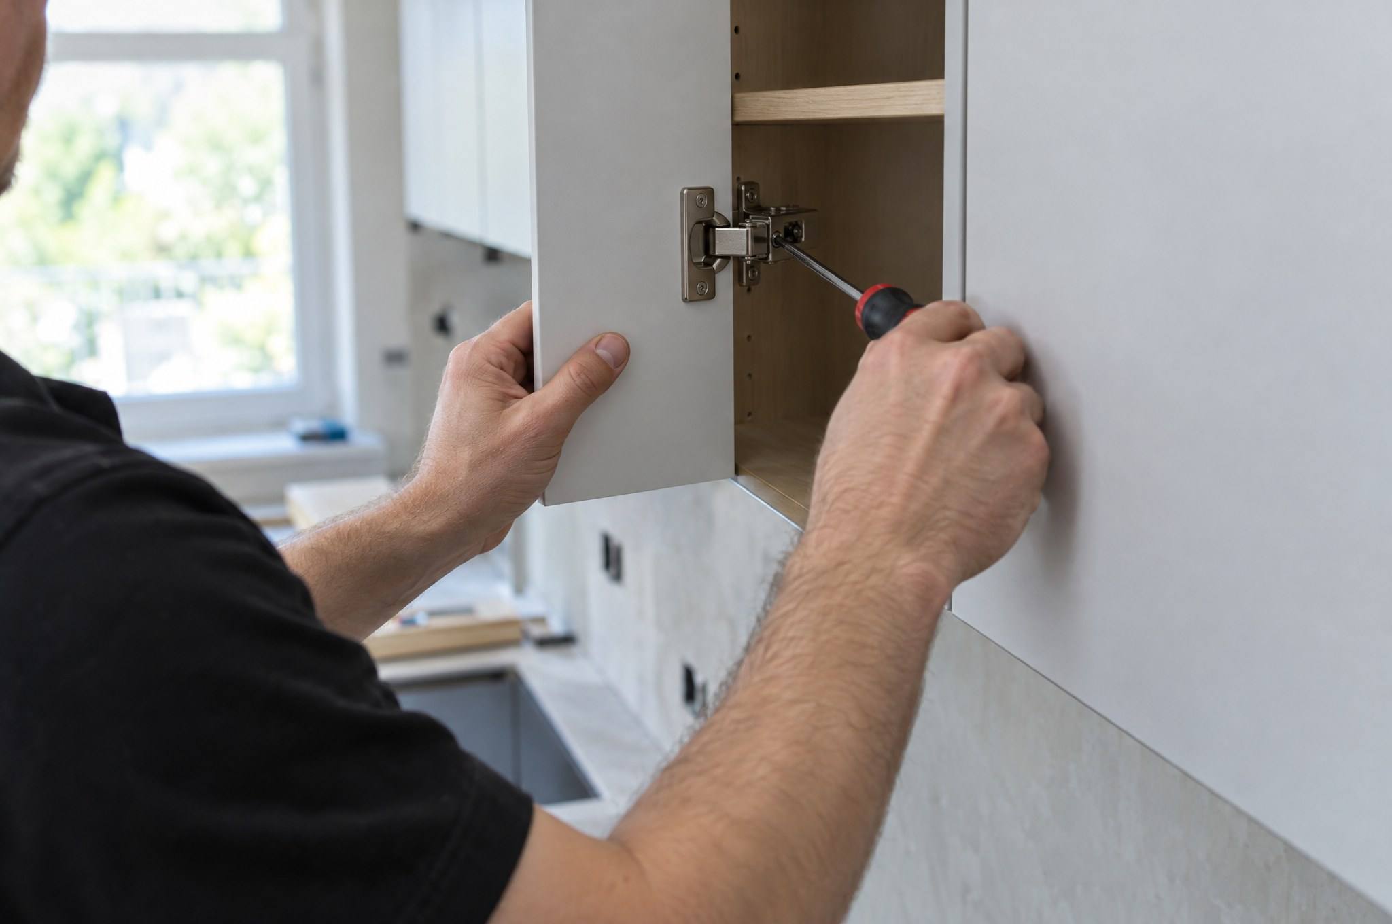
  2. Hinges detailFR 02

    02 Hinges

    Adjusted in three directions until the doors sit flat.

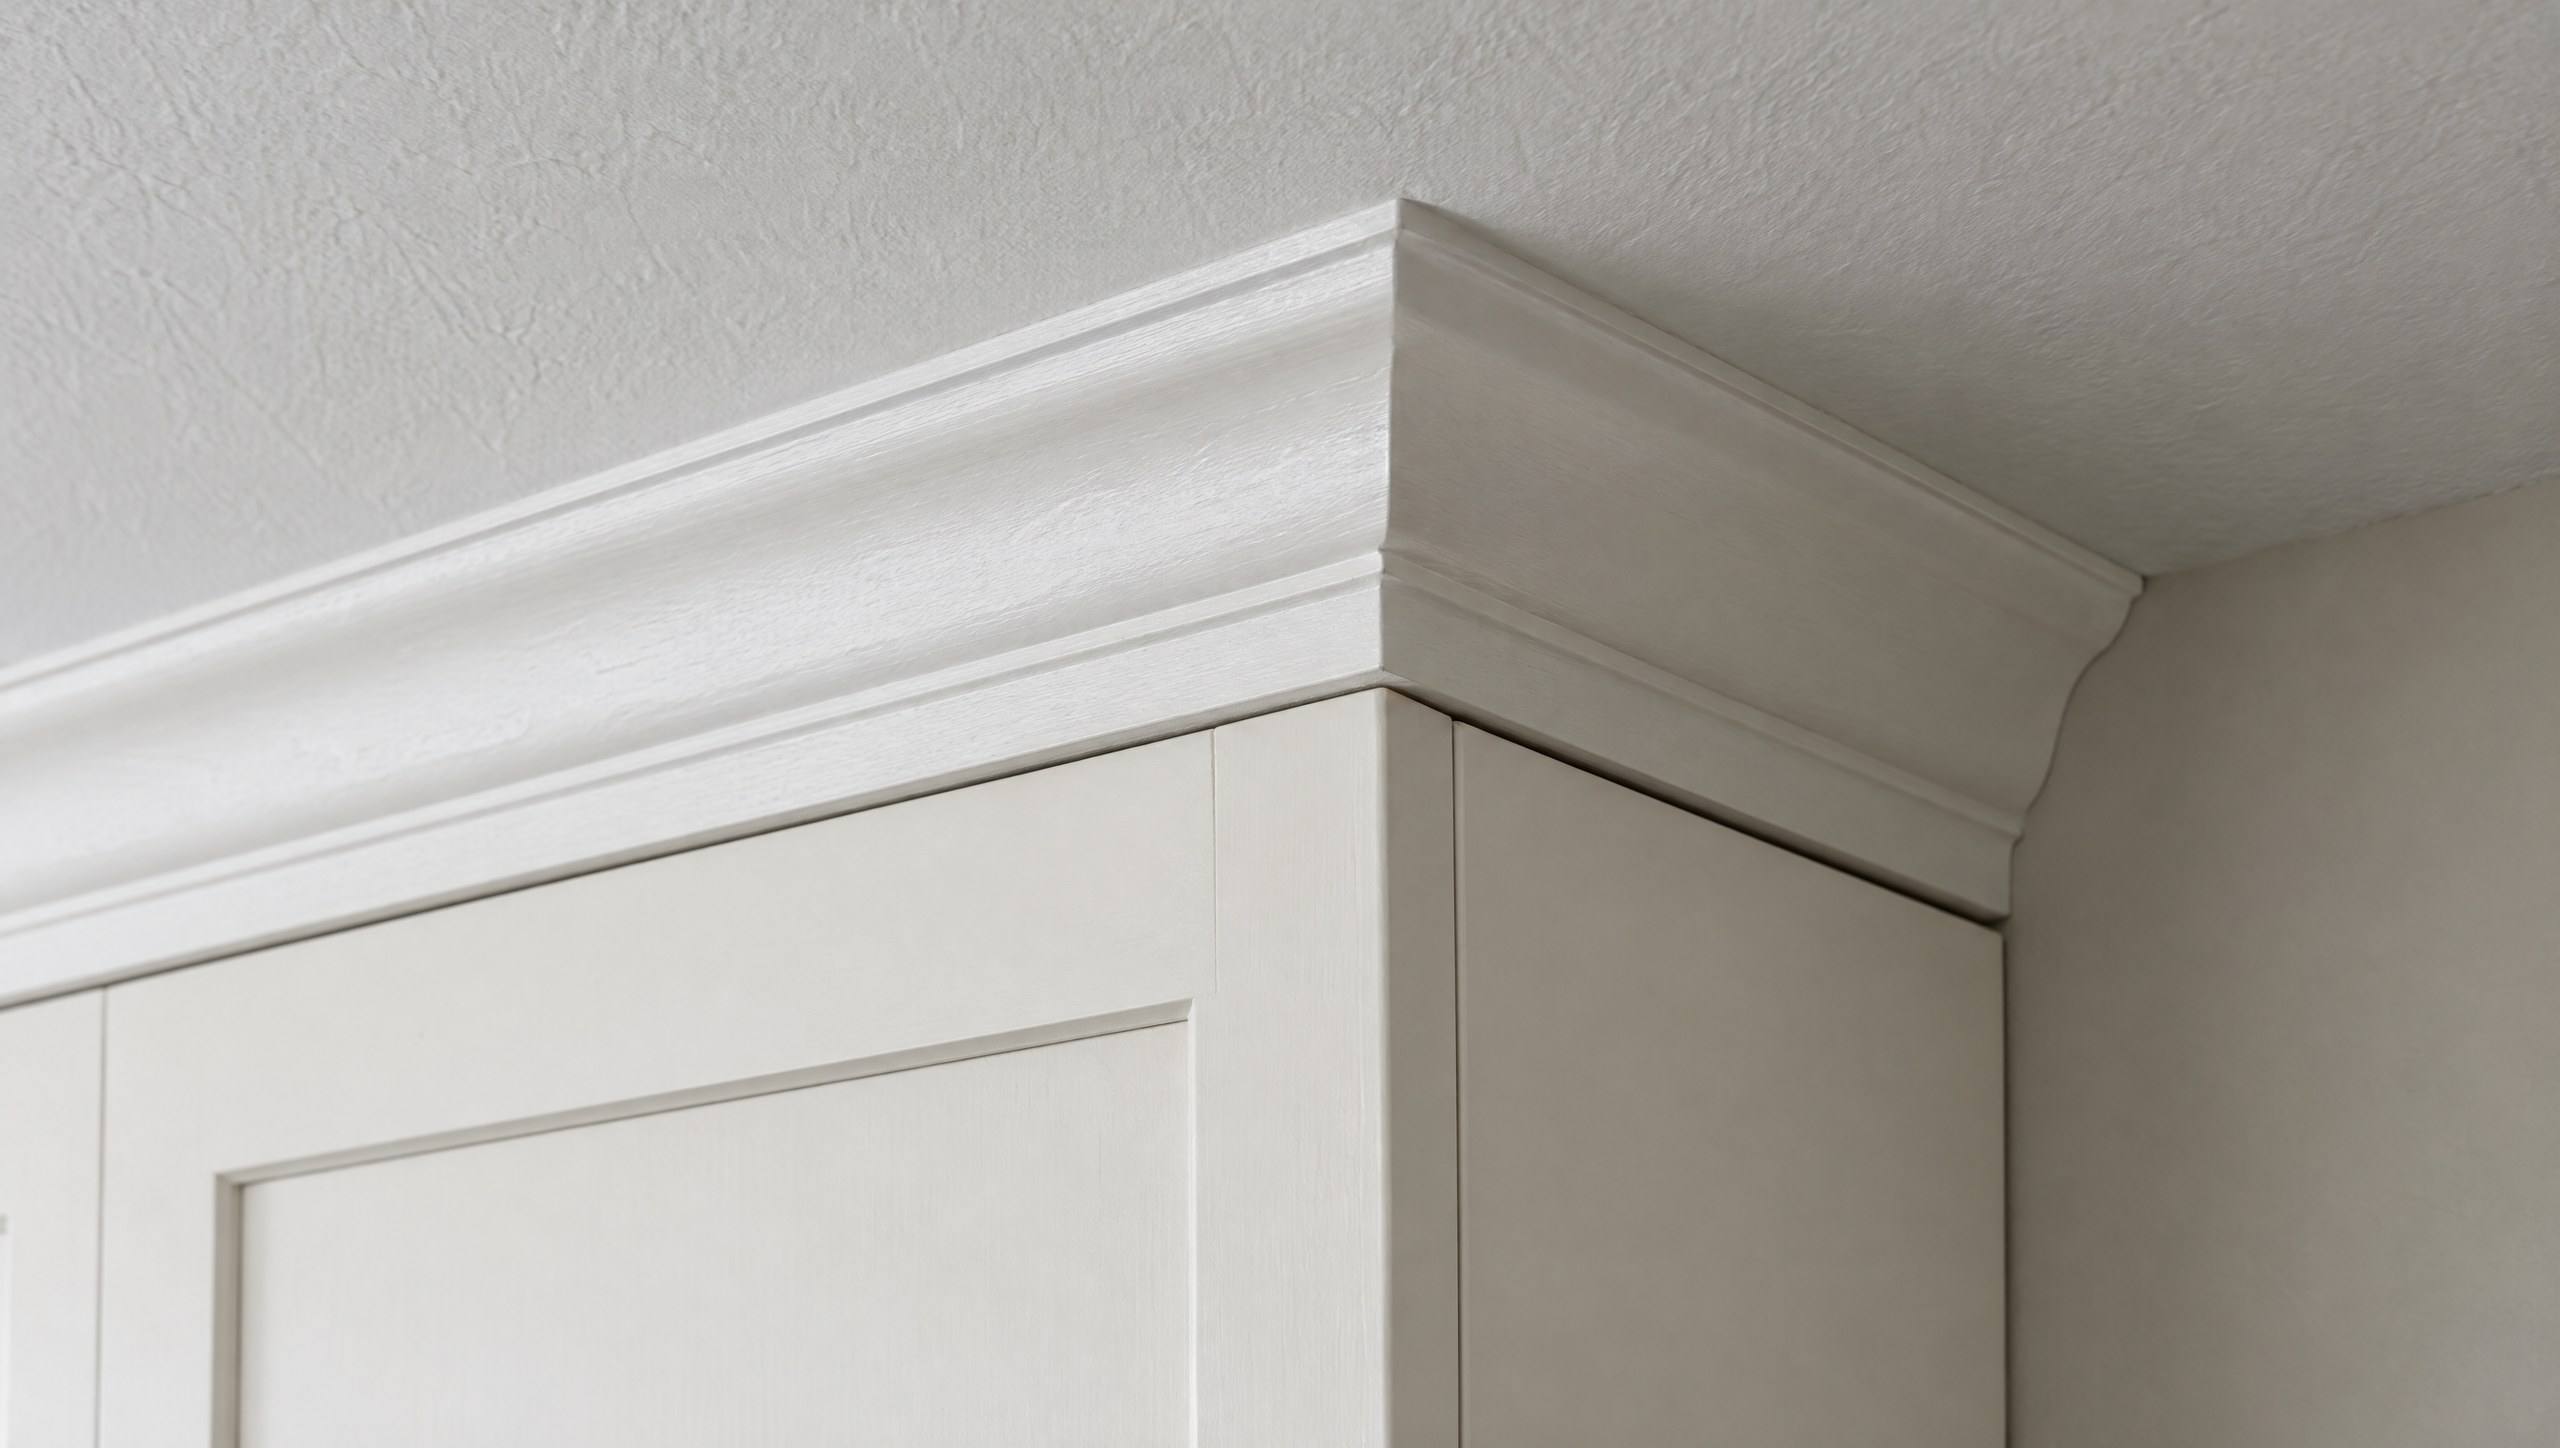
  3. Crown detailFR 03

    03 Crown

    Scribed tight to a ceiling that is never quite level.

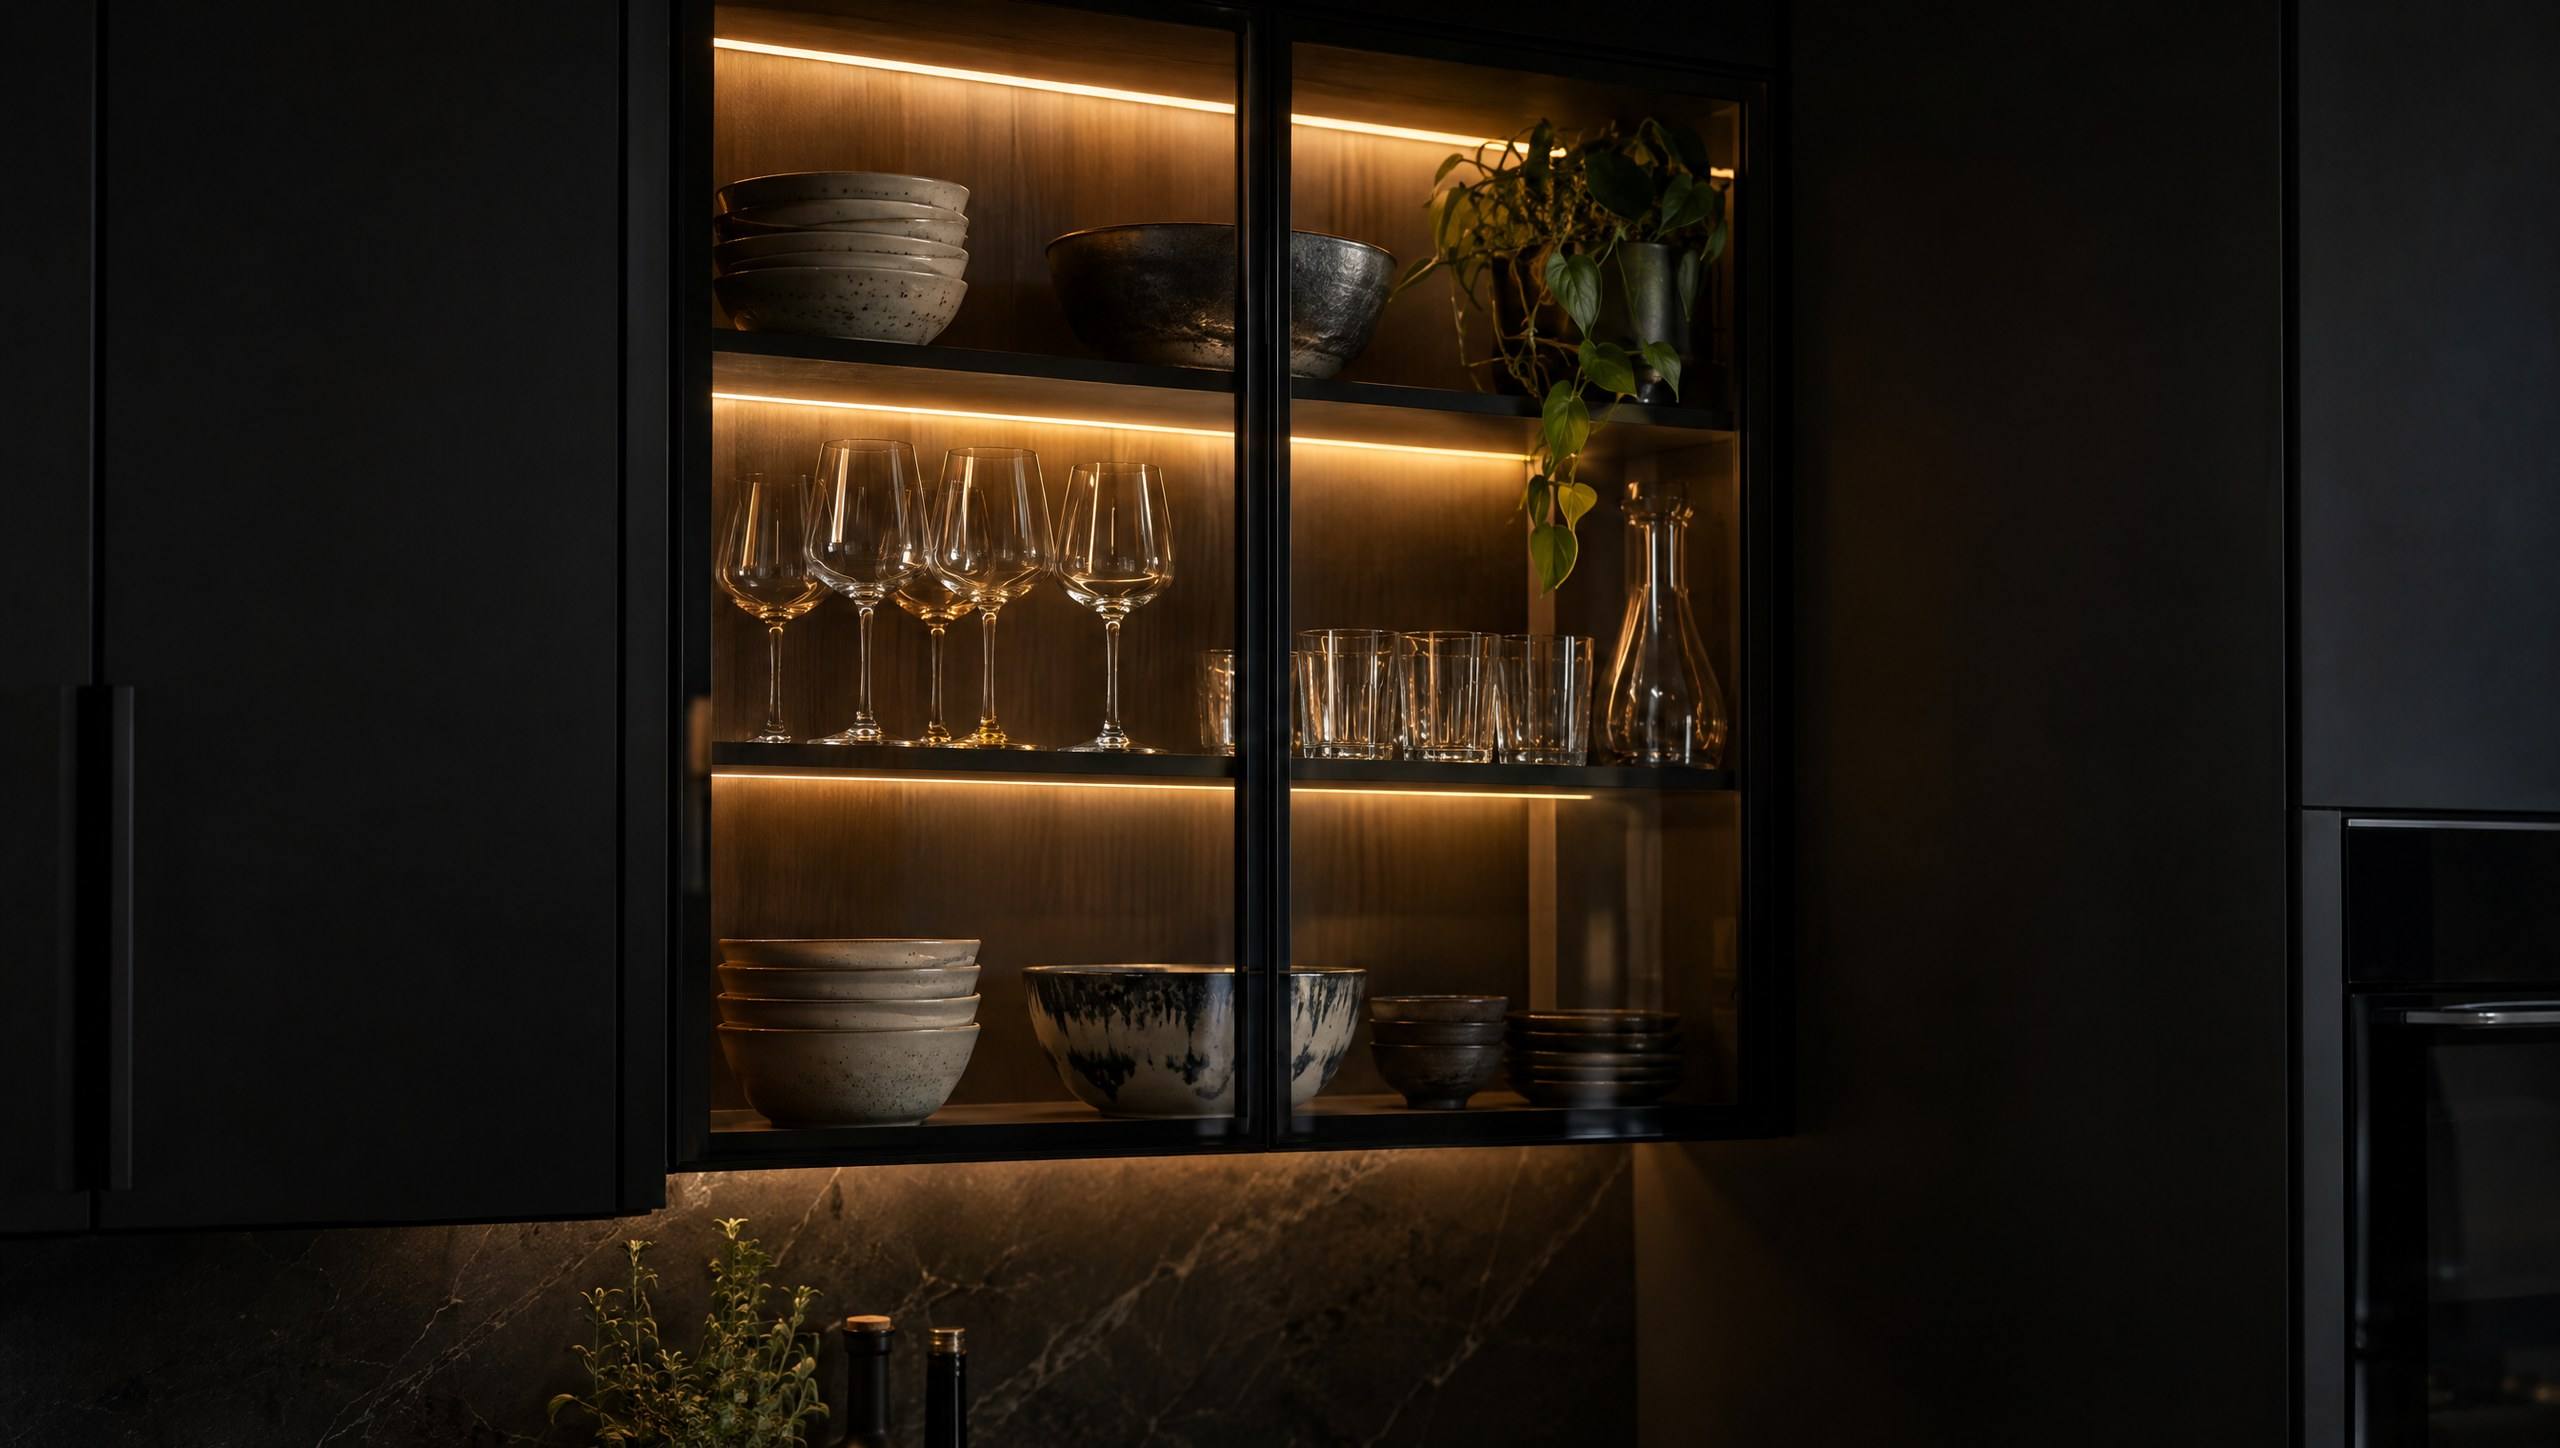
  4. Lighting detailFR 04

    04 Lighting

    Wiring has to be planned before the boxes go up.

09 / Open a case

Need cabinet help?Call Cabinets911.

Tell us what is wrong with the cabinets you have, or what you want the ones you do not have yet to do. We will take it from there.