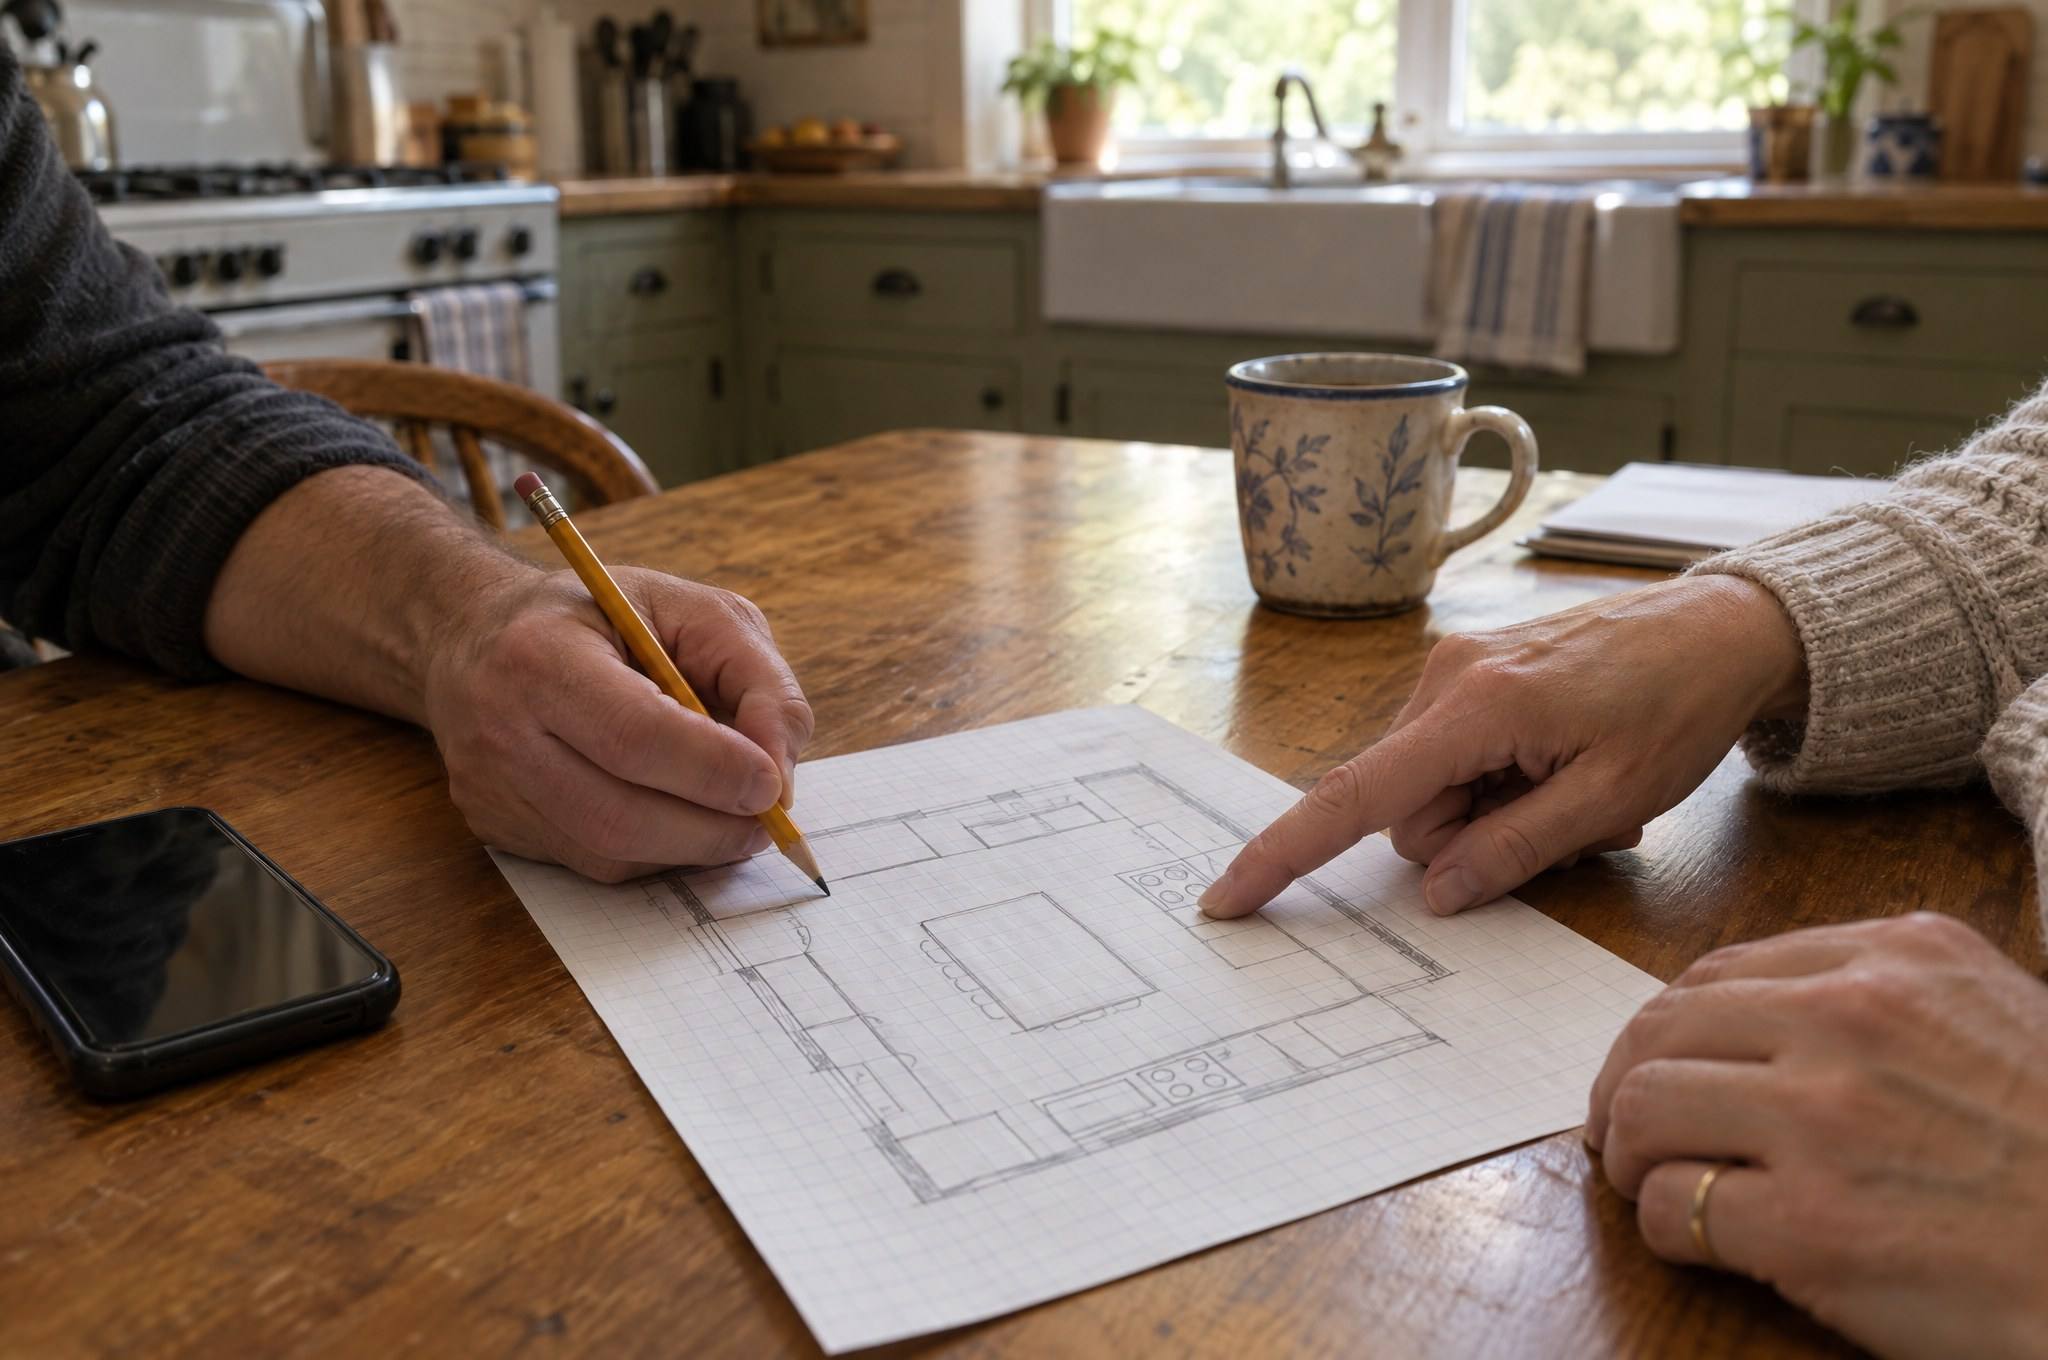
S-01 / Specification
Door Profiles
The door profile sets the style of the whole room more than any other single choice. Paint them all the same color and the difference is still obvious.
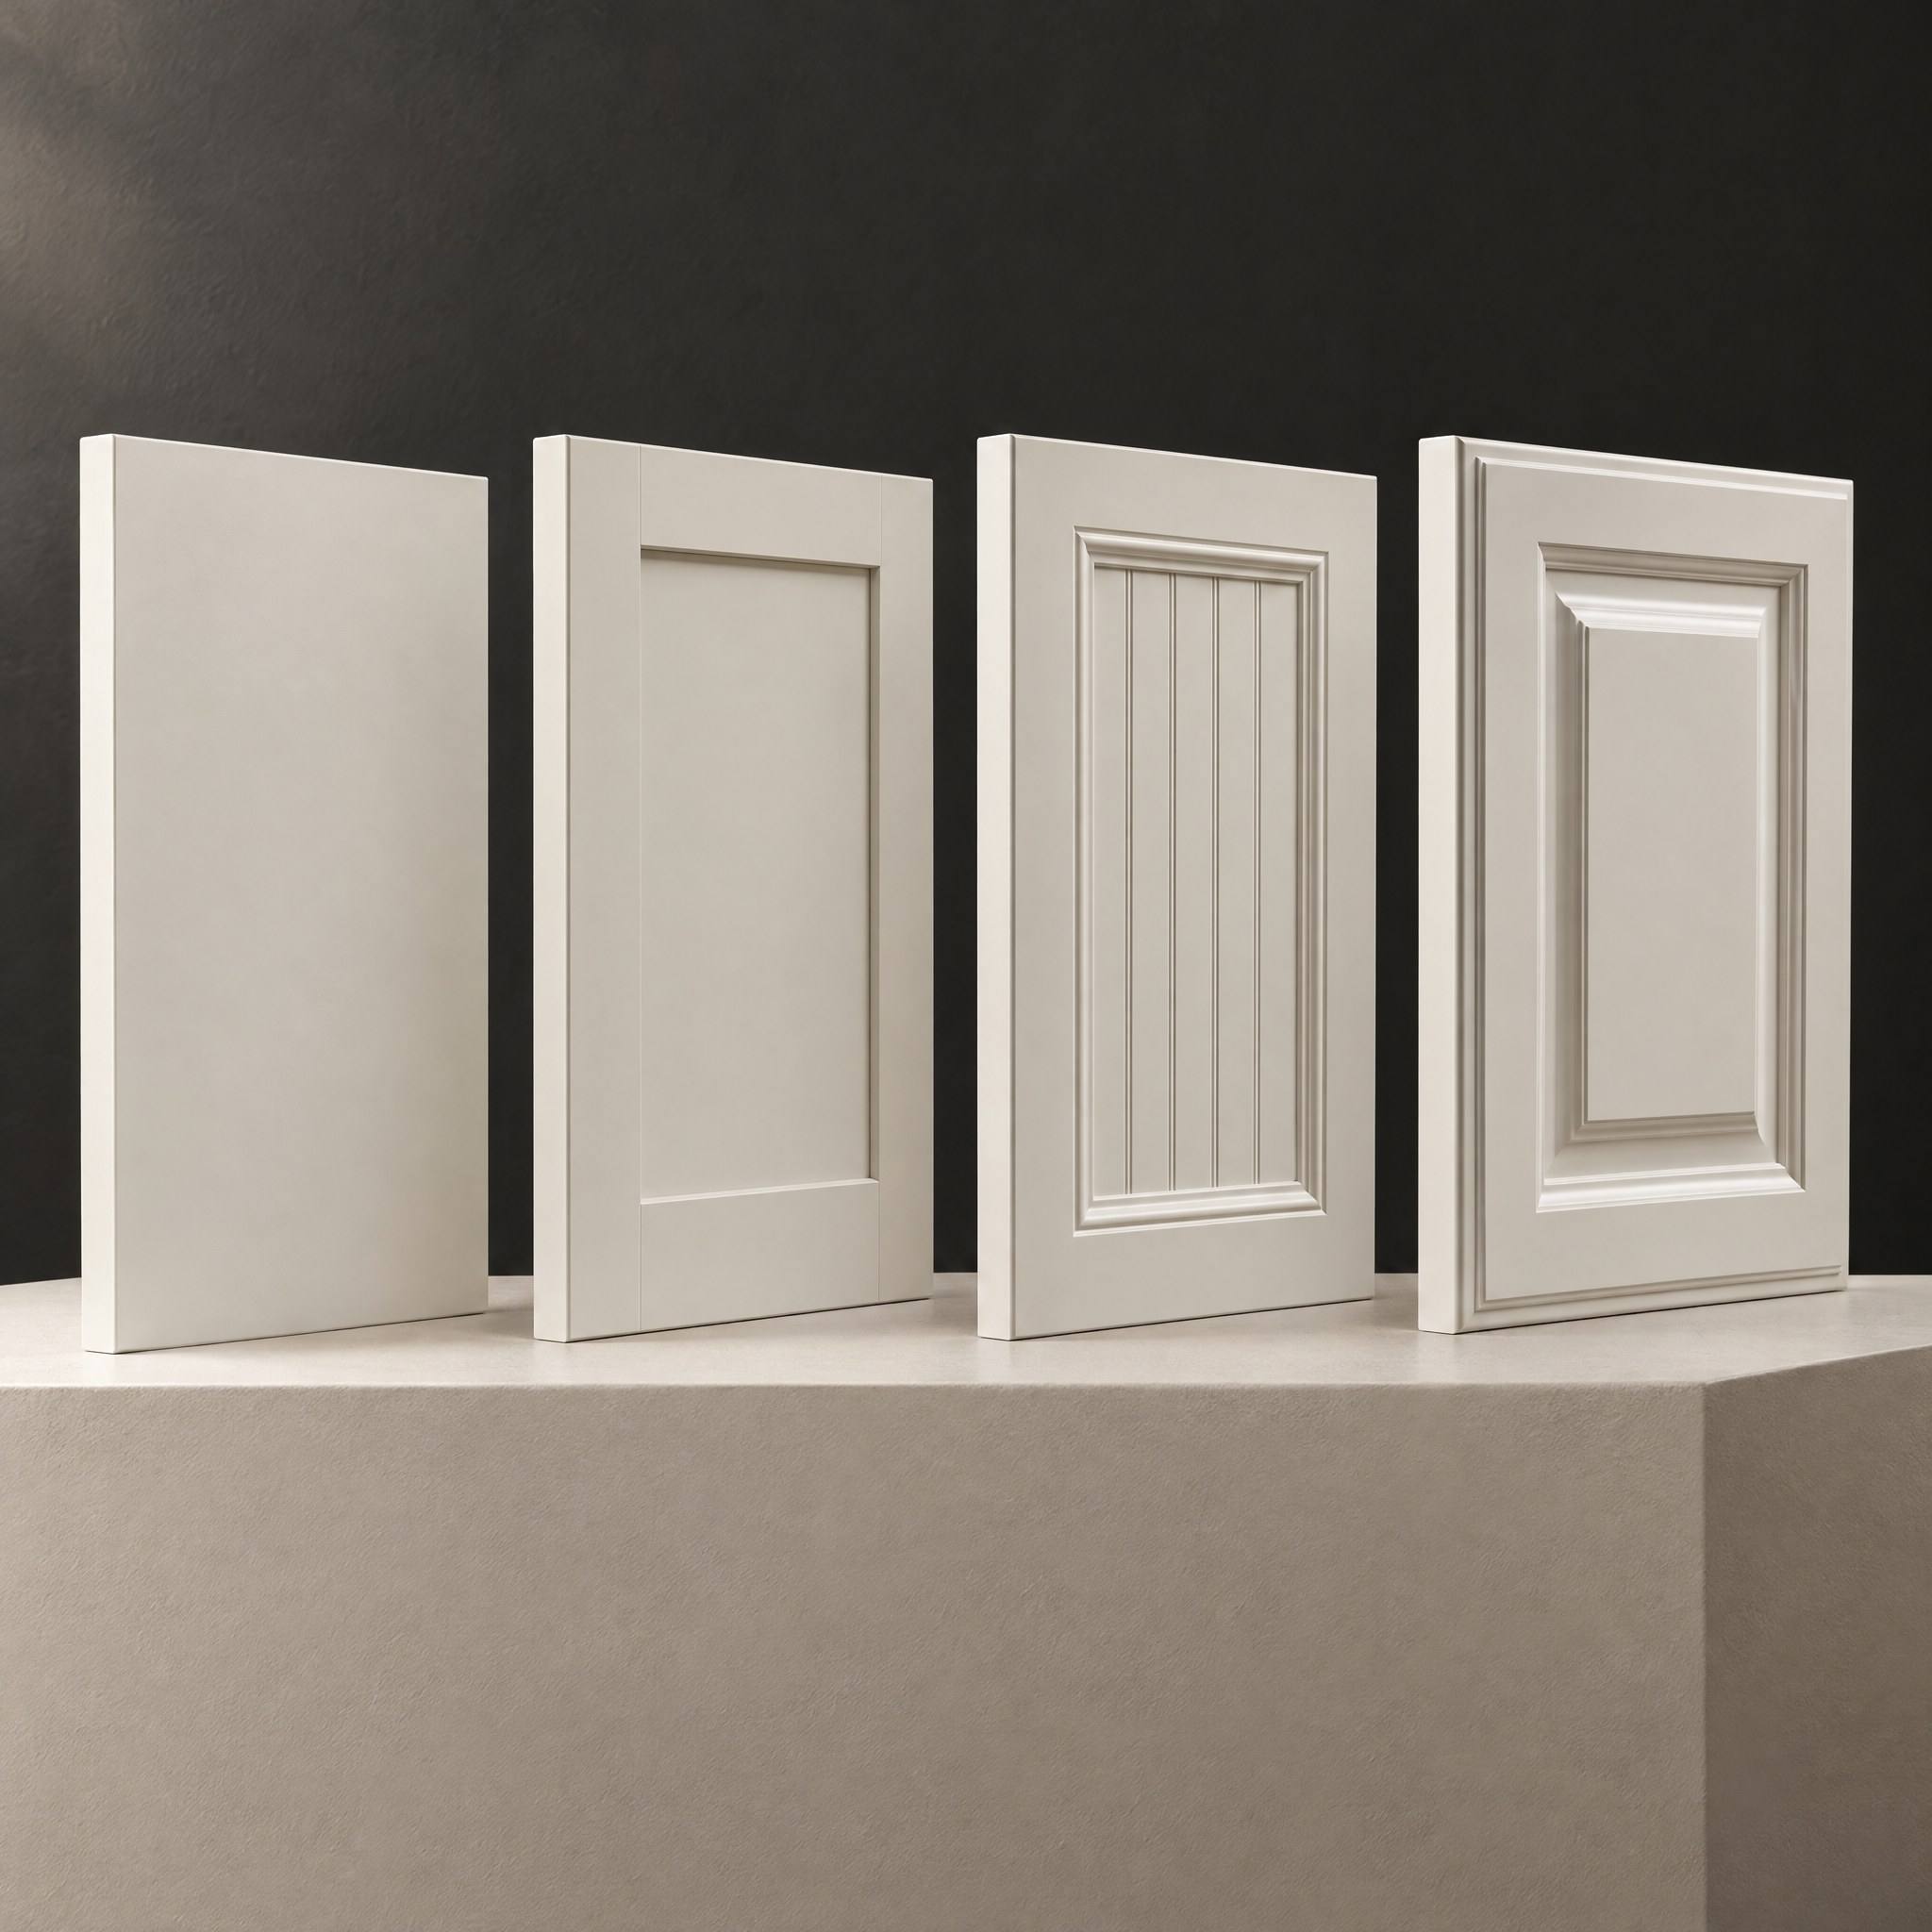
- Slab
- One flat panel, no frame. Clean and modern, but it hides nothing: grain direction and finish flaws show across the full face.
- Shaker
- A five-piece door with a recessed flat center panel. It works in modern, transitional and traditional rooms, which is why it is one of the most requested profiles.
- Beaded panel
- Vertical grooves in the center panel. Reads cottage or farmhouse. The grooves collect grease near a range, so placement matters.
- Raised panel
- The center panel is shaped to stand proud of the frame. Formal and traditional, with more edges to clean.
S-02 / Specification
Wood Species
Species decides grain, color, hardness and how a door ages. Two samples of the same species can still look noticeably different.
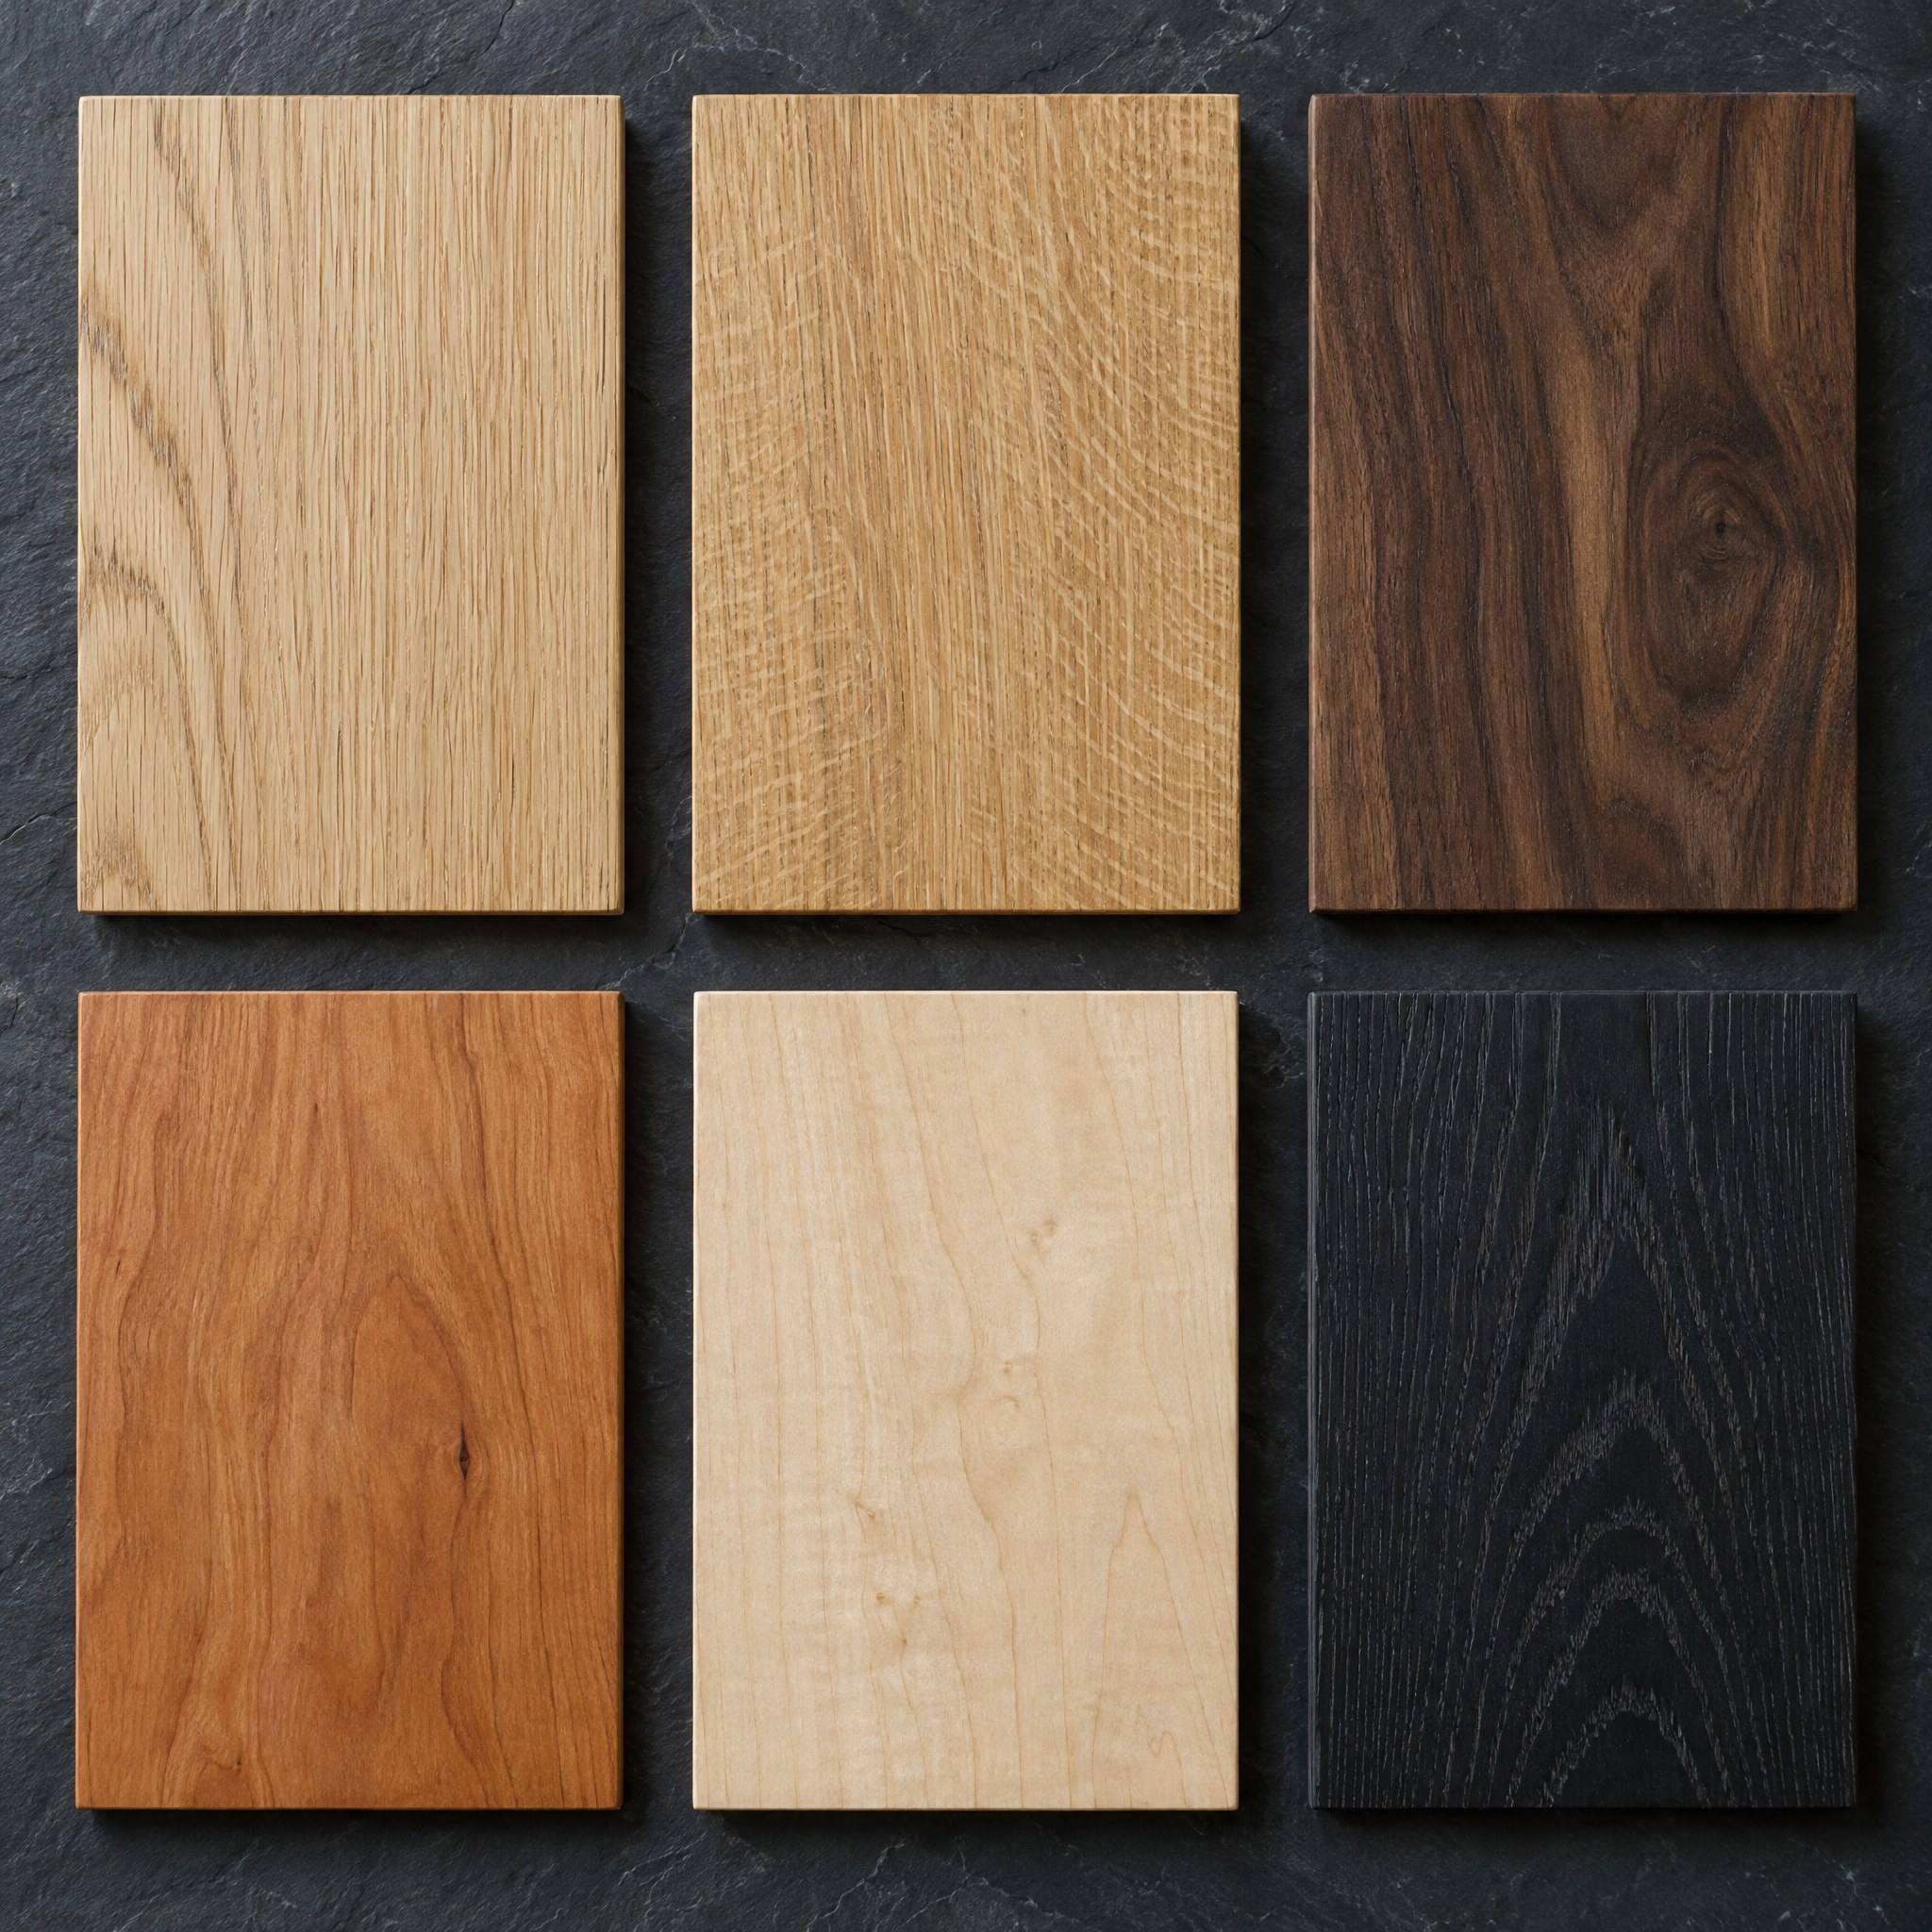
- White oak
- Rift sawn gives a tight, straight grain. Quarter sawn shows ray fleck. Hard, stable and takes stain evenly.
- Walnut
- Dark and rich with strong grain variation. Softer than oak, so it dents more easily in high-traffic spots.
- Cherry
- Starts pink and darkens a lot with light exposure over the first months. Hardware left off for a while leaves shadows.
- Maple
- Tight, smooth grain. A common choice under paint, though painted frames can show hairline lines at the joints as the wood moves with the seasons.
S-03 / Specification
Finishes
The finish is what you touch every day. It decides how the cabinets clean, how they wear and how they can be repaired.
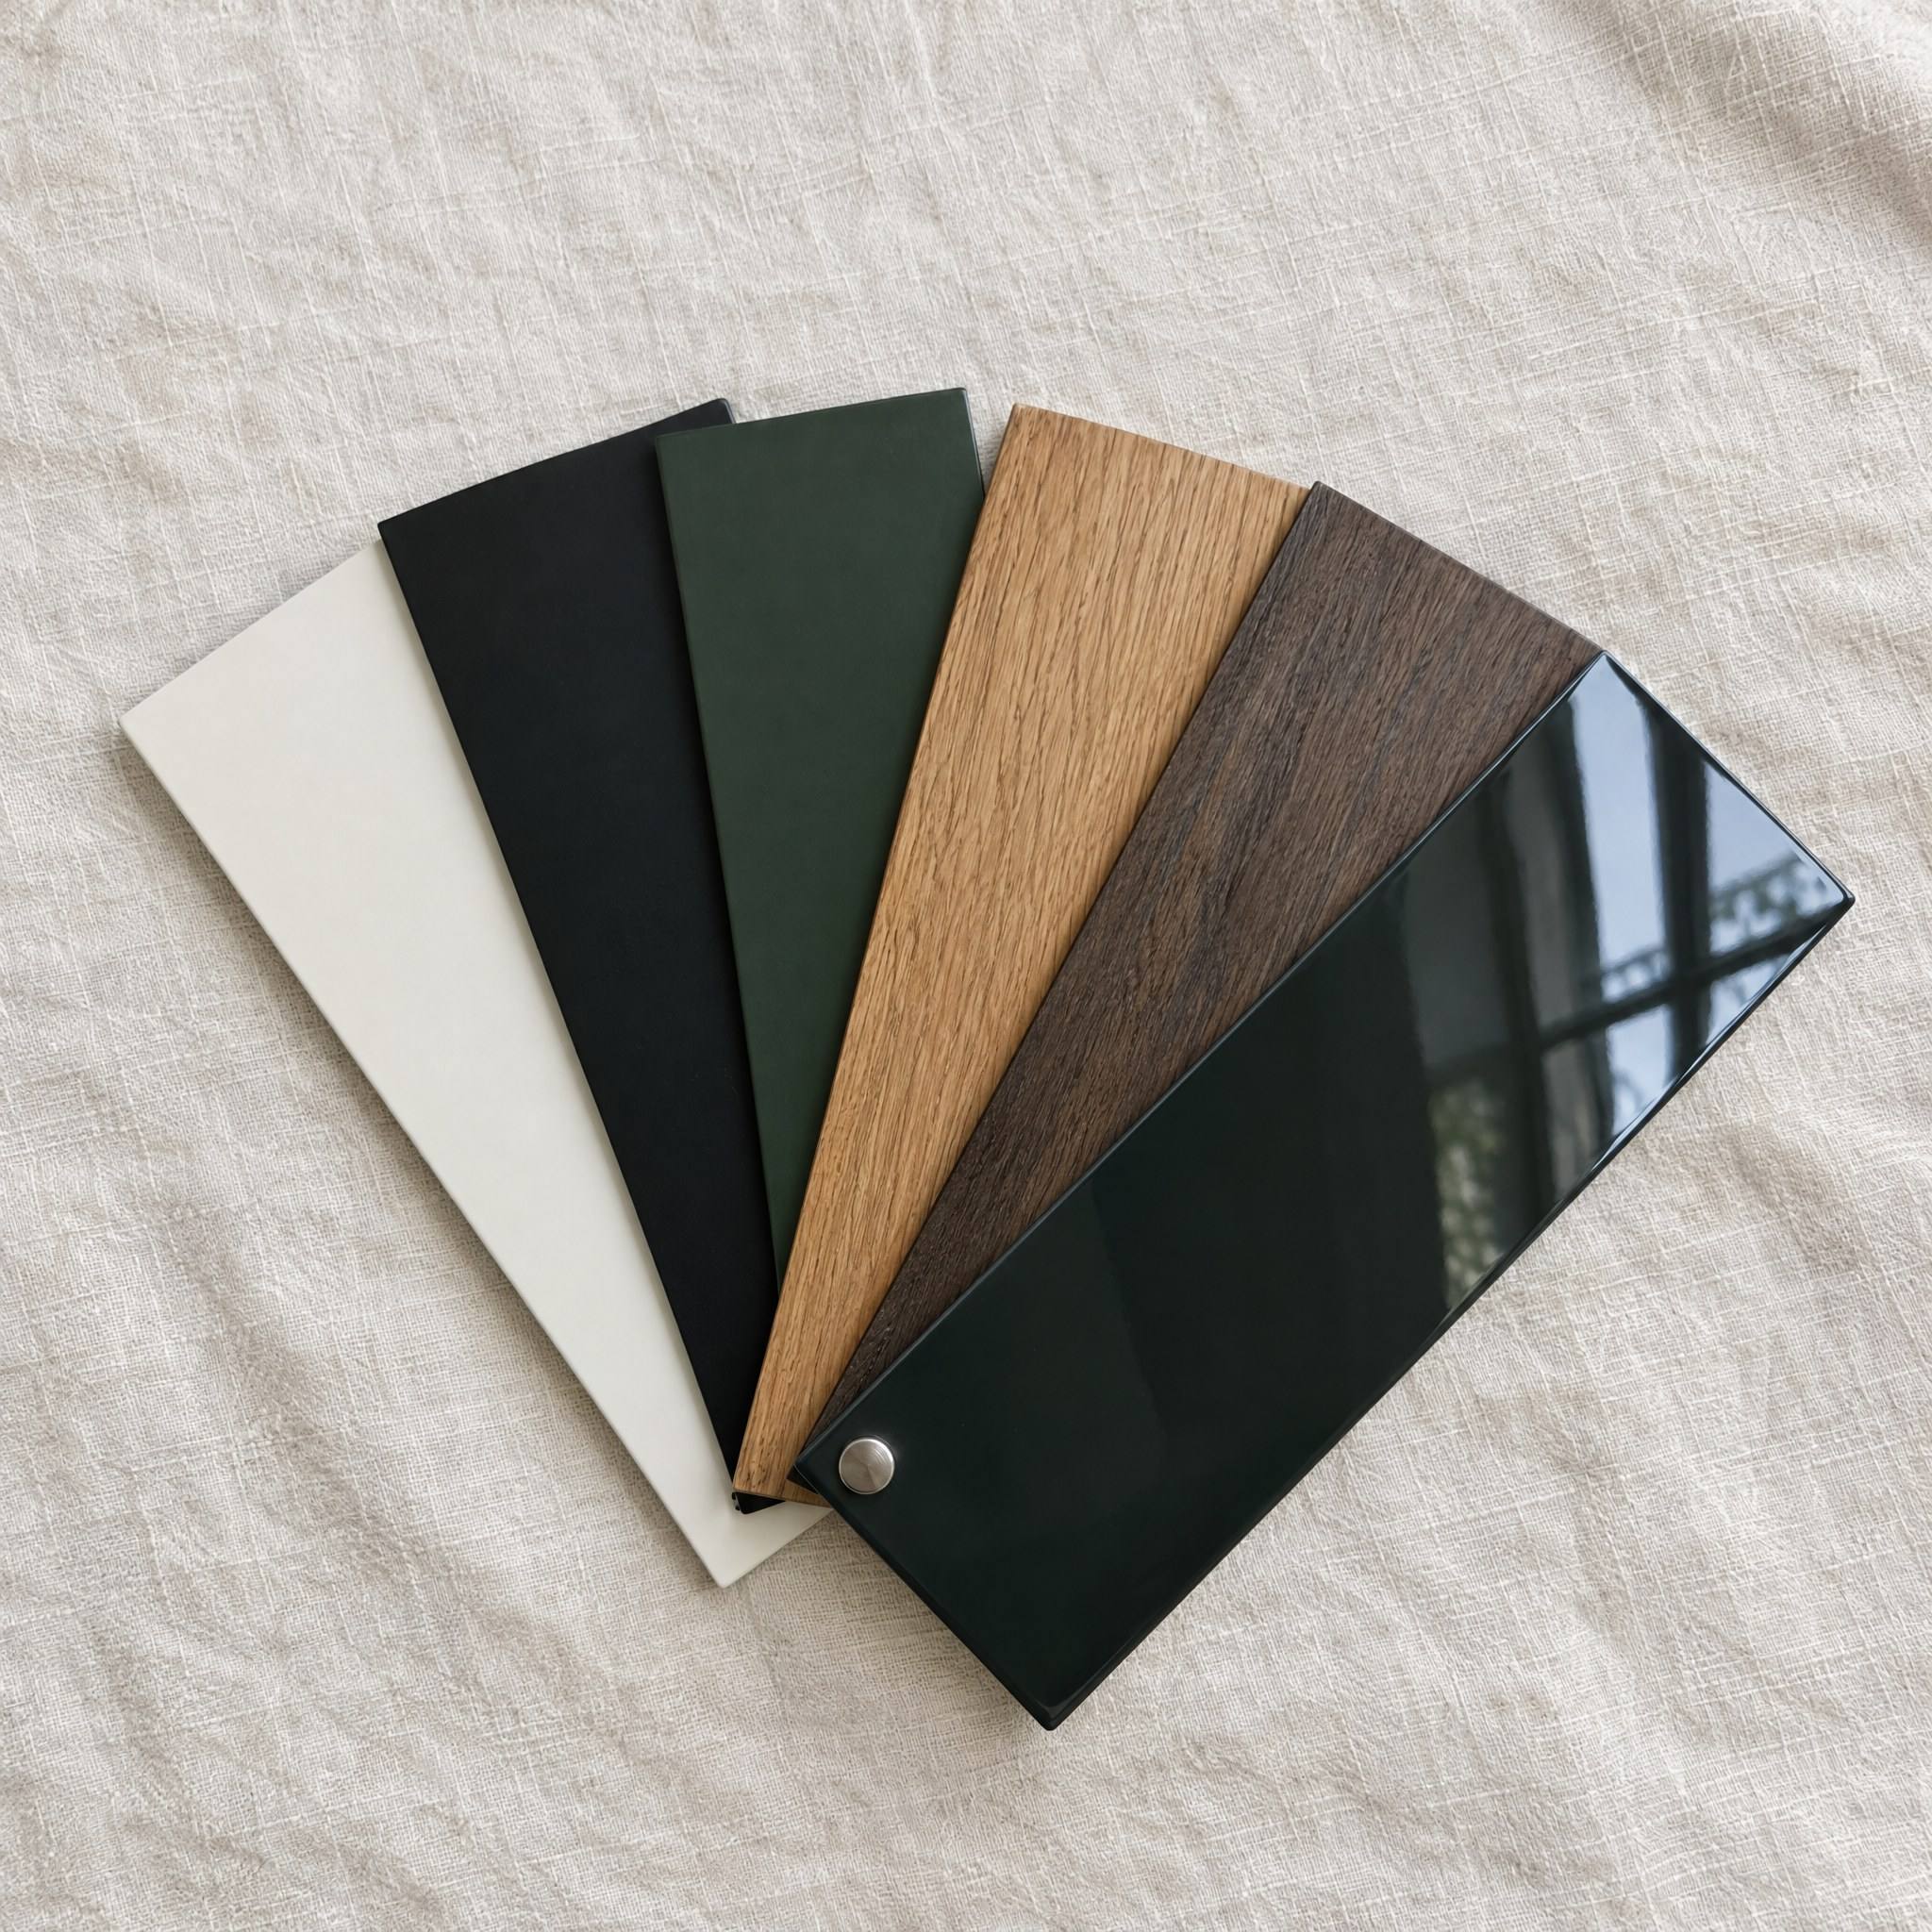
- Factory paint
- Sprayed catalyzed coatings cure much harder than wall paint. Touch-ups are possible but rarely invisible.
- Stain and clear
- Shows the grain and hides small dings better than solid color.
- Oil finish
- Natural, low-sheen look that is easy to spot repair, but it needs periodic renewal.
- High gloss
- Dramatic and easy to wipe, but every fingerprint and flaw in the surface shows.
S-04 / Specification
Hardware
Pulls and knobs are the part of the cabinet your hands meet hundreds of times a week. Function first, then finish.
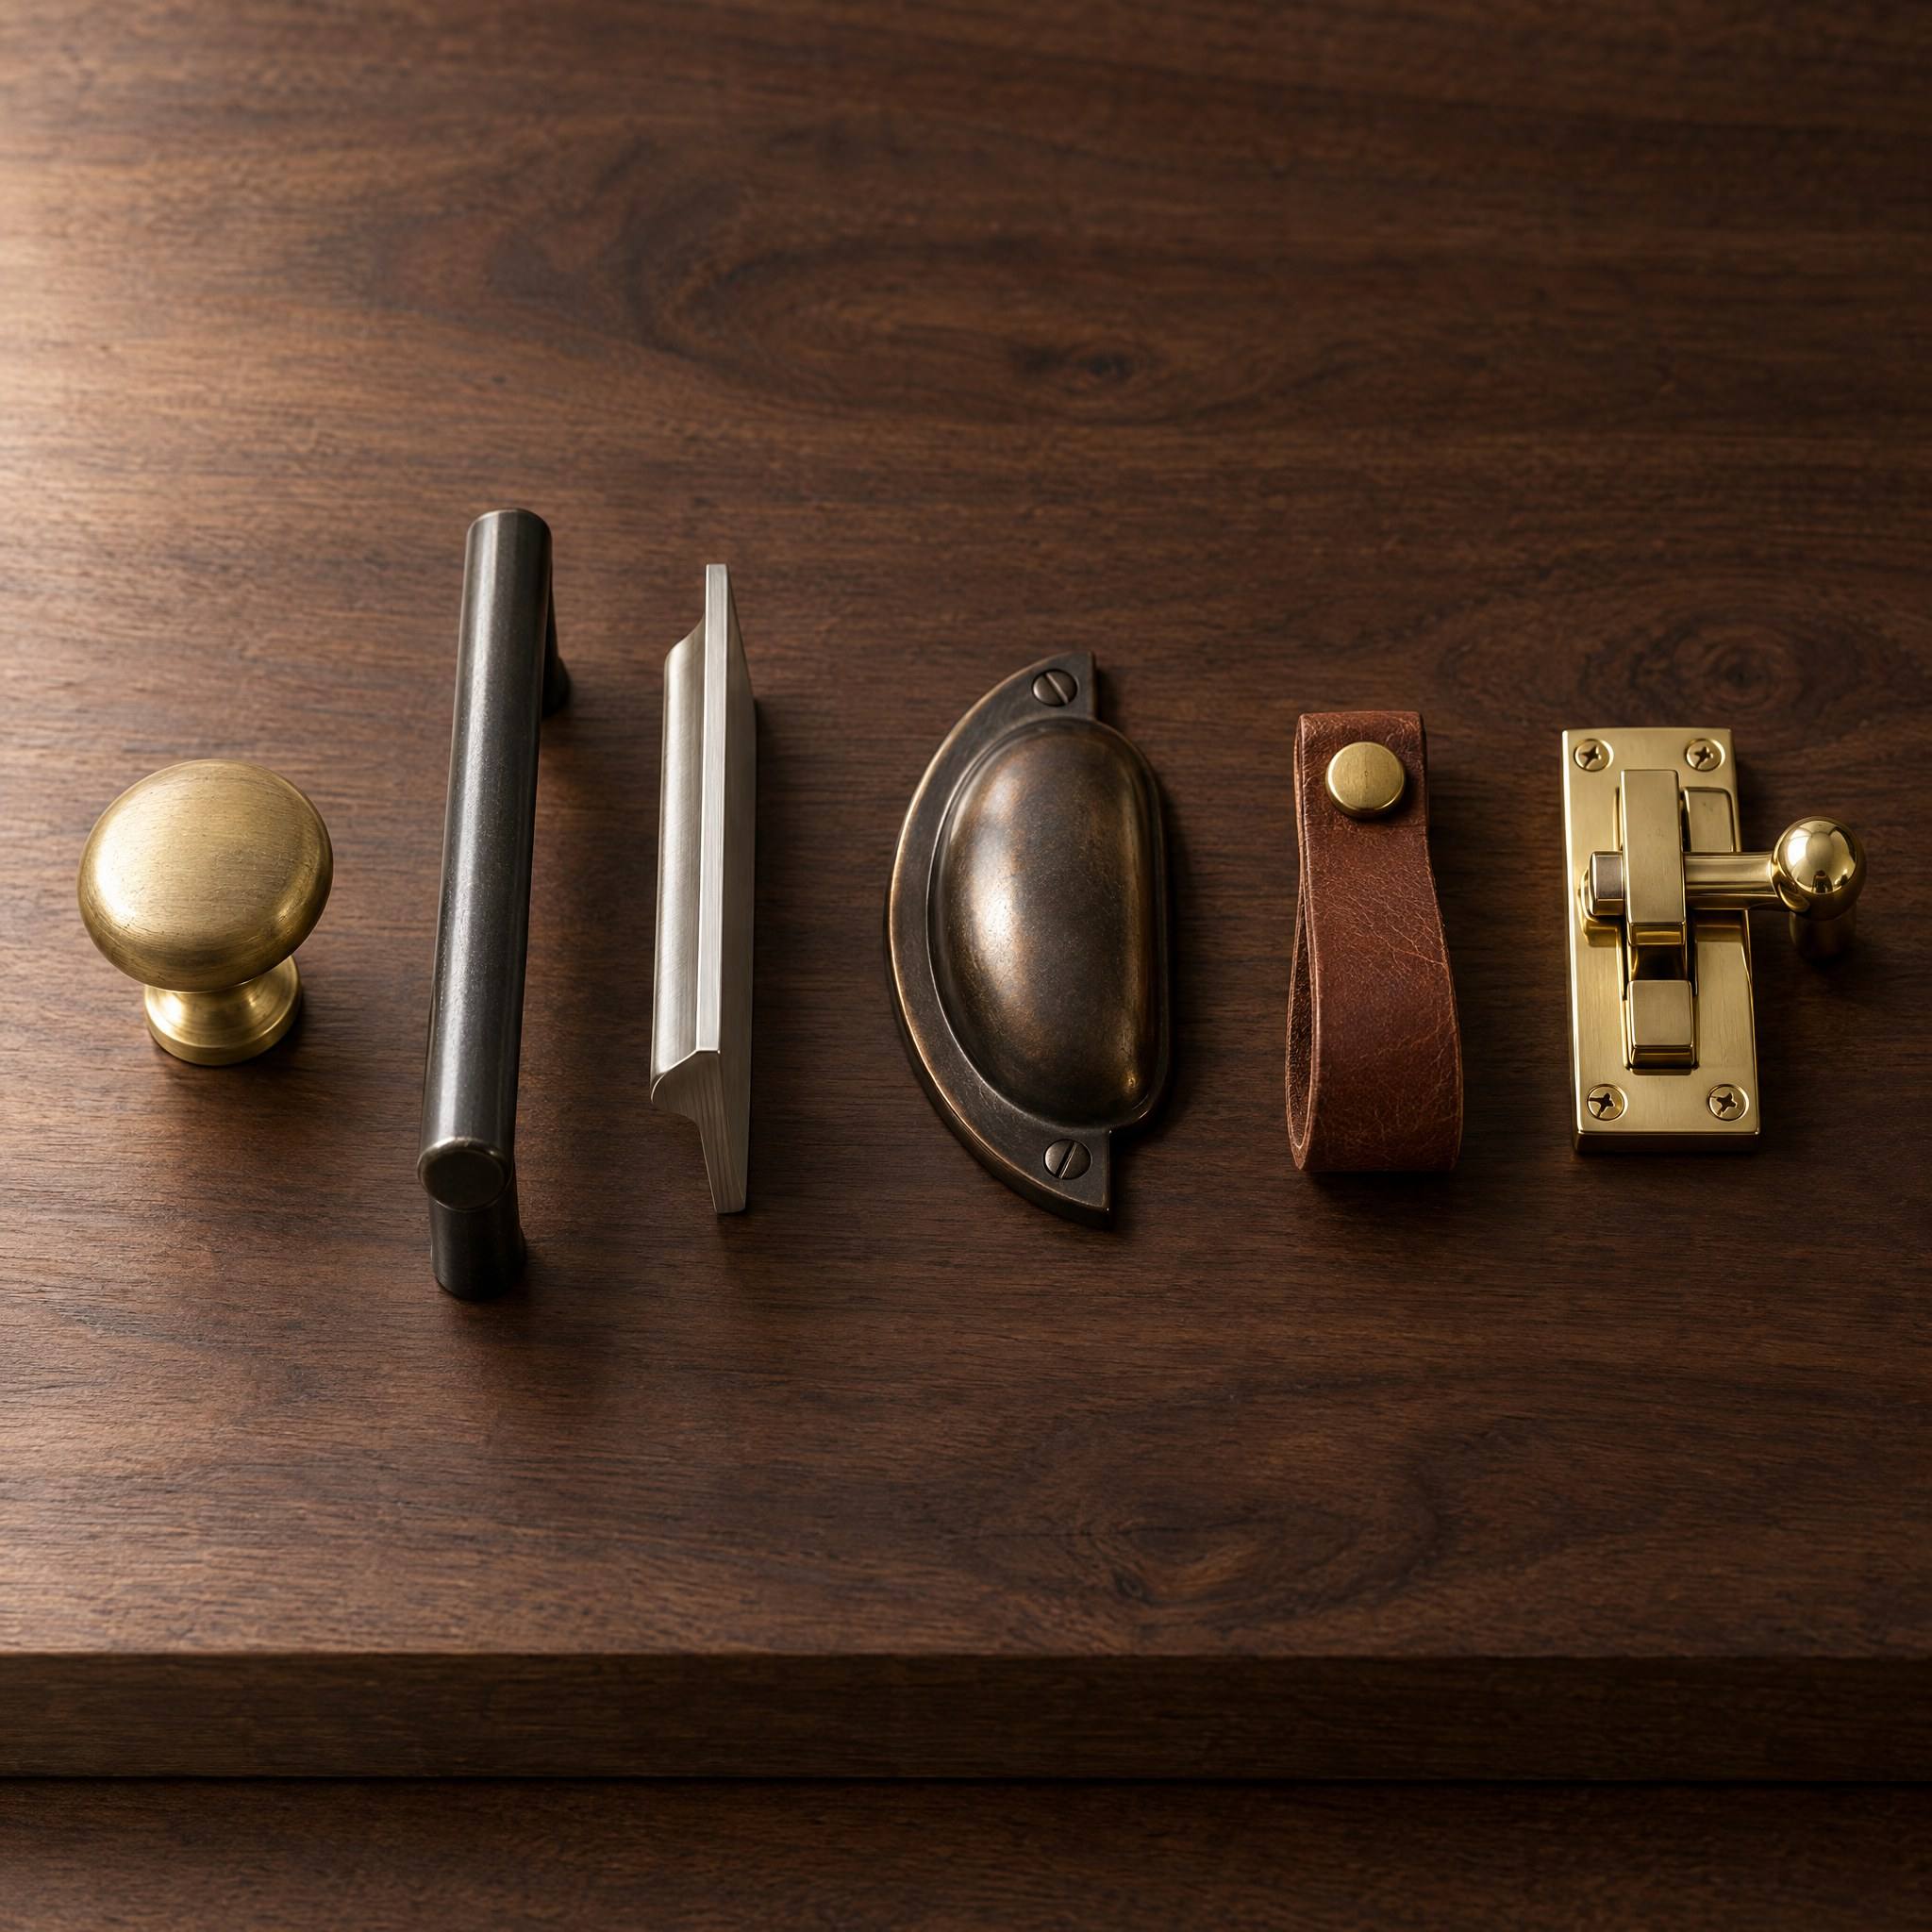
- Knobs vs pulls
- Knobs suit doors. Pulls are easier on drawers, especially heavy ones. A common rule of thumb sizes a drawer pull at about a third of the drawer width.
- Living finishes
- Unlacquered brass and some bronzes darken and change with handling. Some people want that; some do not.
- Hinges
- Concealed hinges adjust in three directions, which is how doors get lined up after installation. Soft-close is built in or added.
- Slides
- Full-extension drawer slides let you reach the back of the drawer. Undermount slides hide under the drawer box.
S-05 / Specification
Storage Systems
Most kitchens do not need more cabinets. They need the cabinets they have to work harder.
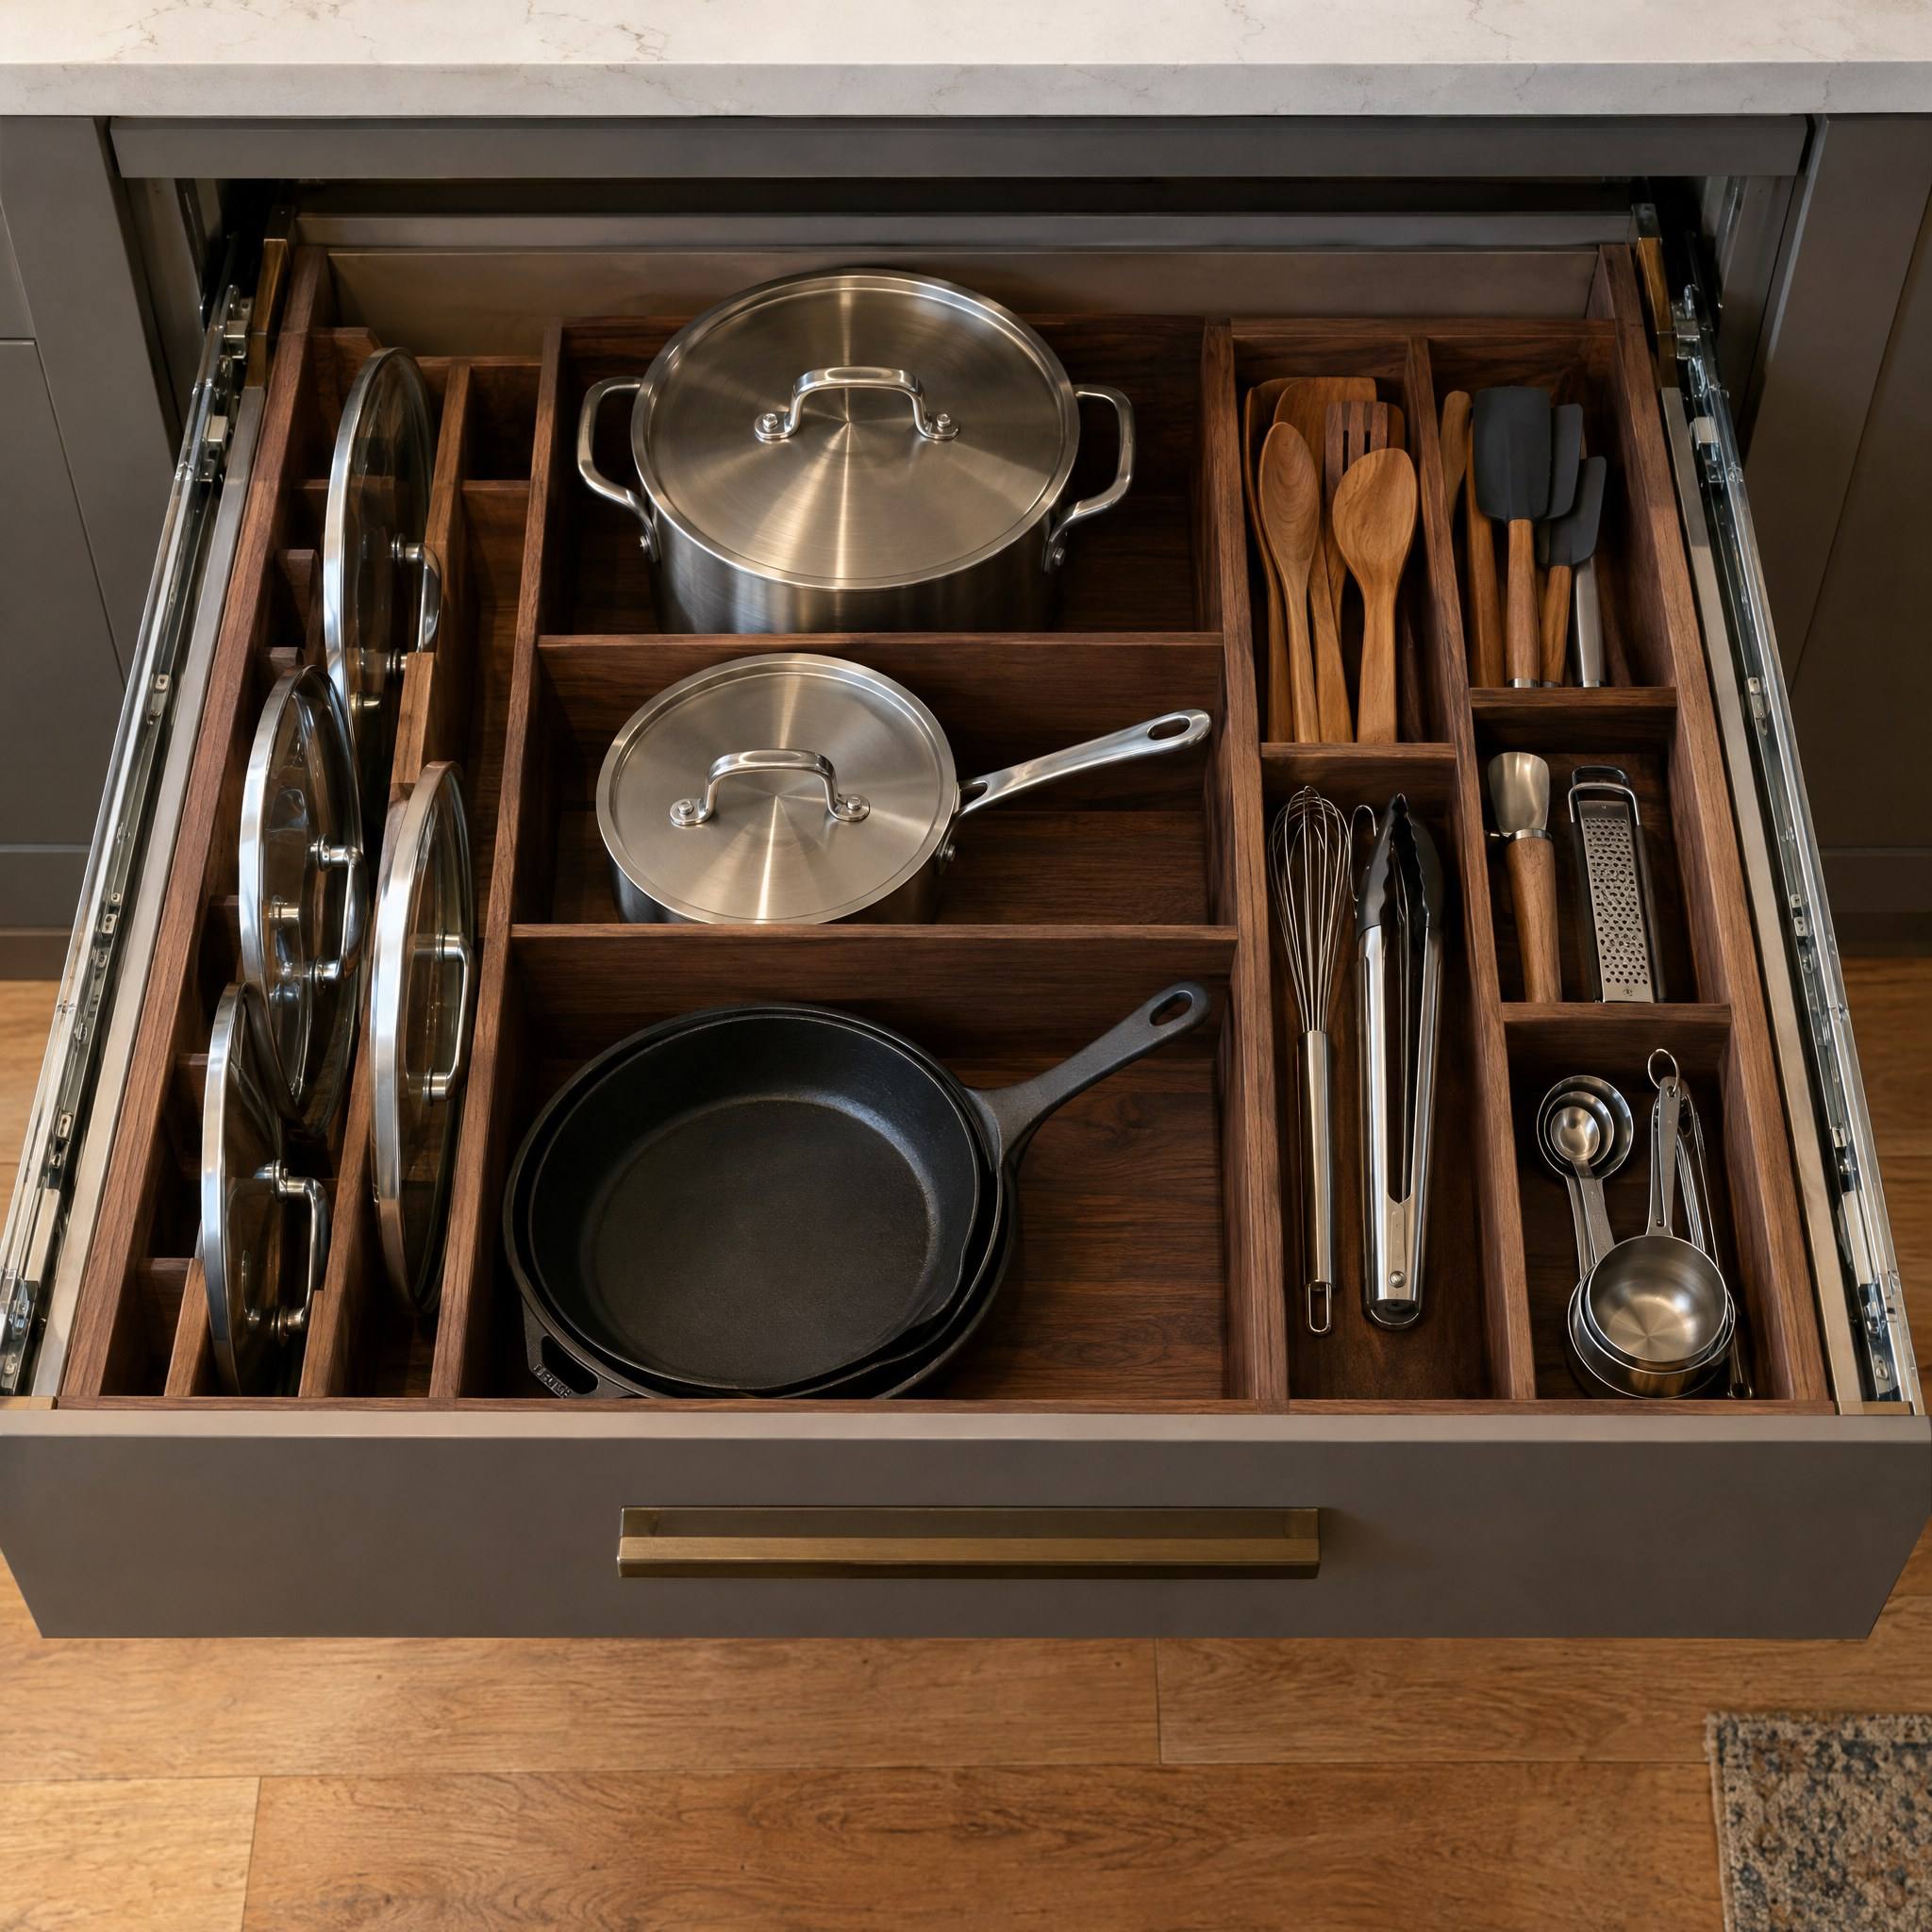
- Drawers over doors
- Deep base drawers let you see everything from above. Base cabinets with shelves hide things at the back.
- Inserts
- Dividers for lids, utensils, spices and knives keep a drawer from turning into a pile.
- Corners
- Blind corners waste space without a pull-out or a deliberate plan for them.
- Tall storage
- Pantry cabinets with roll-outs hold more than open shelves of the same width.
S-06 / Specification
Construction
Construction is the part you stop seeing once the doors are on, and the part that decides how long the cabinets last.
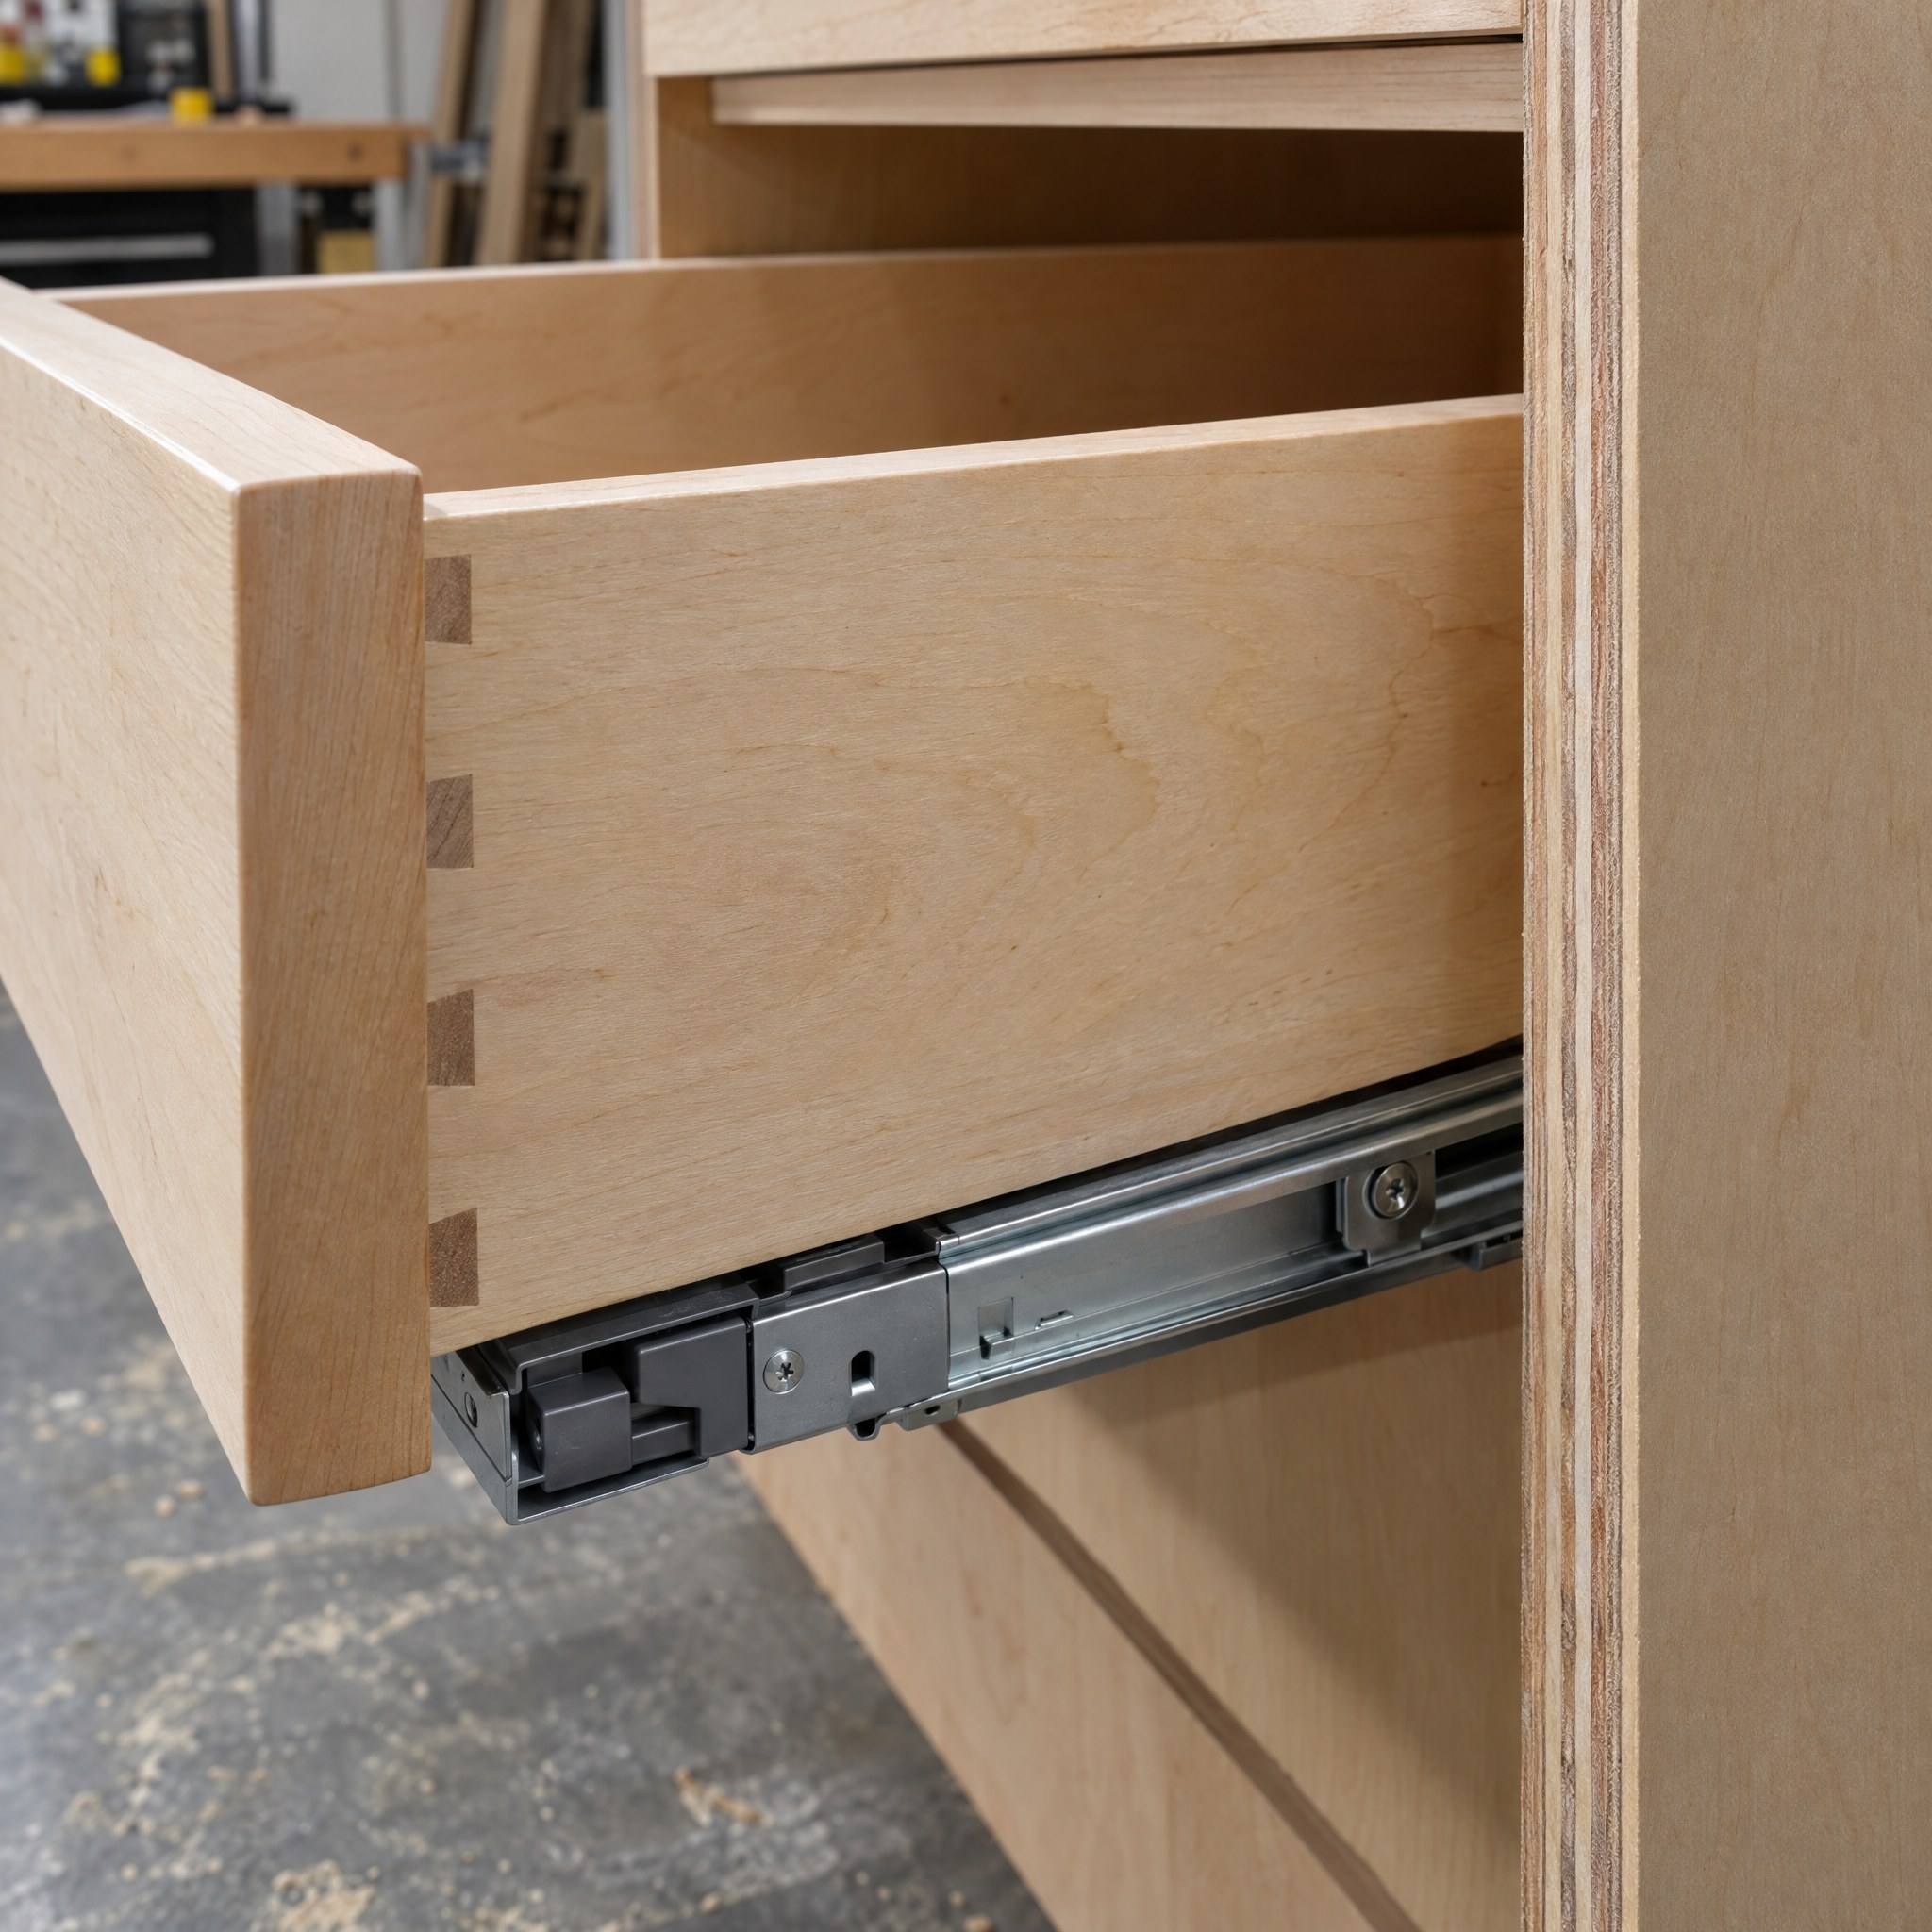
- Box material
- Plywood boxes hold screws well and tolerate moisture better. Particleboard is flat and less costly, but swells and crumbles once it gets wet.
- Framed vs frameless
- Framed cabinets have a face frame around the opening. Frameless boxes give fuller access to the interior and a cleaner modern look.
- Drawer boxes
- Dovetailed solid-wood drawer boxes hold up to heavy loads better than stapled or glued boxes.
- Backs and bottoms
- Thicker backs and bottoms resist racking and sagging, especially under sinks and in wide cabinets.
S-07 / Specification
Layout Planning
A good layout is invisible. A bad one is felt every time two doors hit each other.
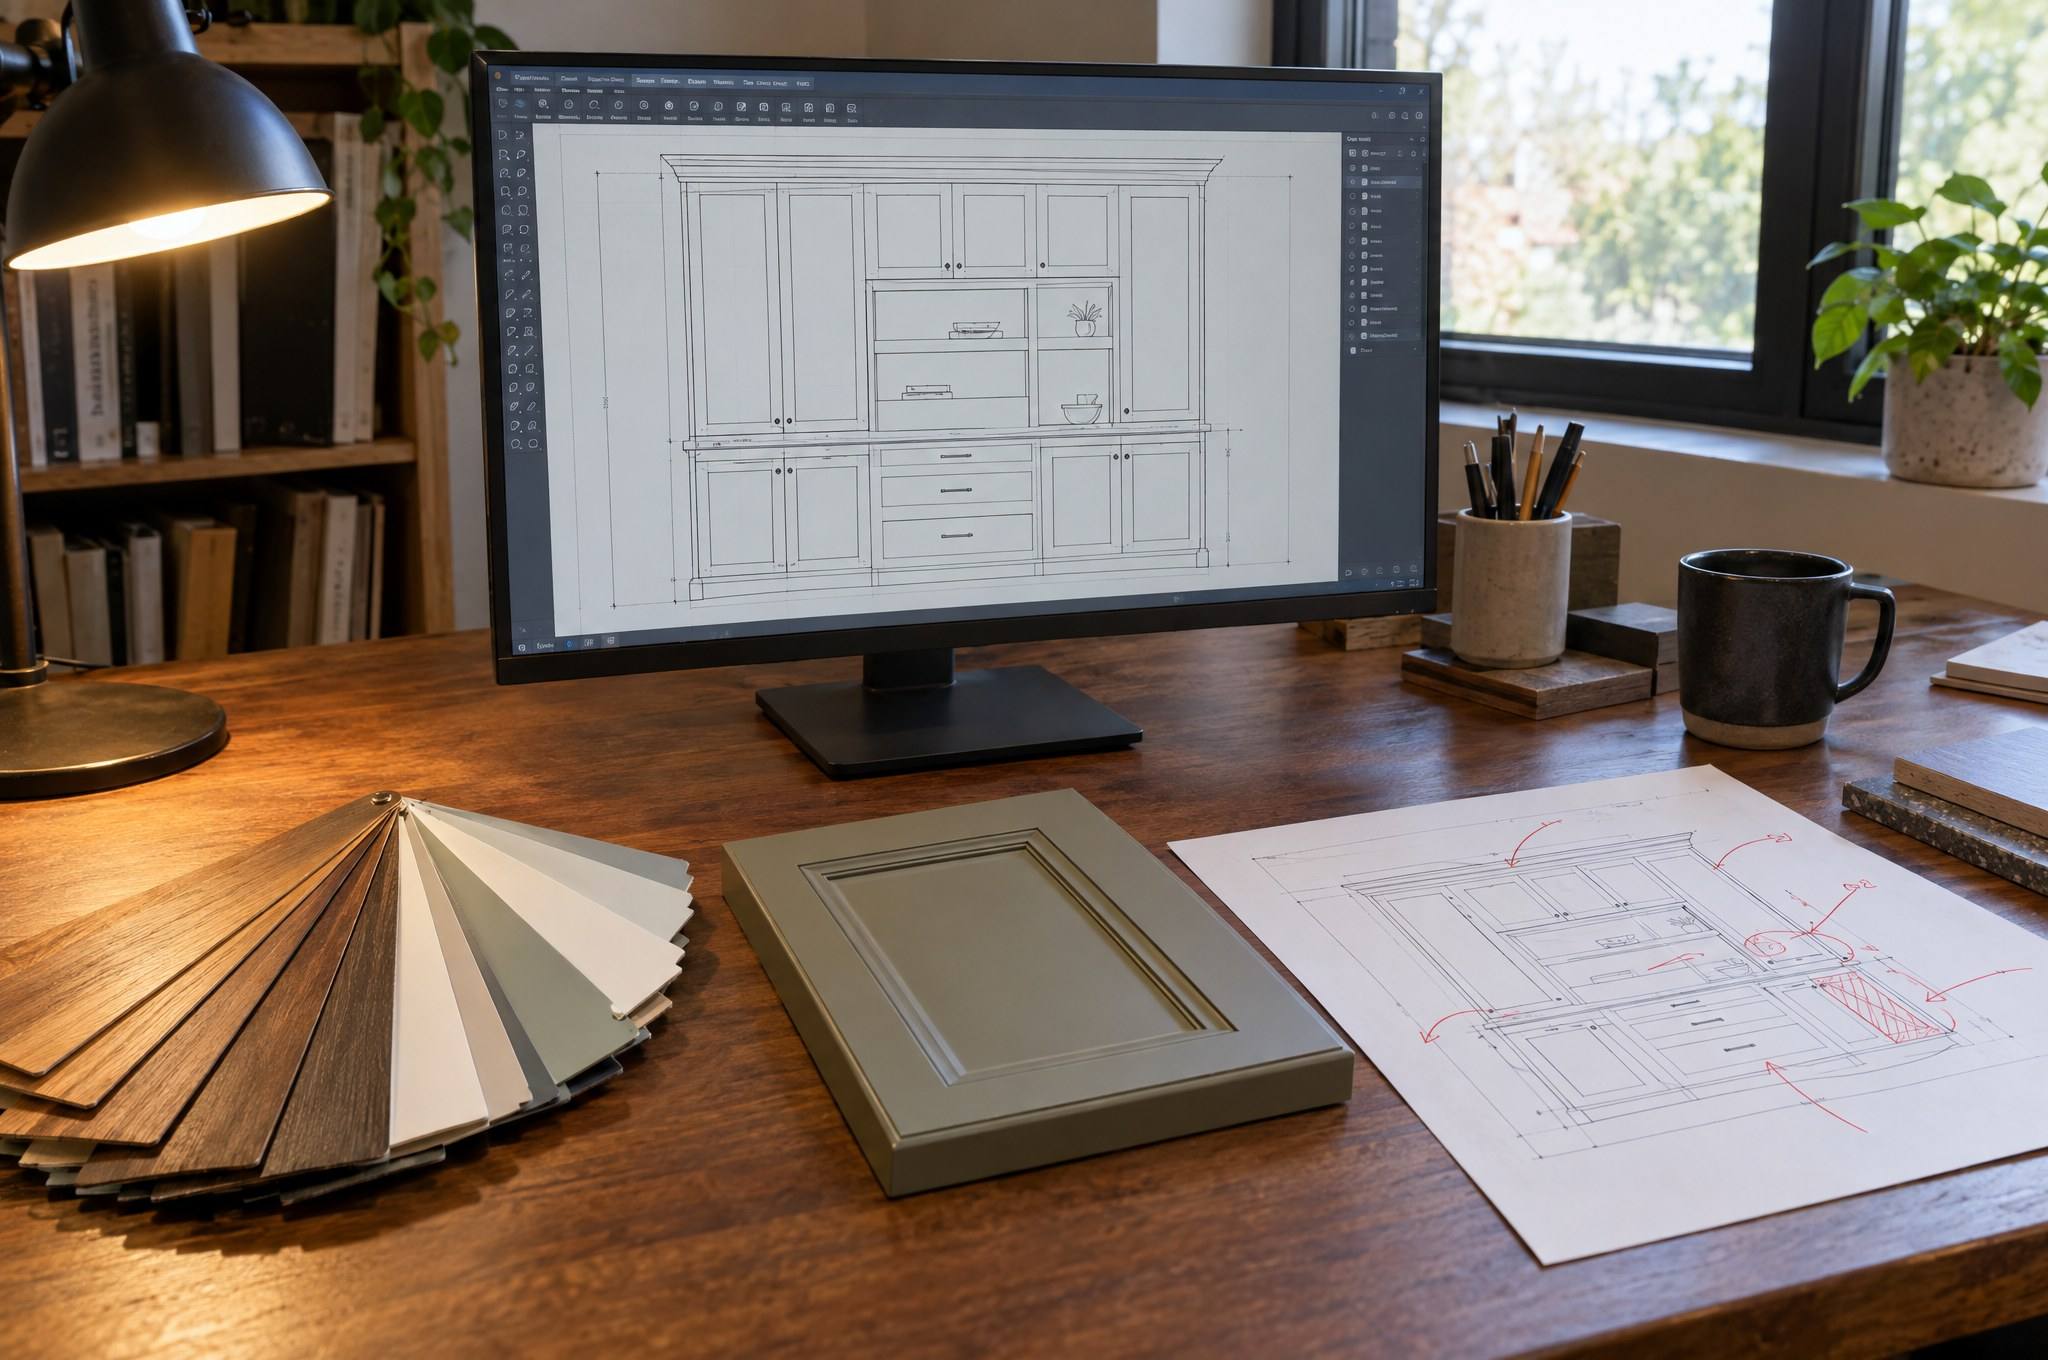
- Aisles
- NKBA planning guidelines recommend at least 42 inches of work aisle for one cook and 48 inches for two.
- Door swings
- Dishwasher, oven and refrigerator doors all need room to open fully without blocking each other or a walkway.
- Landing space
- Every appliance needs counter space beside it to set things down.
- Zones
- Group storage by task: prep near the sink, pots near the range, dishes near the dishwasher.
S-08 / Specification
Budget Considerations
Cabinetry is usually one of the largest line items in a kitchen. Knowing what moves the number helps you spend where it shows.
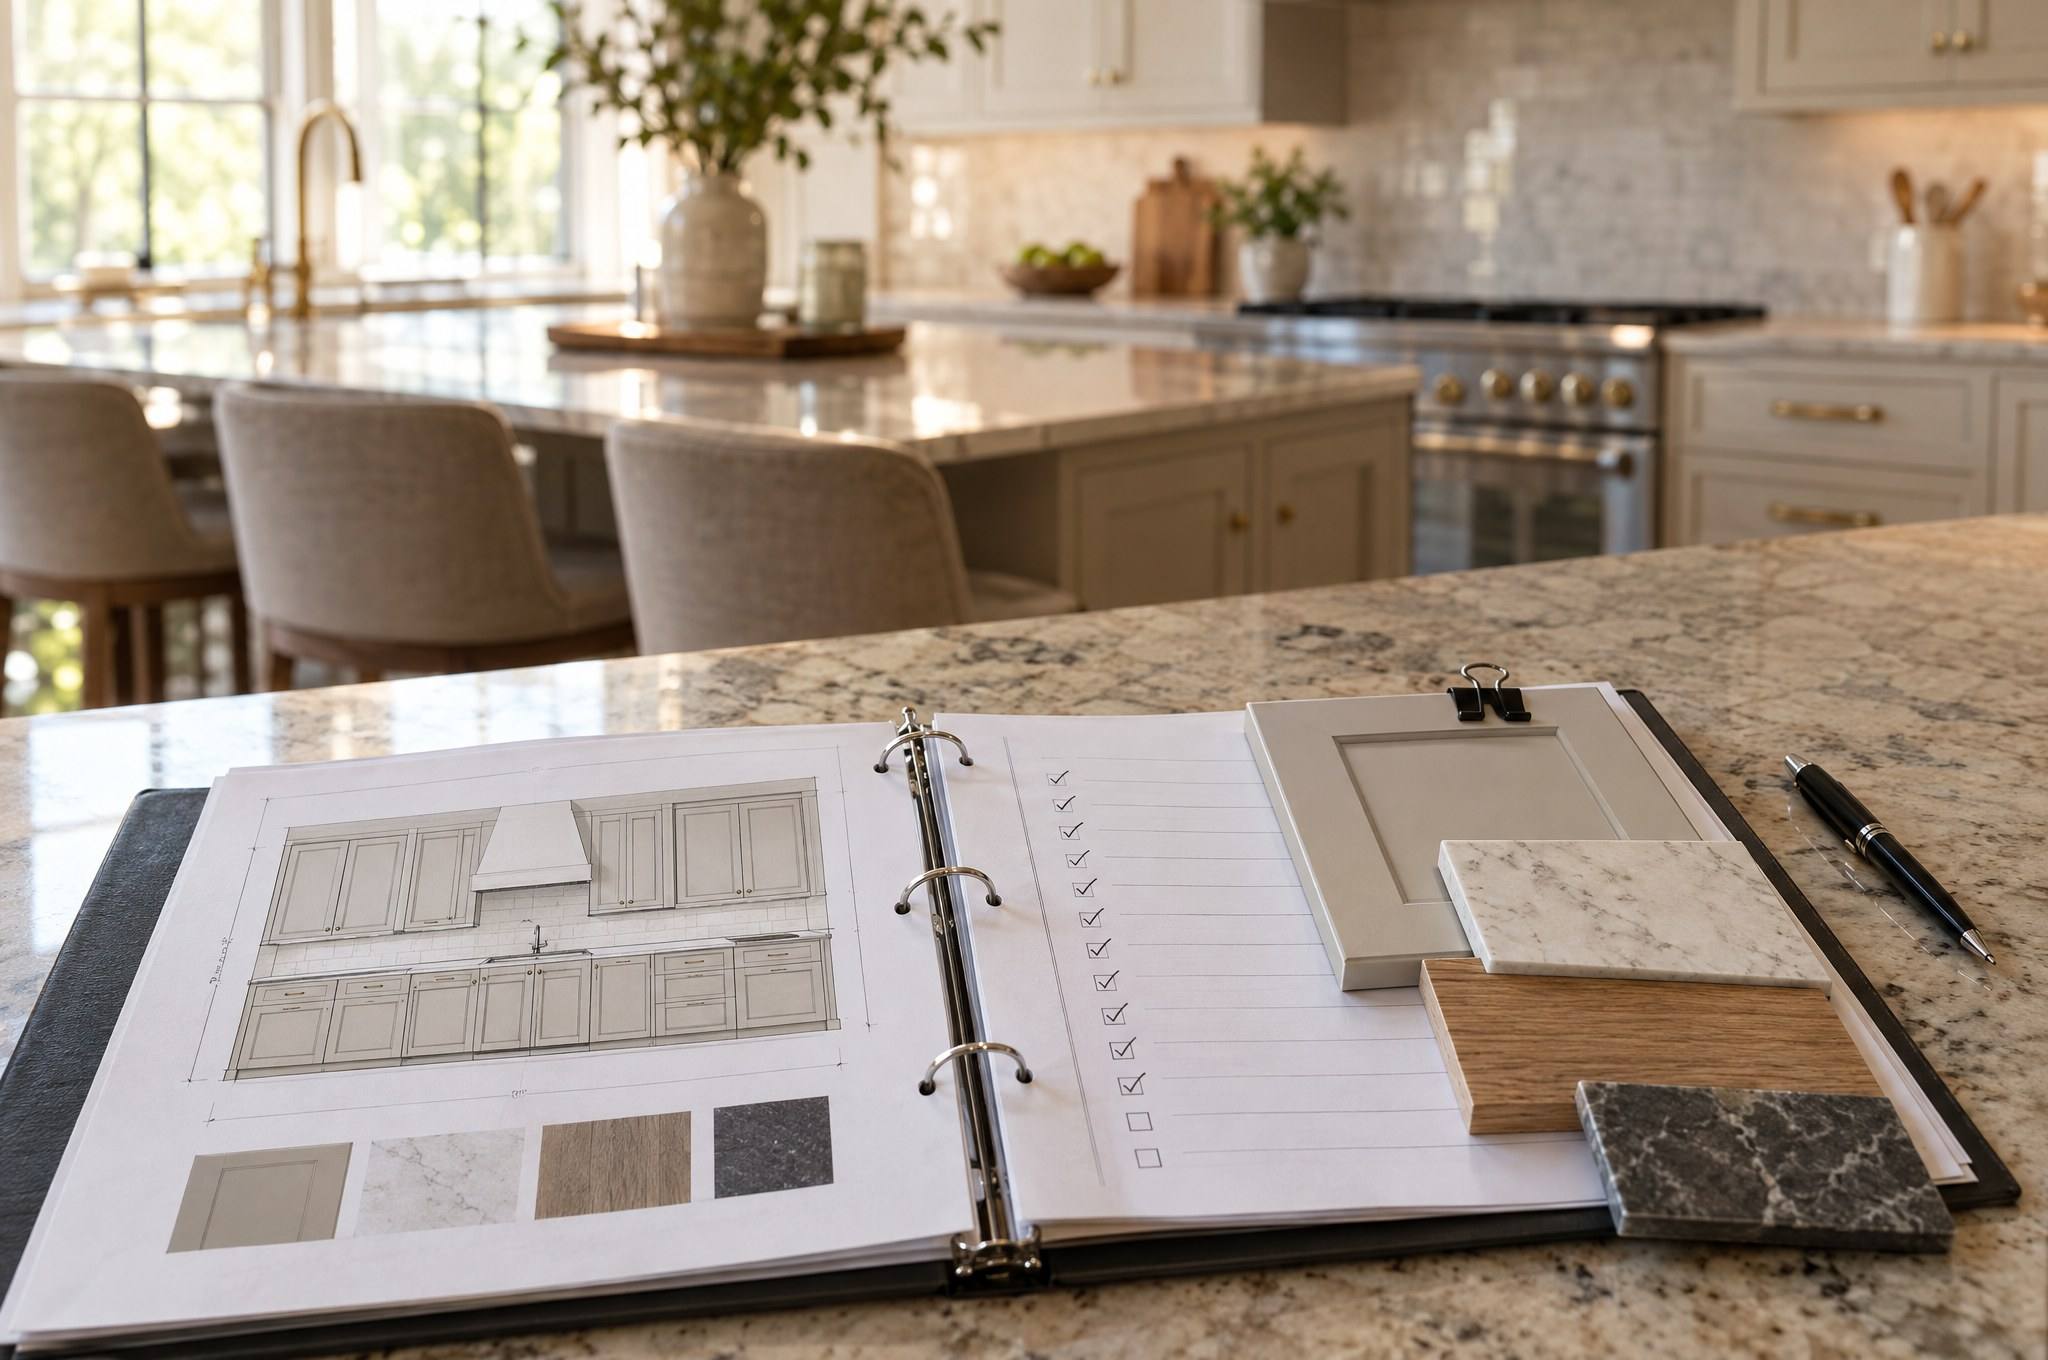
- Build level
- Stock, semi-custom and custom cabinetry differ in sizes, materials and options, and in price.
- Material and finish
- Species, door style and finish type all change cost. Painted and inset work usually costs more.
- Drawers and accessories
- Drawers, pull-outs and inserts add up faster than plain door cabinets.
- Site conditions
- Out-of-square walls, uneven floors and tight access add installation time.