

CallerDo cabinets need to be installed before countertops are measured?
Cabinets911
Yes. Countertop fabricators template from installed, level, fastened cabinets. Templating from loose cabinets leads to tops that do not fit.
Unit 05 / Installation
Good cabinets installed badly look like bad cabinets. Doors drift, gaps open up, countertops crack over a base that was never level. Cabinet installation is where the quality of the whole project is decided.
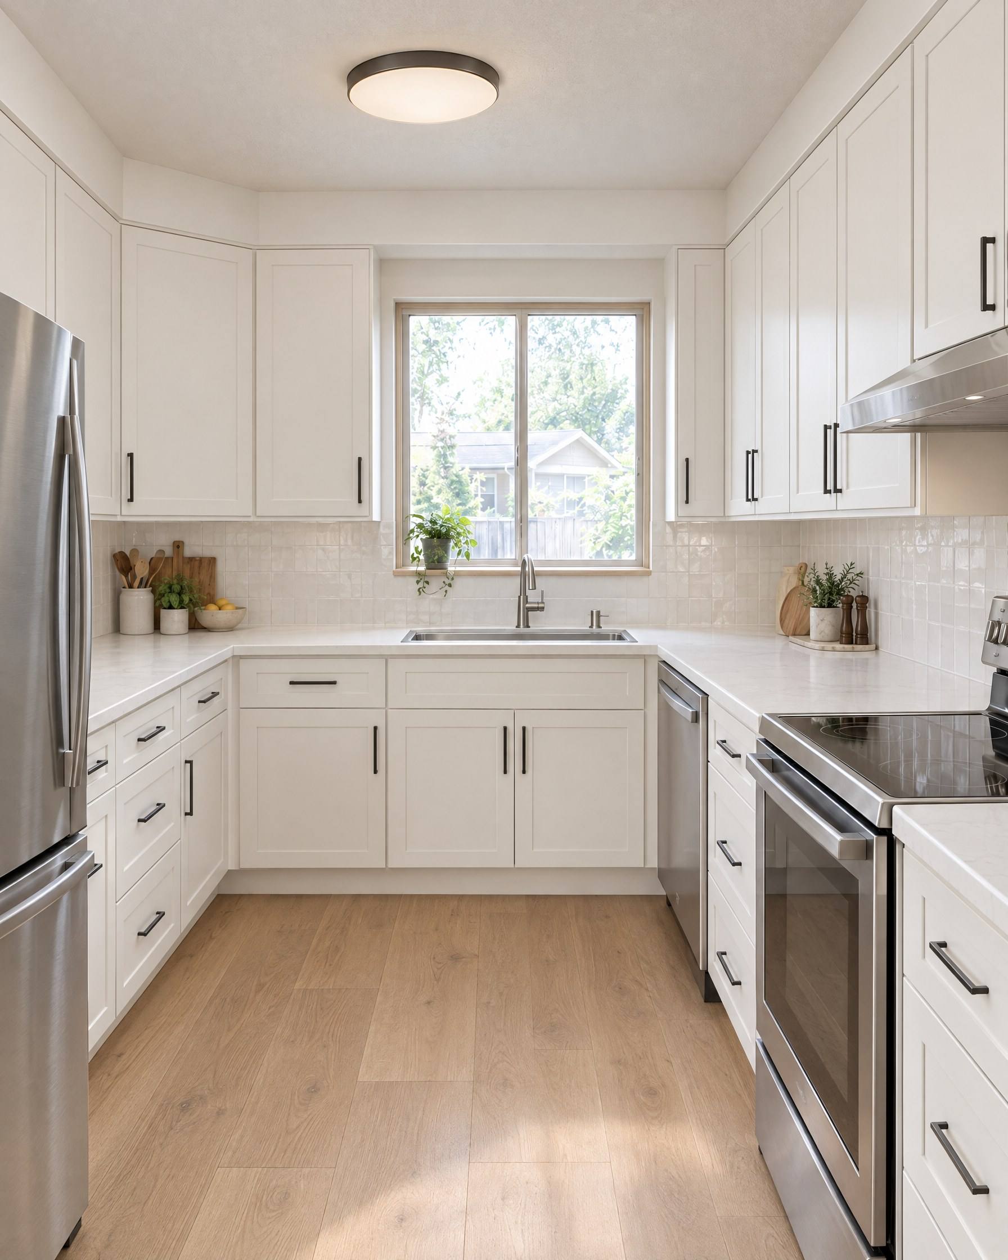
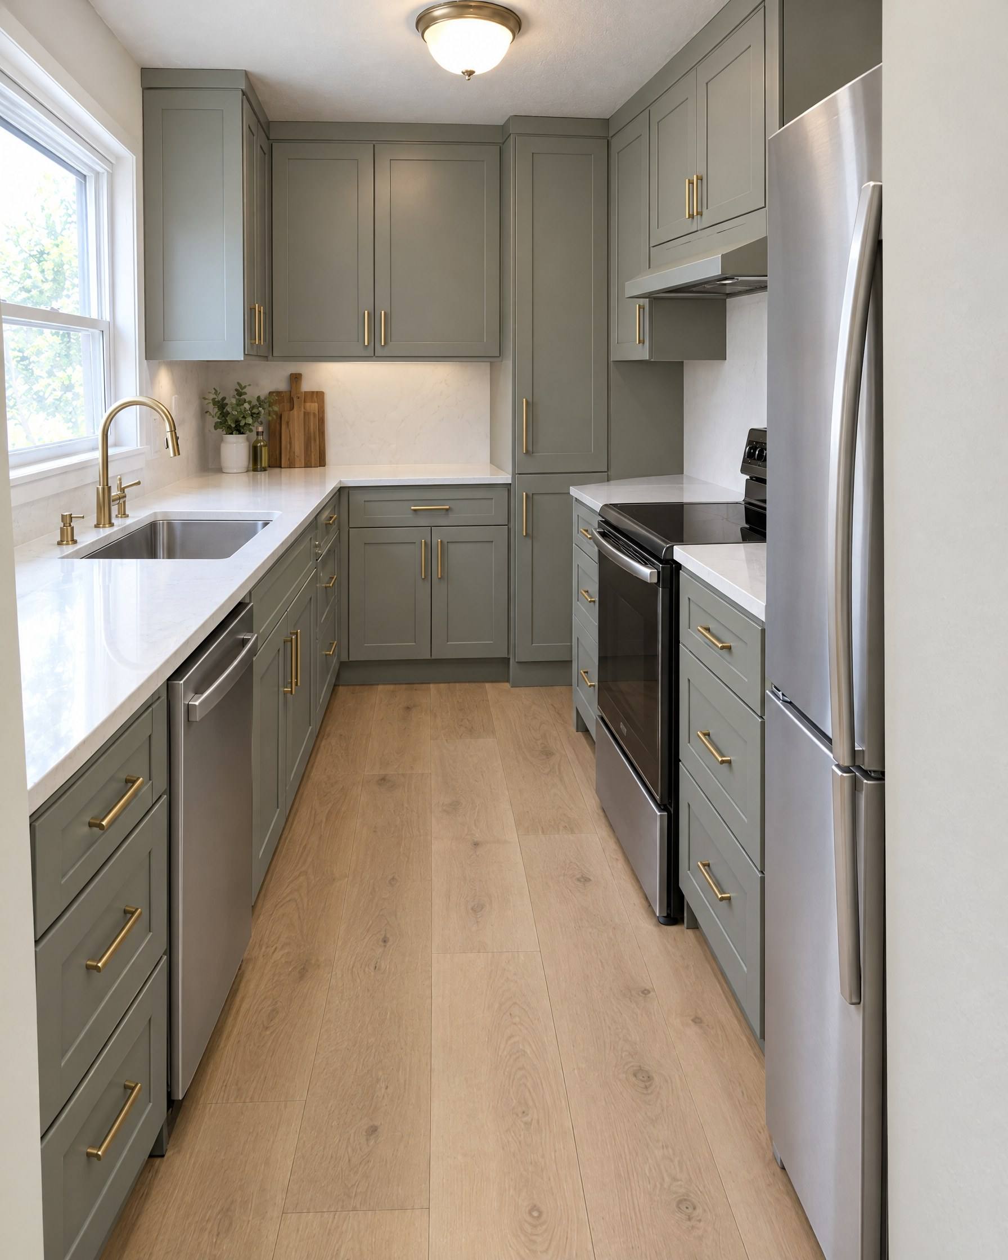
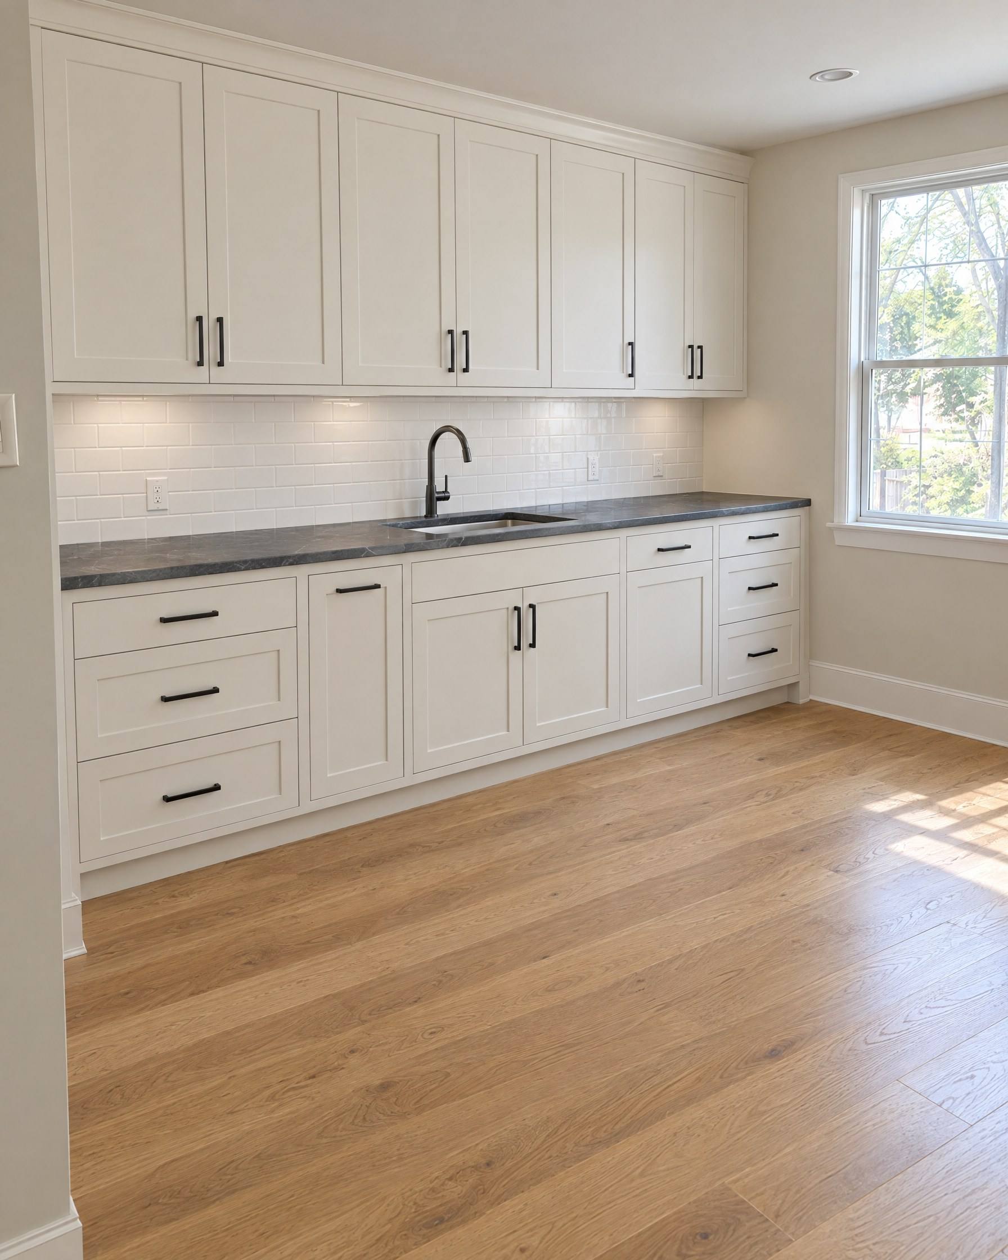
Cabinets911 installs cabinetry with the same standard on every job: find the true level, set the boxes to it, fasten them to the structure, scribe them to the walls and adjust every door and drawer until the reveals line up.
Dispatch log
These problems almost always trace back to installation, not the cabinets.
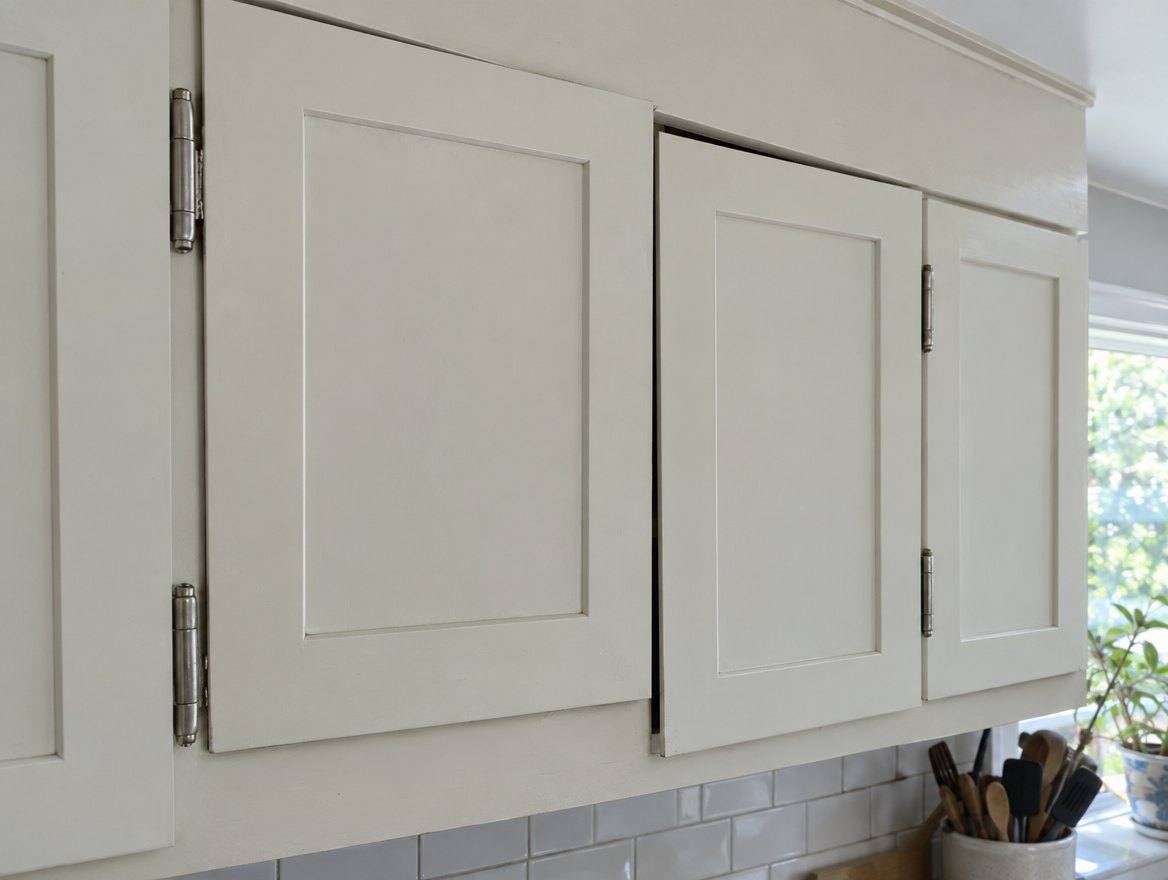
The boxes are not in the same plane, or the hinges were never adjusted.
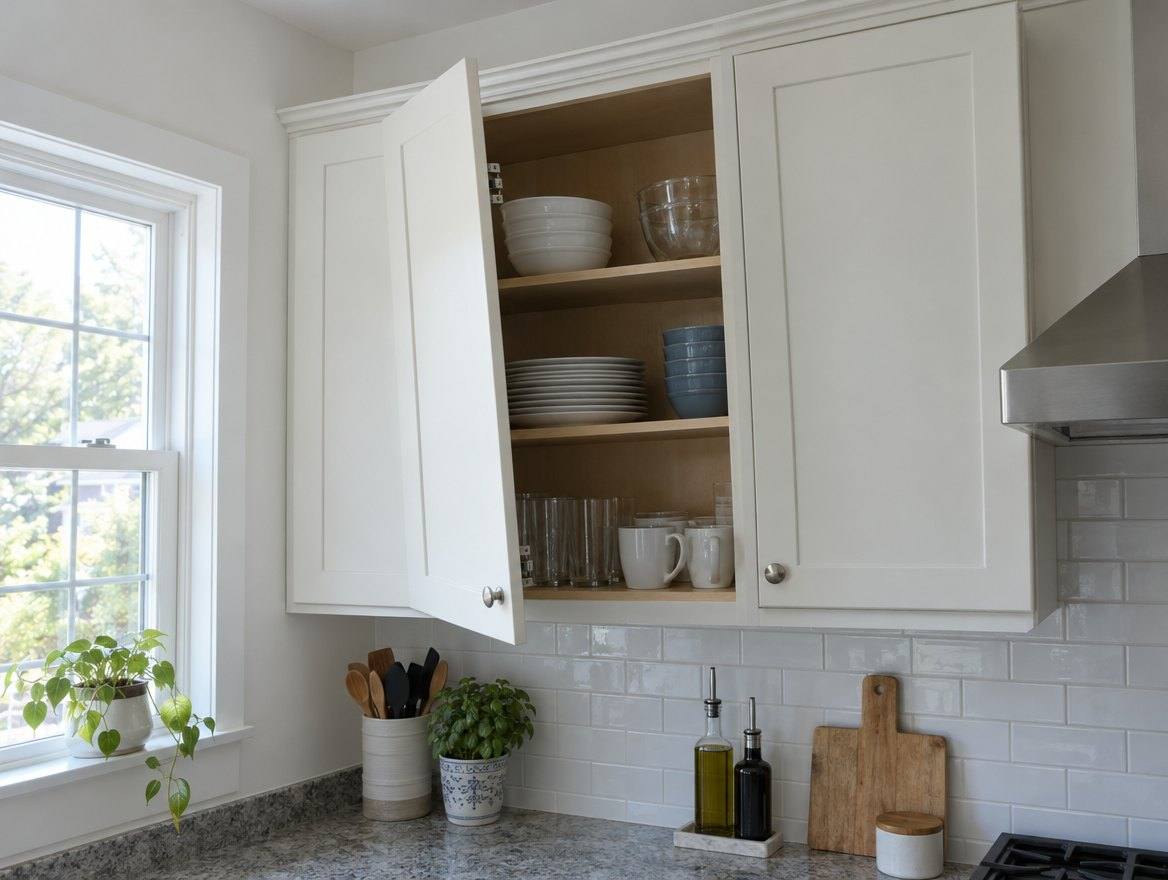
The cabinet is out of plumb.
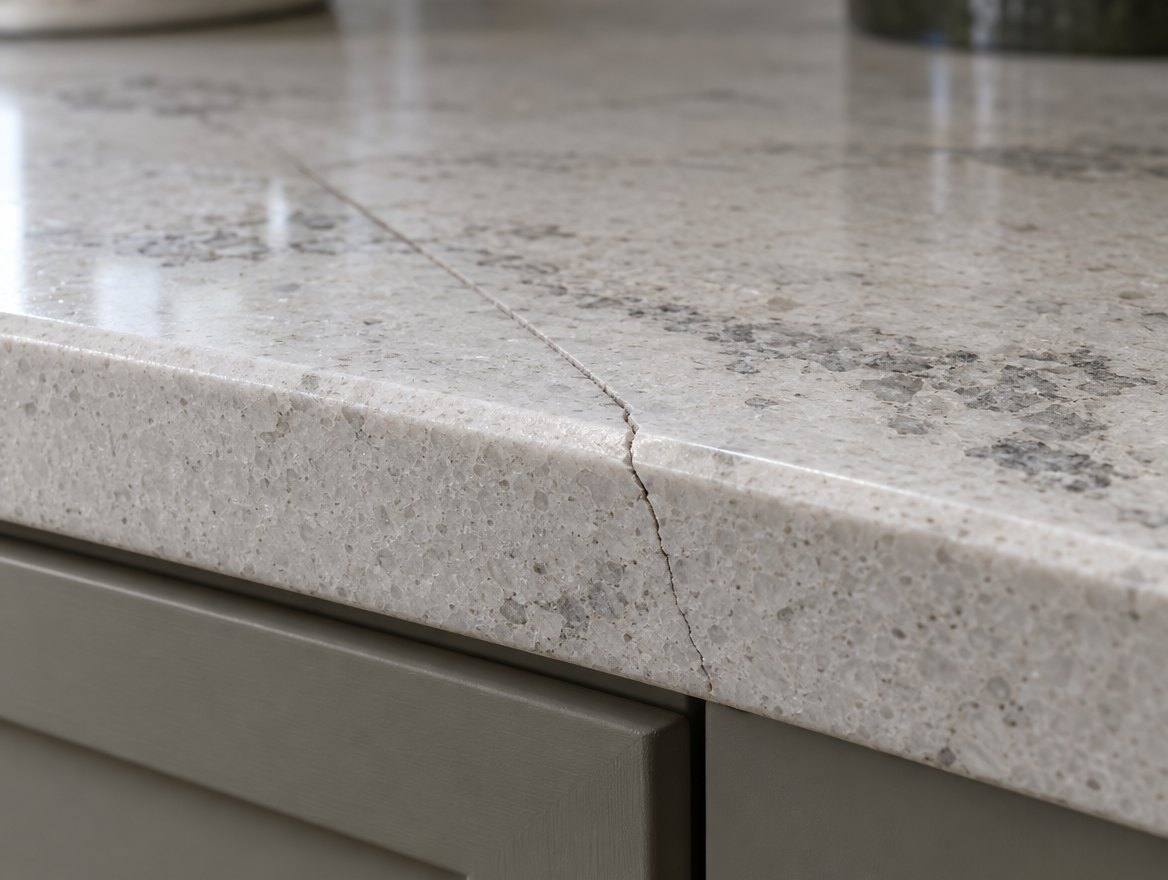
The base cabinets underneath are not level or not fastened together.
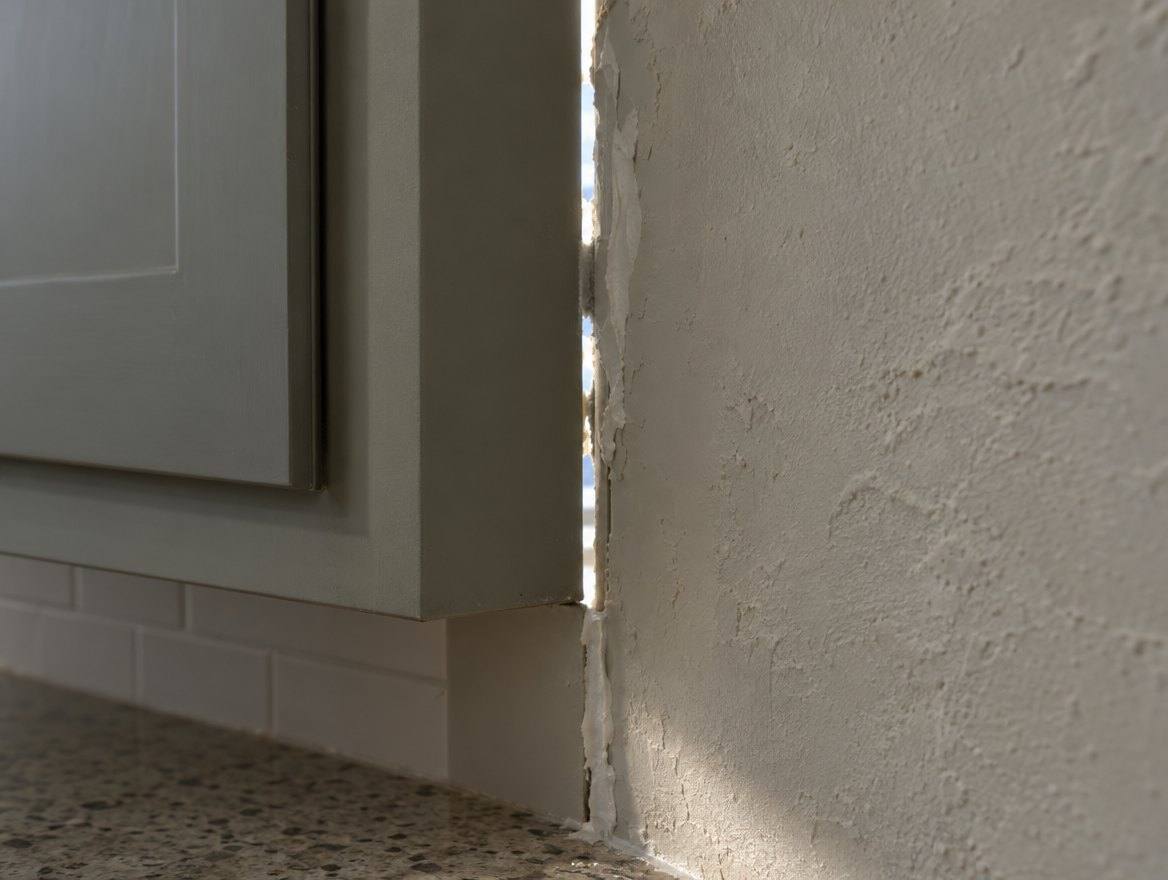
Fillers and scribes were skipped, leaving visible daylight behind the cabinet.
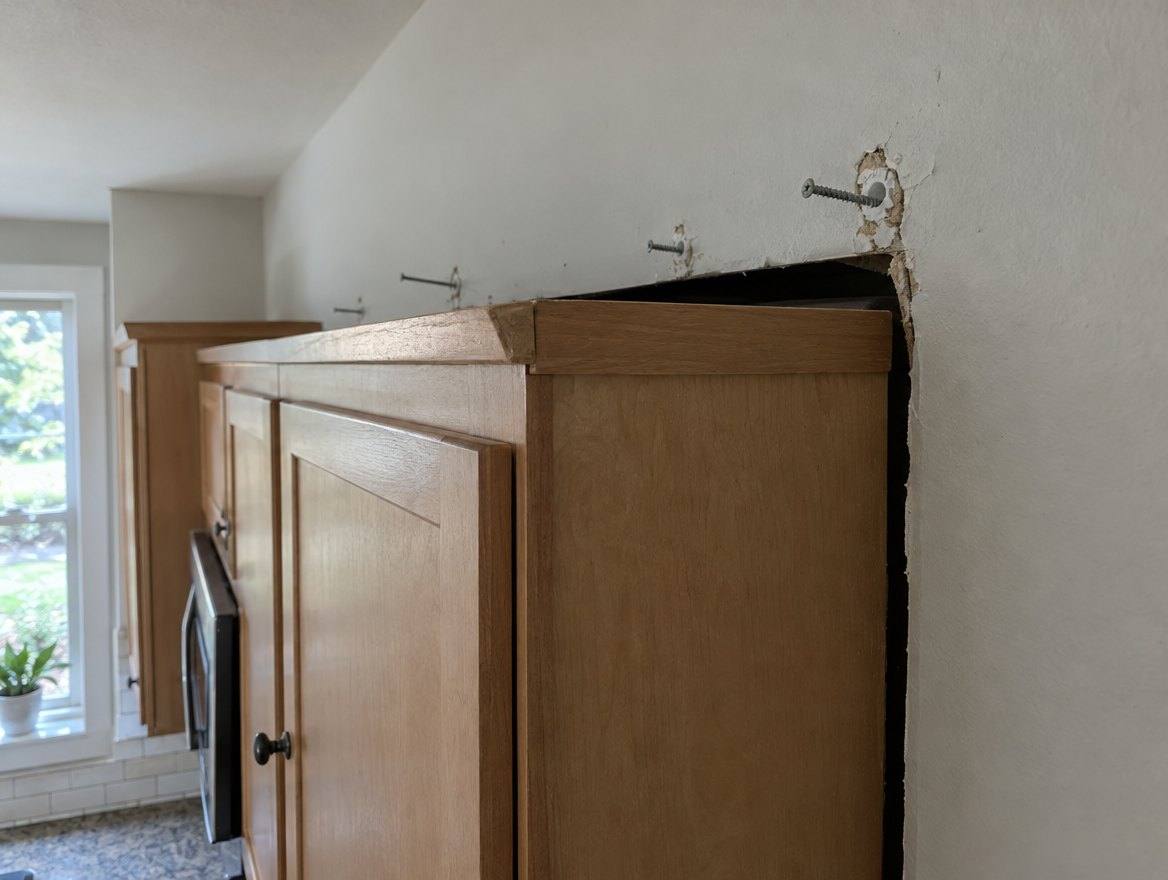
Fastened to drywall instead of studs or blocking.
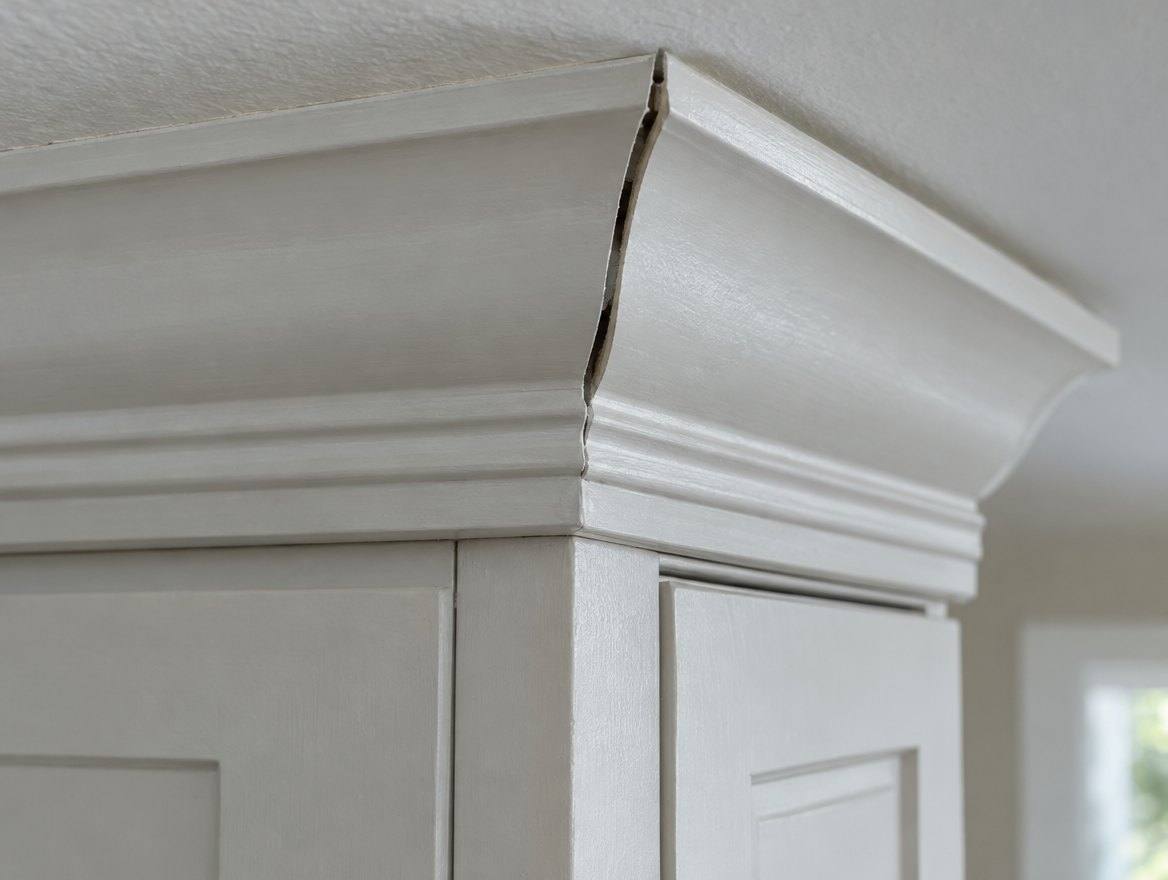
Miters open because the cabinets below were not aligned.
Brief 01
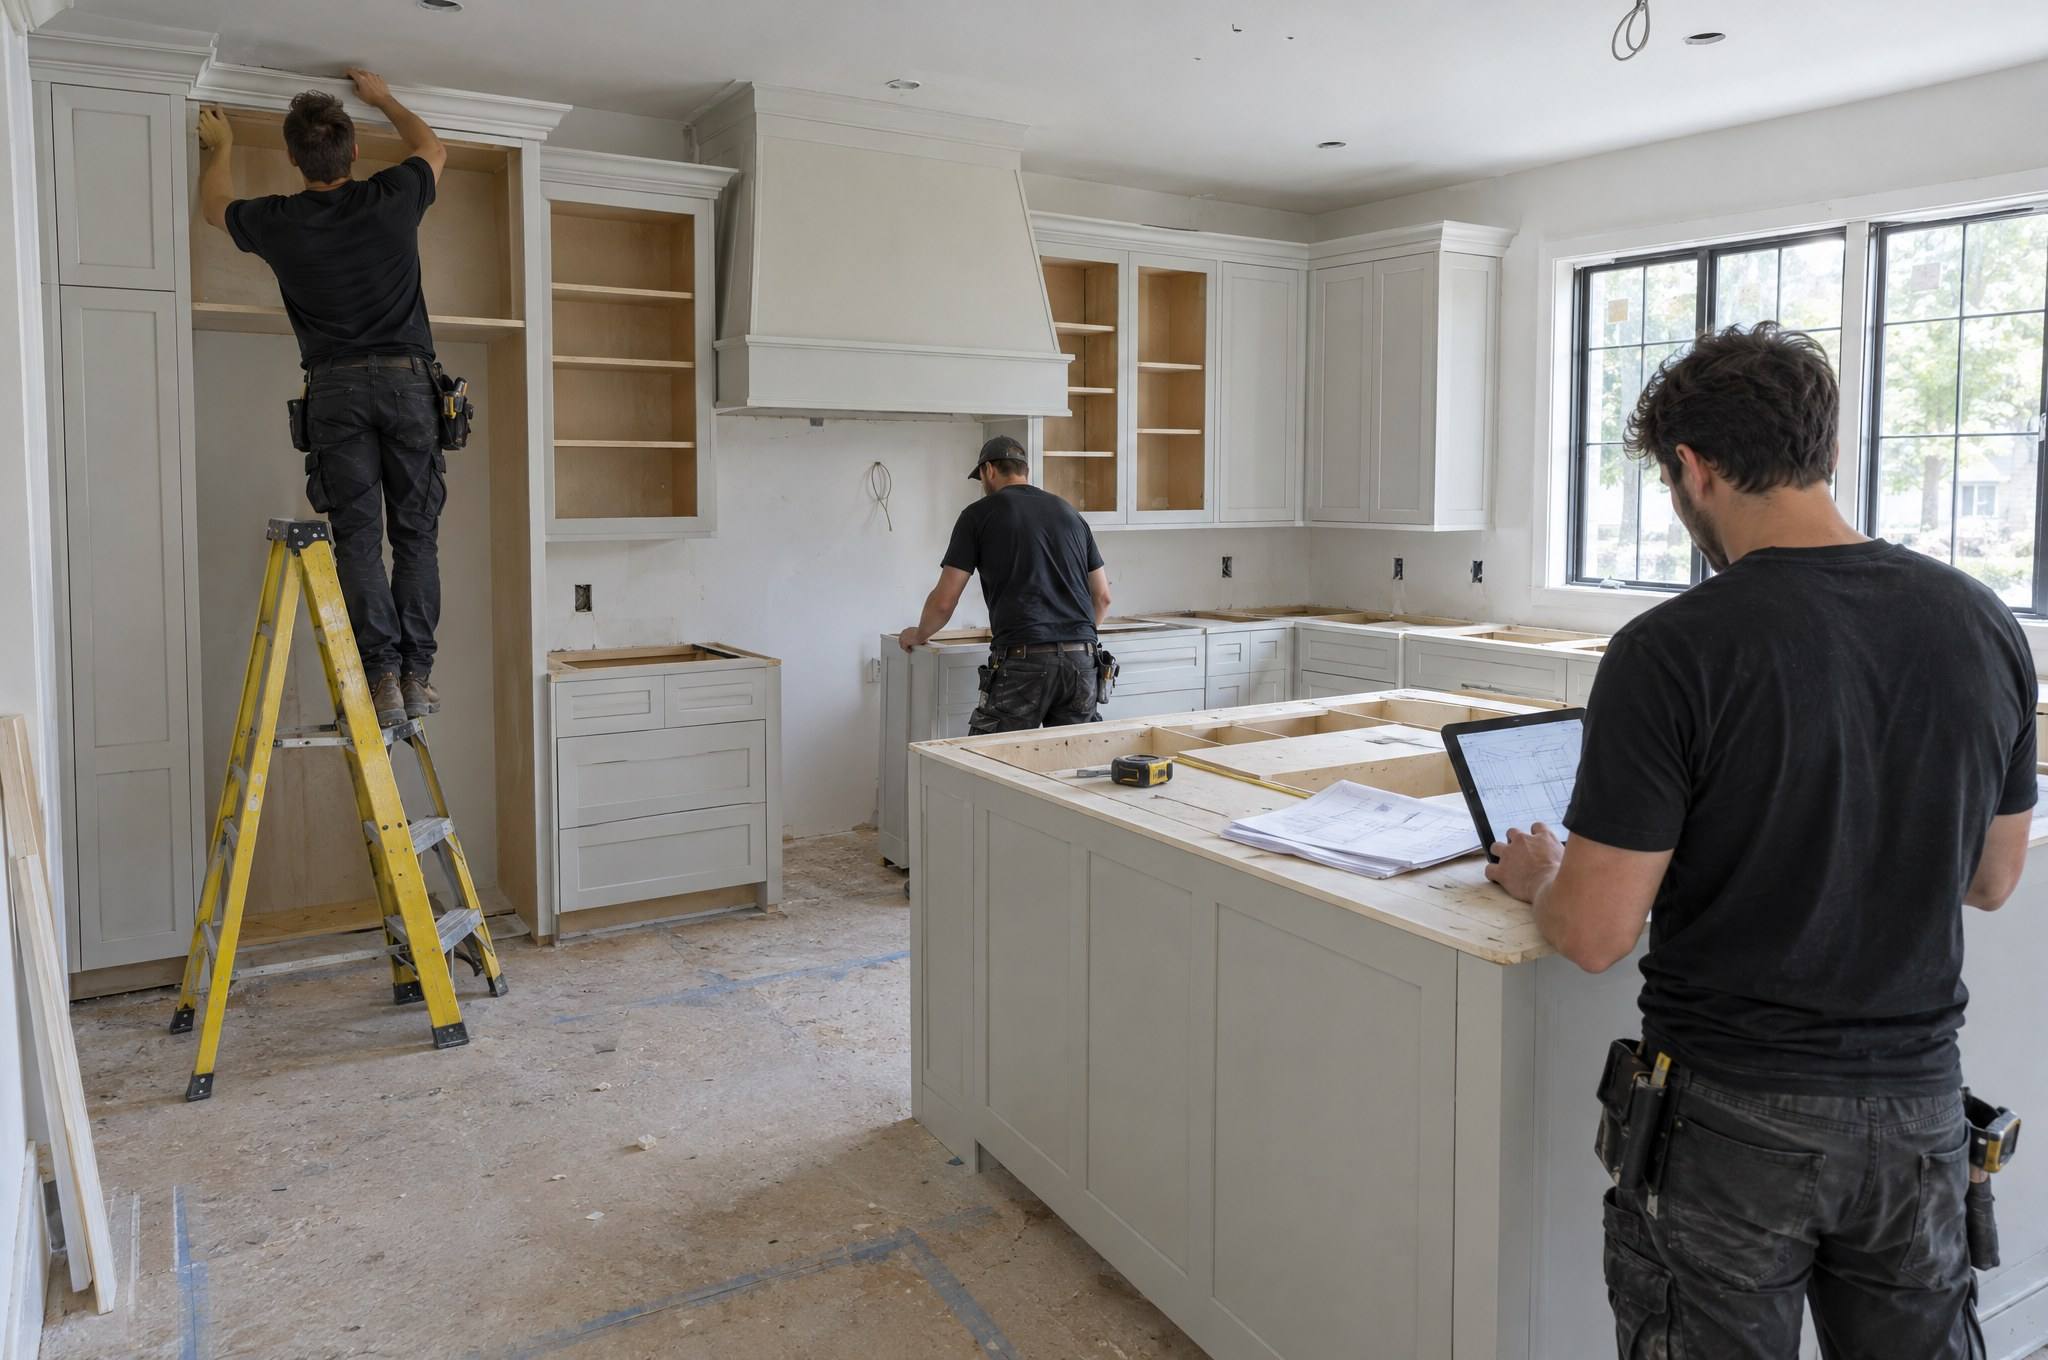
Installation starts before a cabinet is lifted. We find the high point of the floor, strike a level line around the room and mark every stud. Upper cabinets are set to a line, not to the countertop that is not there yet.
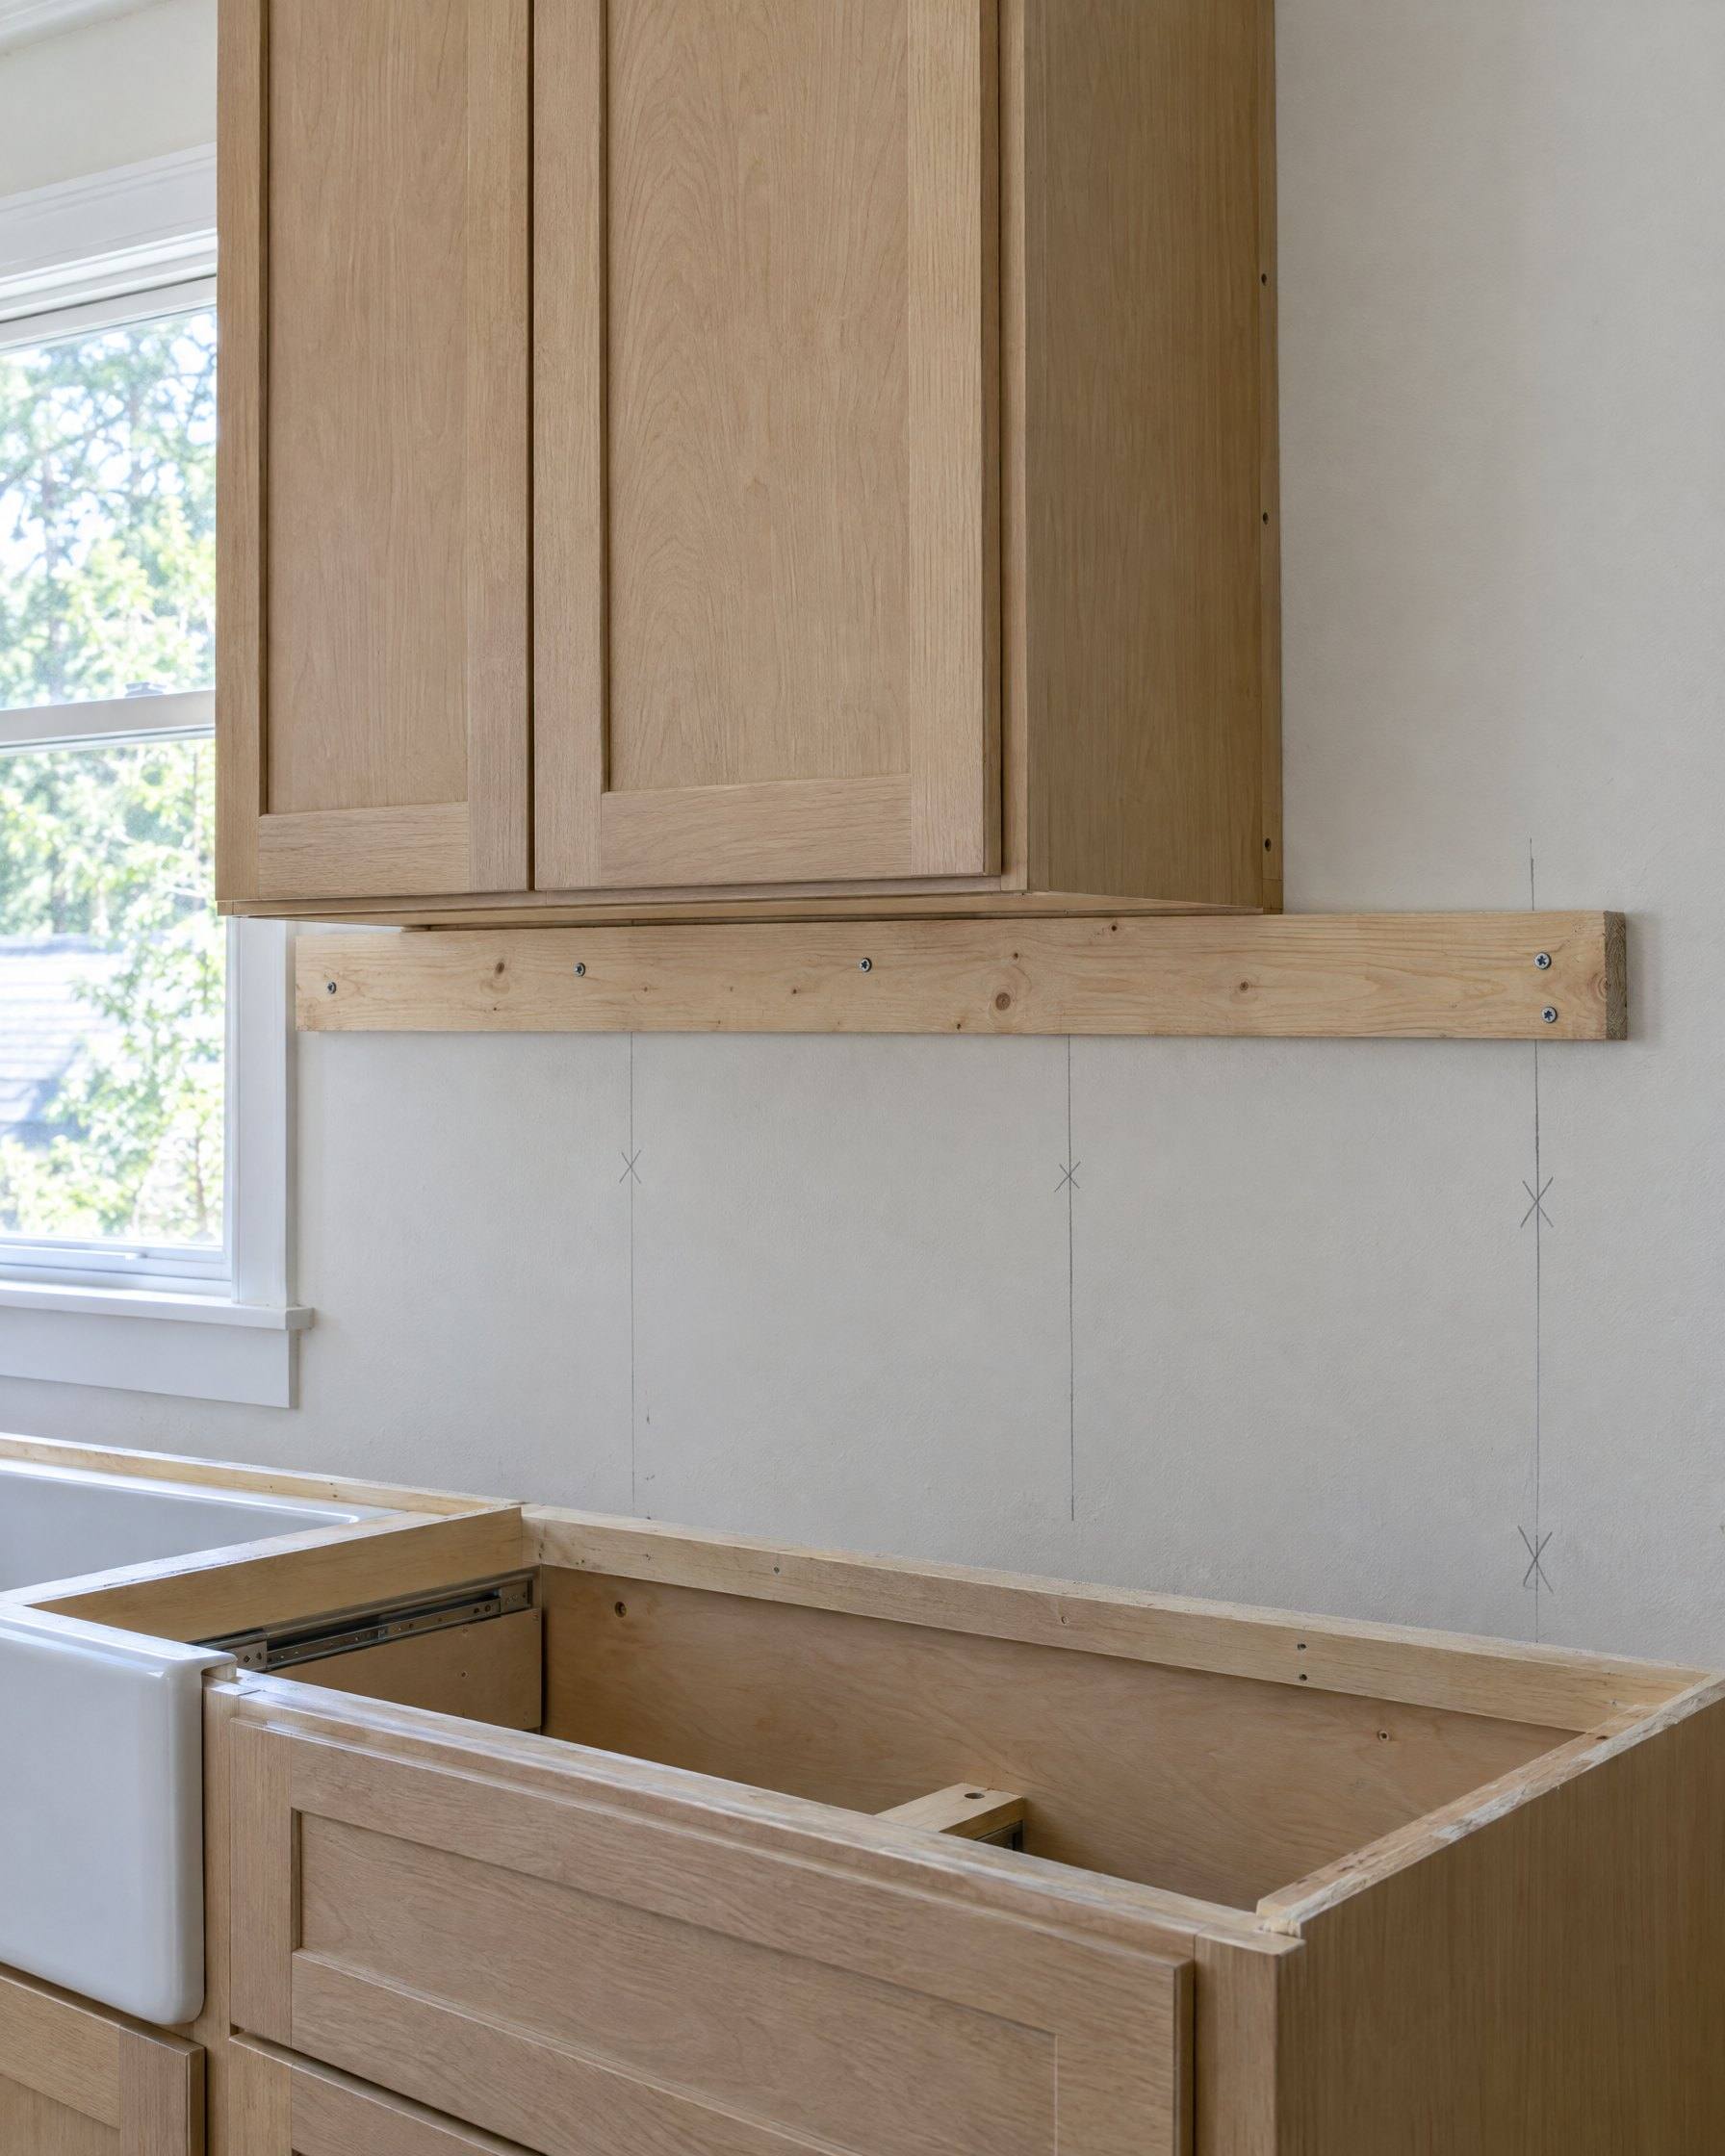
Base cabinets get shimmed to the level line and fastened to each other and to the wall framing. Uppers go up on a temporary ledger and get screwed into studs or blocking. Fillers are scribed to the walls, panels are fitted and the crown goes on last across cabinets that are already aligned.
Brief 02
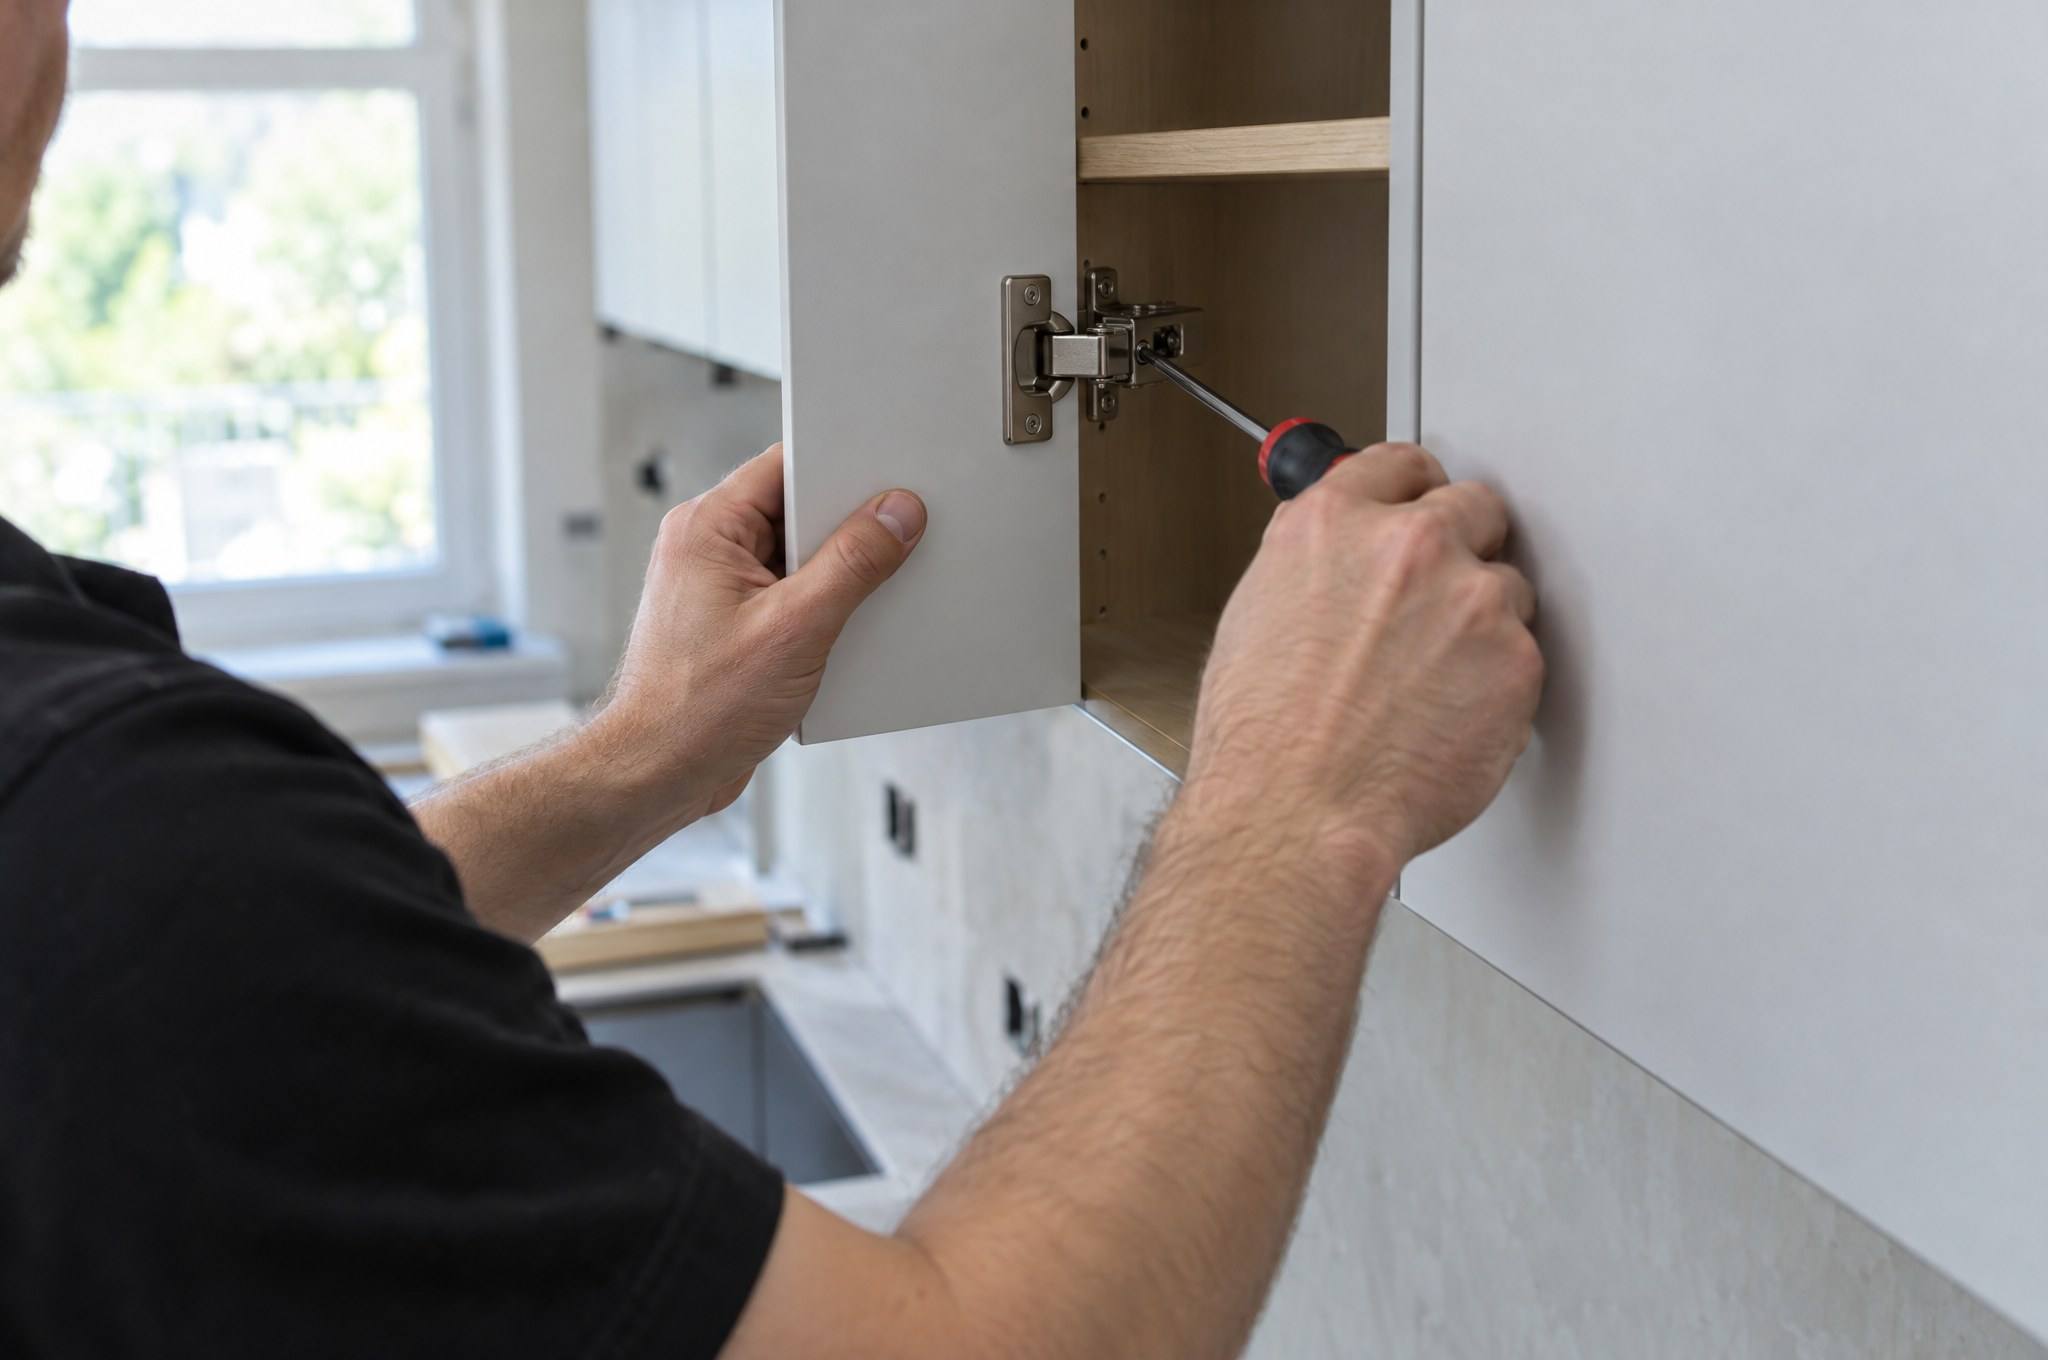
Concealed hinges adjust in three directions: side to side, up and down, and in and out. That adjustment is how a run of doors ends up with gaps that match. It takes time, and it is the step most often skipped.
We go door by door and drawer by drawer, then check the run as a whole from across the room. Hardware goes on with a template so every pull sits at the same height.
Brief 03
Installation goes faster and cleaner when the room is ready. Plumbing and electrical rough-in should be finished and inspected, drywall should be done and dry, and the room should be empty of anything not staying. If flooring is going in, decide early whether it runs under the cabinets or stops at them, because that changes cabinet height and toe-kick details.
When cabinets arrive, every box gets checked against the order and inspected for shipping damage before installation starts. Finding a damaged door or a missing filler on delivery day is an inconvenience. Finding it halfway through the install stops the job.
Countertop templating happens after installation, not before. Fabricators measure from installed, level, fastened cabinets, so their schedule should start once the install is complete.
Gallery
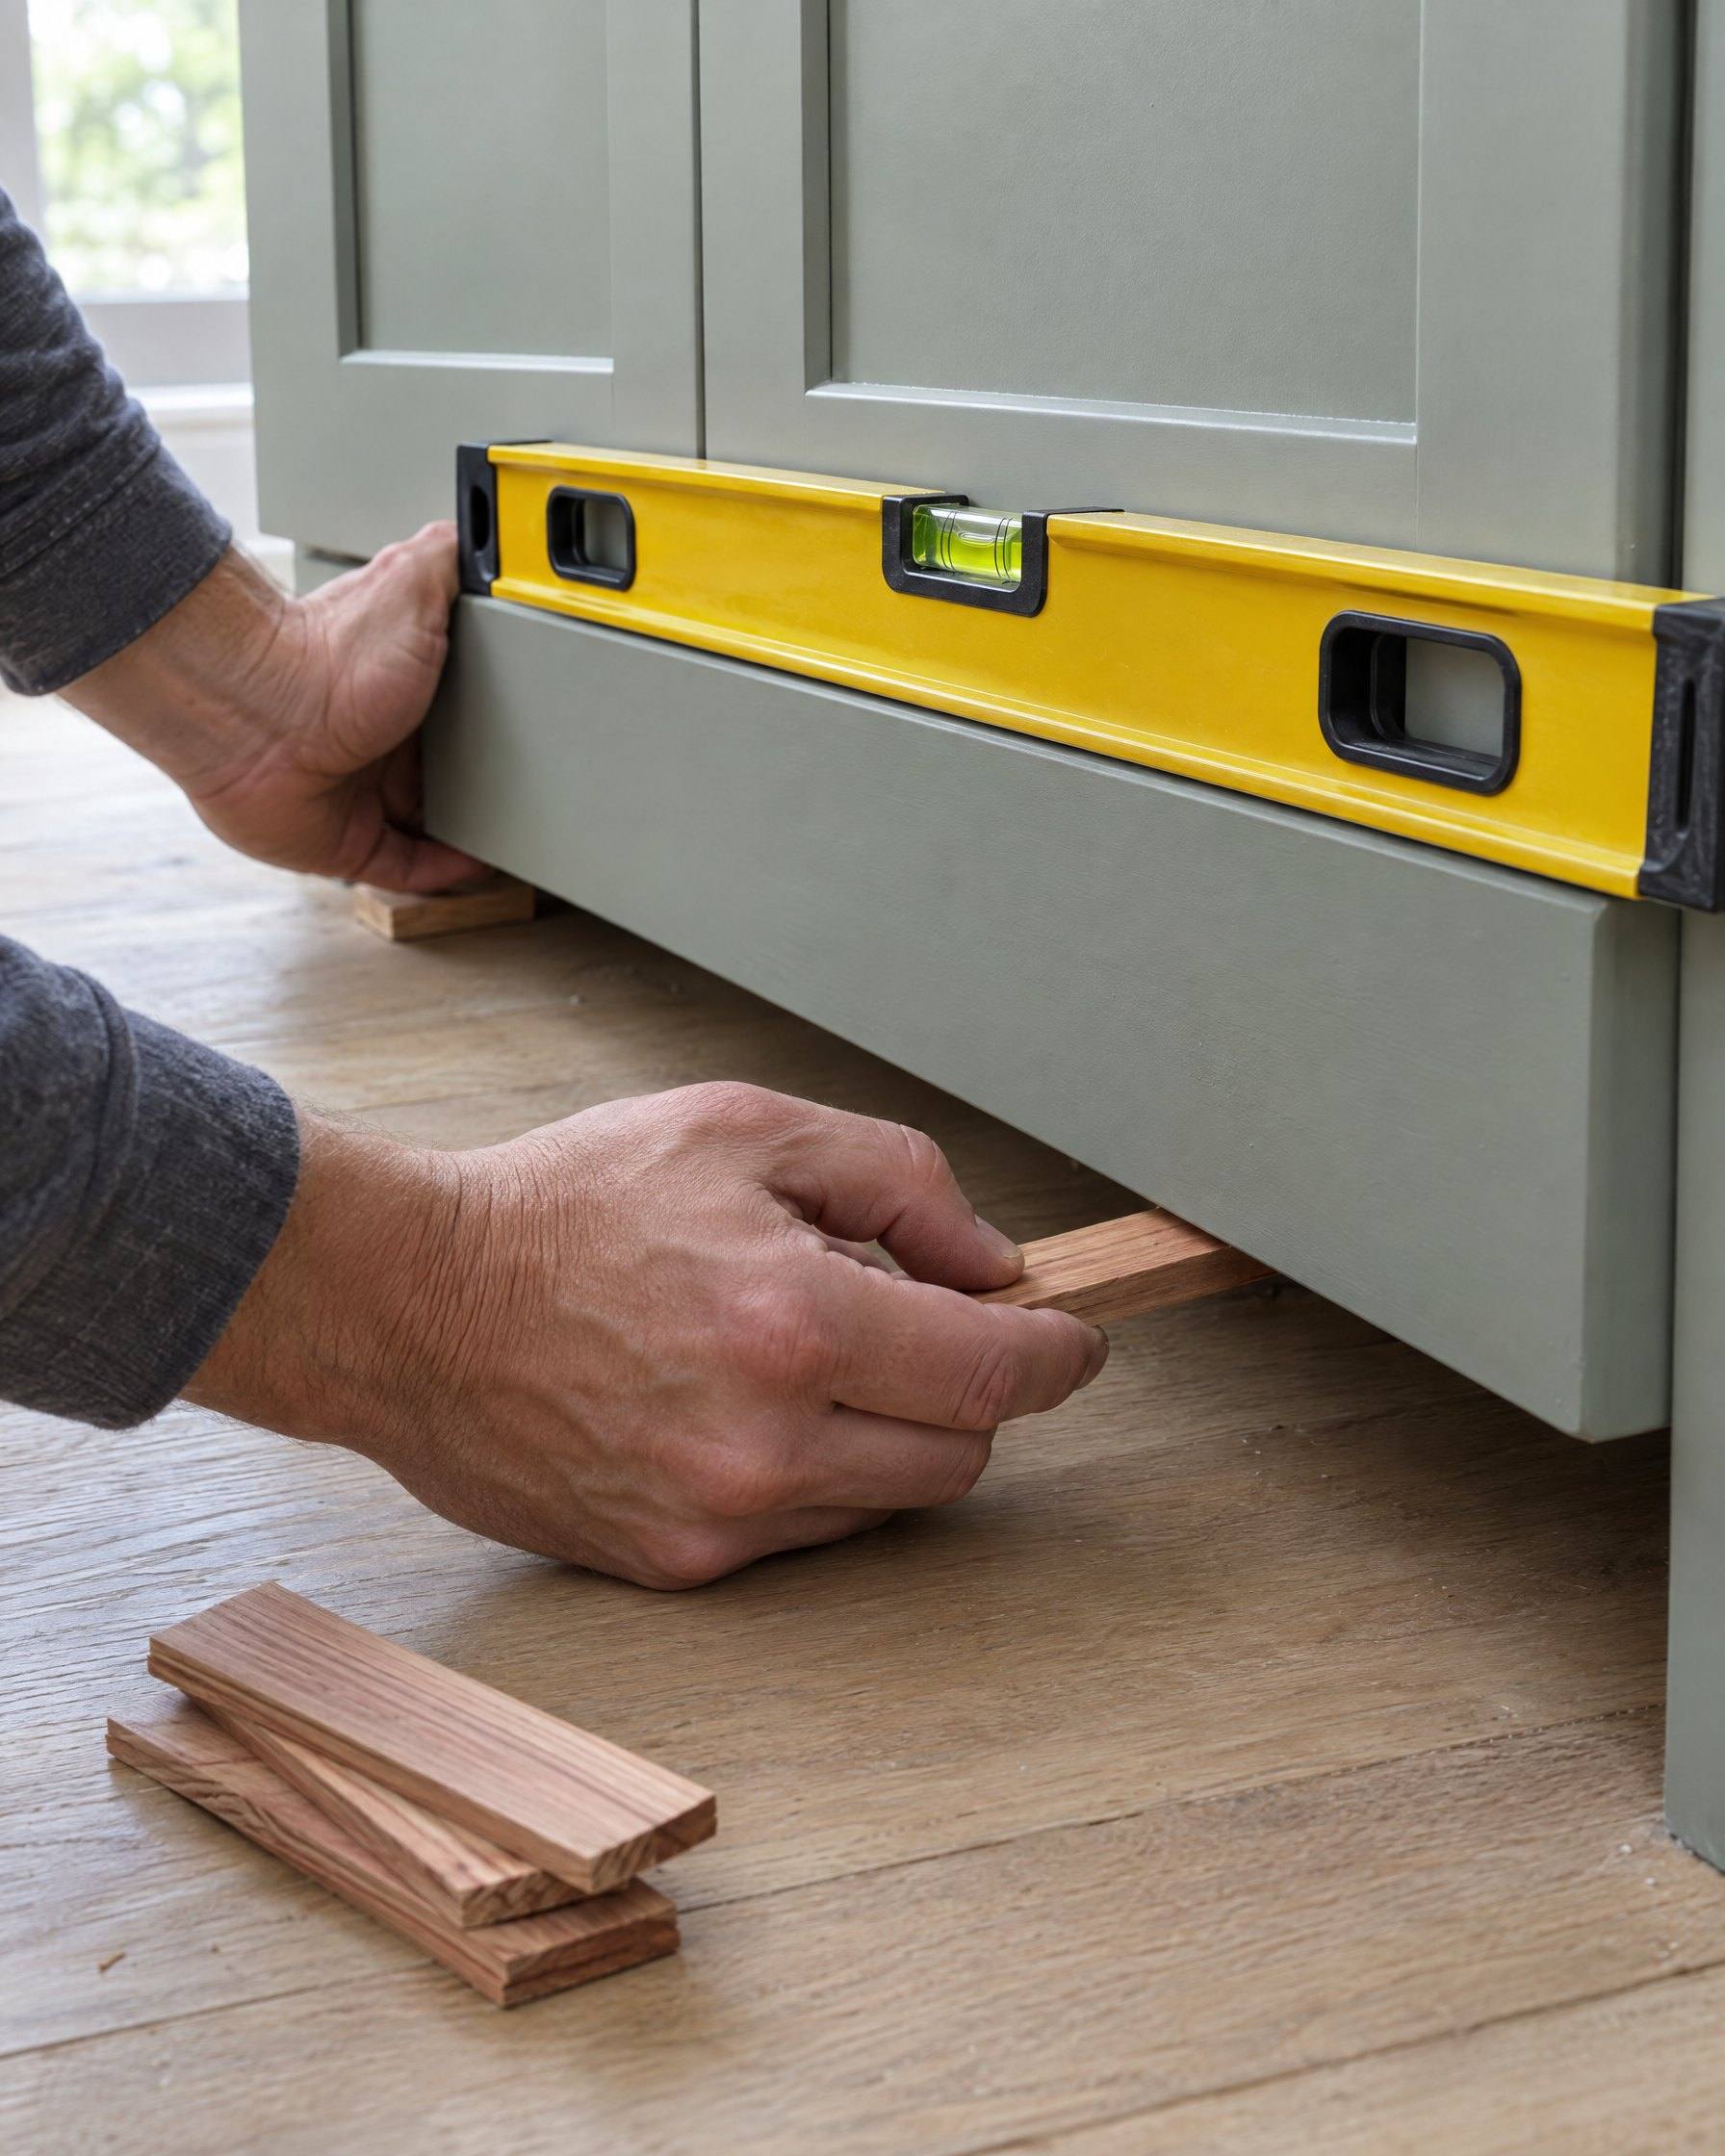
G-01 Shimming a base to the level line
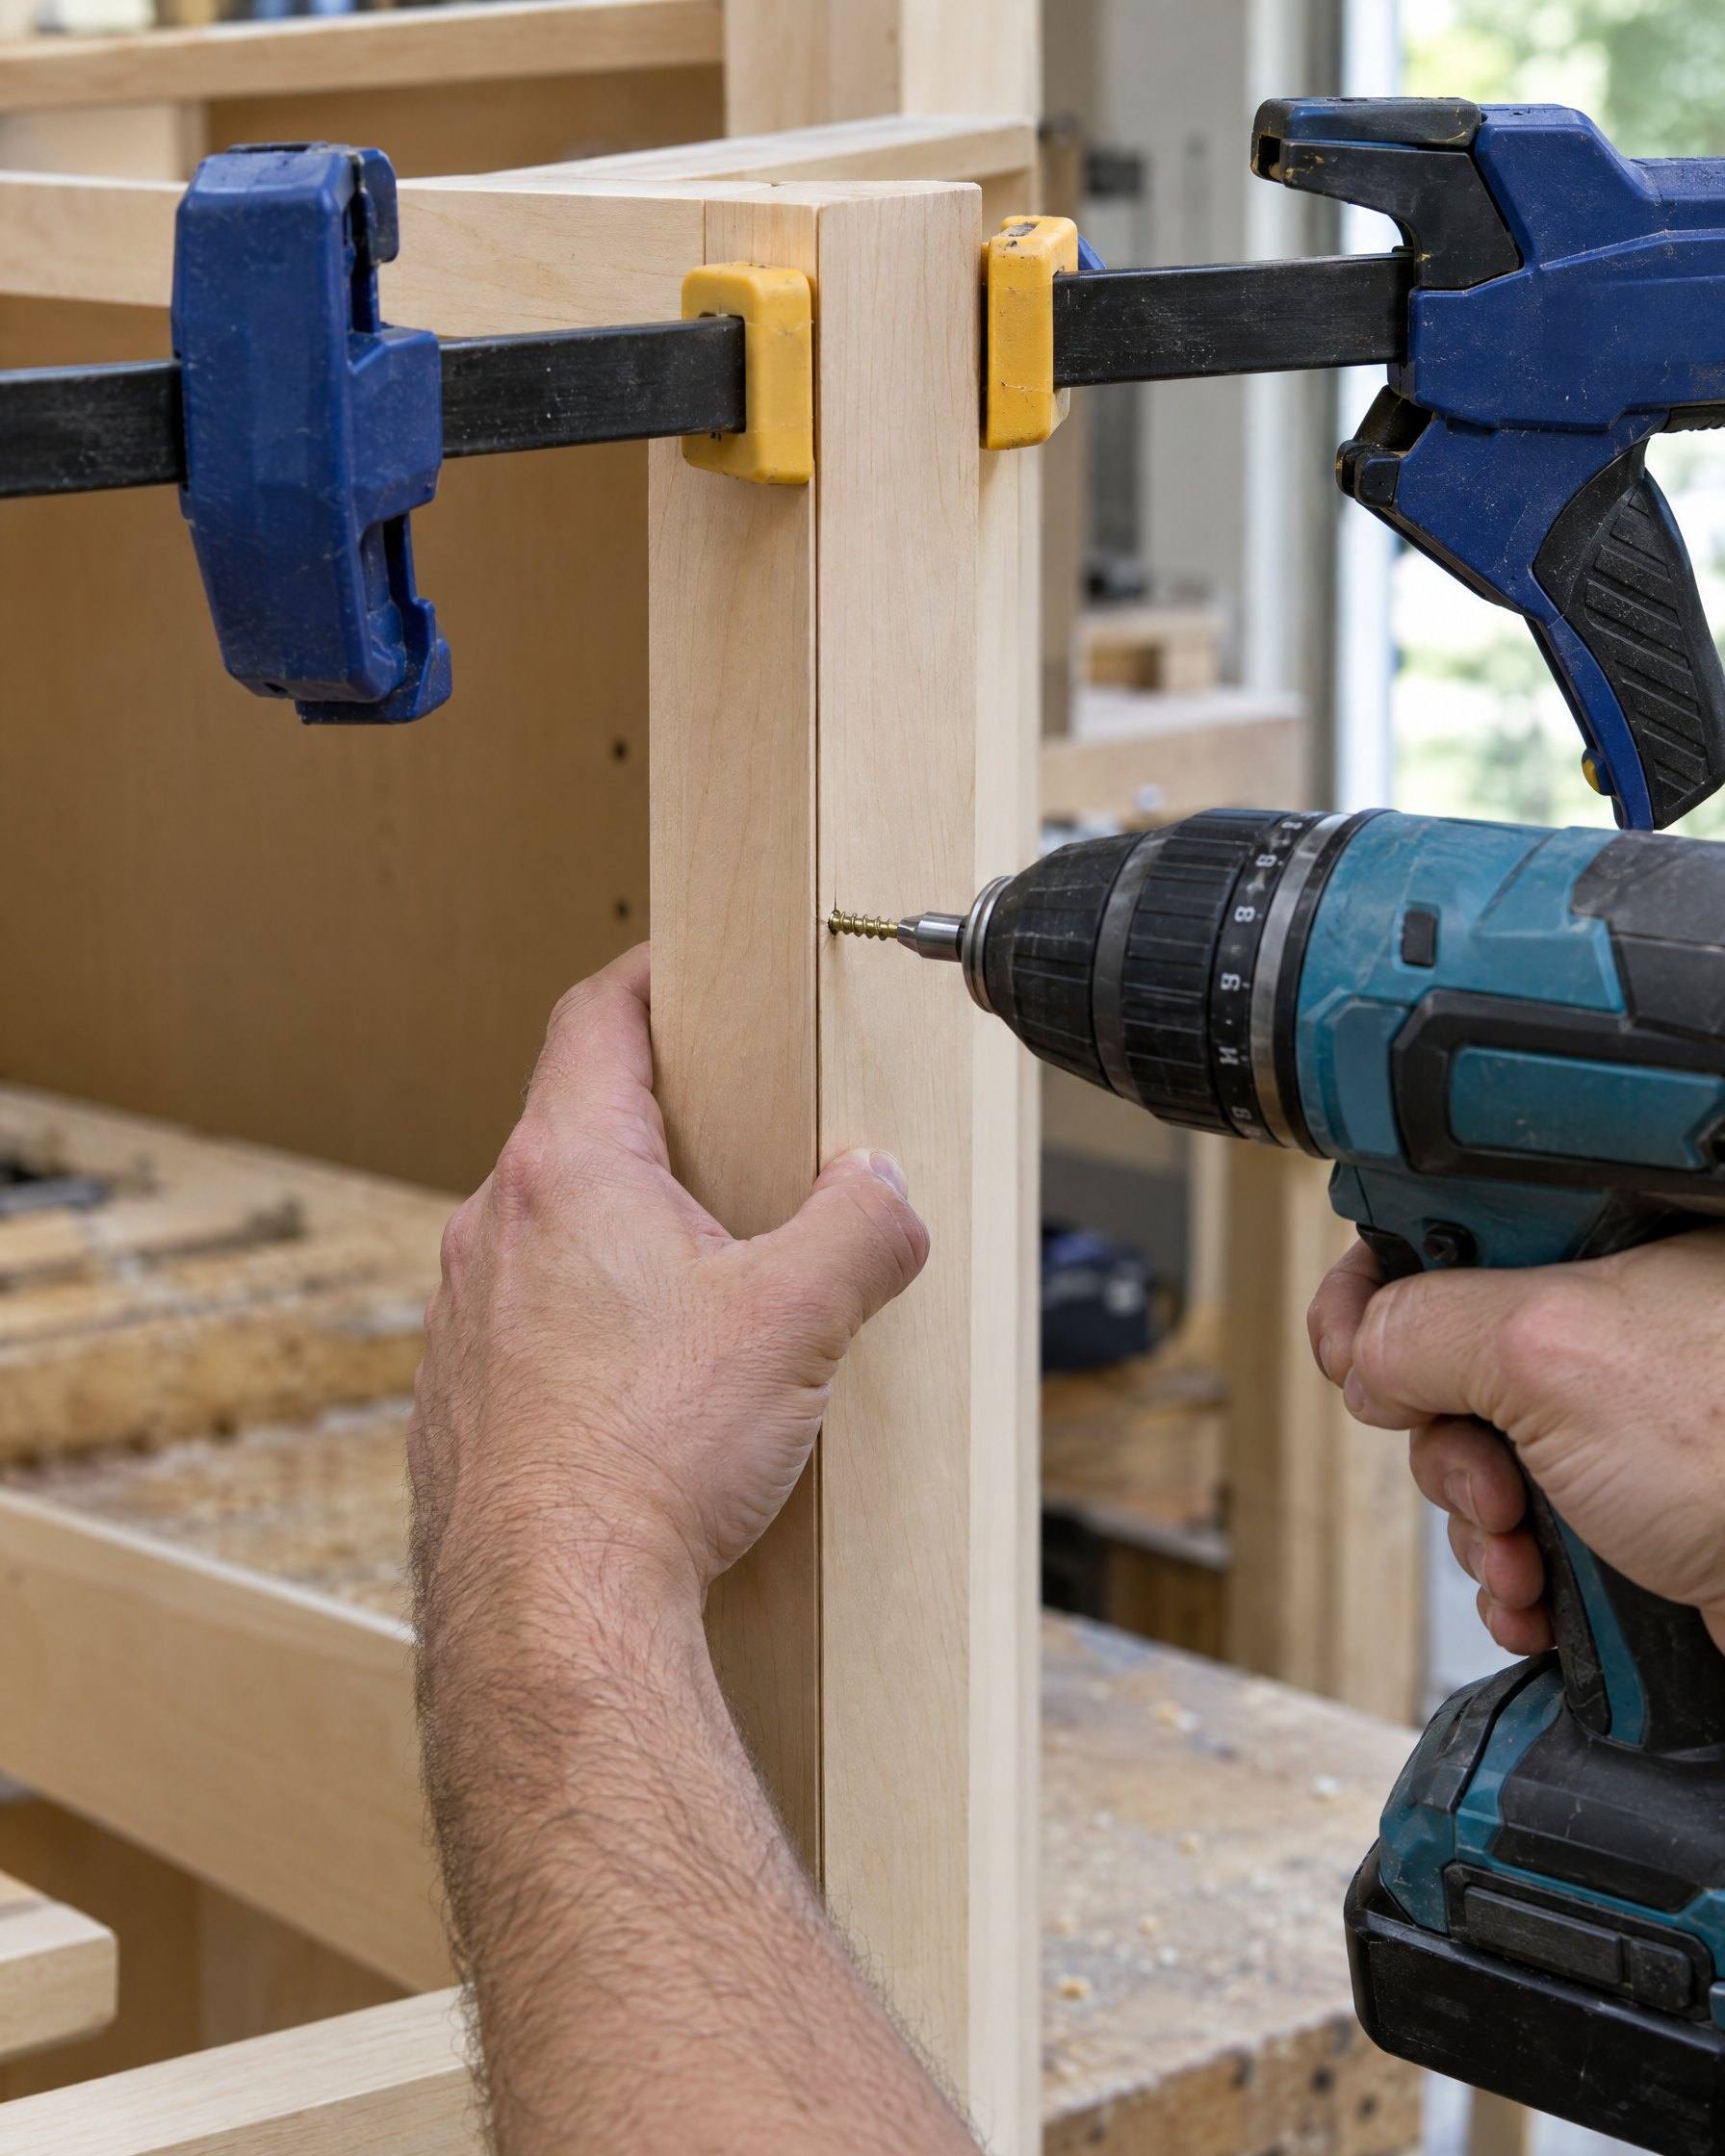
G-02 Face frames clamped flush
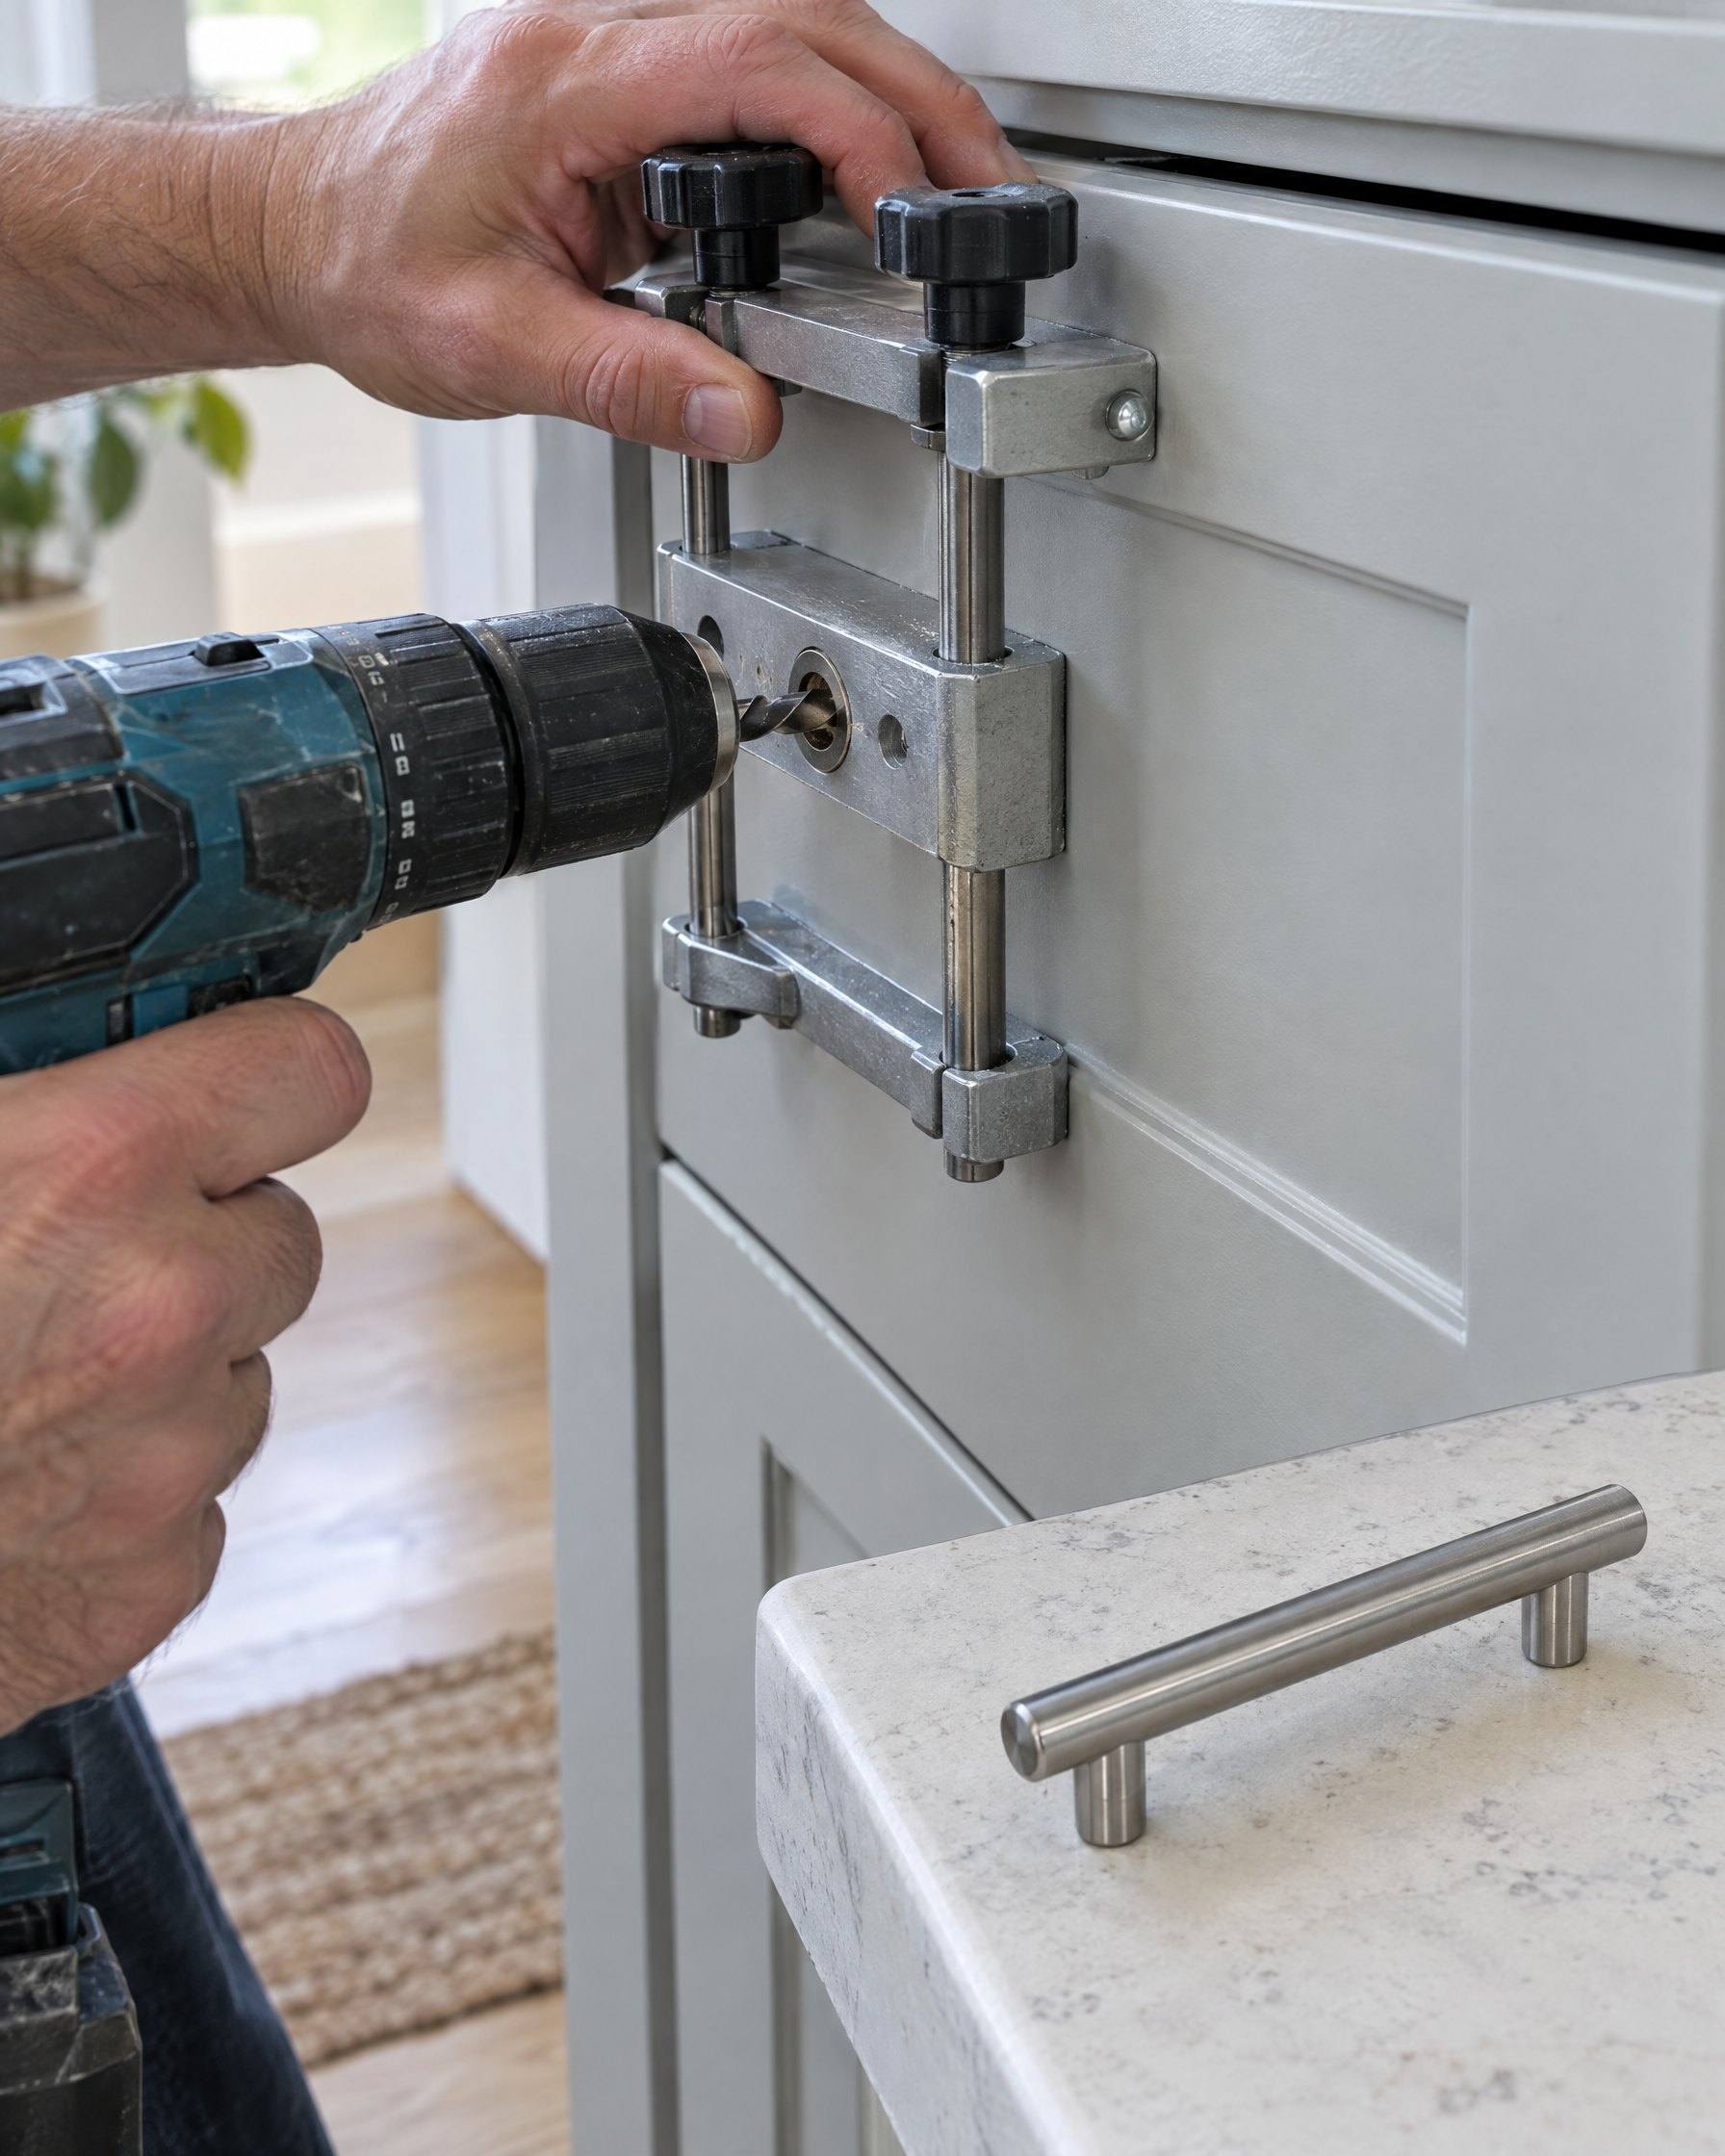
G-03 Hardware set with a drilling jig

G-04 Panel scribed to the wall
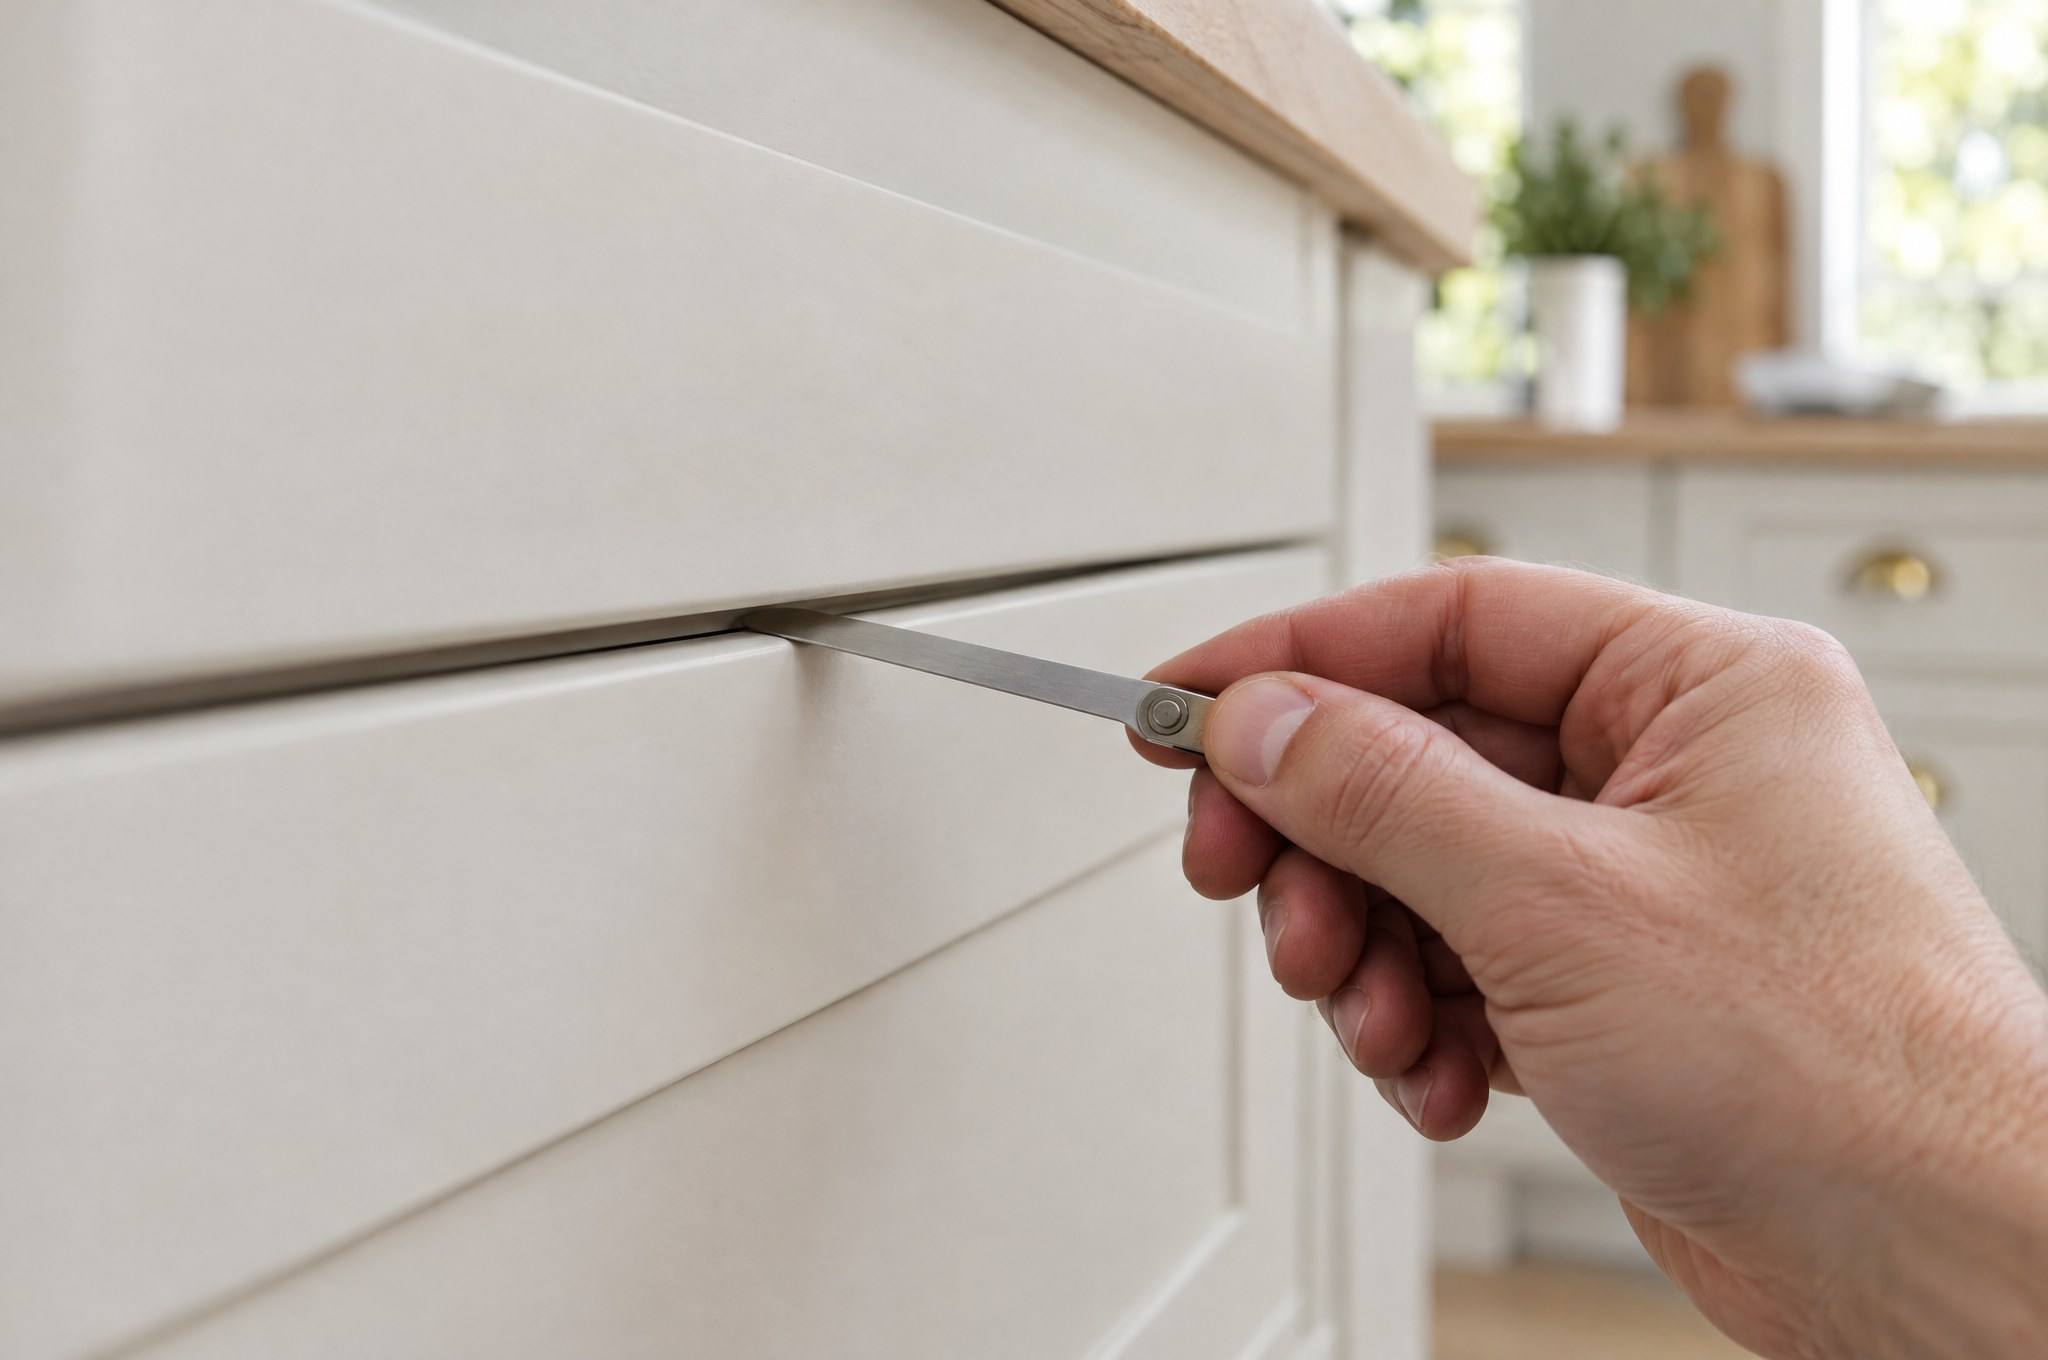
G-05 Reveal checked with a feeler gauge
Specification
| Step | Quick install | Precise install |
|---|---|---|
| Level reference | Set to the floor | Set to a level line from the high point |
| Fastening | Into drywall where convenient | Into studs or blocking |
| Wall gaps | Caulked or left | Scribed fillers and panels |
| Box alignment | Roughly in line | Faces in one plane, clamped and fastened |
| Doors | Hung as delivered | Adjusted for even reveals |
| Hardware | Measured one by one | Installed with a template |
Routing
IfYour cabinets are ordered or delivered
ThenTell us the manufacturer, the layout and the delivery date, and we will confirm the install scope.
IfCabinets were installed and something is off
ThenSend photos of the gaps or the problem area. Many issues are adjustable.
IfYou need design and installation
ThenStart with kitchen cabinetry or built-ins so the whole job runs as one plan.
IfCountertops are being templated soon
ThenCabinets must be fully installed and level before templating. Schedule accordingly.
Call transcript
Yes. Countertop fabricators template from installed, level, fastened cabinets. Templating from loose cabinets leads to tops that do not fit.
Often. Concealed hinges have adjustment built in. If the problem is a box that is out of level or plumb, it takes more work, but it can usually be corrected.
Clear the room, confirm the electrical and plumbing rough-in is done, and make sure the cabinets are on site and checked for damage.
Open a case / U05
Tell us what cabinets you have and where they are going. We will confirm what the install involves.
Accessibility / Language