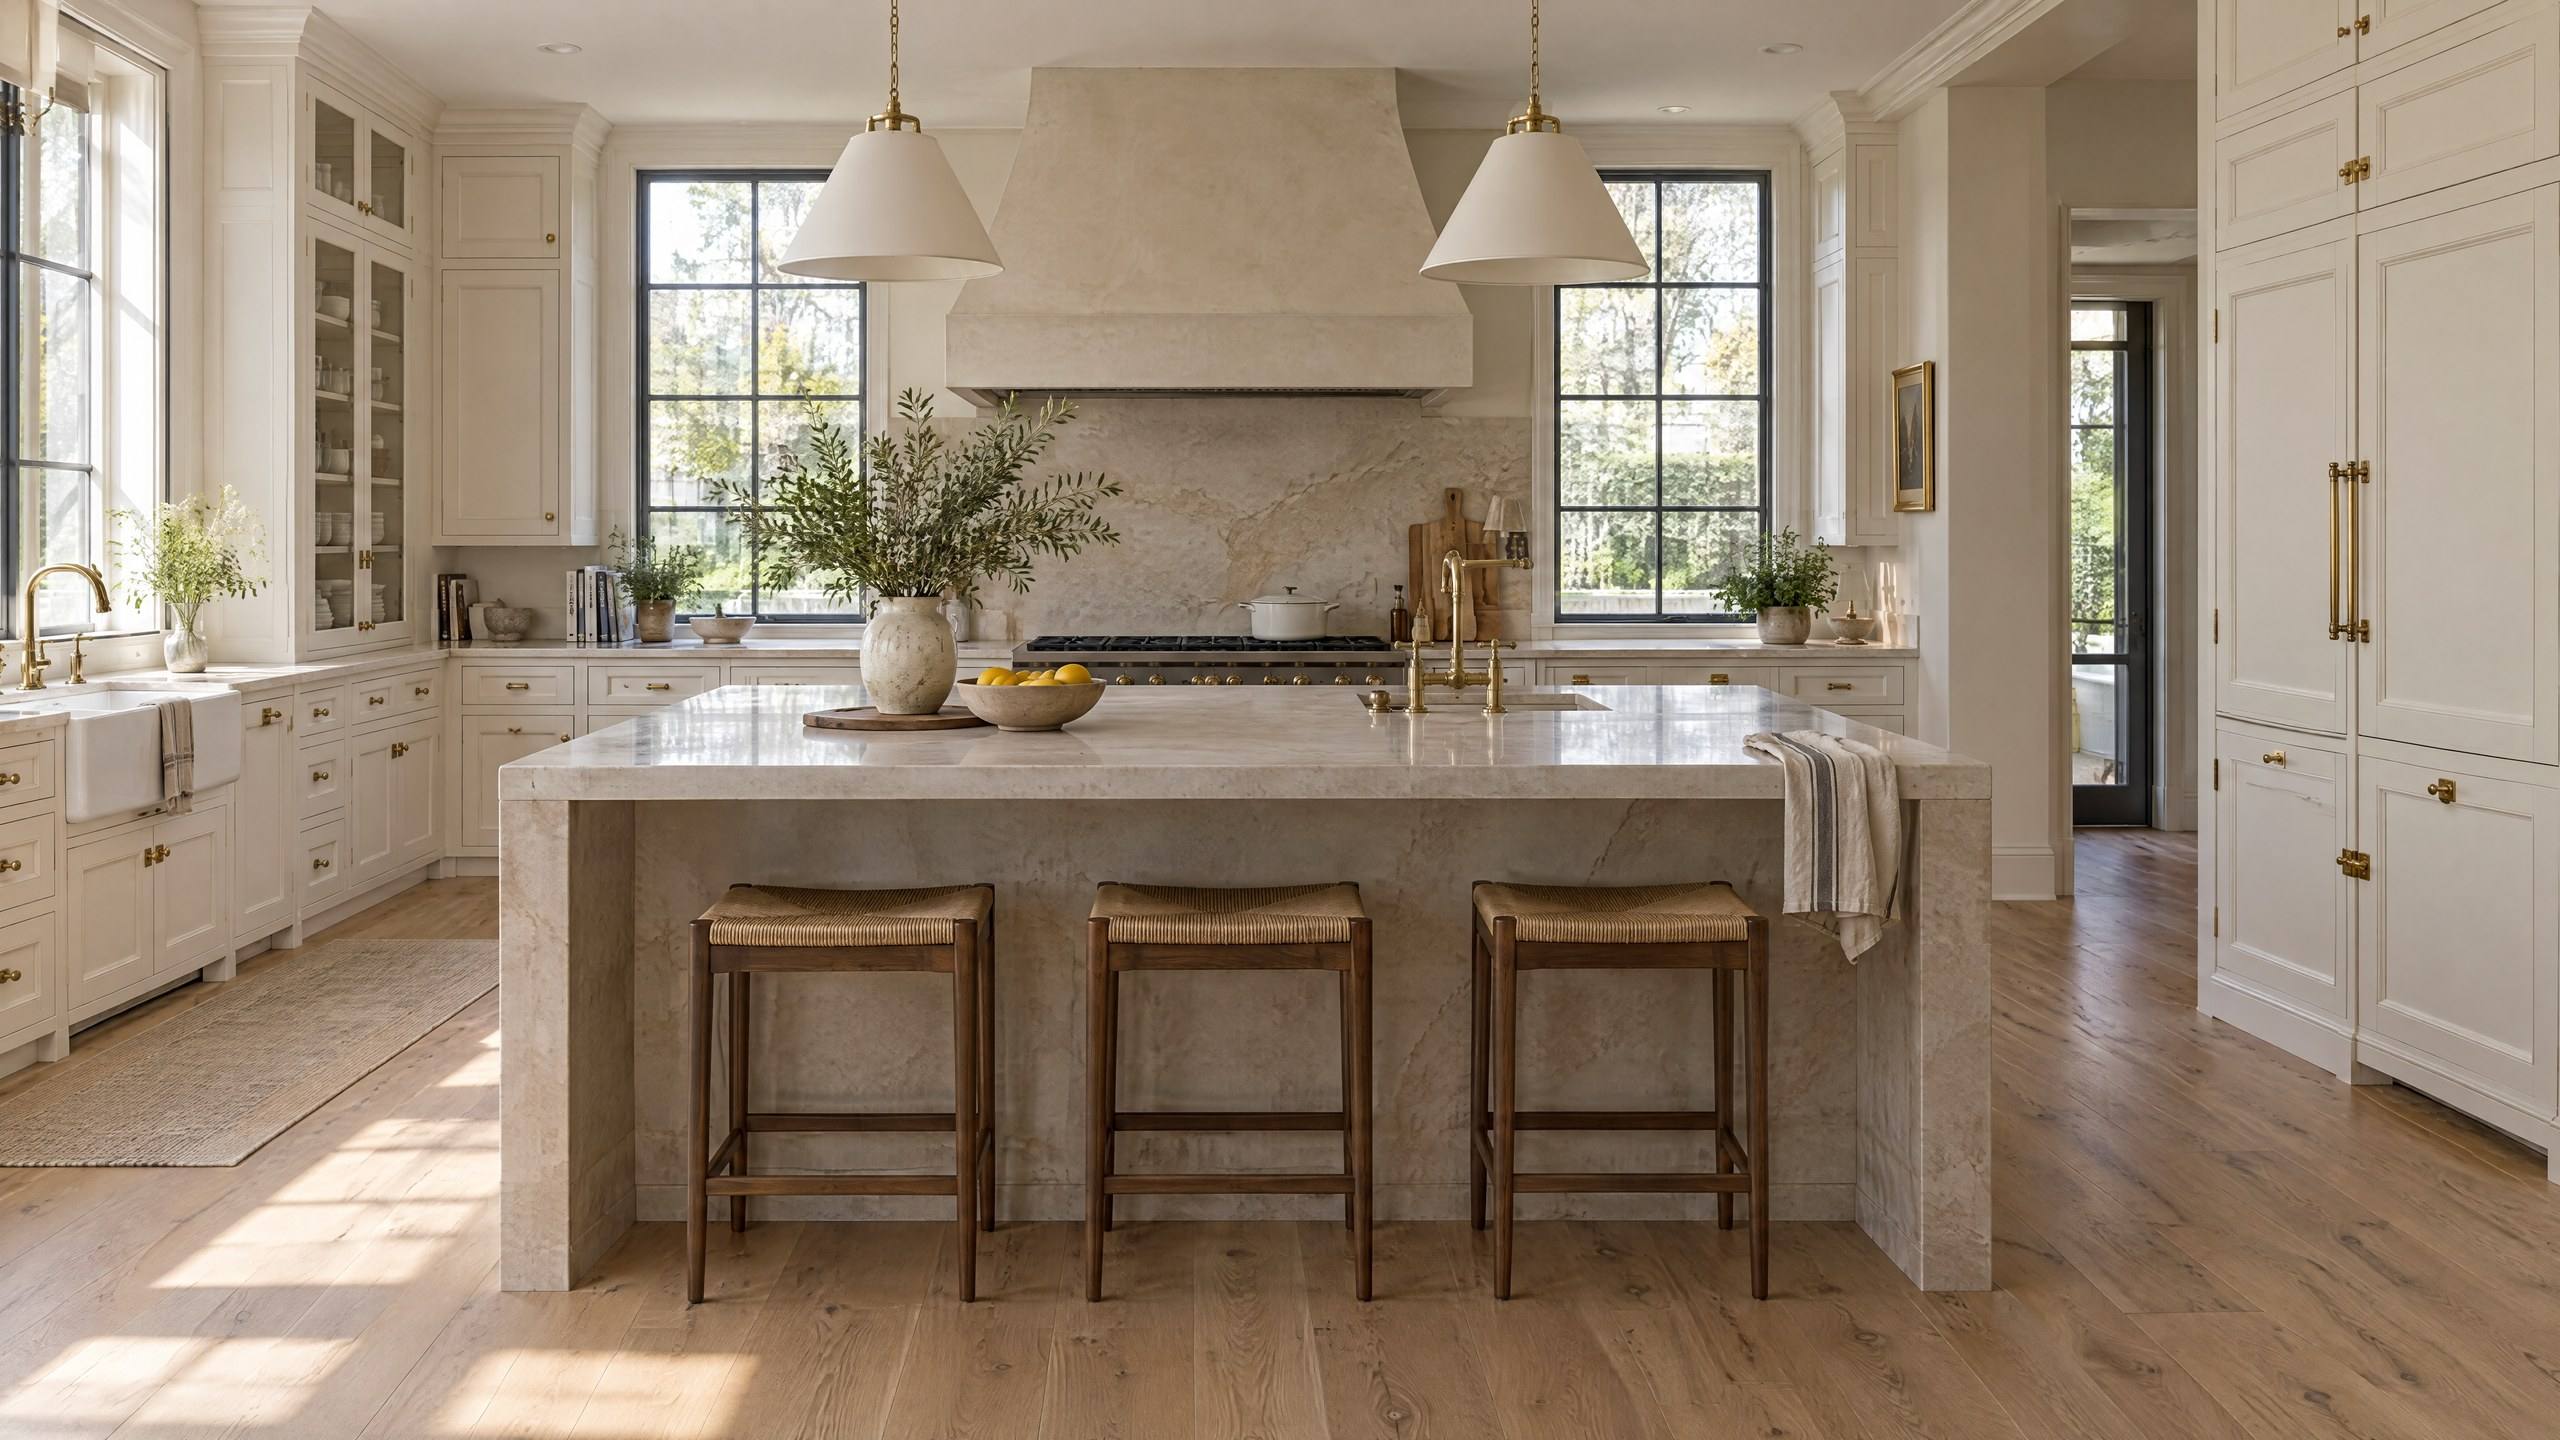
Received. Assessed. Designed. Dispatched. Installed. Verified.
Every Cabinets911 project moves through the same six stages. Here is what happens in each one, what we need from you and what you leave with.
R1 / Project consultation
Call Received
A first conversation about the room, the problem and what you want the space to do. We ask about budget range and timing up front, since both shape every decision after this.
What you bring
- Photos of the space
- Rough measurements if you have them
- Inspiration images or a list of must-haves
- A budget range you are comfortable with
What you leave with
A clear read on whether the project fits what we do, and what the next step is.
R2 / Measurements and planning
Site Assessment
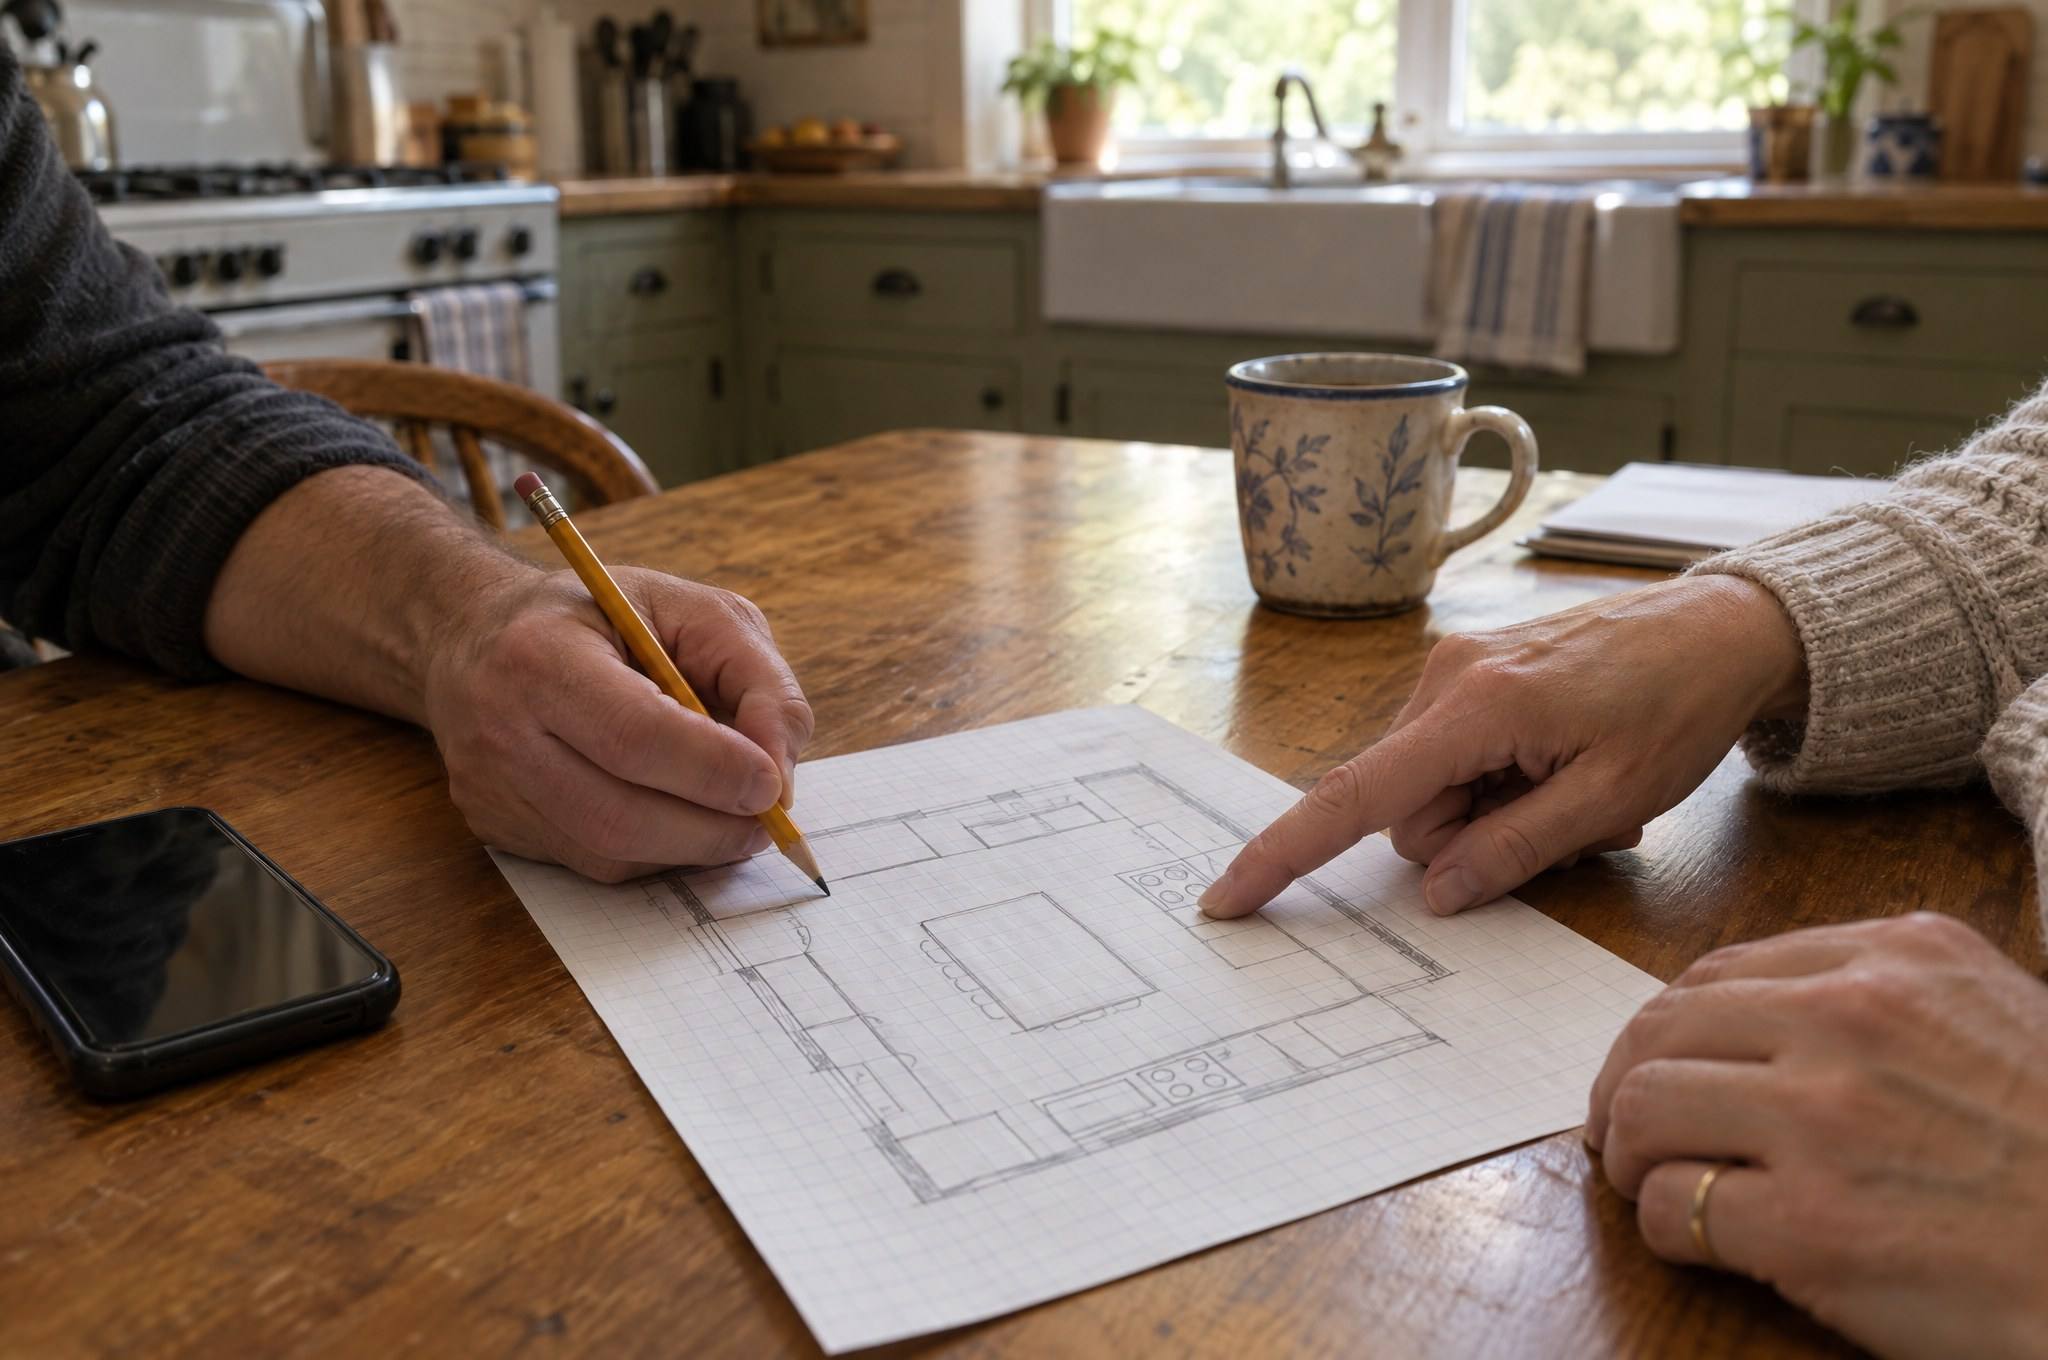
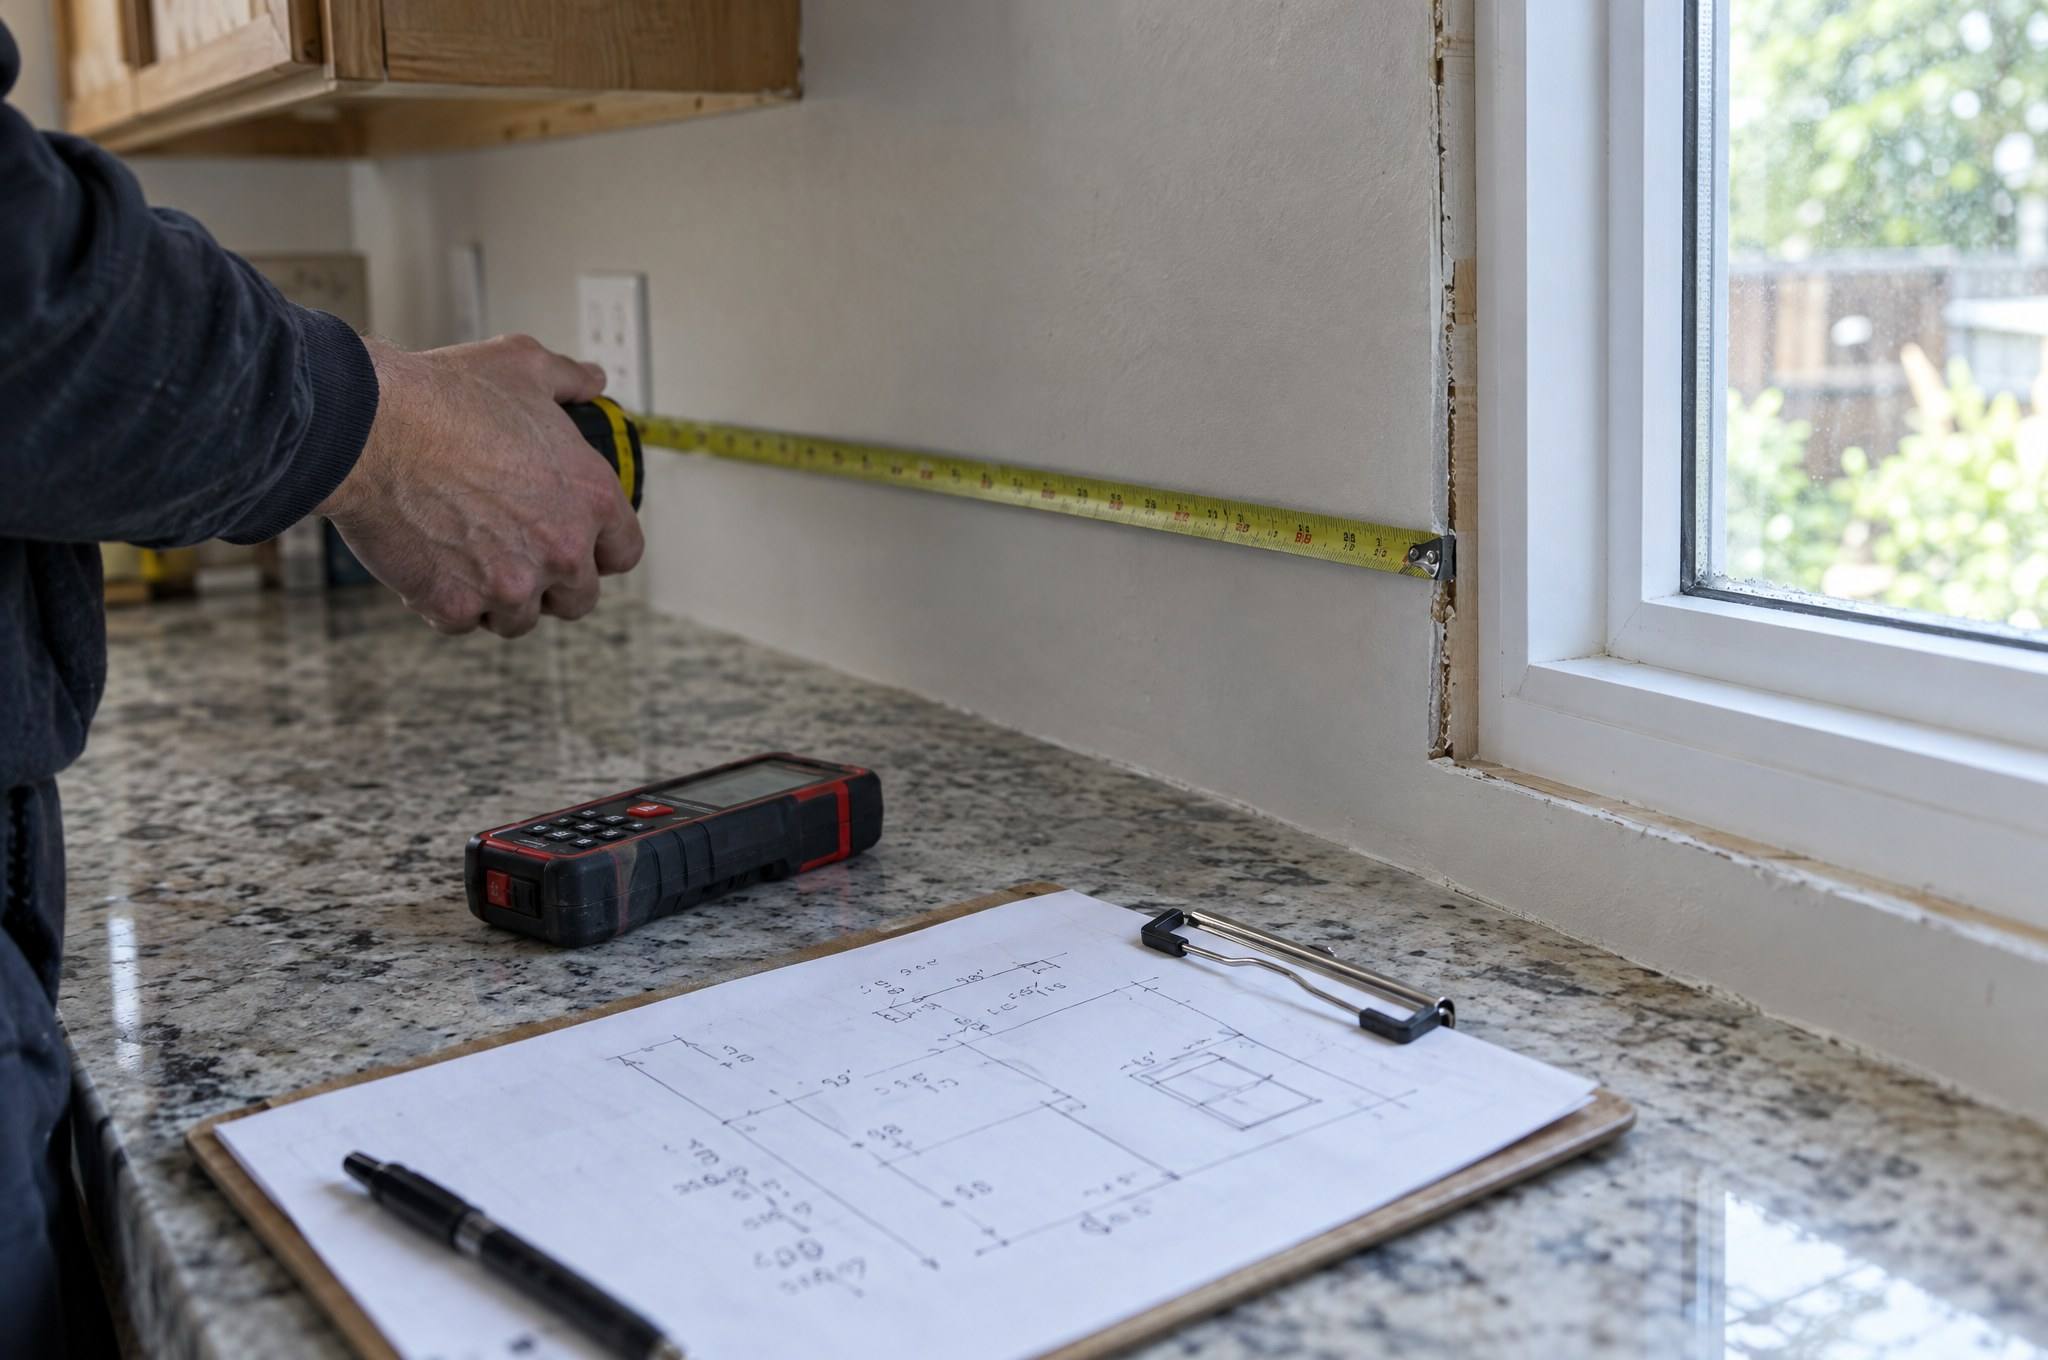
A visit to measure every wall, opening, outlet, pipe and vent. We check how far the floor and walls are out of level and plumb, and note anything that will affect installation.
What you bring
- Access to the room and any adjoining spaces
- Appliance model numbers if they are chosen
- Anyone who needs a say in the decisions
What you leave with
A measured record of the real room, not the floor plan.
R3 / Cabinet design and material selection
Design
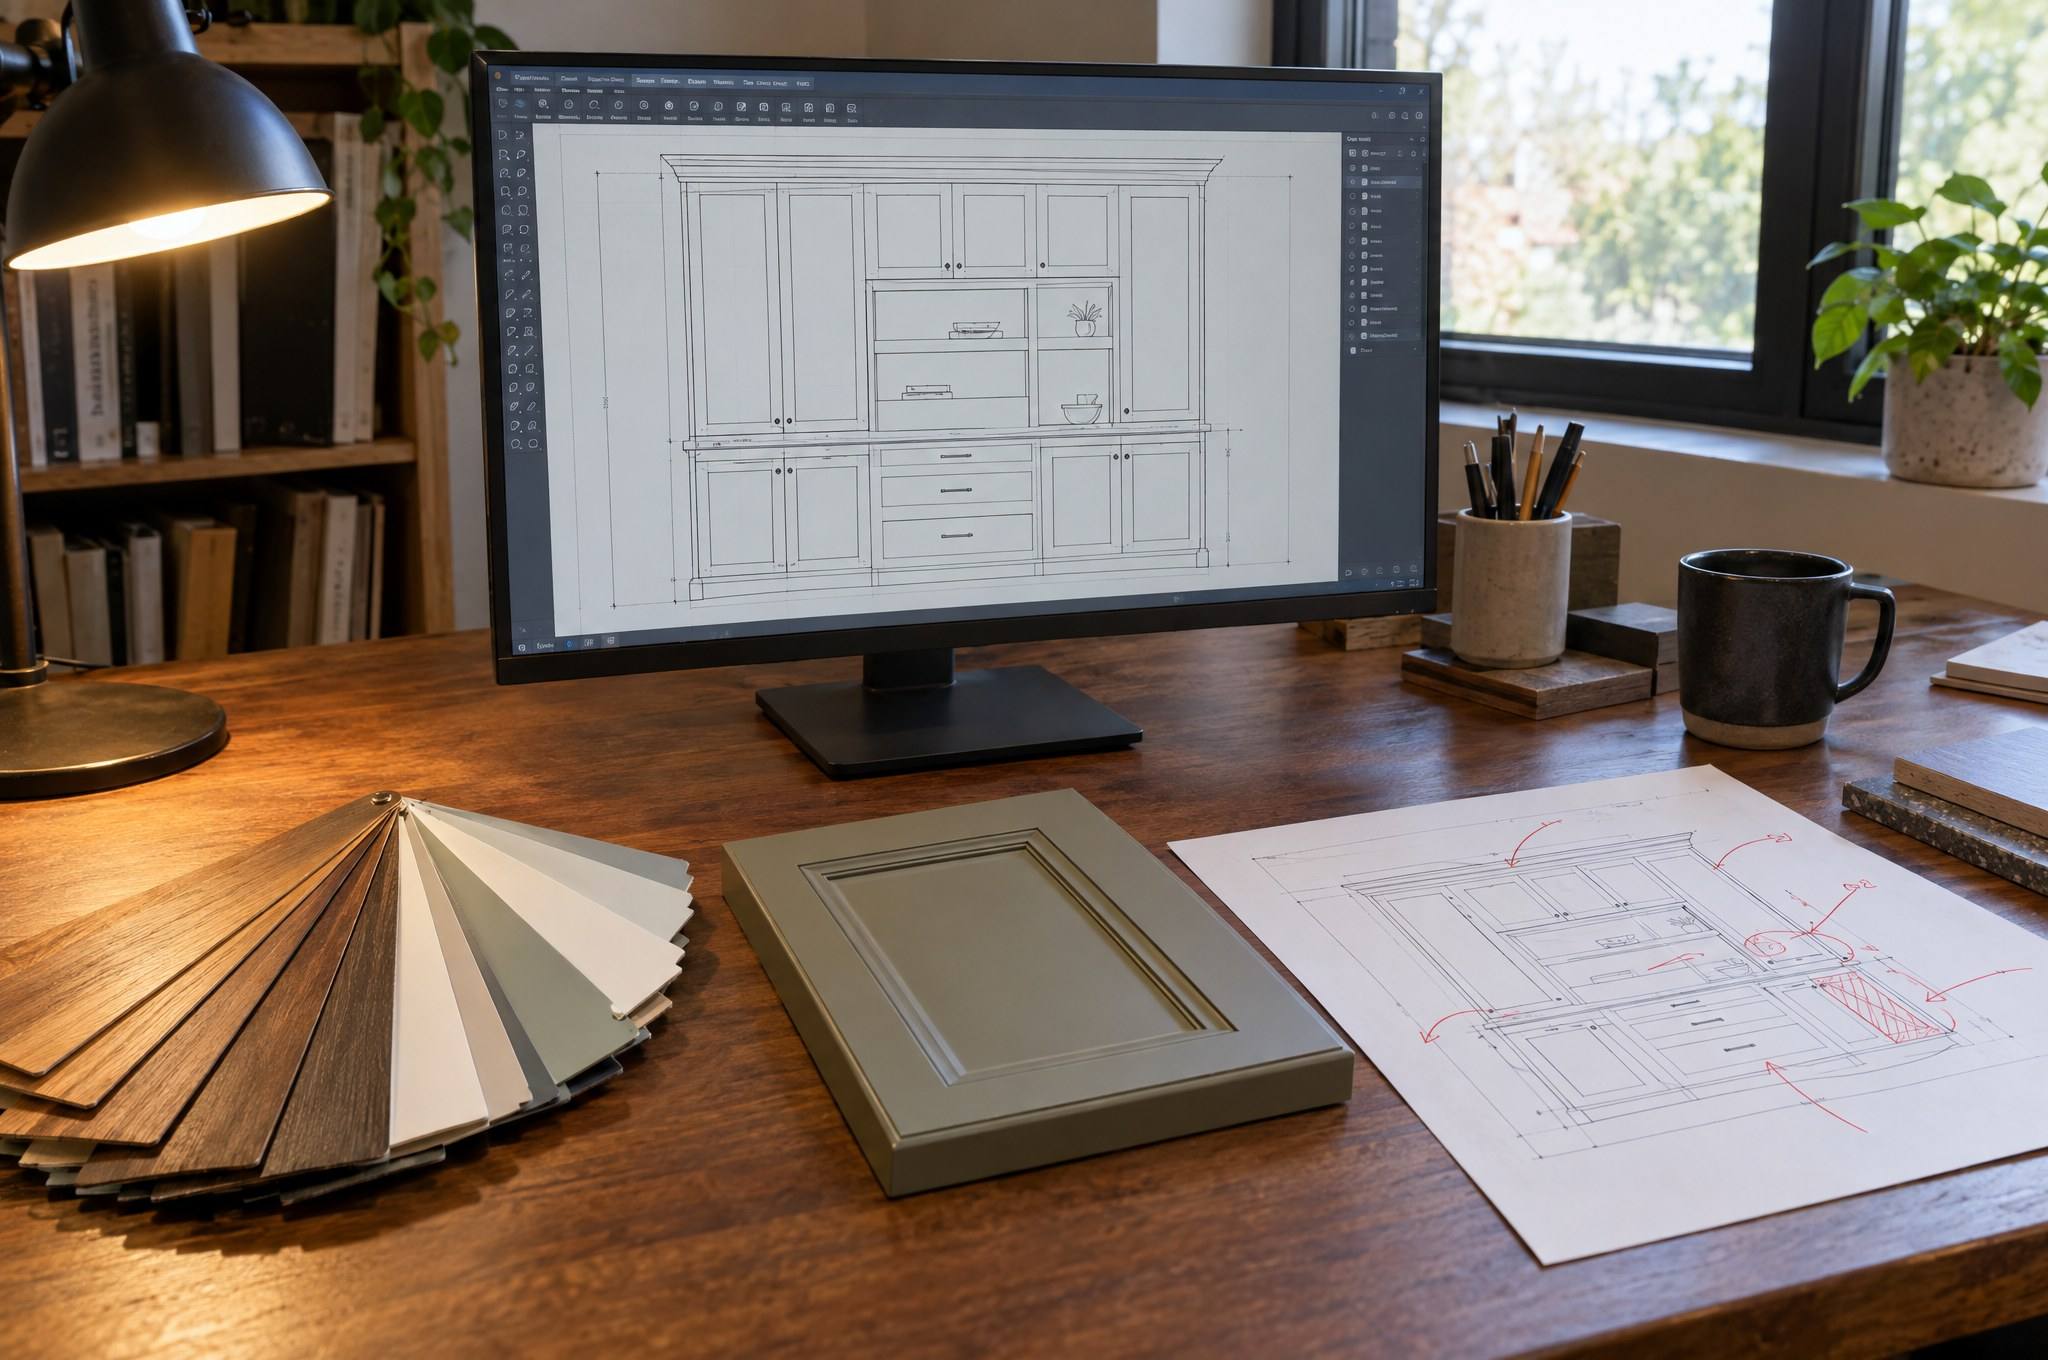
Layouts and elevations drawn to the site measurements. Door style, wood species, finish and hardware are chosen with physical samples. Storage is planned around what the room actually needs to hold.
What you bring
- Feedback on each revision
- Final appliance and fixture choices
- Decisions on samples
What you leave with
Approved drawings and a confirmed material list. Changes are cheapest here.
R4 / Production and preparation
Build / Source
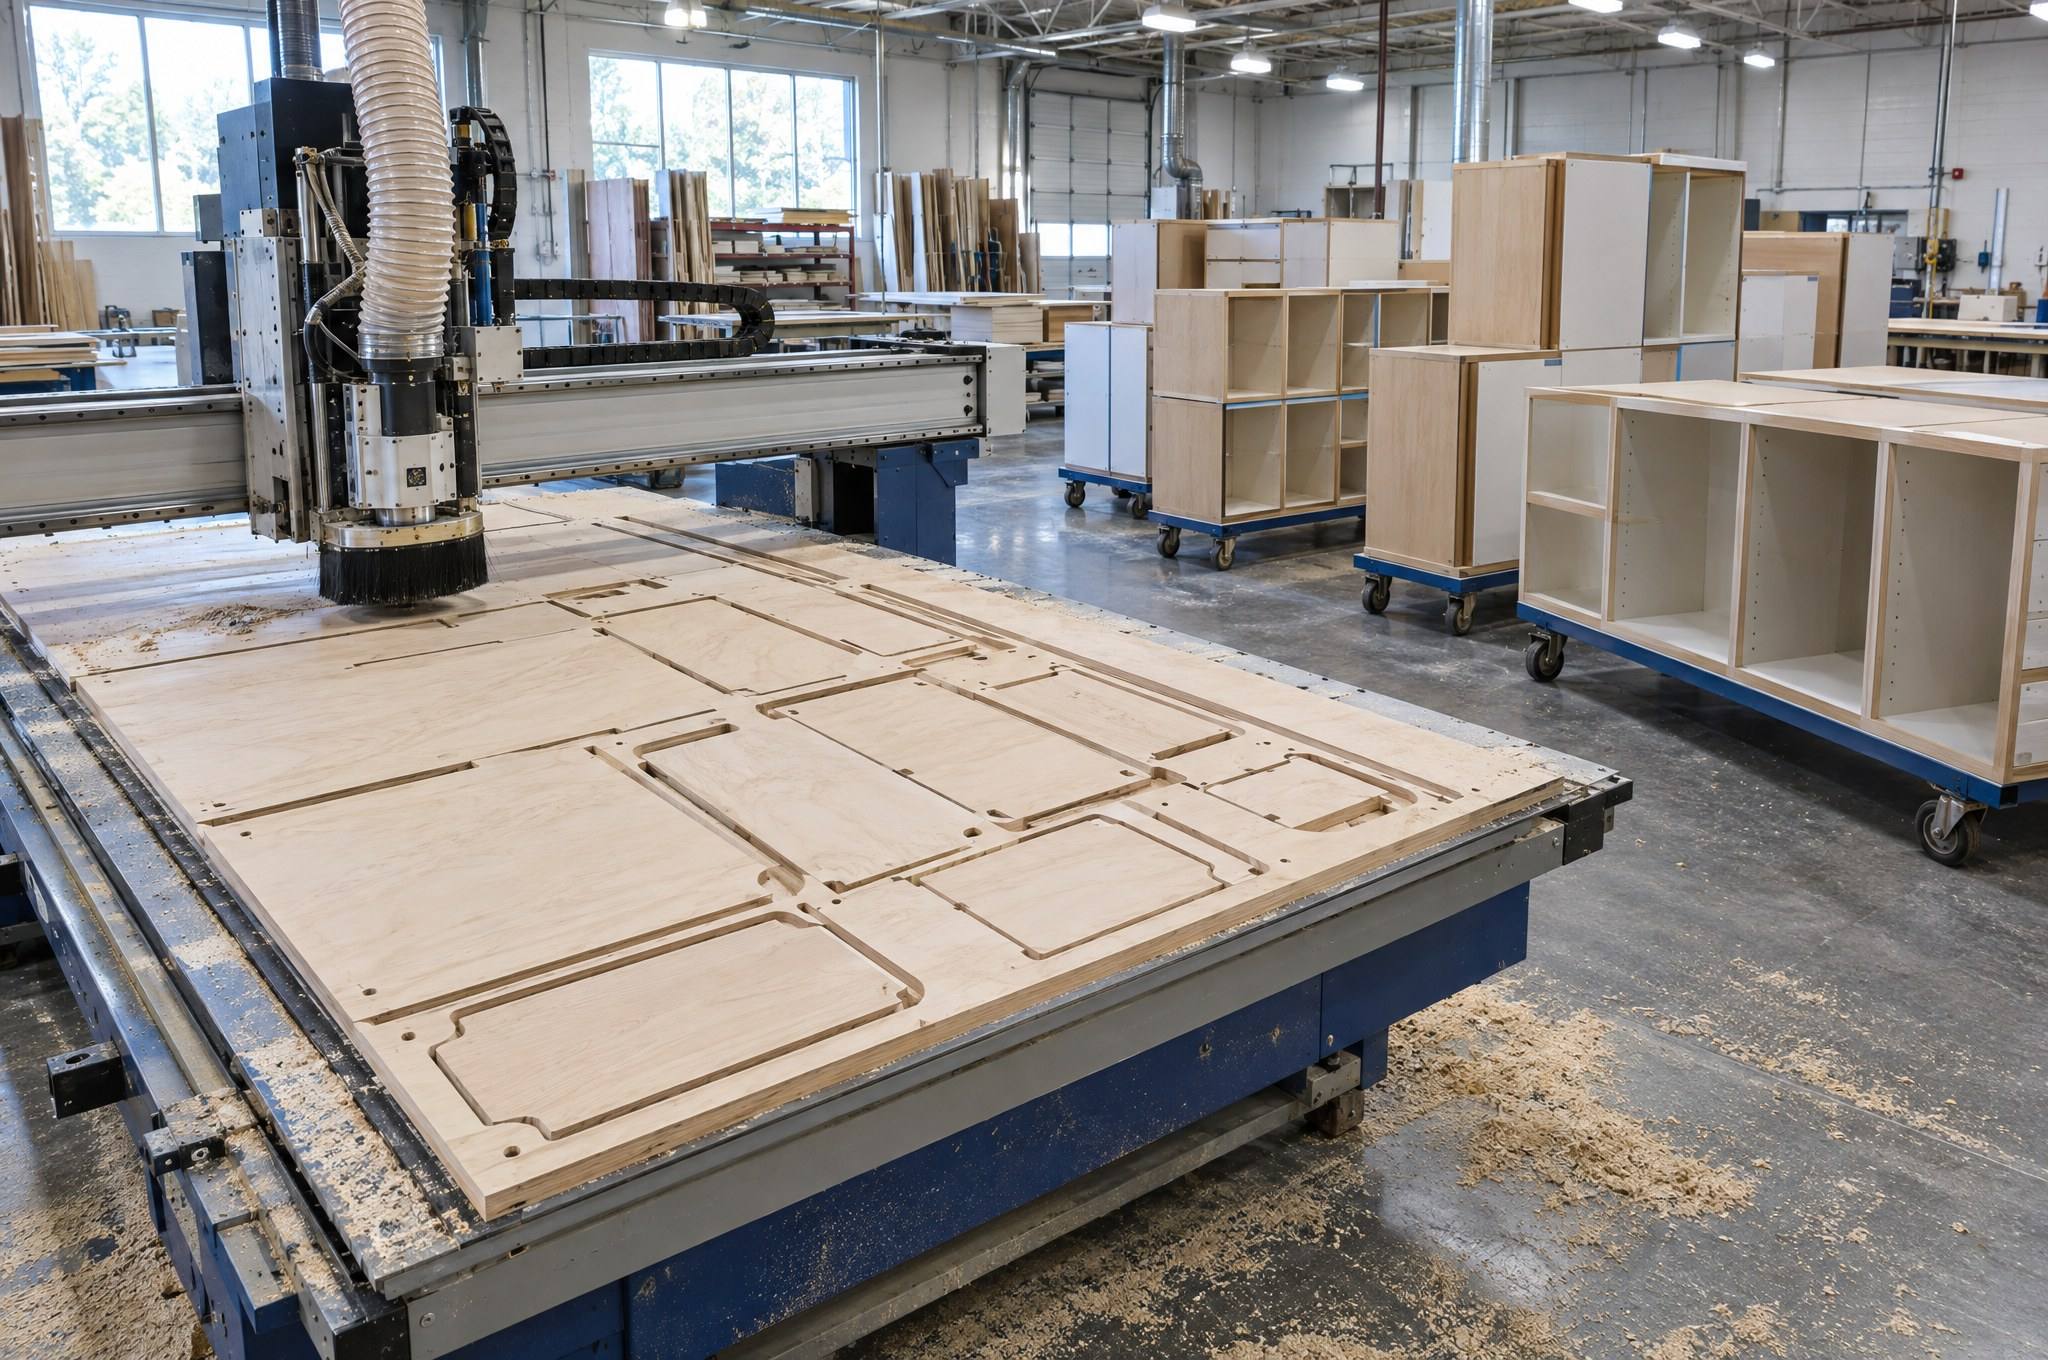
Cabinetry is built or sourced to the approved drawings. Before anything ships to site, it is checked against those drawings so problems are caught in the shop, not in your kitchen.
What you bring
- A ready site: rough-in complete, drywall done, room cleared
What you leave with
A delivery timed to site readiness.
R5 / Precision installation
Install
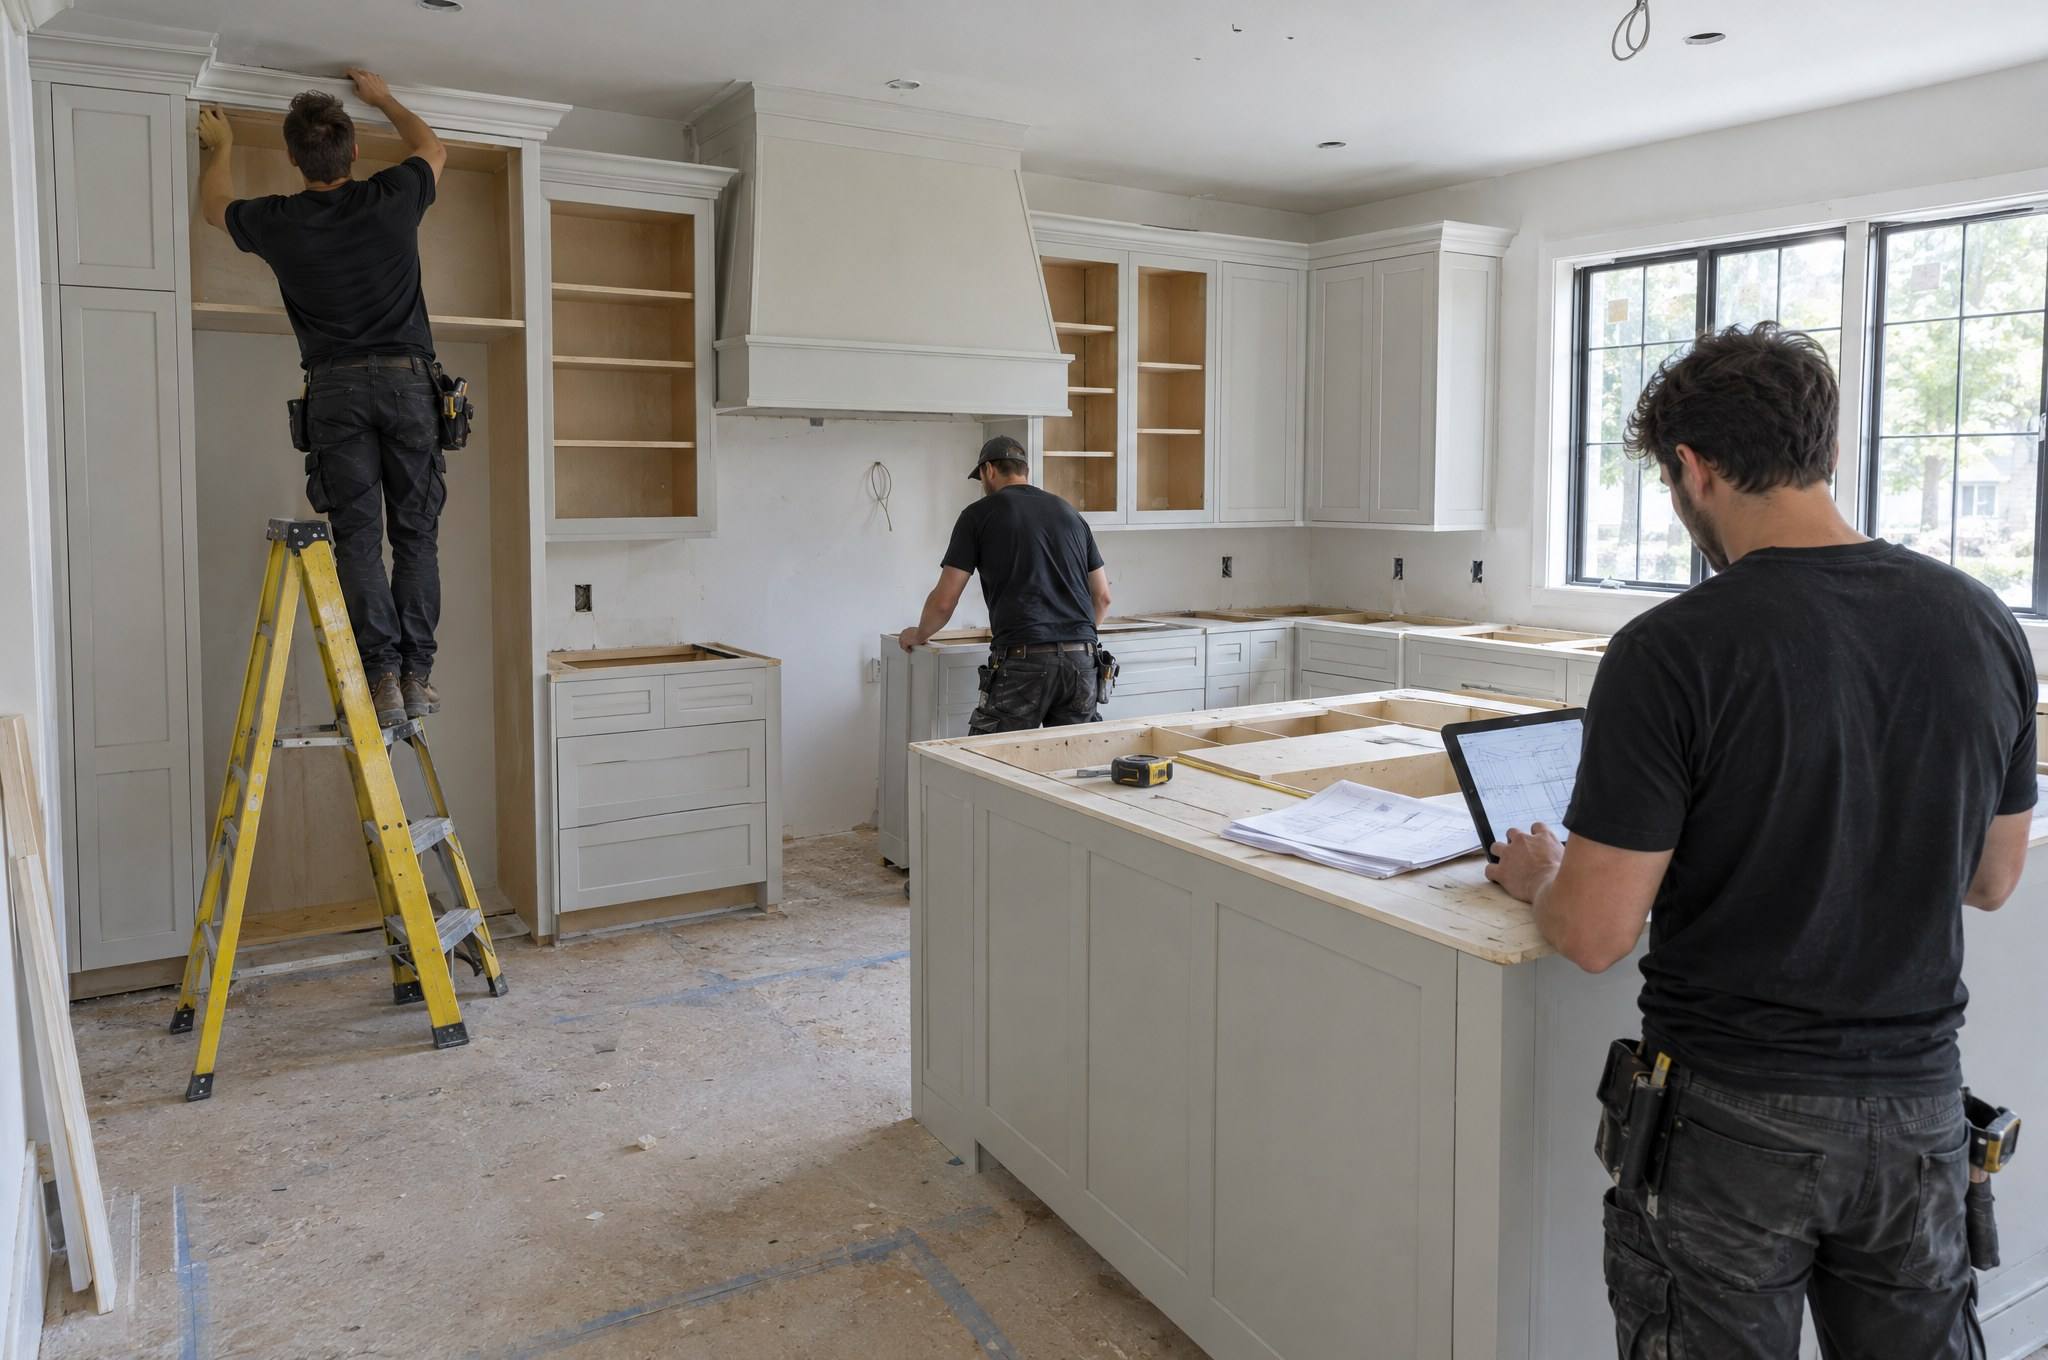
Boxes set to a level line, fastened to framing, scribed to the walls and fitted with panels and trim. Doors and drawers are adjusted until every reveal lines up.
What you bring
- Clear access for the crew
- Countertop fabricator scheduled for after install
What you leave with
Installed, level, fastened cabinetry ready for countertop templating.
R6 / Every detail verified
Final Inspection
A walkthrough together. Every door, drawer, hinge and finish gets checked. Anything that needs attention goes on a punch list and gets closed out.
What you bring
- Time for the walkthrough
- Any concerns you have noticed
What you leave with
A closed case, and cabinetry that works the way it was drawn.
Open a case / R1
Start at stage one.
Tell us about the room and the problem. We will tell you what comes next.