CallerCan you work to our construction schedule?
Cabinets911
That is the starting point of every builder conversation. Send the schedule and we will tell you honestly what fits and what does not.
Unit 06 / Commercial and Builder
On a construction project, cabinetry sits on the critical path. It waits on drywall and rough-in, and countertops, plumbing trim and appliances wait on it. A cabinet package that arrives late or installs out of level holds up every trade behind it.
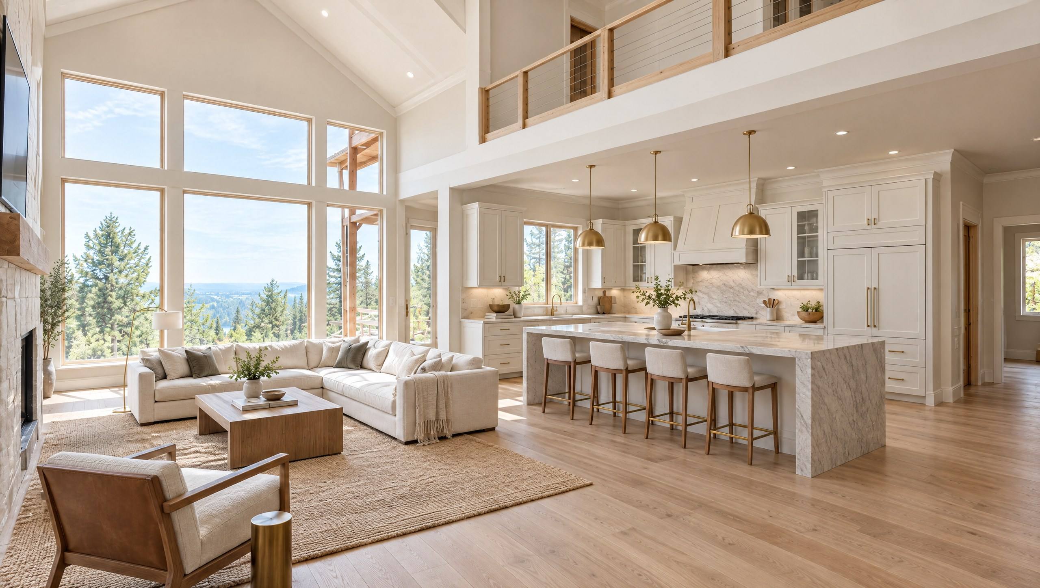
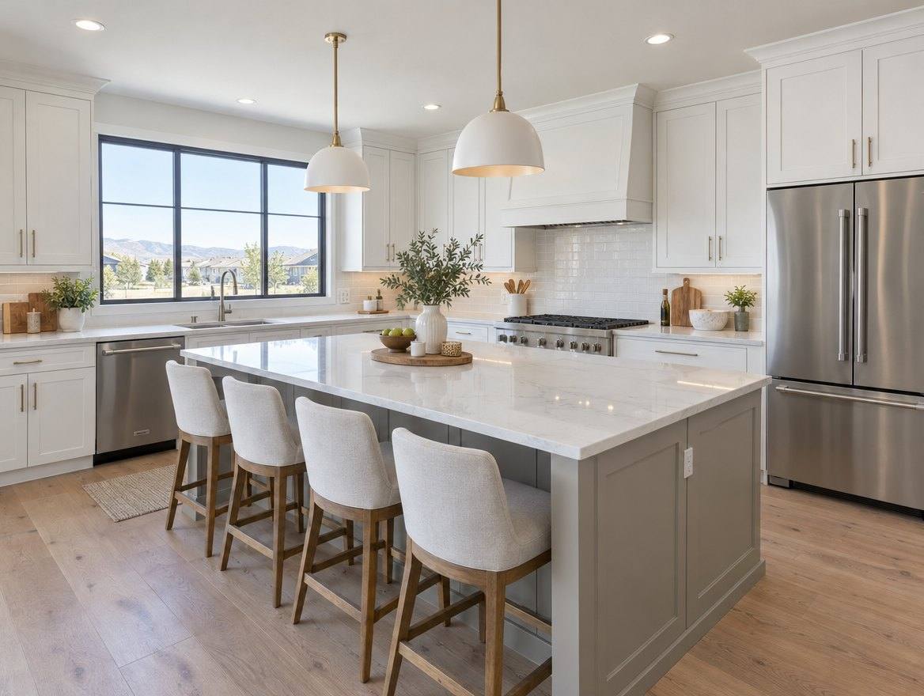
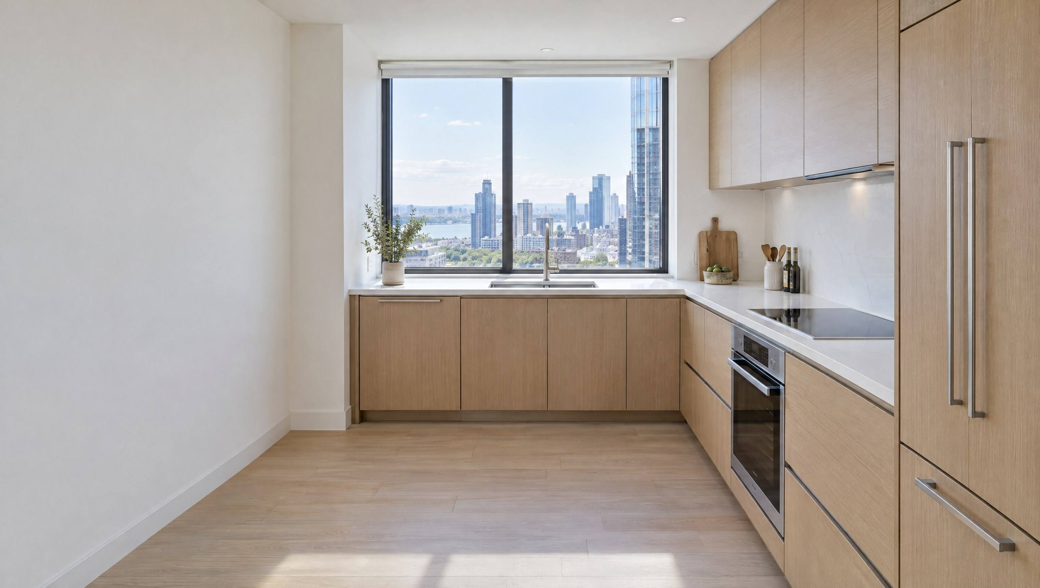
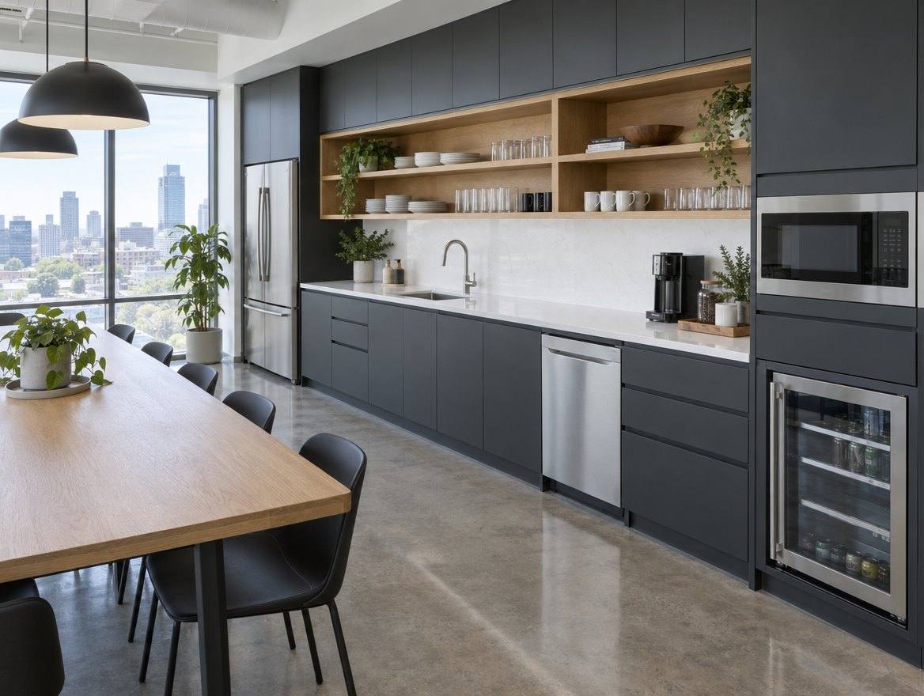
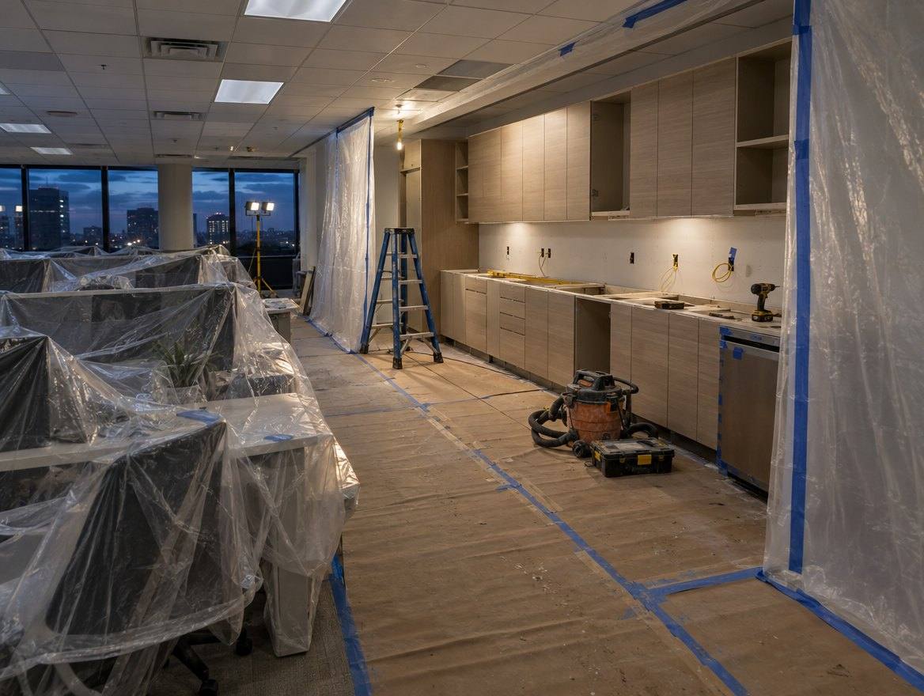
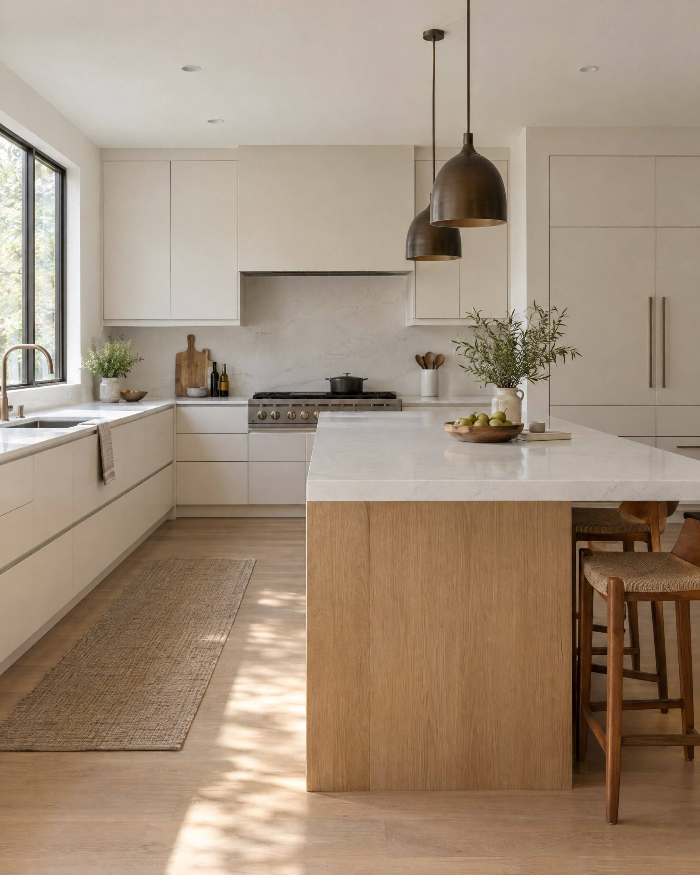
Cabinets911 works with custom home builders, general contractors, developers and commercial teams on cabinet packages and millwork. We coordinate drawings, schedules and site readiness with your team so the cabinets land when the job needs them.
Brief 01
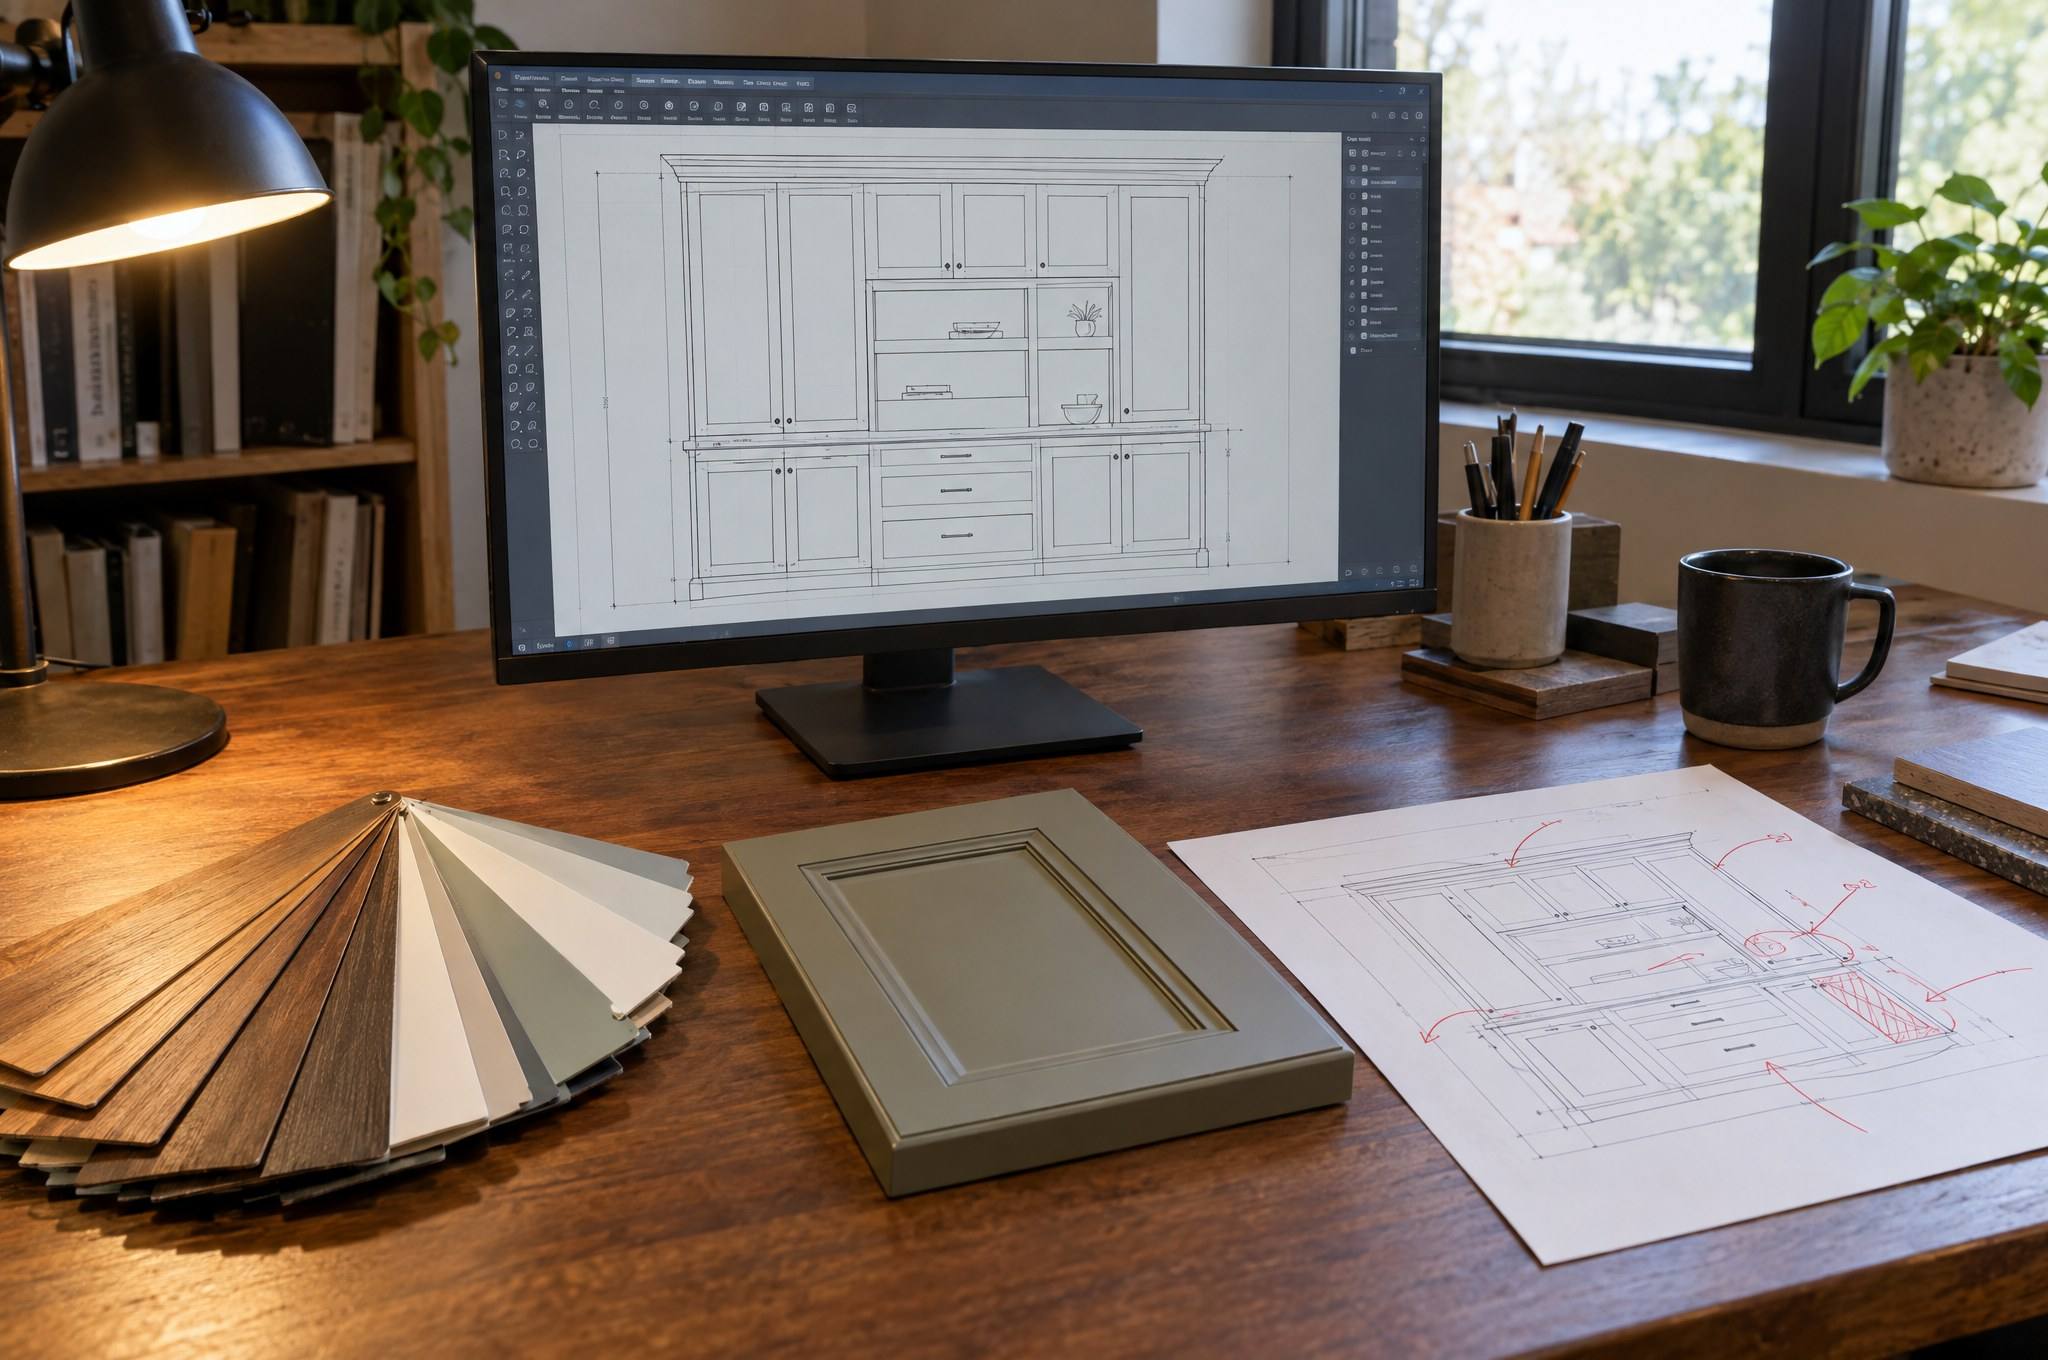
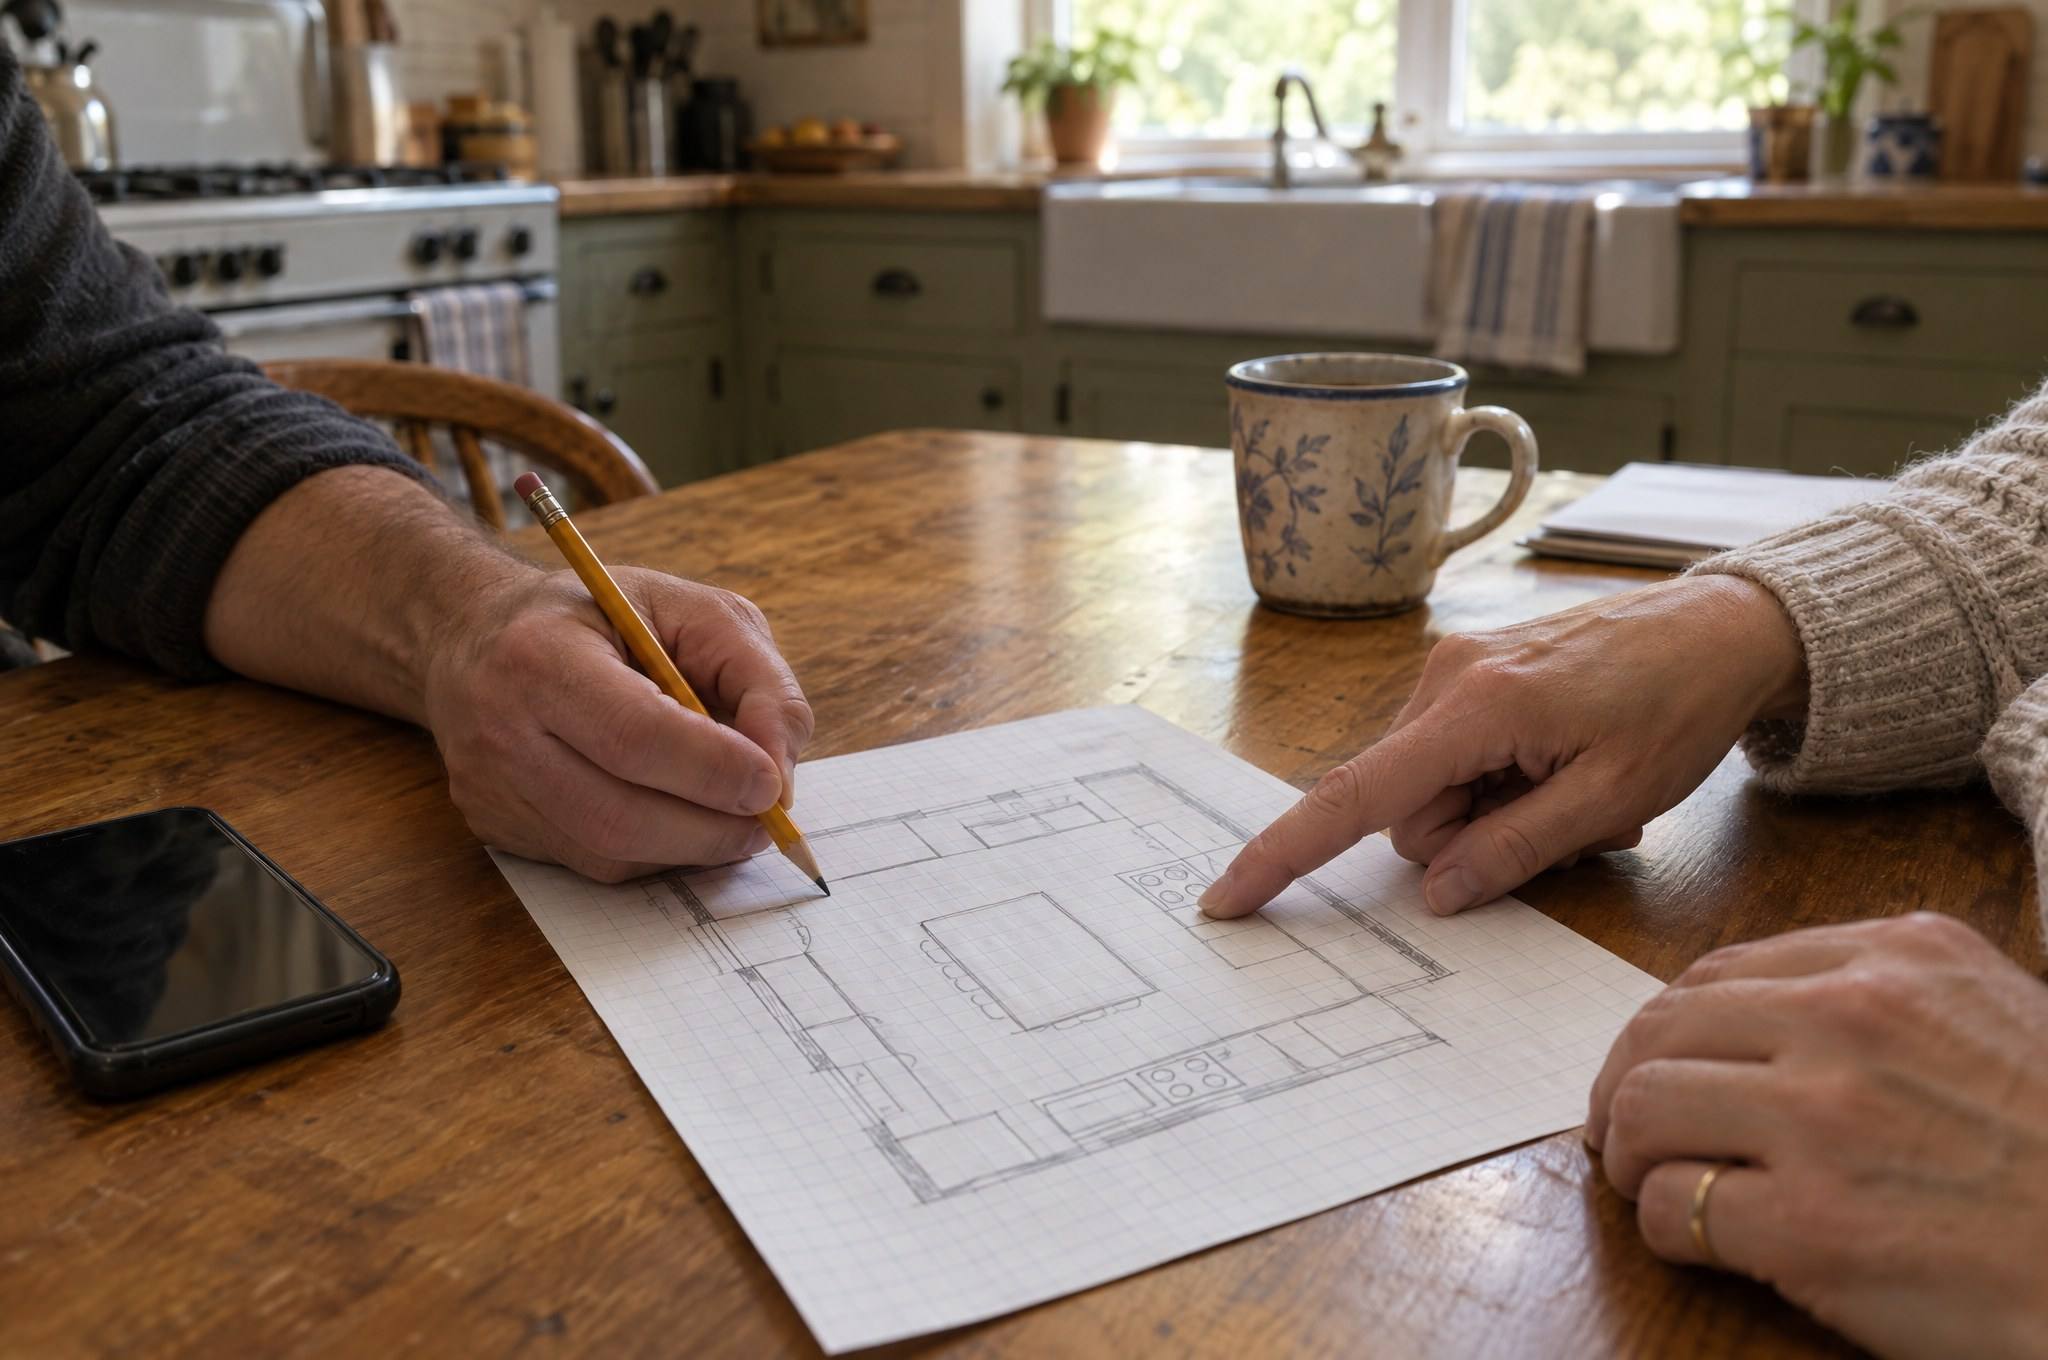
Accurate pricing starts with accurate drawings. Plans and elevations, unit counts, finish and hardware specs, and the construction schedule let us scope the package properly. If the drawings are still moving, we price the current set and flag the open items.
We also need to know site conditions: access, storage for delivered cabinets, and when rough-in and drywall will be complete. Cabinets stored on an open job site take damage, so delivery is timed to readiness.
Brief 02
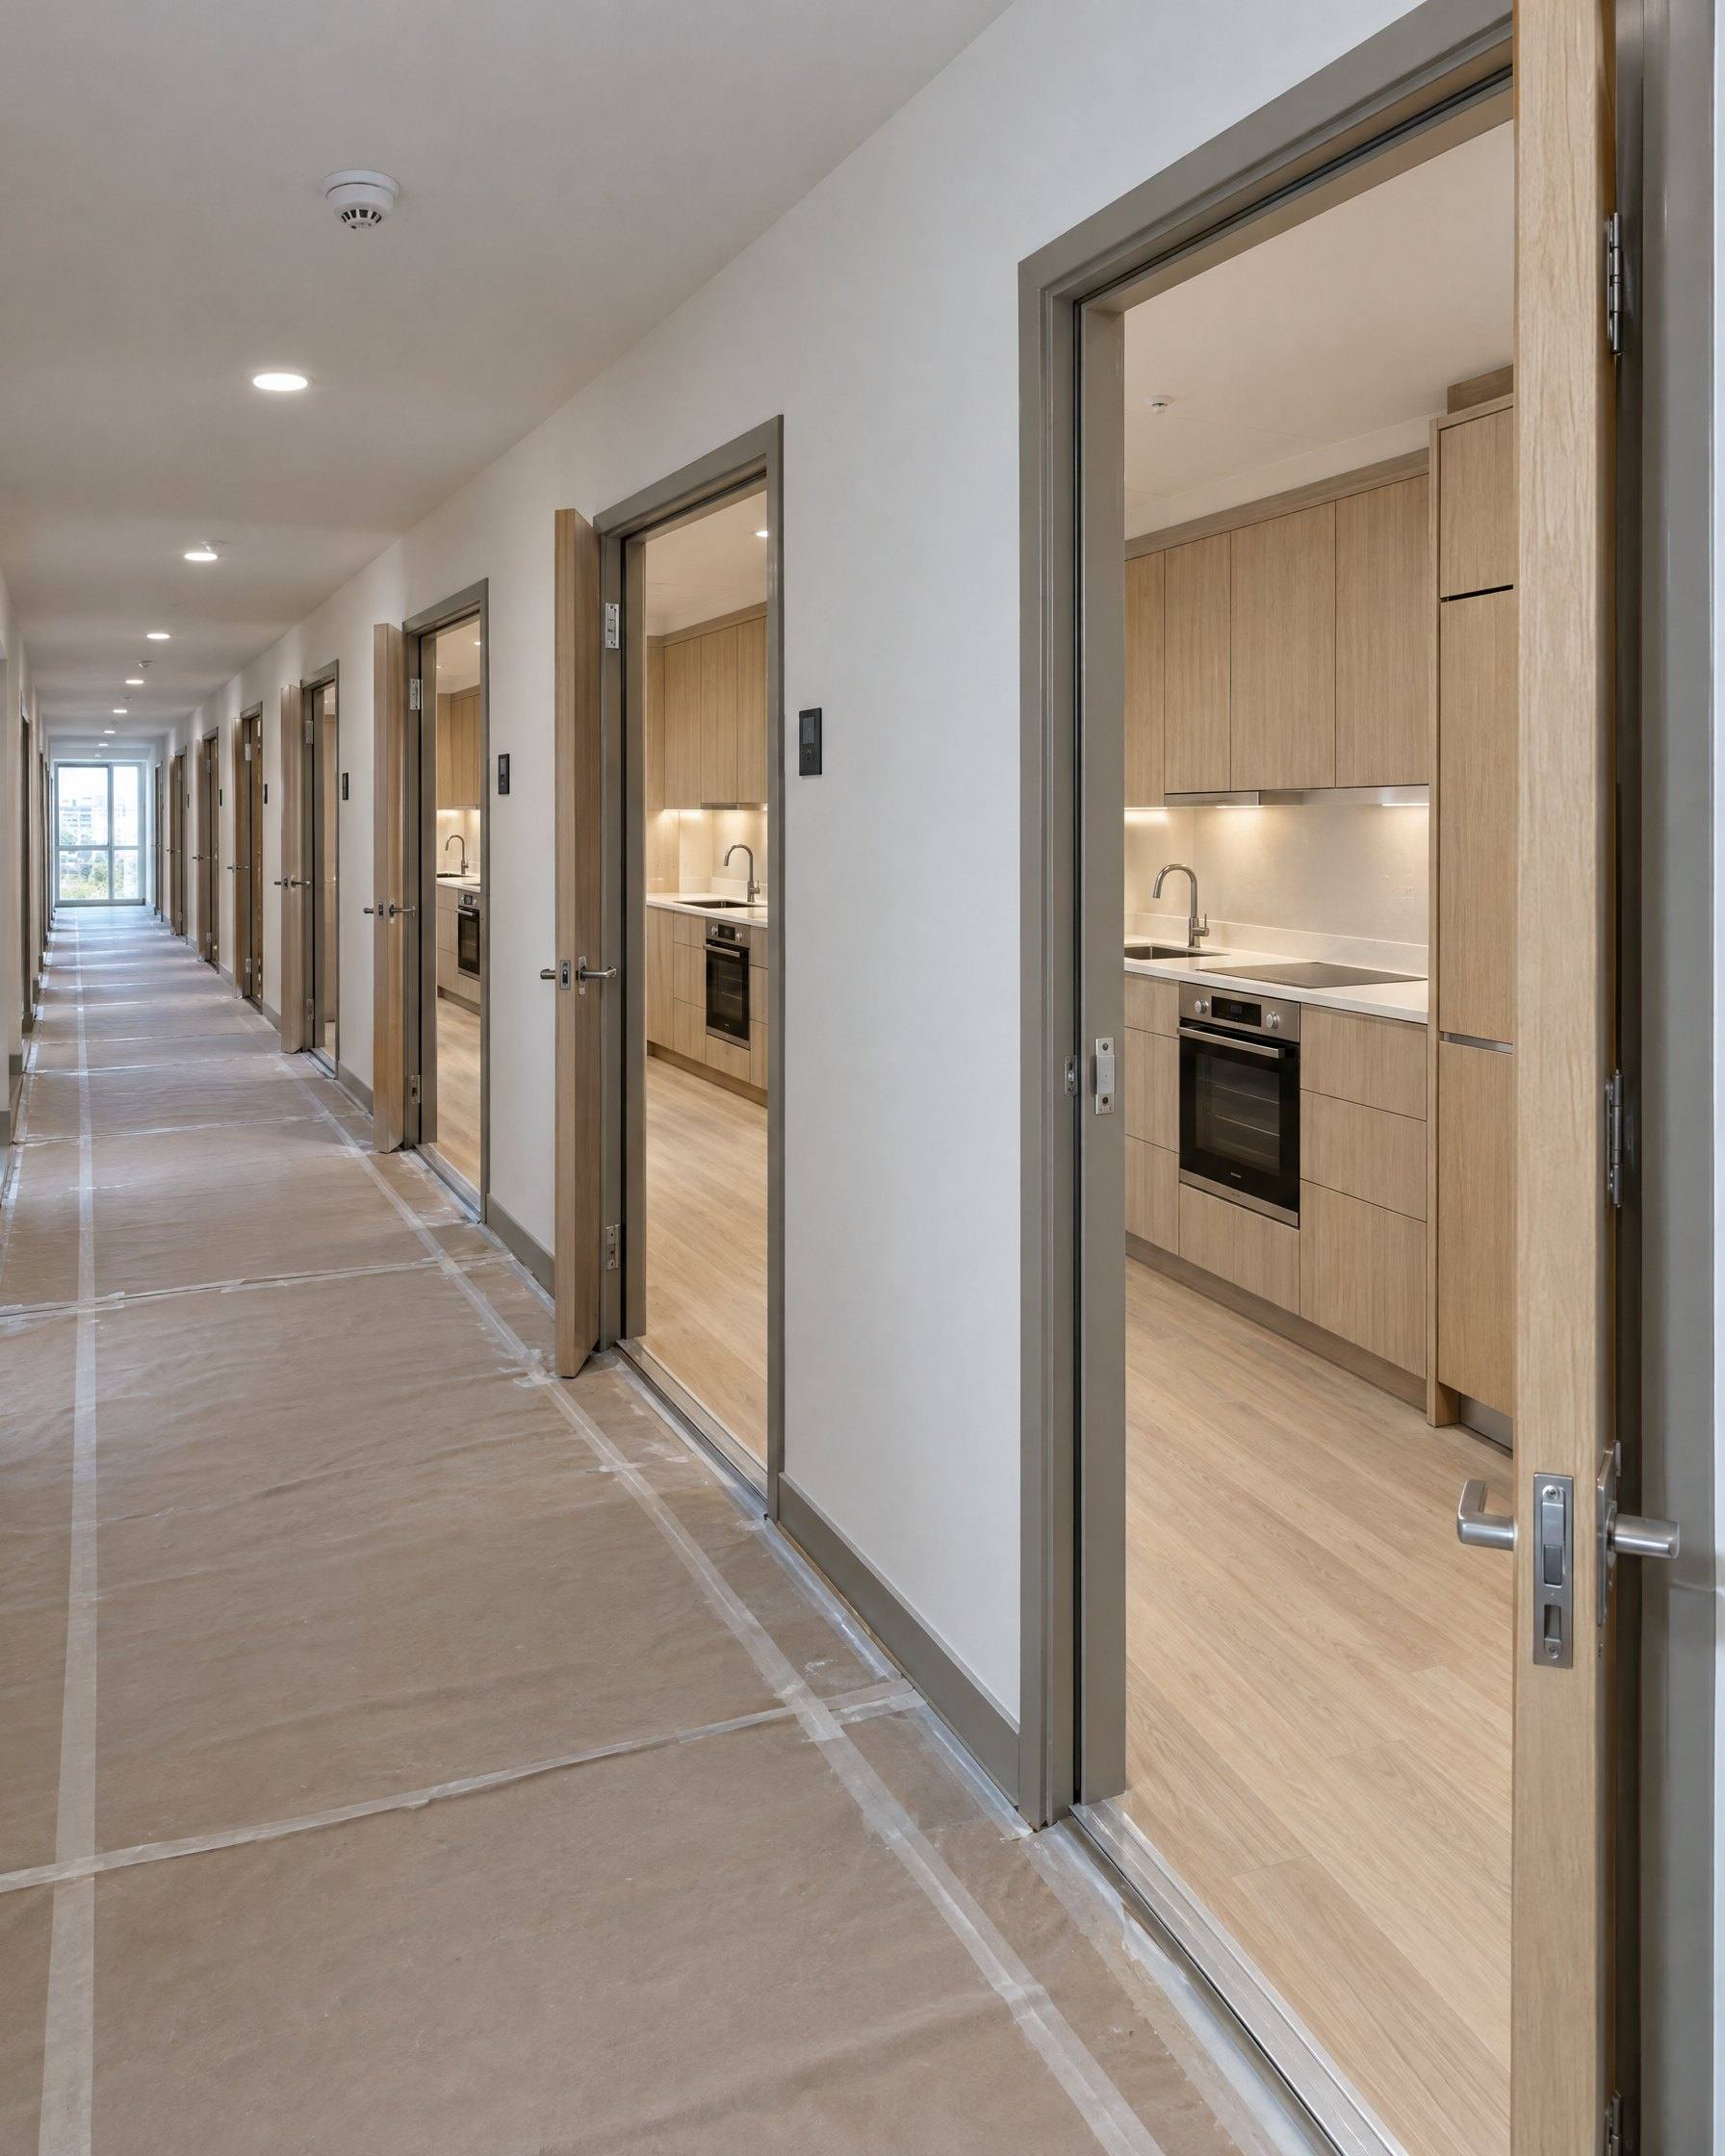
In multi-family work, the hundredth kitchen has to match the first. That means locked drawings per unit type, consistent installation references and a punch process that catches variation early.
We walk the first completed unit with your team and use it as the standard for the rest. Problems found in unit one are cheaper to fix than problems found in unit forty.
Brief 03
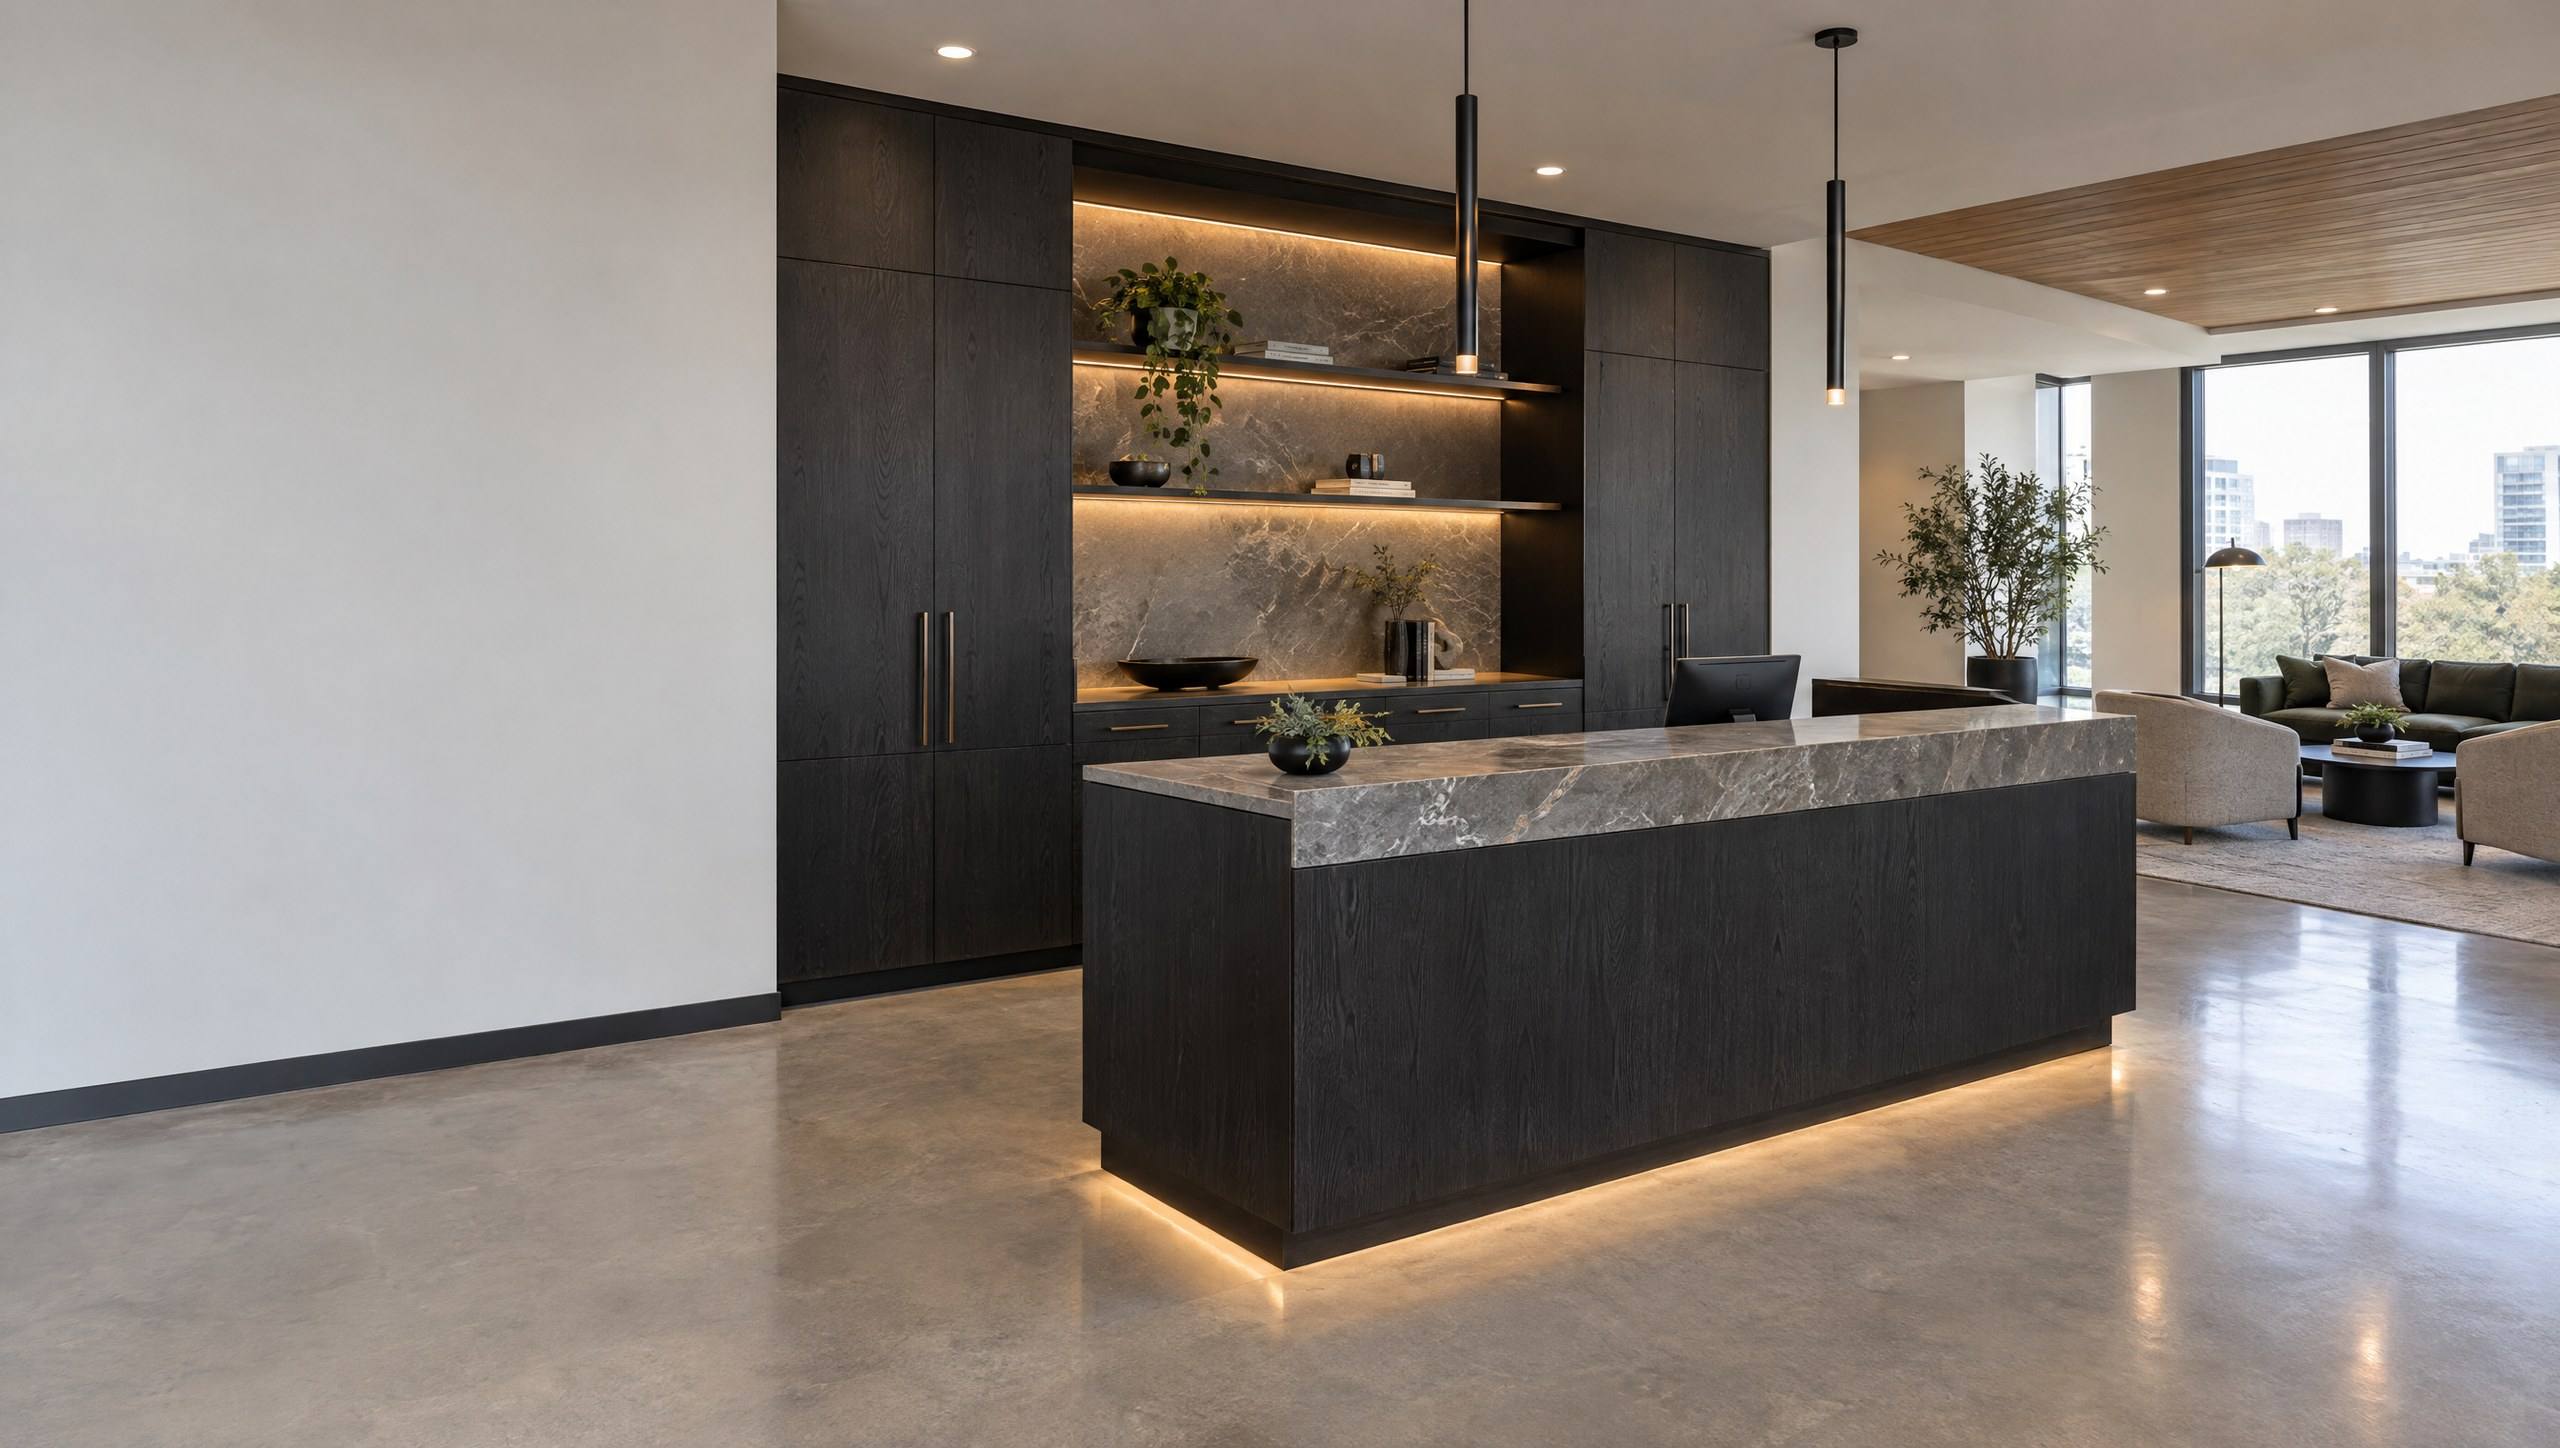
Commercial cabinetry is built for heavier use than residential work. Reception desks, break rooms and hospitality spaces take daily traffic from many people, so surface materials such as high-pressure laminate and solid surface are common choices for their durability and easy cleaning.
Commercial spaces also carry requirements that homes do not. Accessibility rules shape counter heights, knee clearances and reach ranges in public-facing areas, and some projects have fire or finish specifications set by the architect. Those requirements come from the design team and the drawings; we build to them and raise any conflict we find before fabrication, not after.
Access and working hours matter as much as the cabinetry itself. Occupied buildings often need after-hours work, protected paths through common areas and tight cleanup at the end of every shift.
Gallery
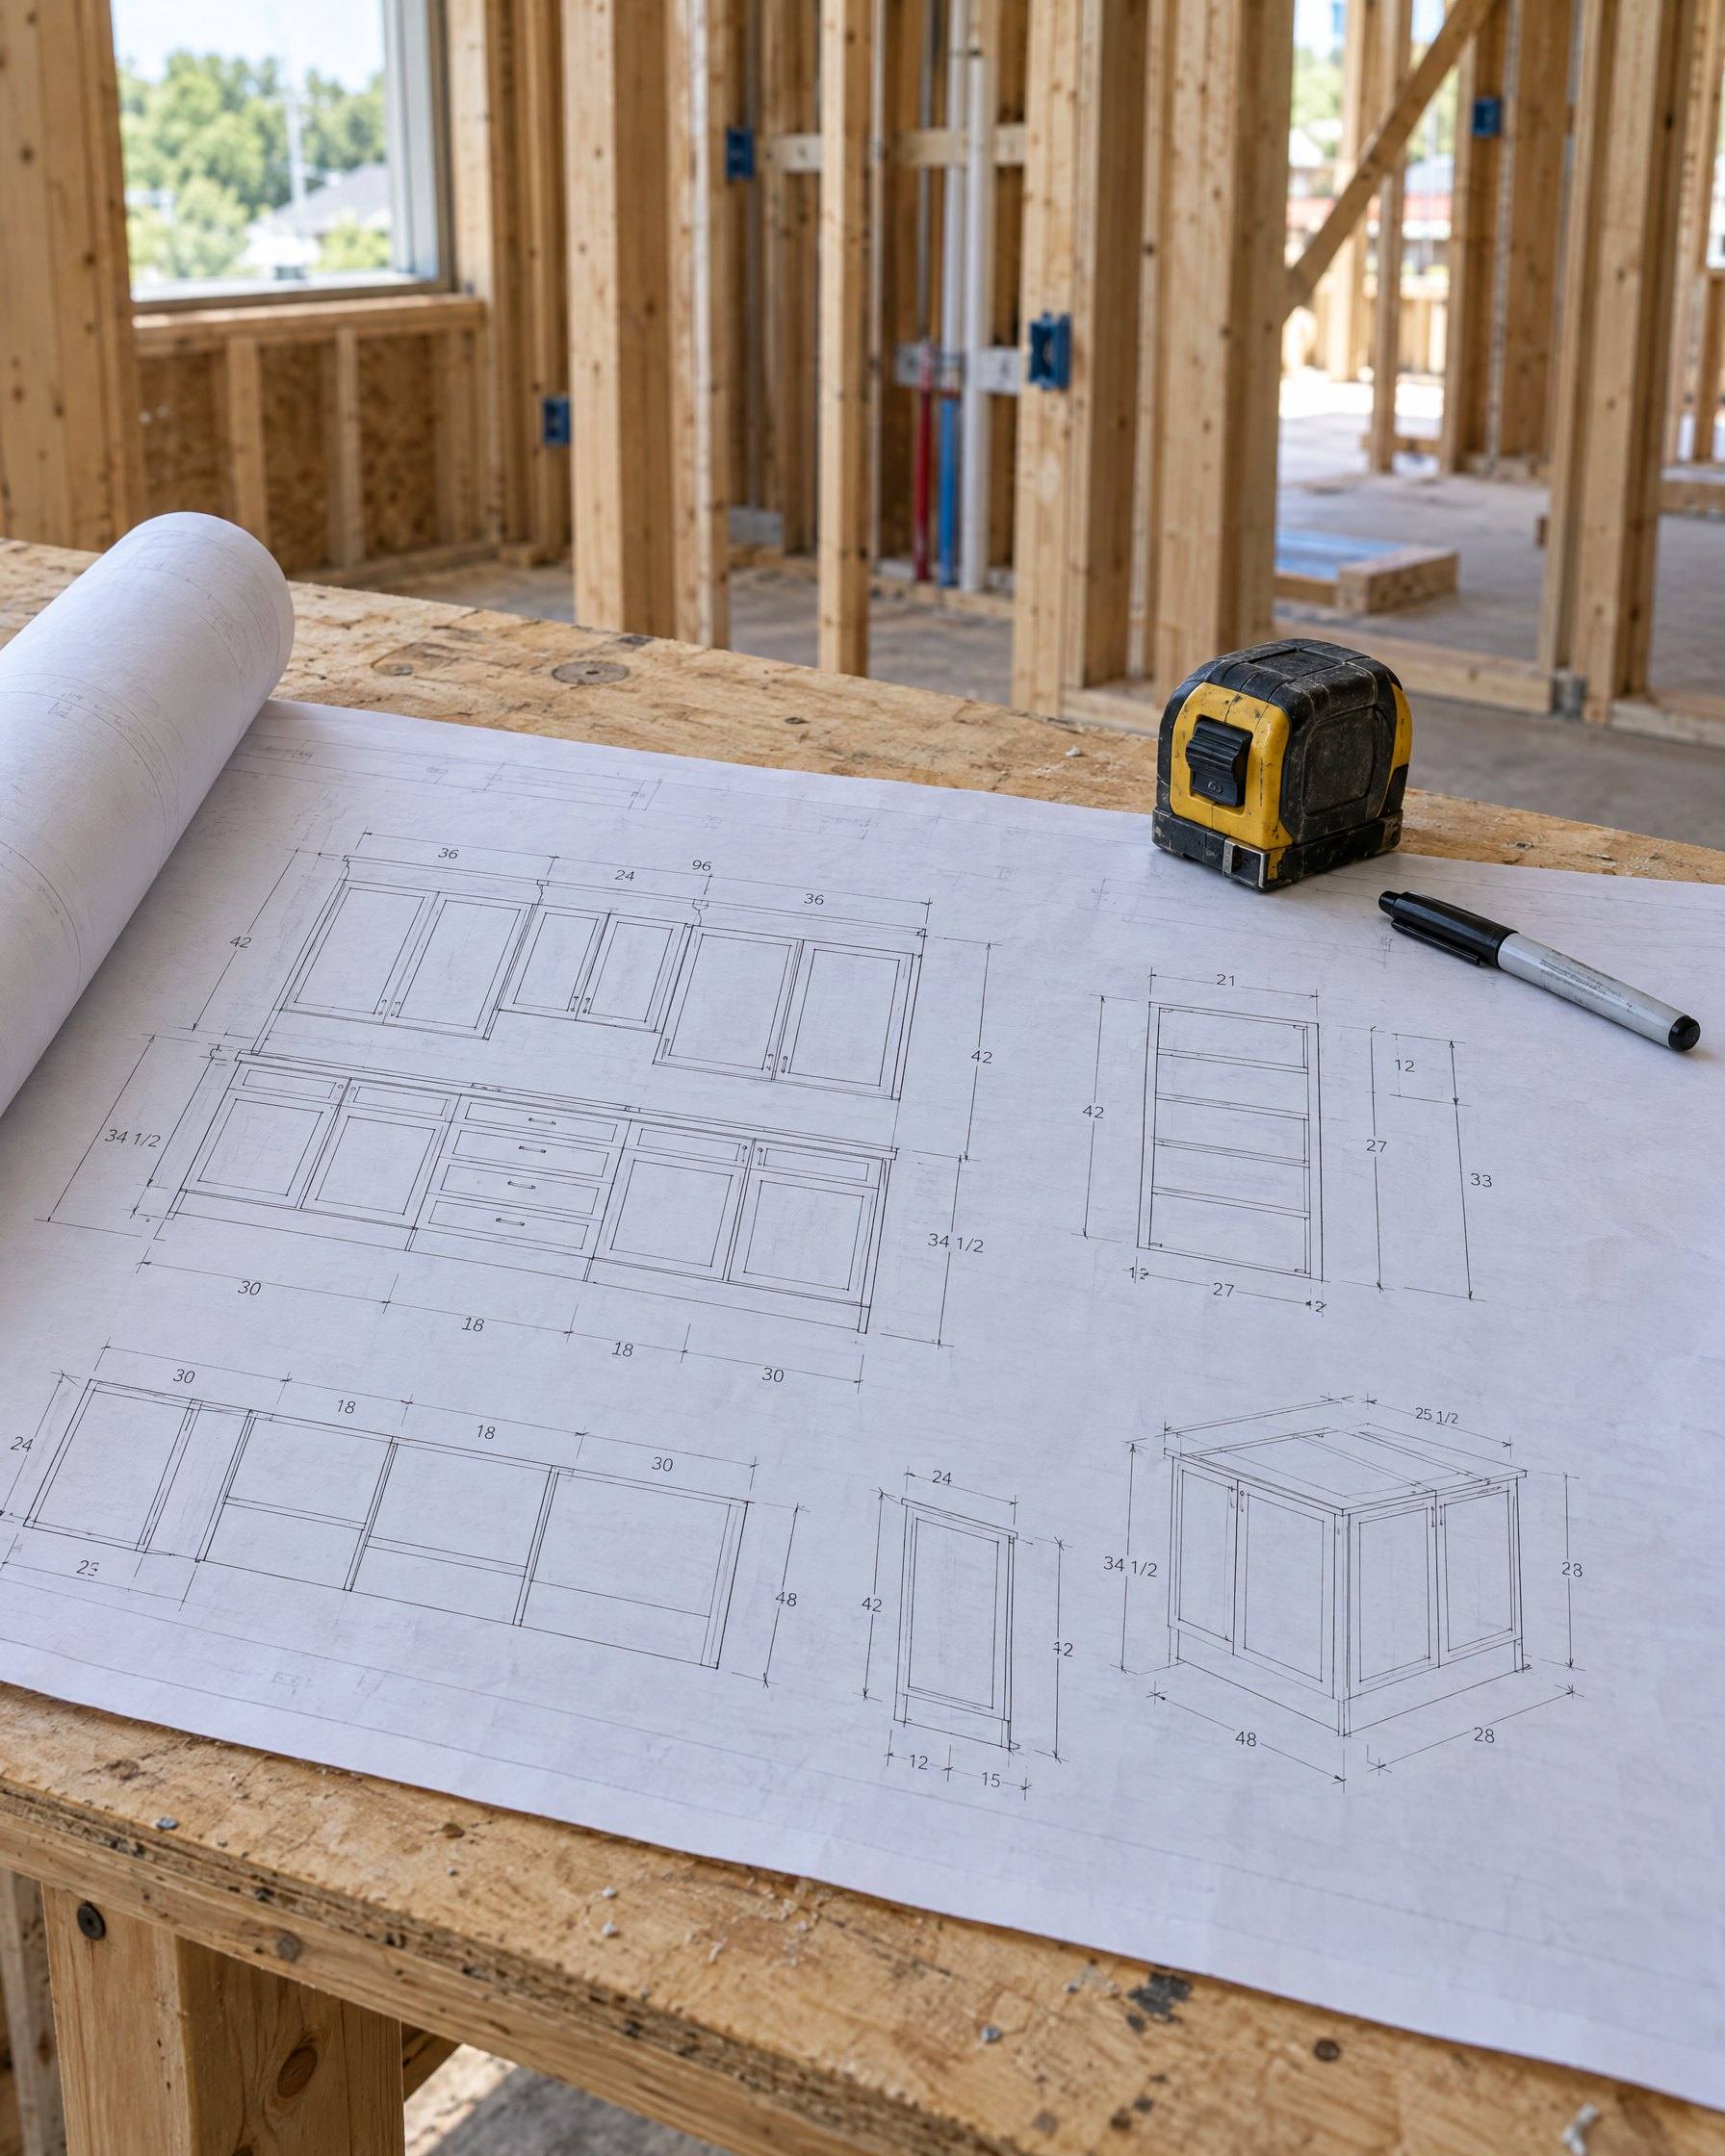
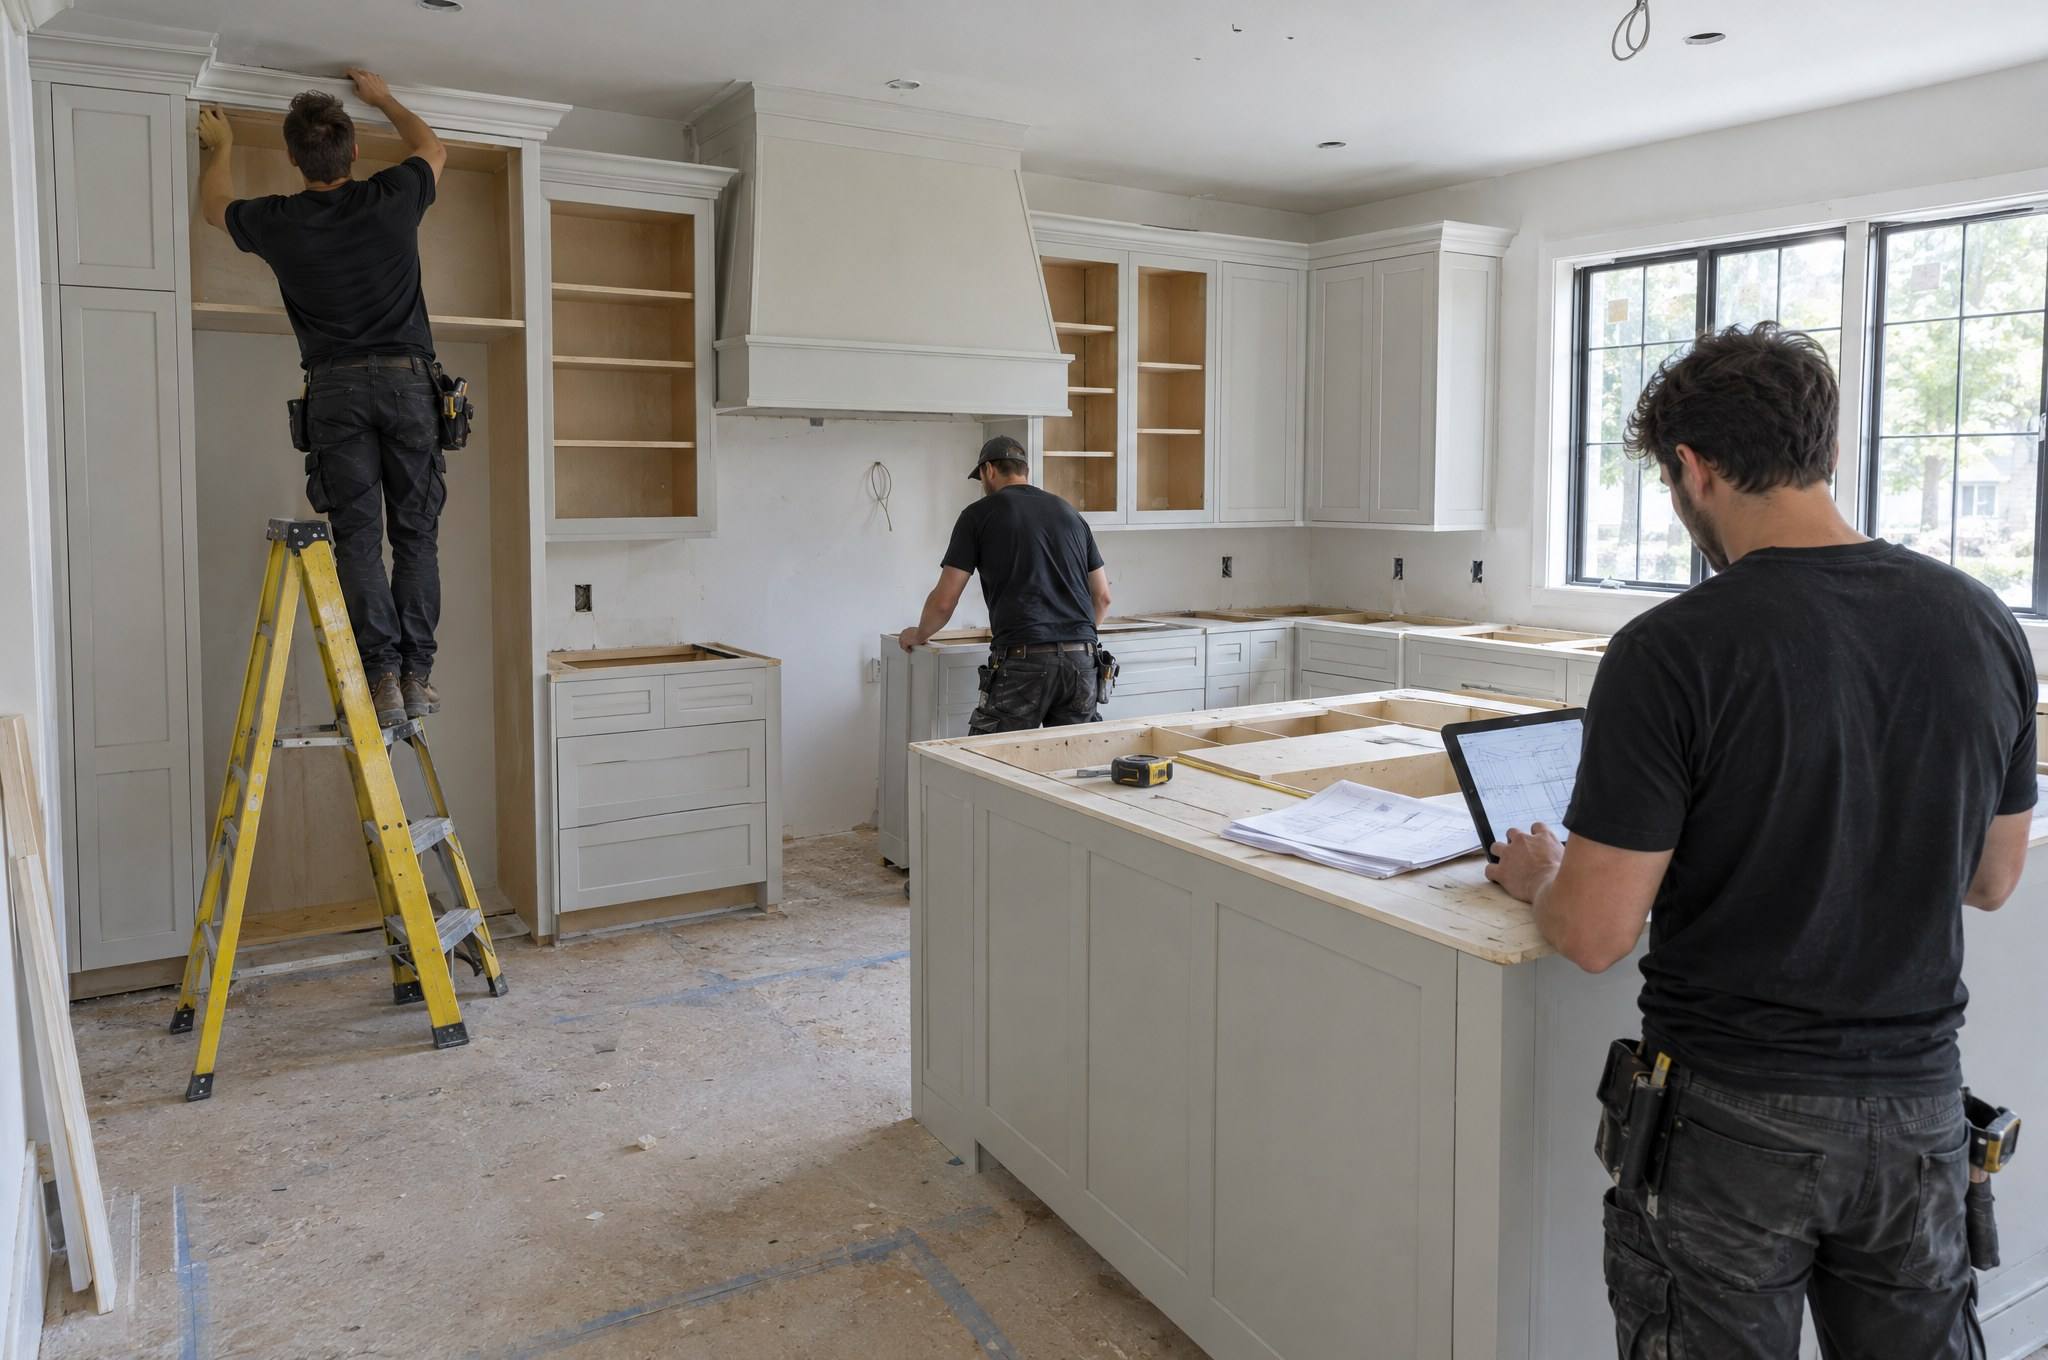
G-01 Shop drawings on site
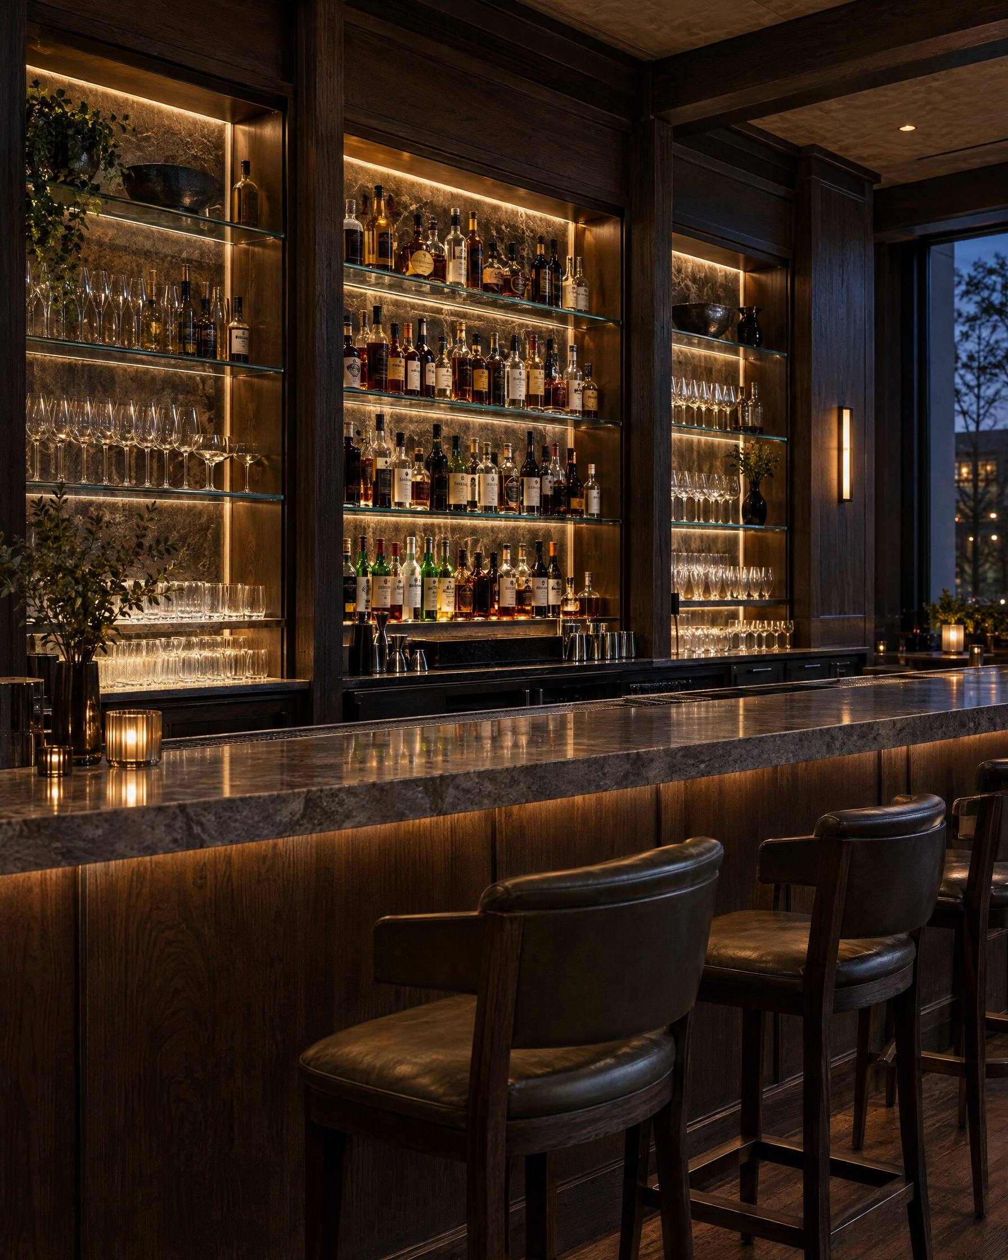
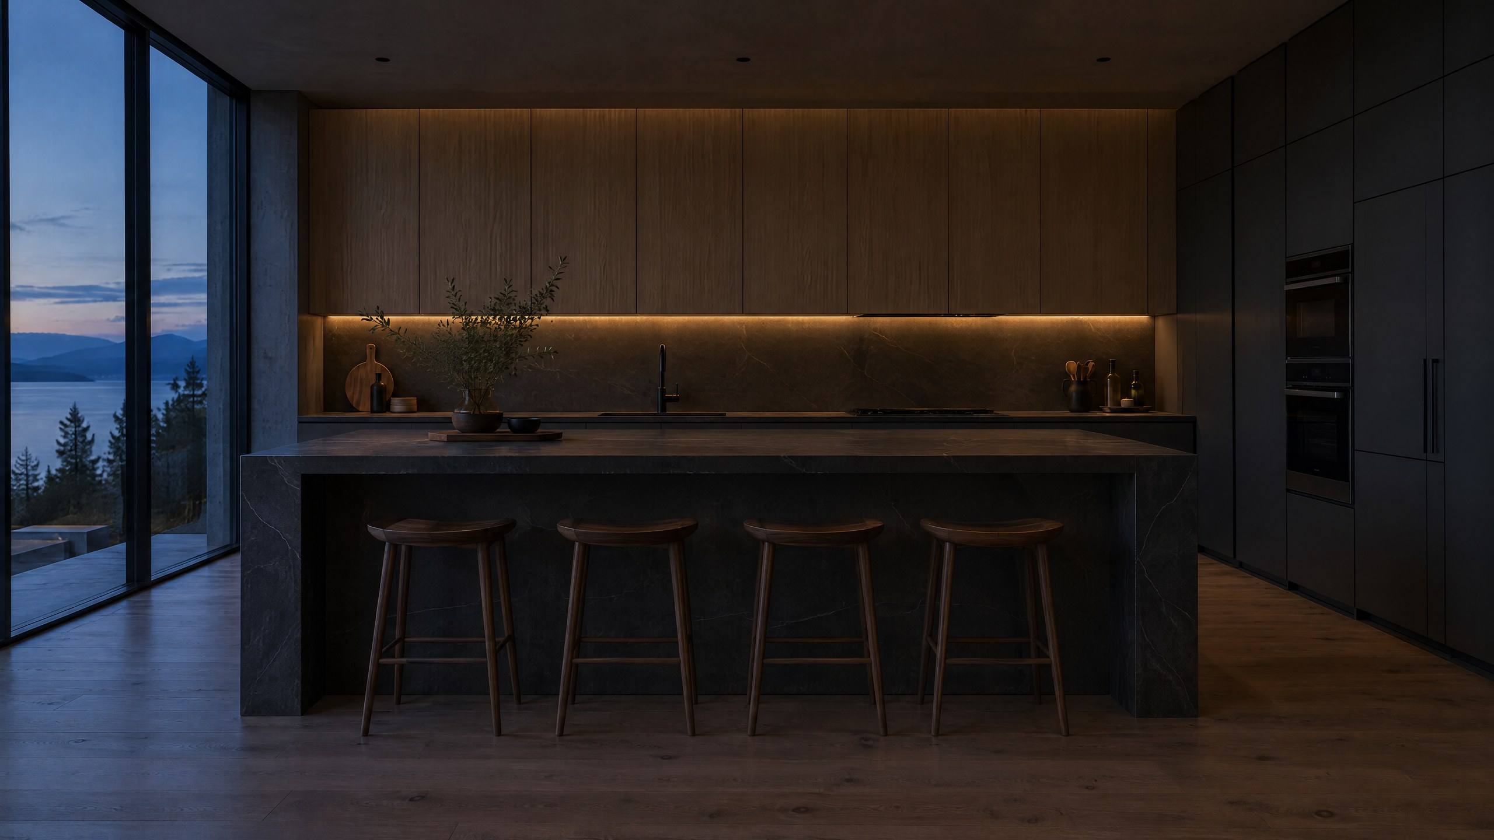
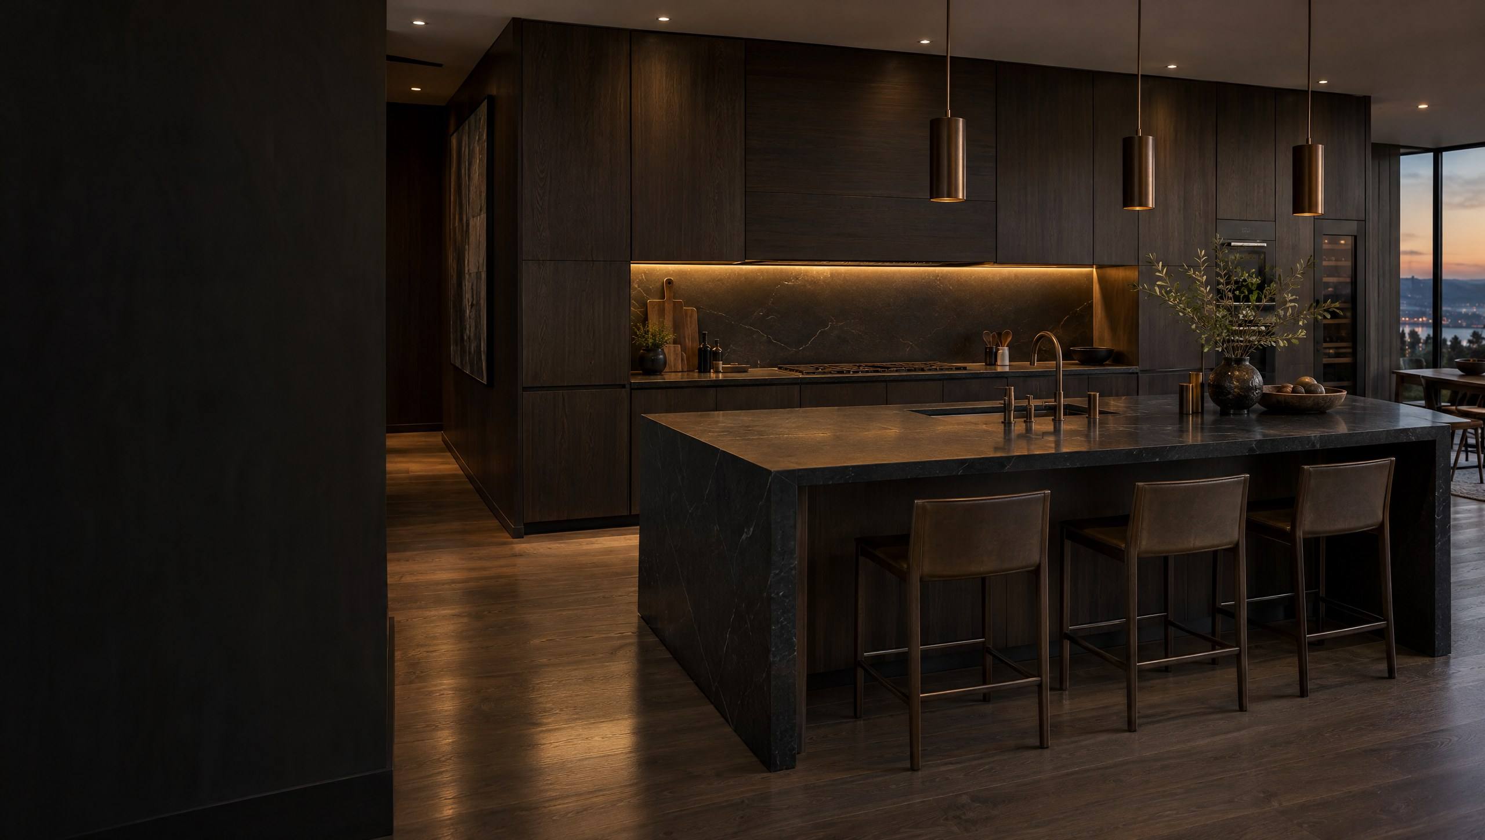
G-02 Hospitality bar millwork
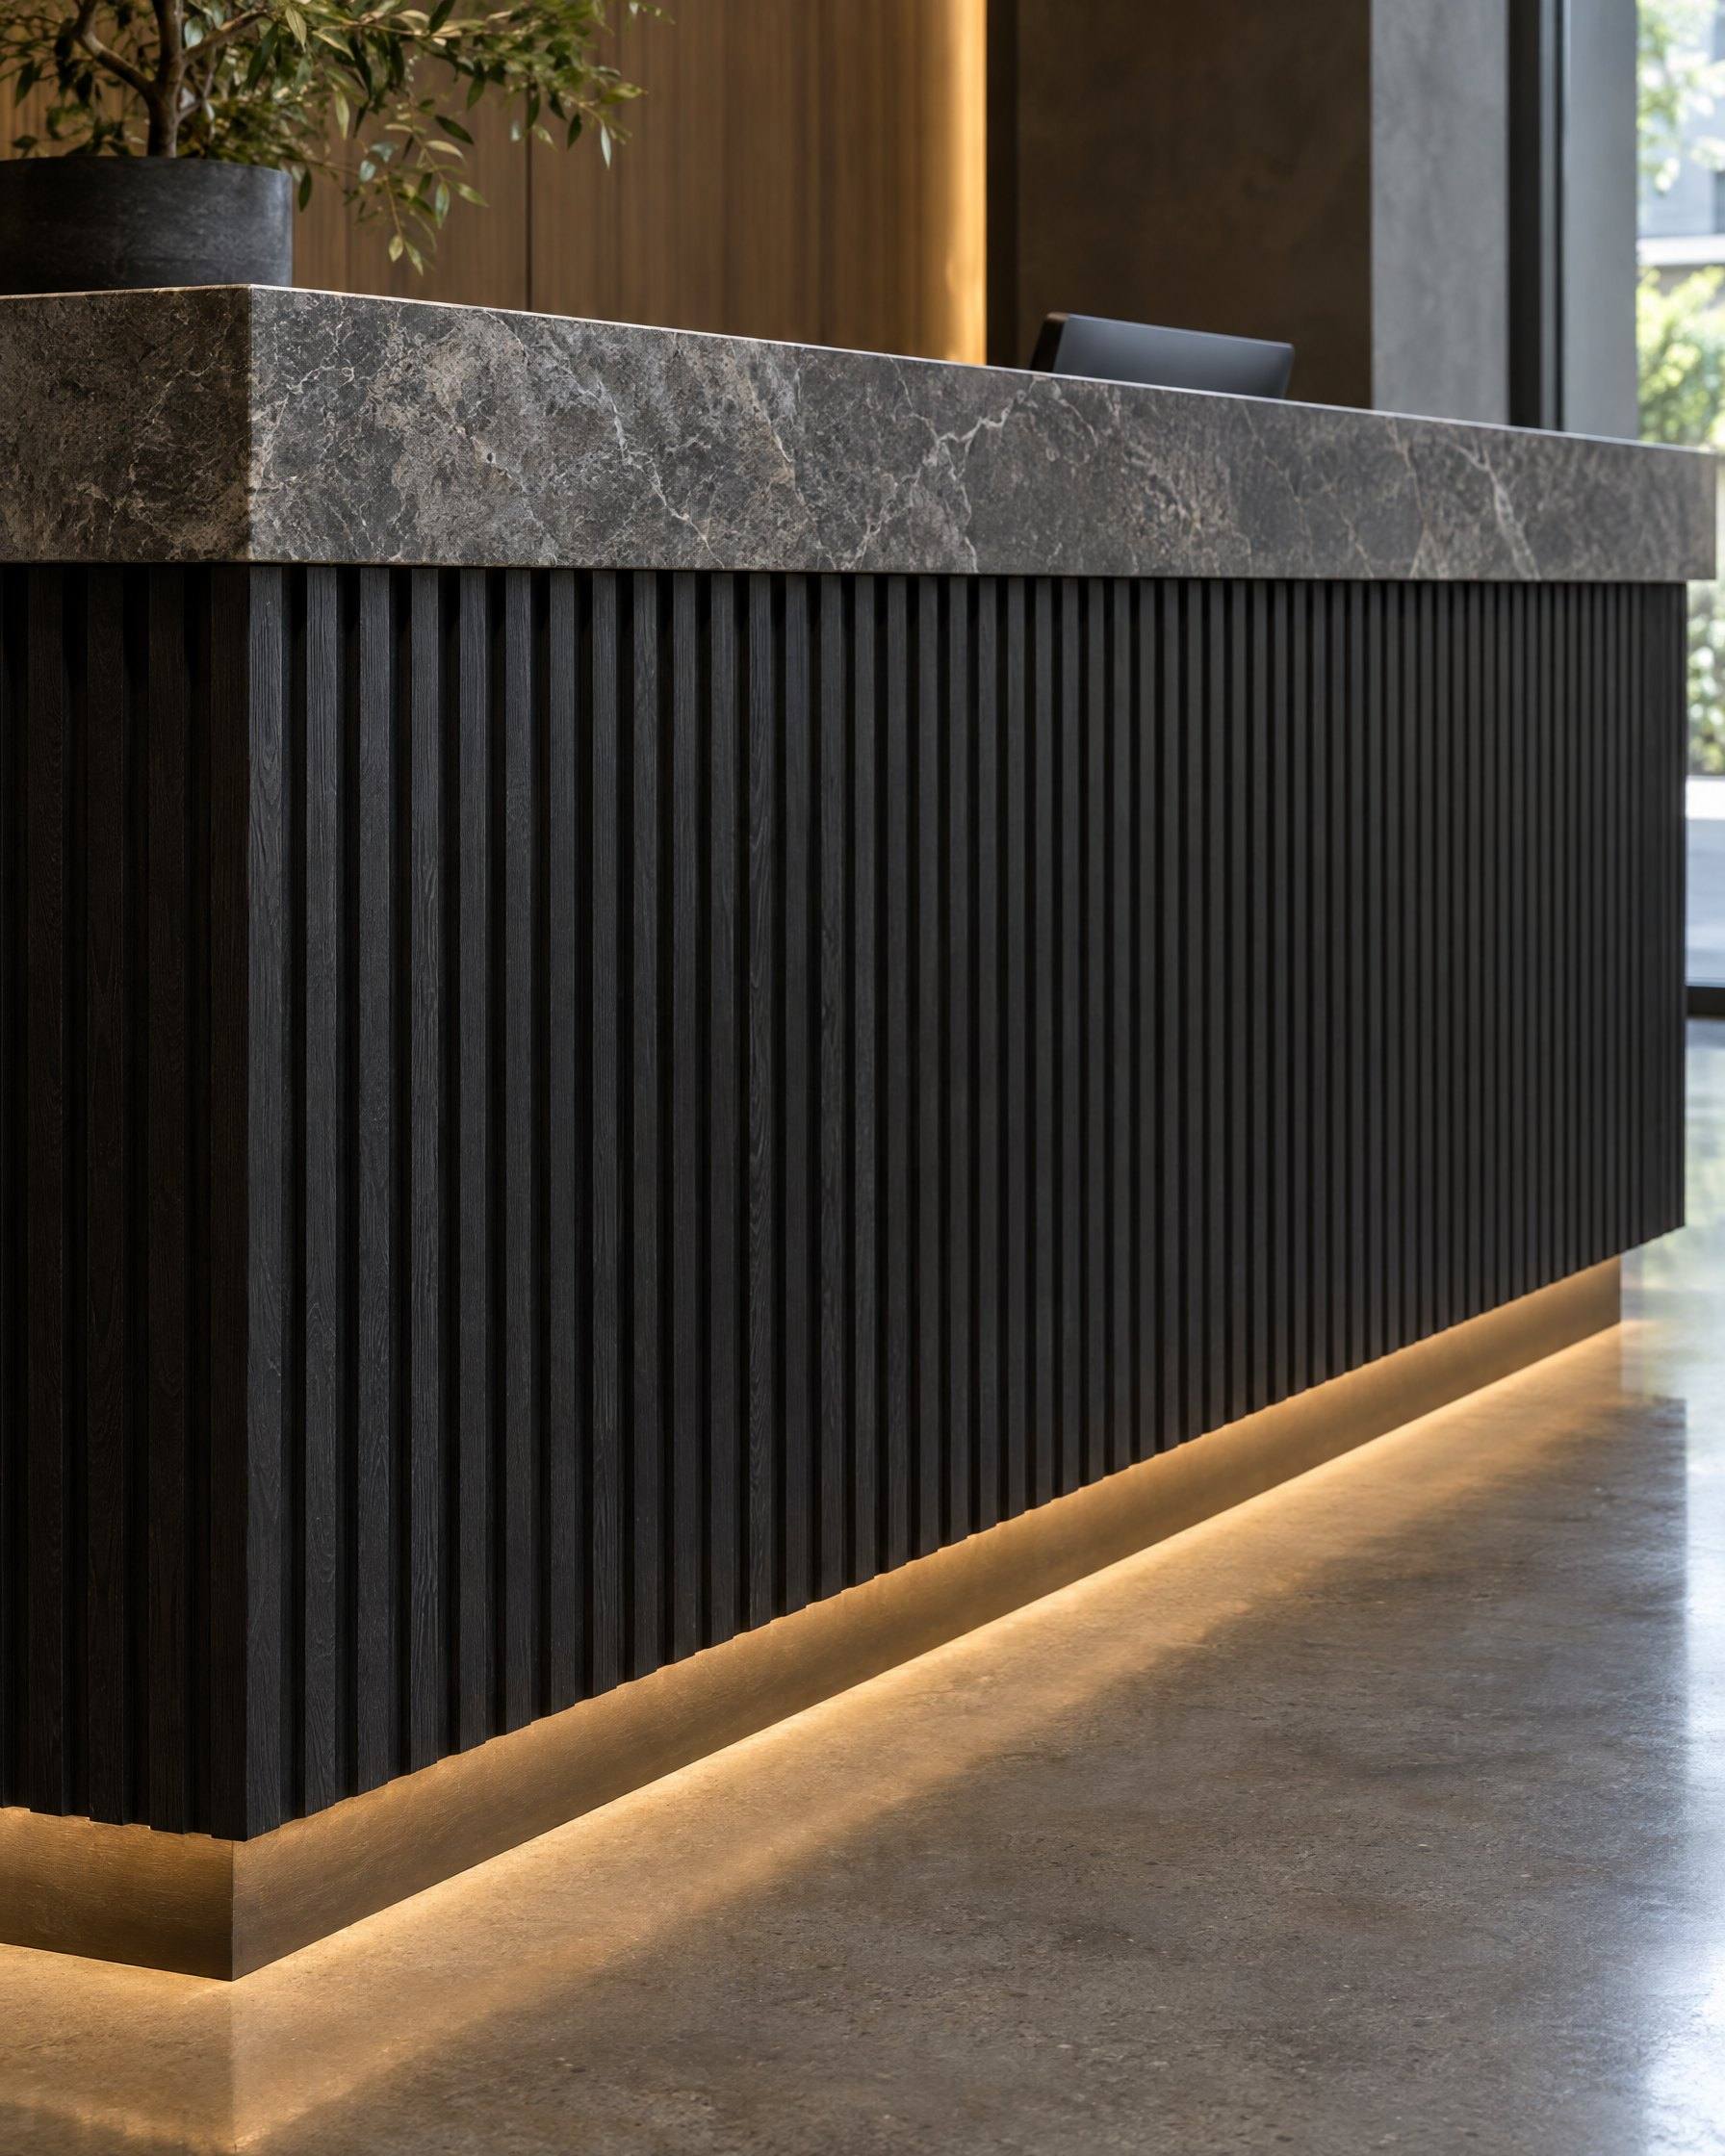
G-03 Fluted reception desk
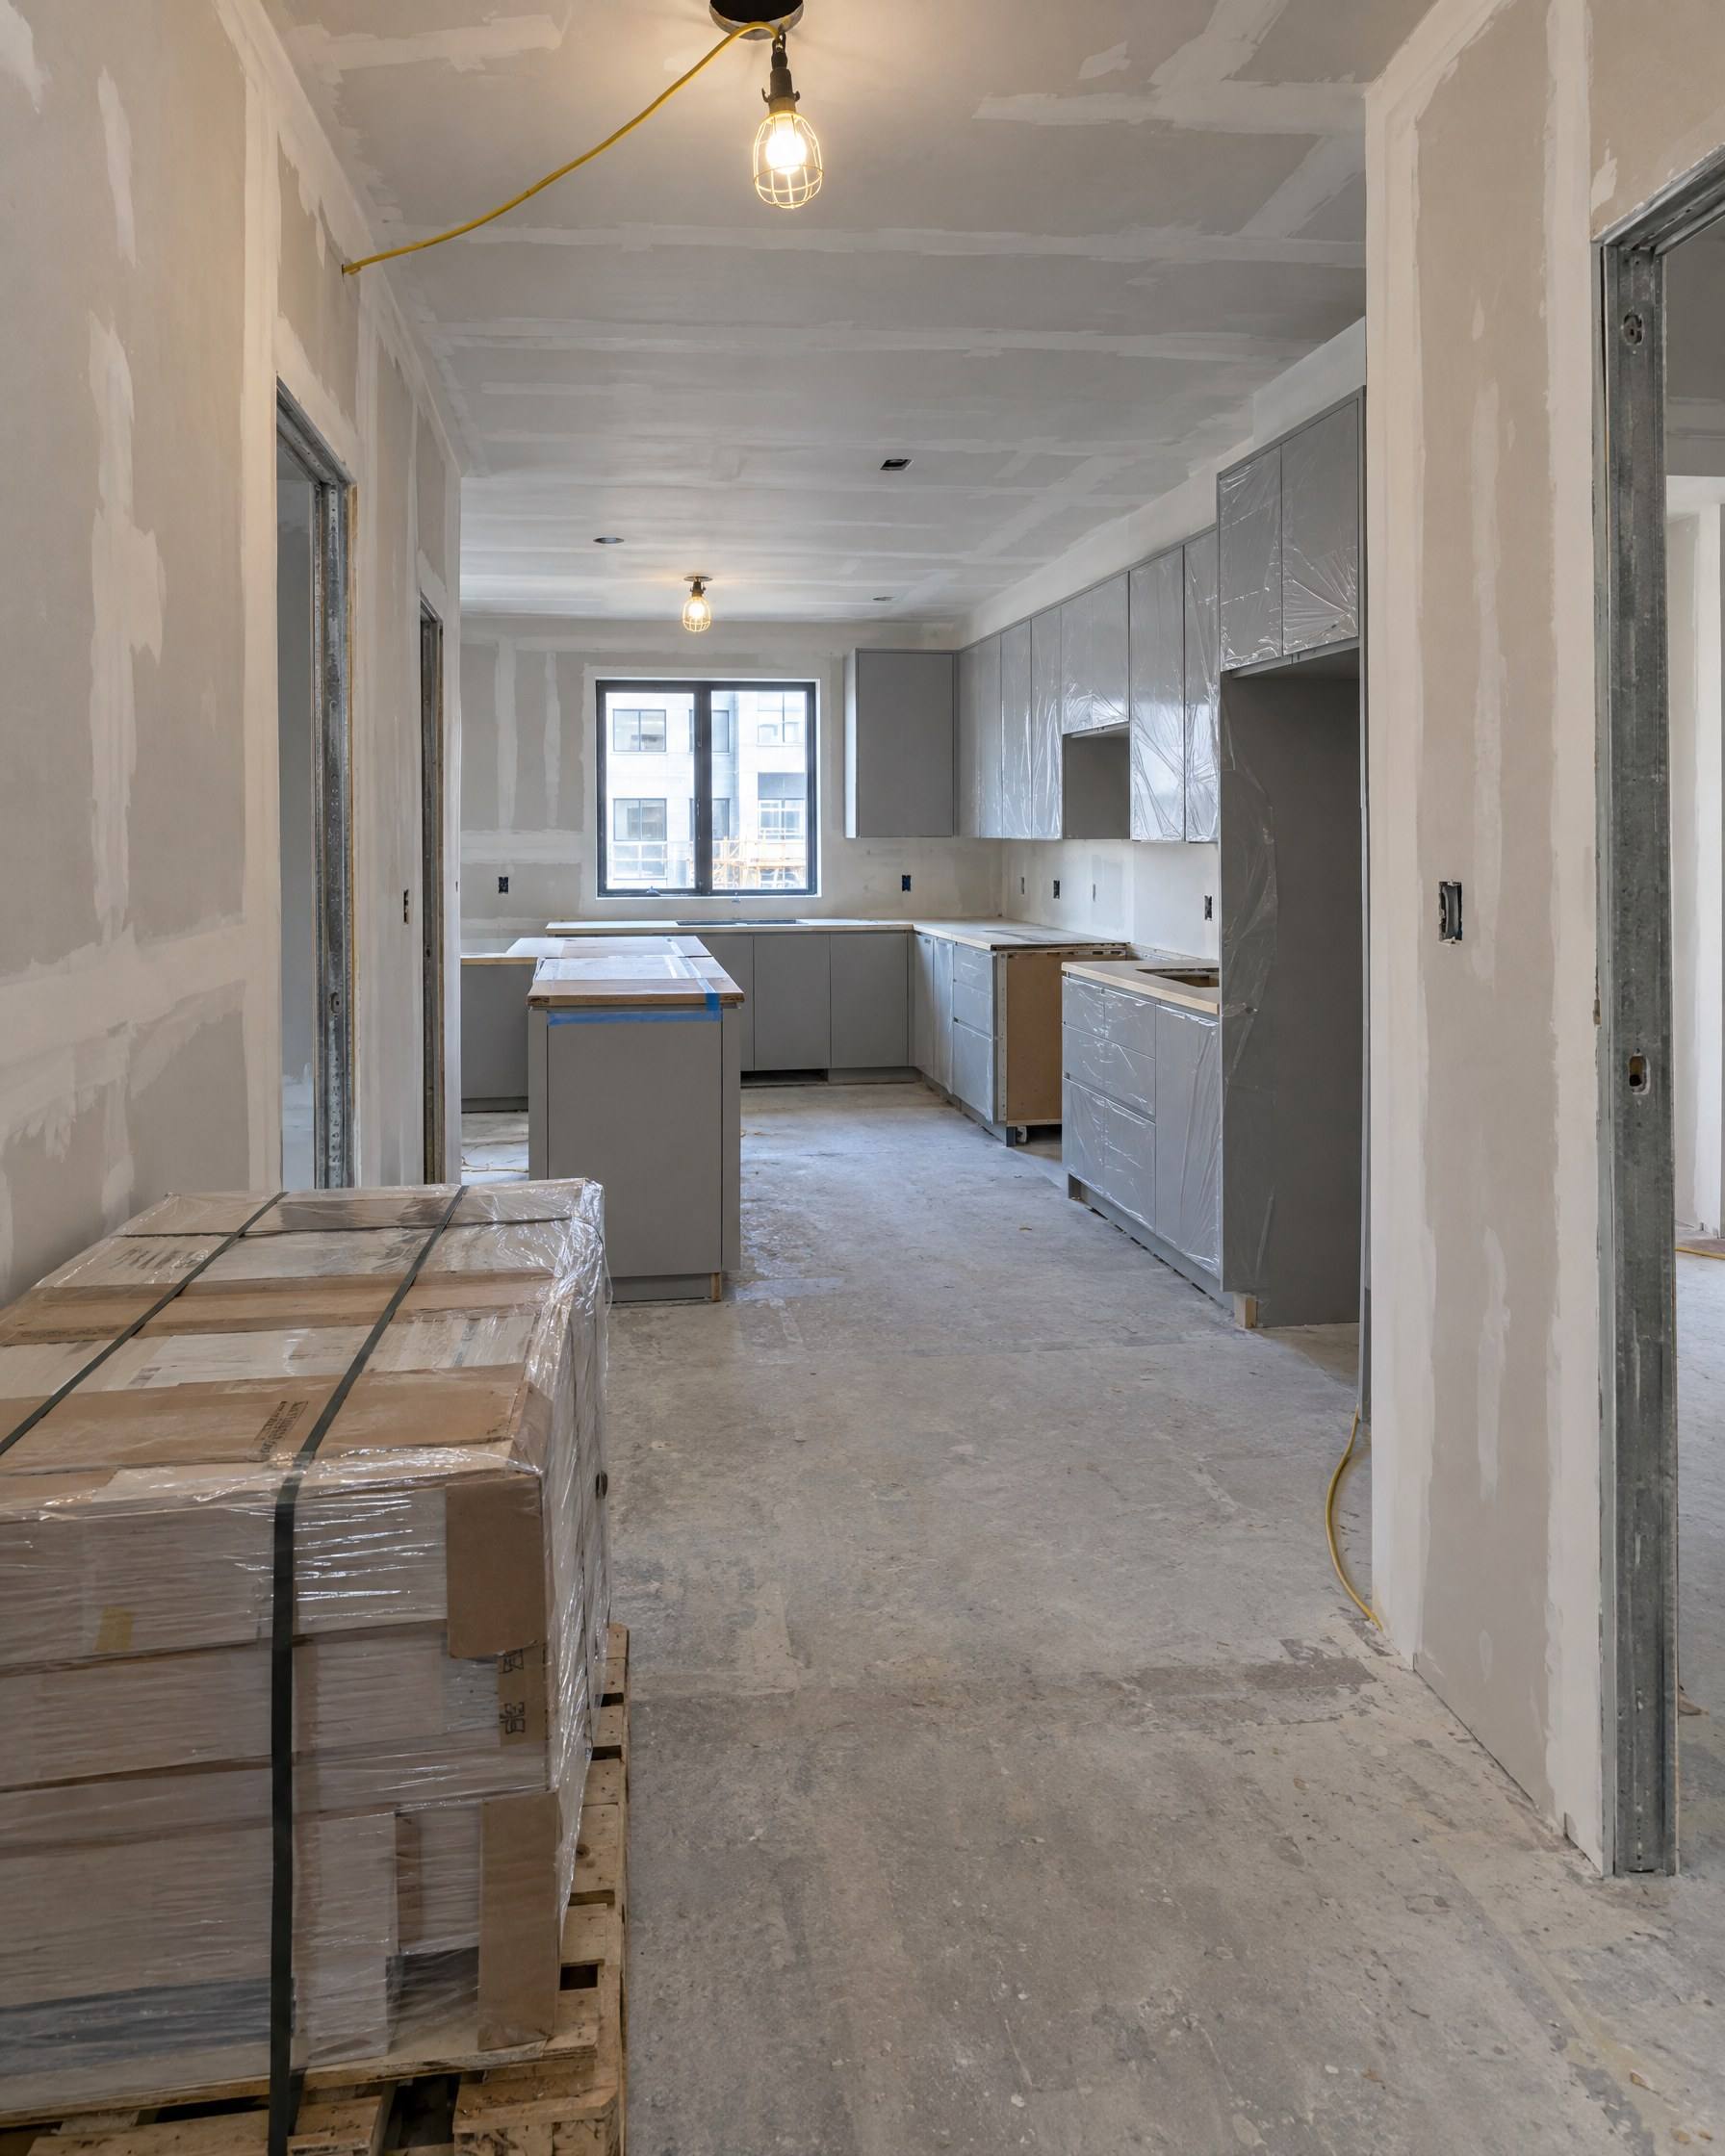
G-04 Boxed cabinets staged by floor
G-05 Office break room run
Specification
| Custom home | Multi-family | Commercial | |
|---|---|---|---|
| Driver | Owner preferences | Repetition and schedule | Program and code requirements |
| Drawings | Room by room | By unit type | By space and use |
| Decisions | Owner and builder | Developer and architect | Designer and owner |
| Delivery | Single drop or phased | Phased by floor or building | Phased by area |
| Punch | Walkthrough with owner | First unit sets the standard | Walkthrough with GC and designer |
Routing
IfYou have drawings ready to bid
ThenSend the plan set, unit counts and schedule. We will scope the package.
IfThe project is still in design
ThenBring us in early. Cabinet constraints affect plumbing, electrical and layout decisions.
IfYou need installation only
ThenTell us the cabinet source, quantities and schedule, and we will confirm the scope.
IfIt is an occupied building
ThenShare access rules and working hours up front so the plan respects them.
Call transcript
That is the starting point of every builder conversation. Send the schedule and we will tell you honestly what fits and what does not.
We set a single point of contact for your superintendent so questions do not get lost between offices and the site.
Punch work is part of closing out any installation. We walk the work with your team and close the items.
Open a case / U06
Send your plan set, unit counts and schedule. We will come back with a clear scope.
Accessibility / Language