CallerCan a new vanity fit my existing plumbing?
Cabinets911
Usually, with planning. We measure the drain and supply positions and design drawers around them. If something has to move, we tell you before ordering, not after.
Unit 02 / Bathrooms
A bathroom is the hardest room in the house for cabinetry. It has standing water, daily steam, tight clearances and plumbing that has to come through the back of the cabinet in exactly the right place. Bathroom cabinets that ignore those conditions swell, peel and sag within a few years.
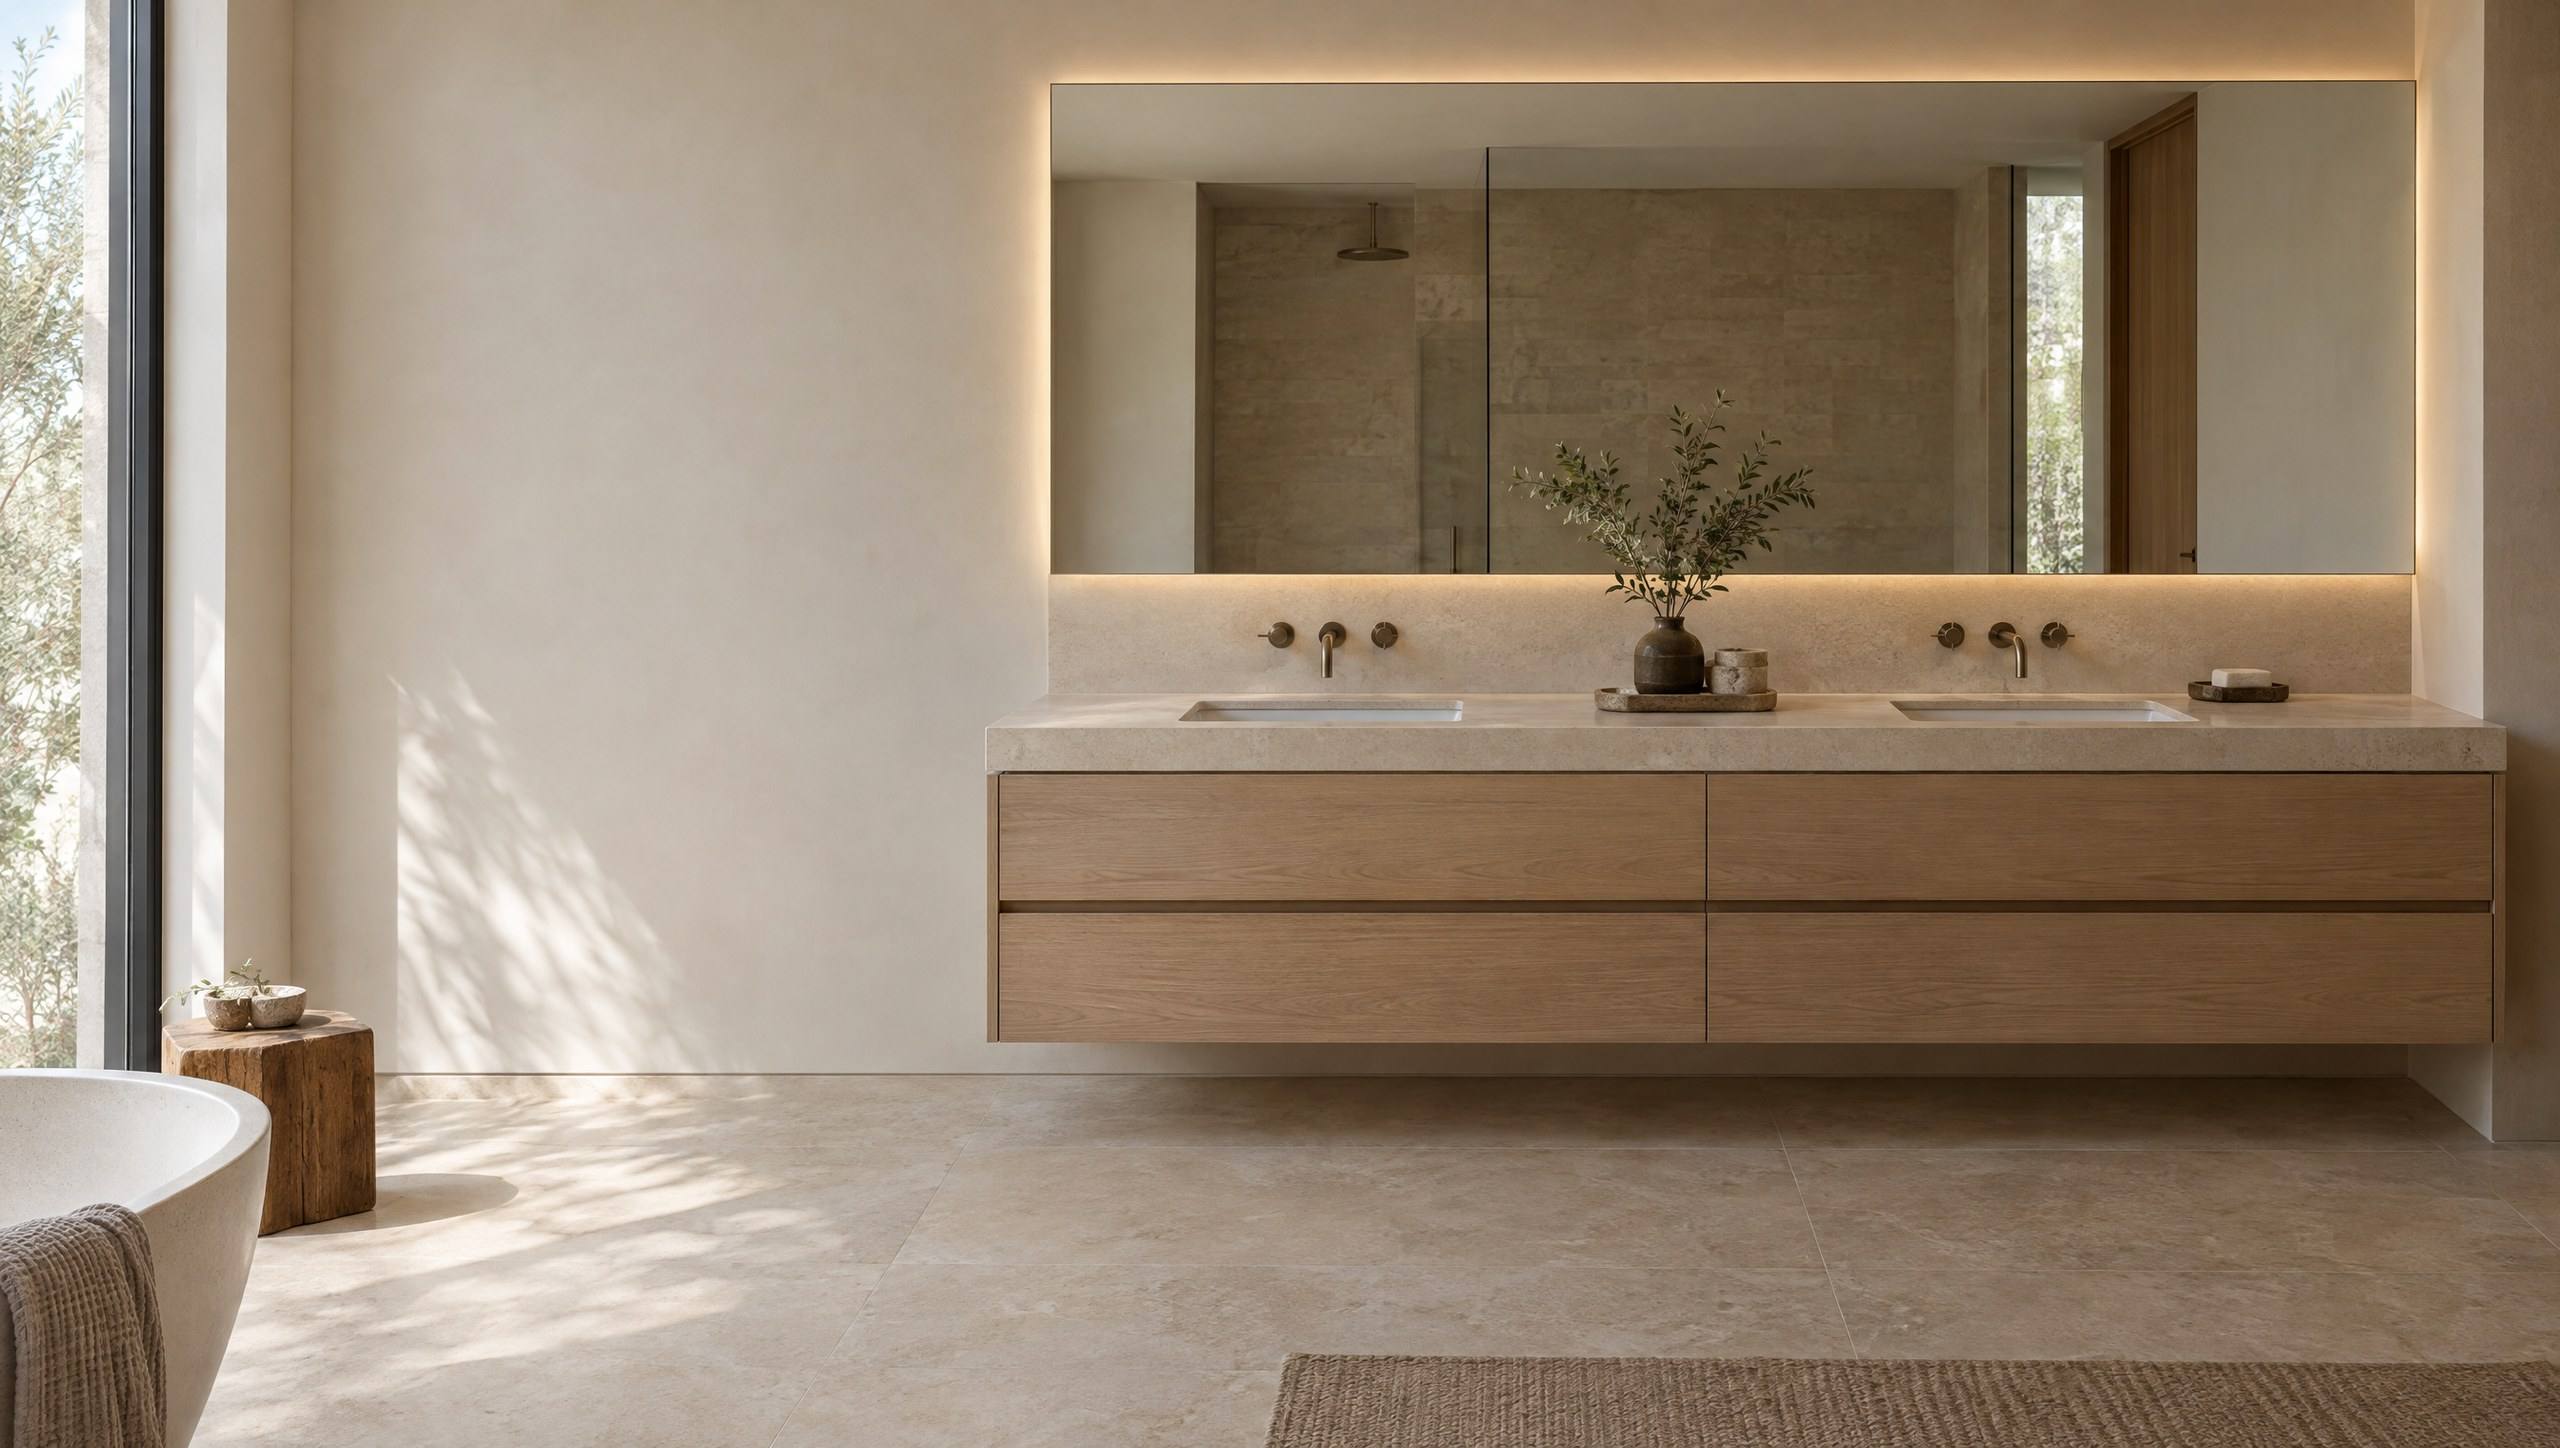
Cabinets911 designs and installs bathroom vanities, linen cabinets, medicine cabinets and tall storage. We plan each piece around the plumbing, the ventilation and the way the room gets used first thing in the morning.
Dispatch log
Bathroom cabinets fail from the bottom up and from the inside out.
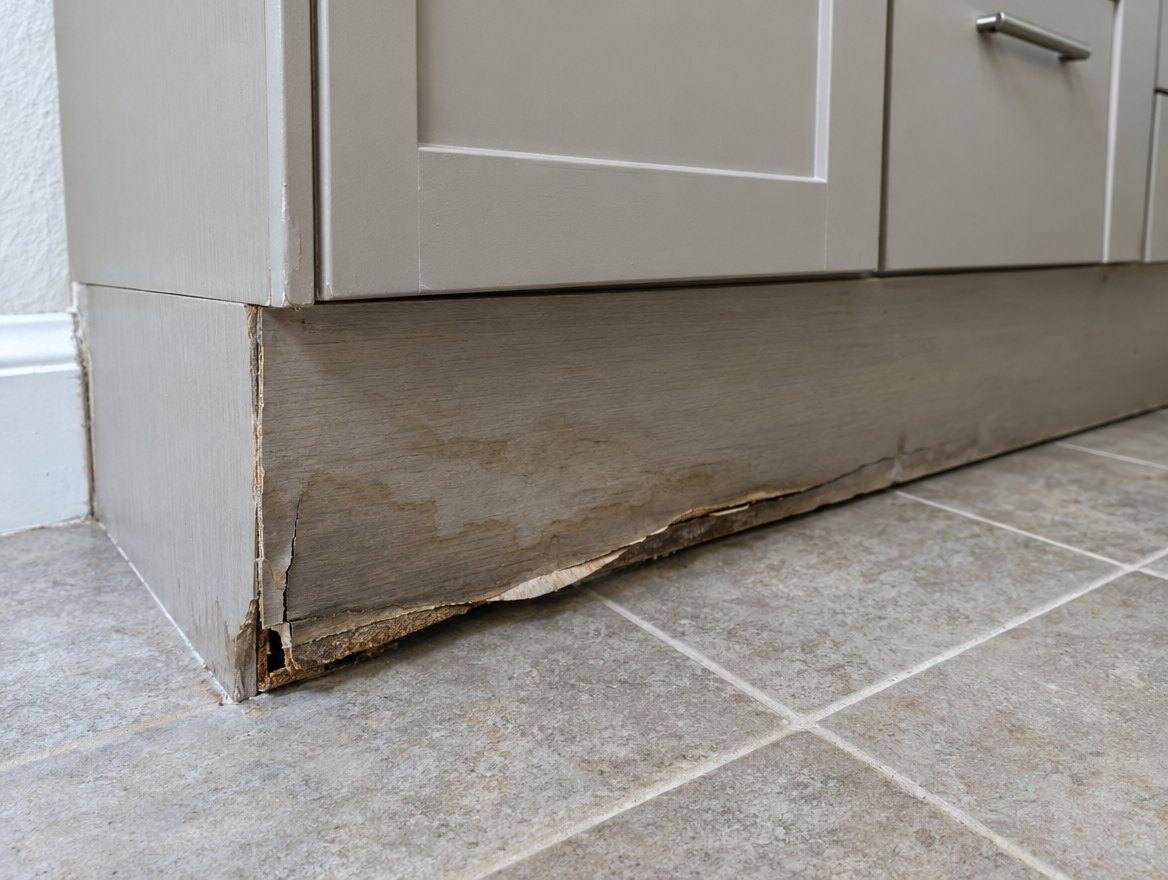
Water from mopping or splashing has wicked into the lowest edge.
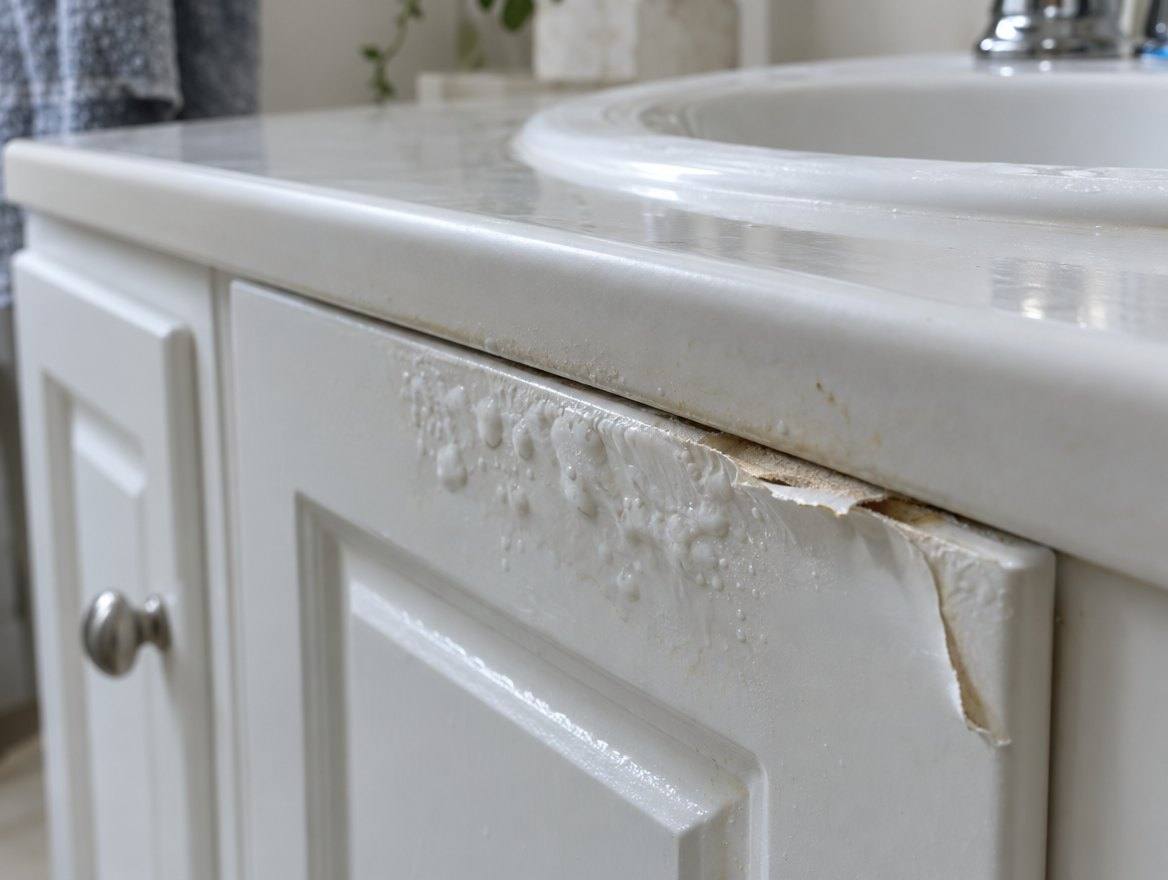
Moisture got behind the coating, usually at an unsealed edge.
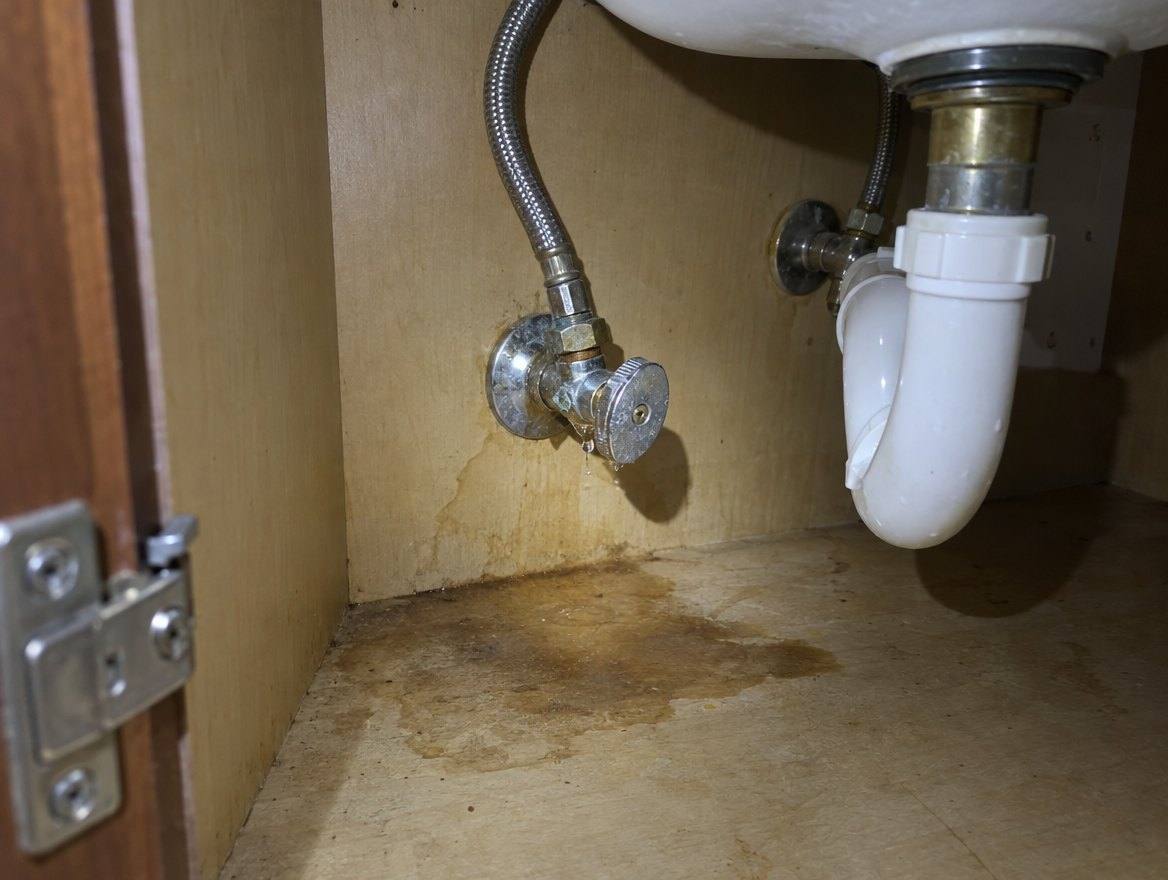
A supply line or drain has been weeping inside the cabinet.
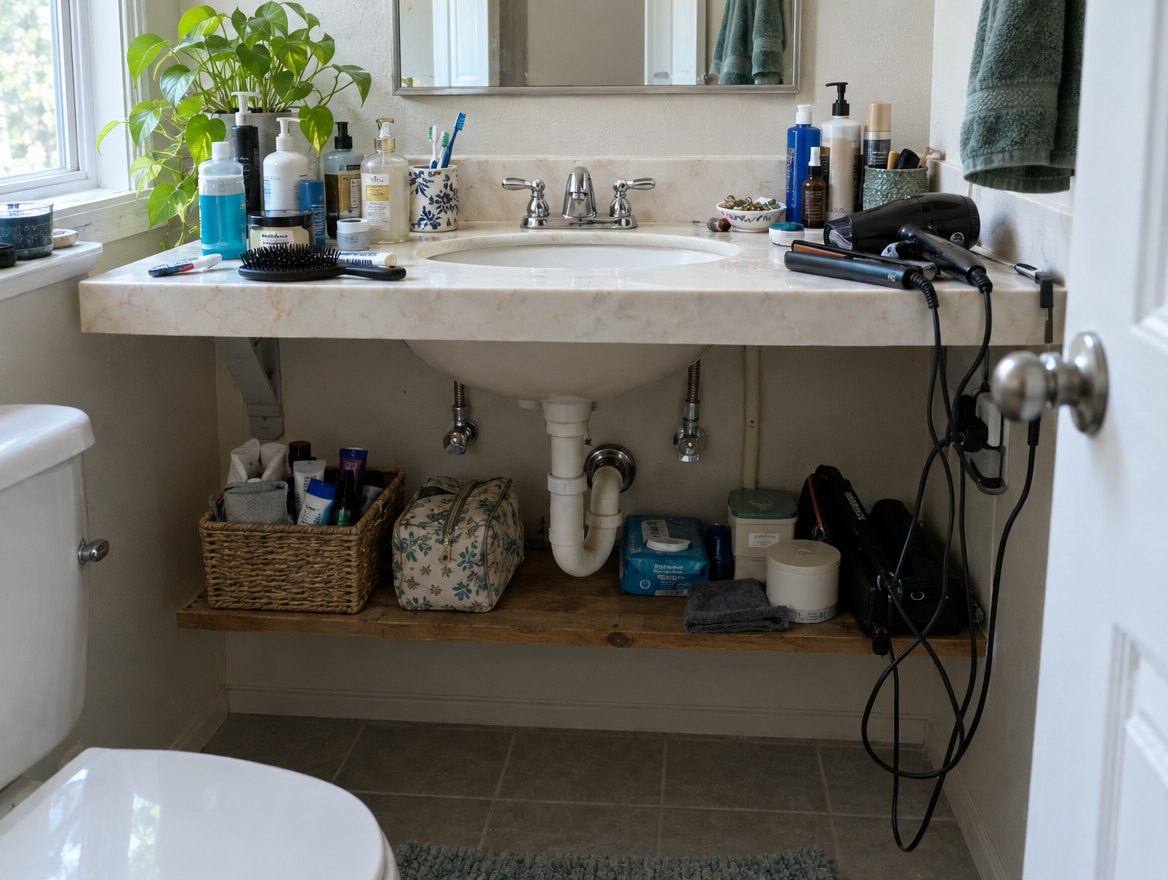
Everything lives on the counter because the vanity is all pipes and one shelf.
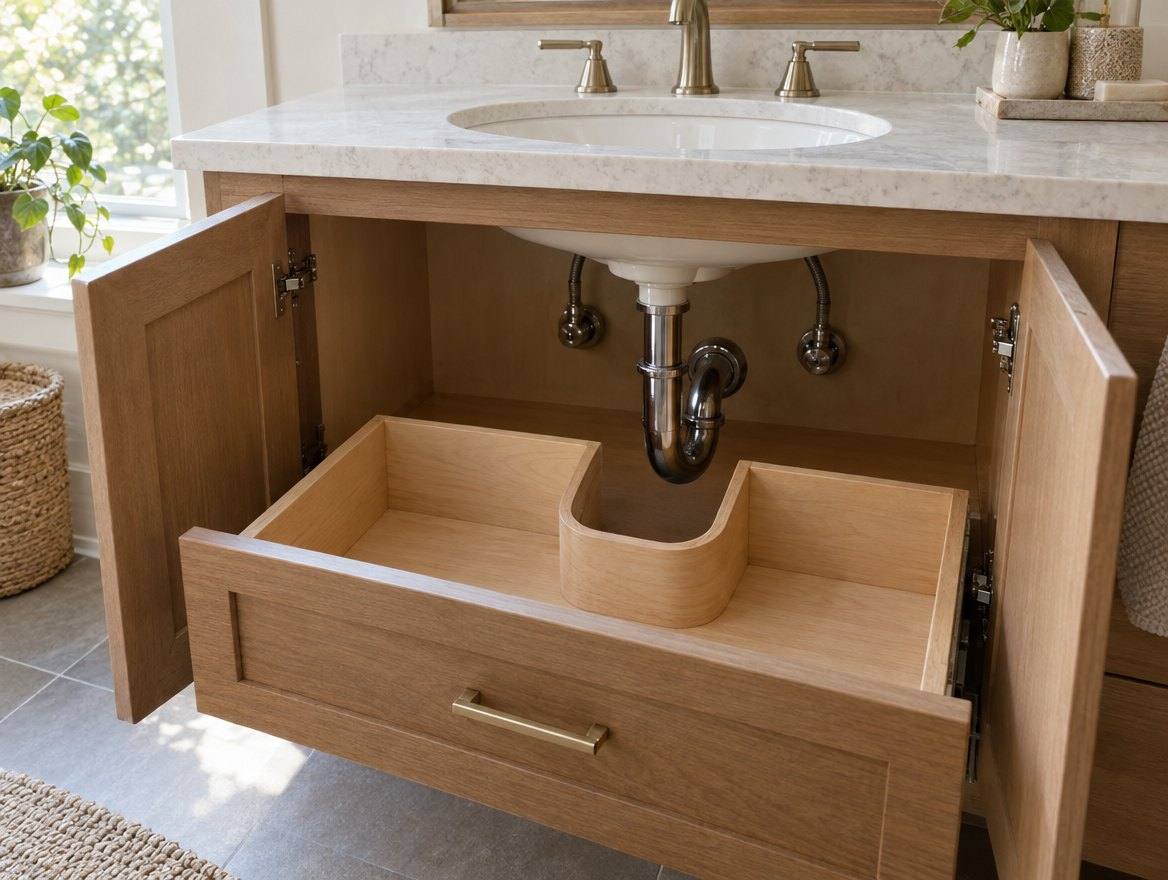
The drain runs through where the drawers should be.
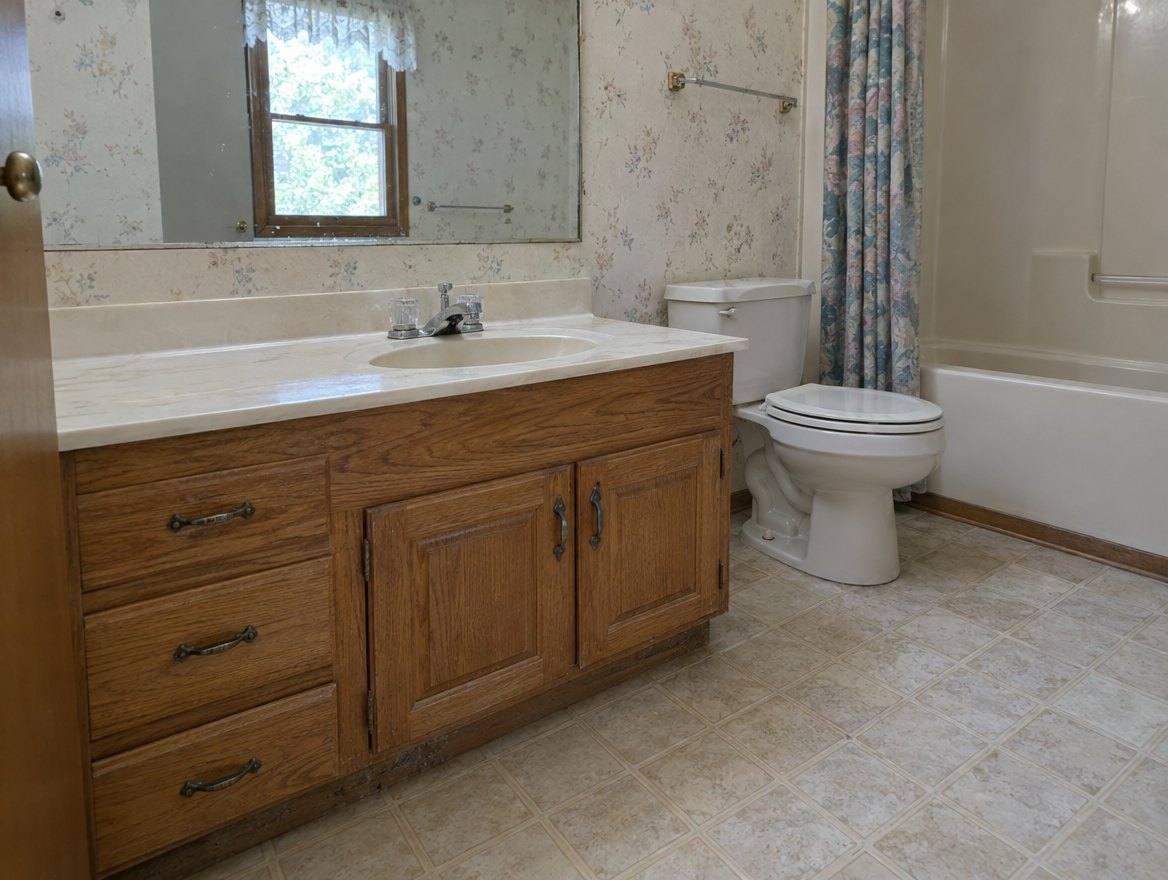
Older vanities often sit lower than people find comfortable today.
Brief 01
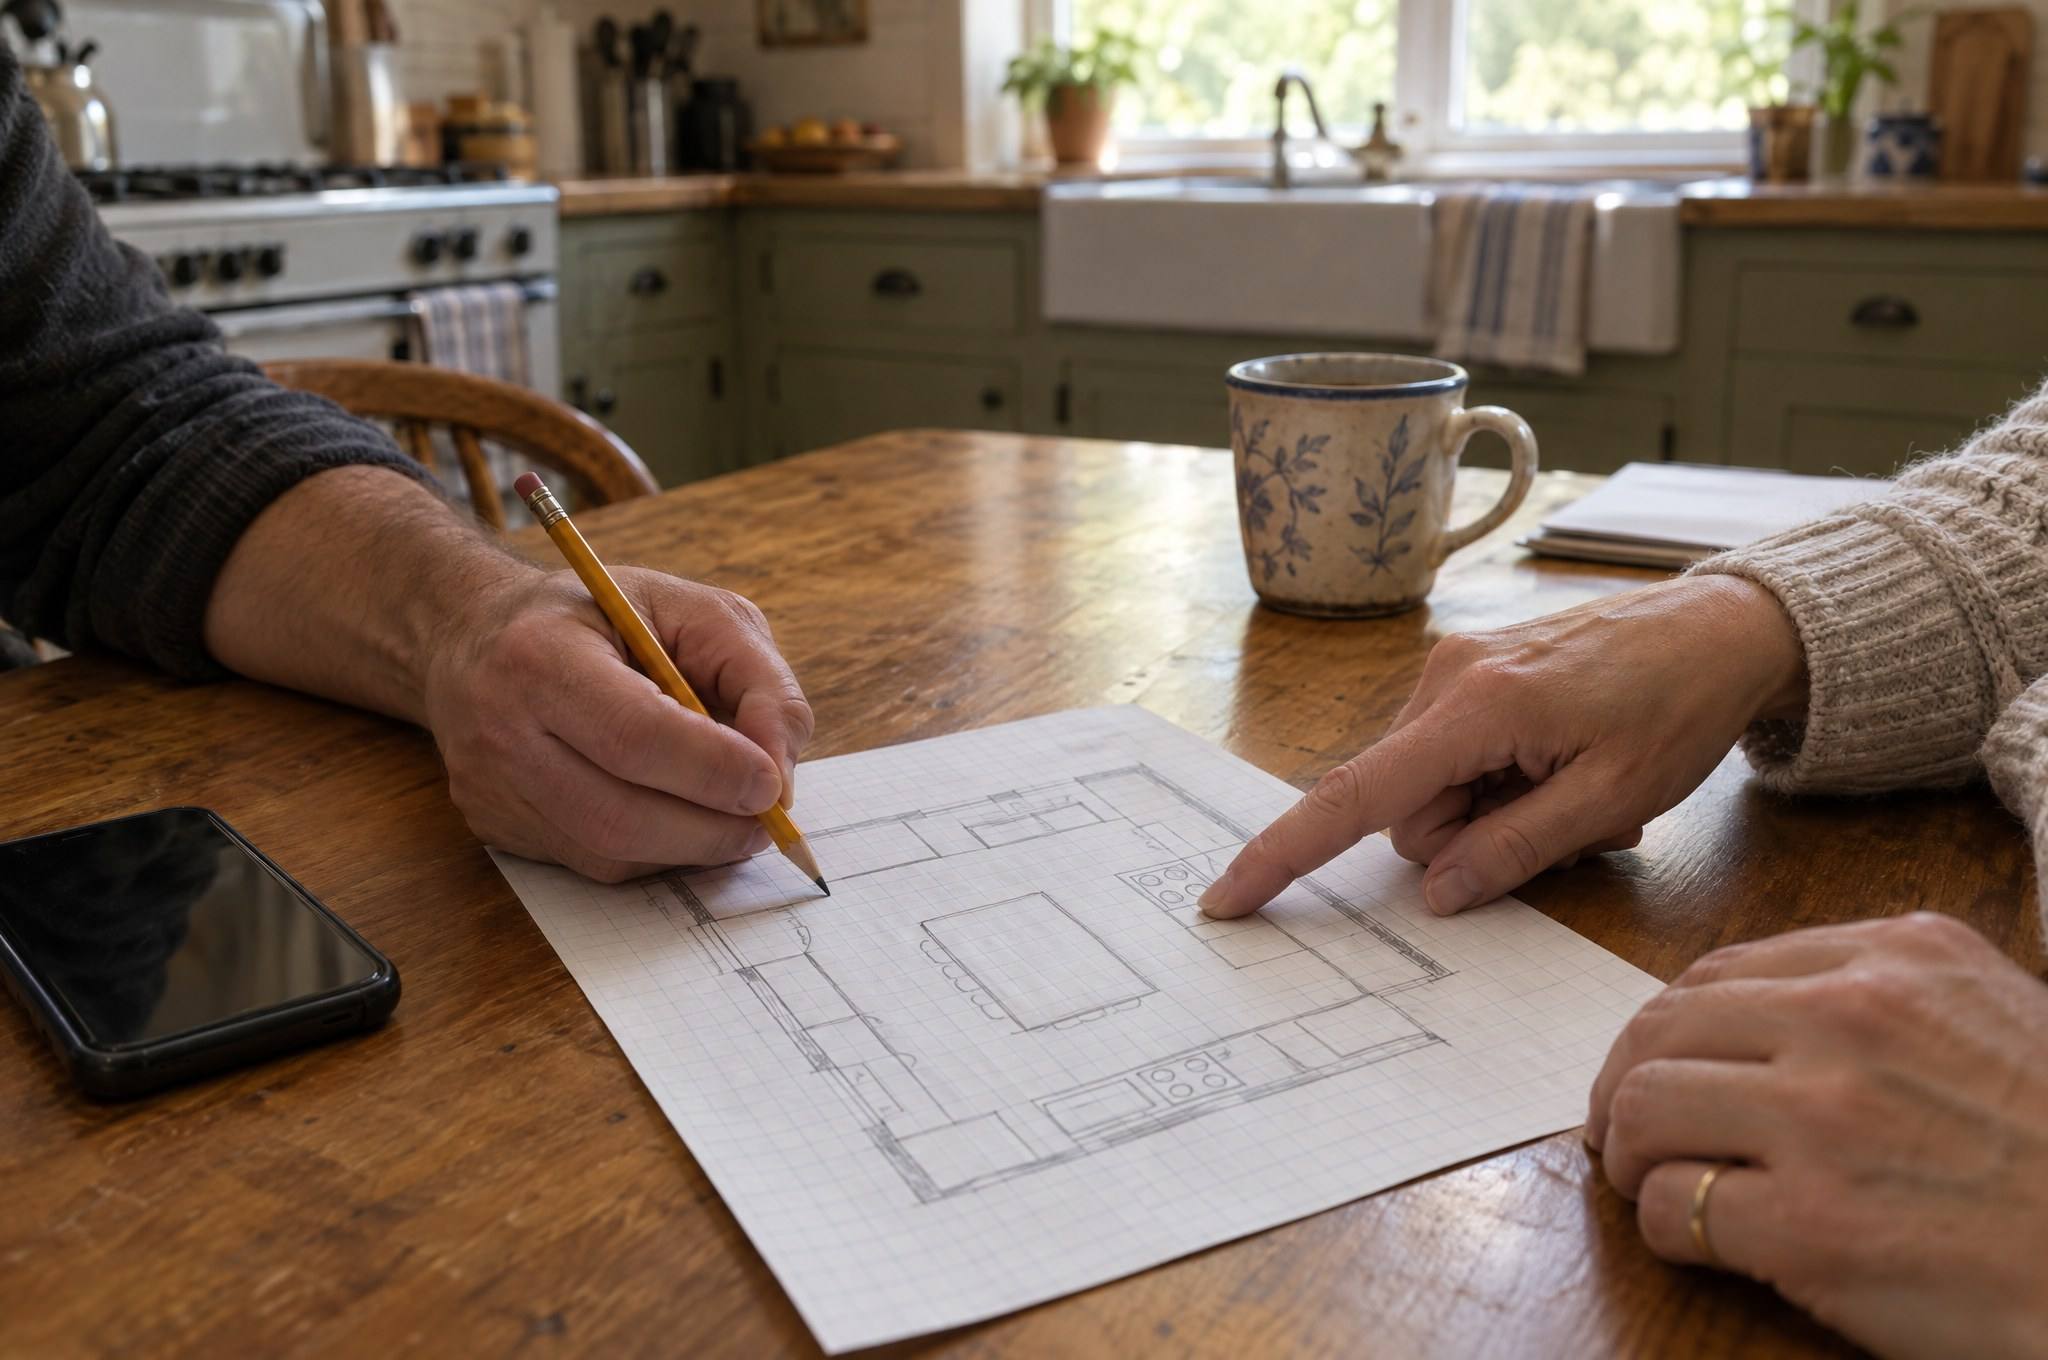
The drain and supply lines decide what a vanity can be. A drawer stack can sit beside a sink but not under it unless the drawers are notched or U-shaped around the trap. A wall-hung vanity needs blocking in the wall to carry its weight and the weight of anyone who leans on it.
We measure the rough-in positions before design, not after. If the plumbing is being moved anyway, we tell the plumber where it needs to land so the cabinet can use the space.
Brief 02
Moisture is the enemy. Plywood boxes tolerate it better than particleboard. Every edge needs a sealed finish, including the bottom edges and the inside of sink cutouts, since those are where water gets in first. Solid wood doors can move with humidity changes, so door construction matters as much as species.
Ventilation matters too. A good fan protects the cabinetry as much as the paint. If the room does not clear steam, we will say so, because no cabinet finish fixes a room that stays wet.
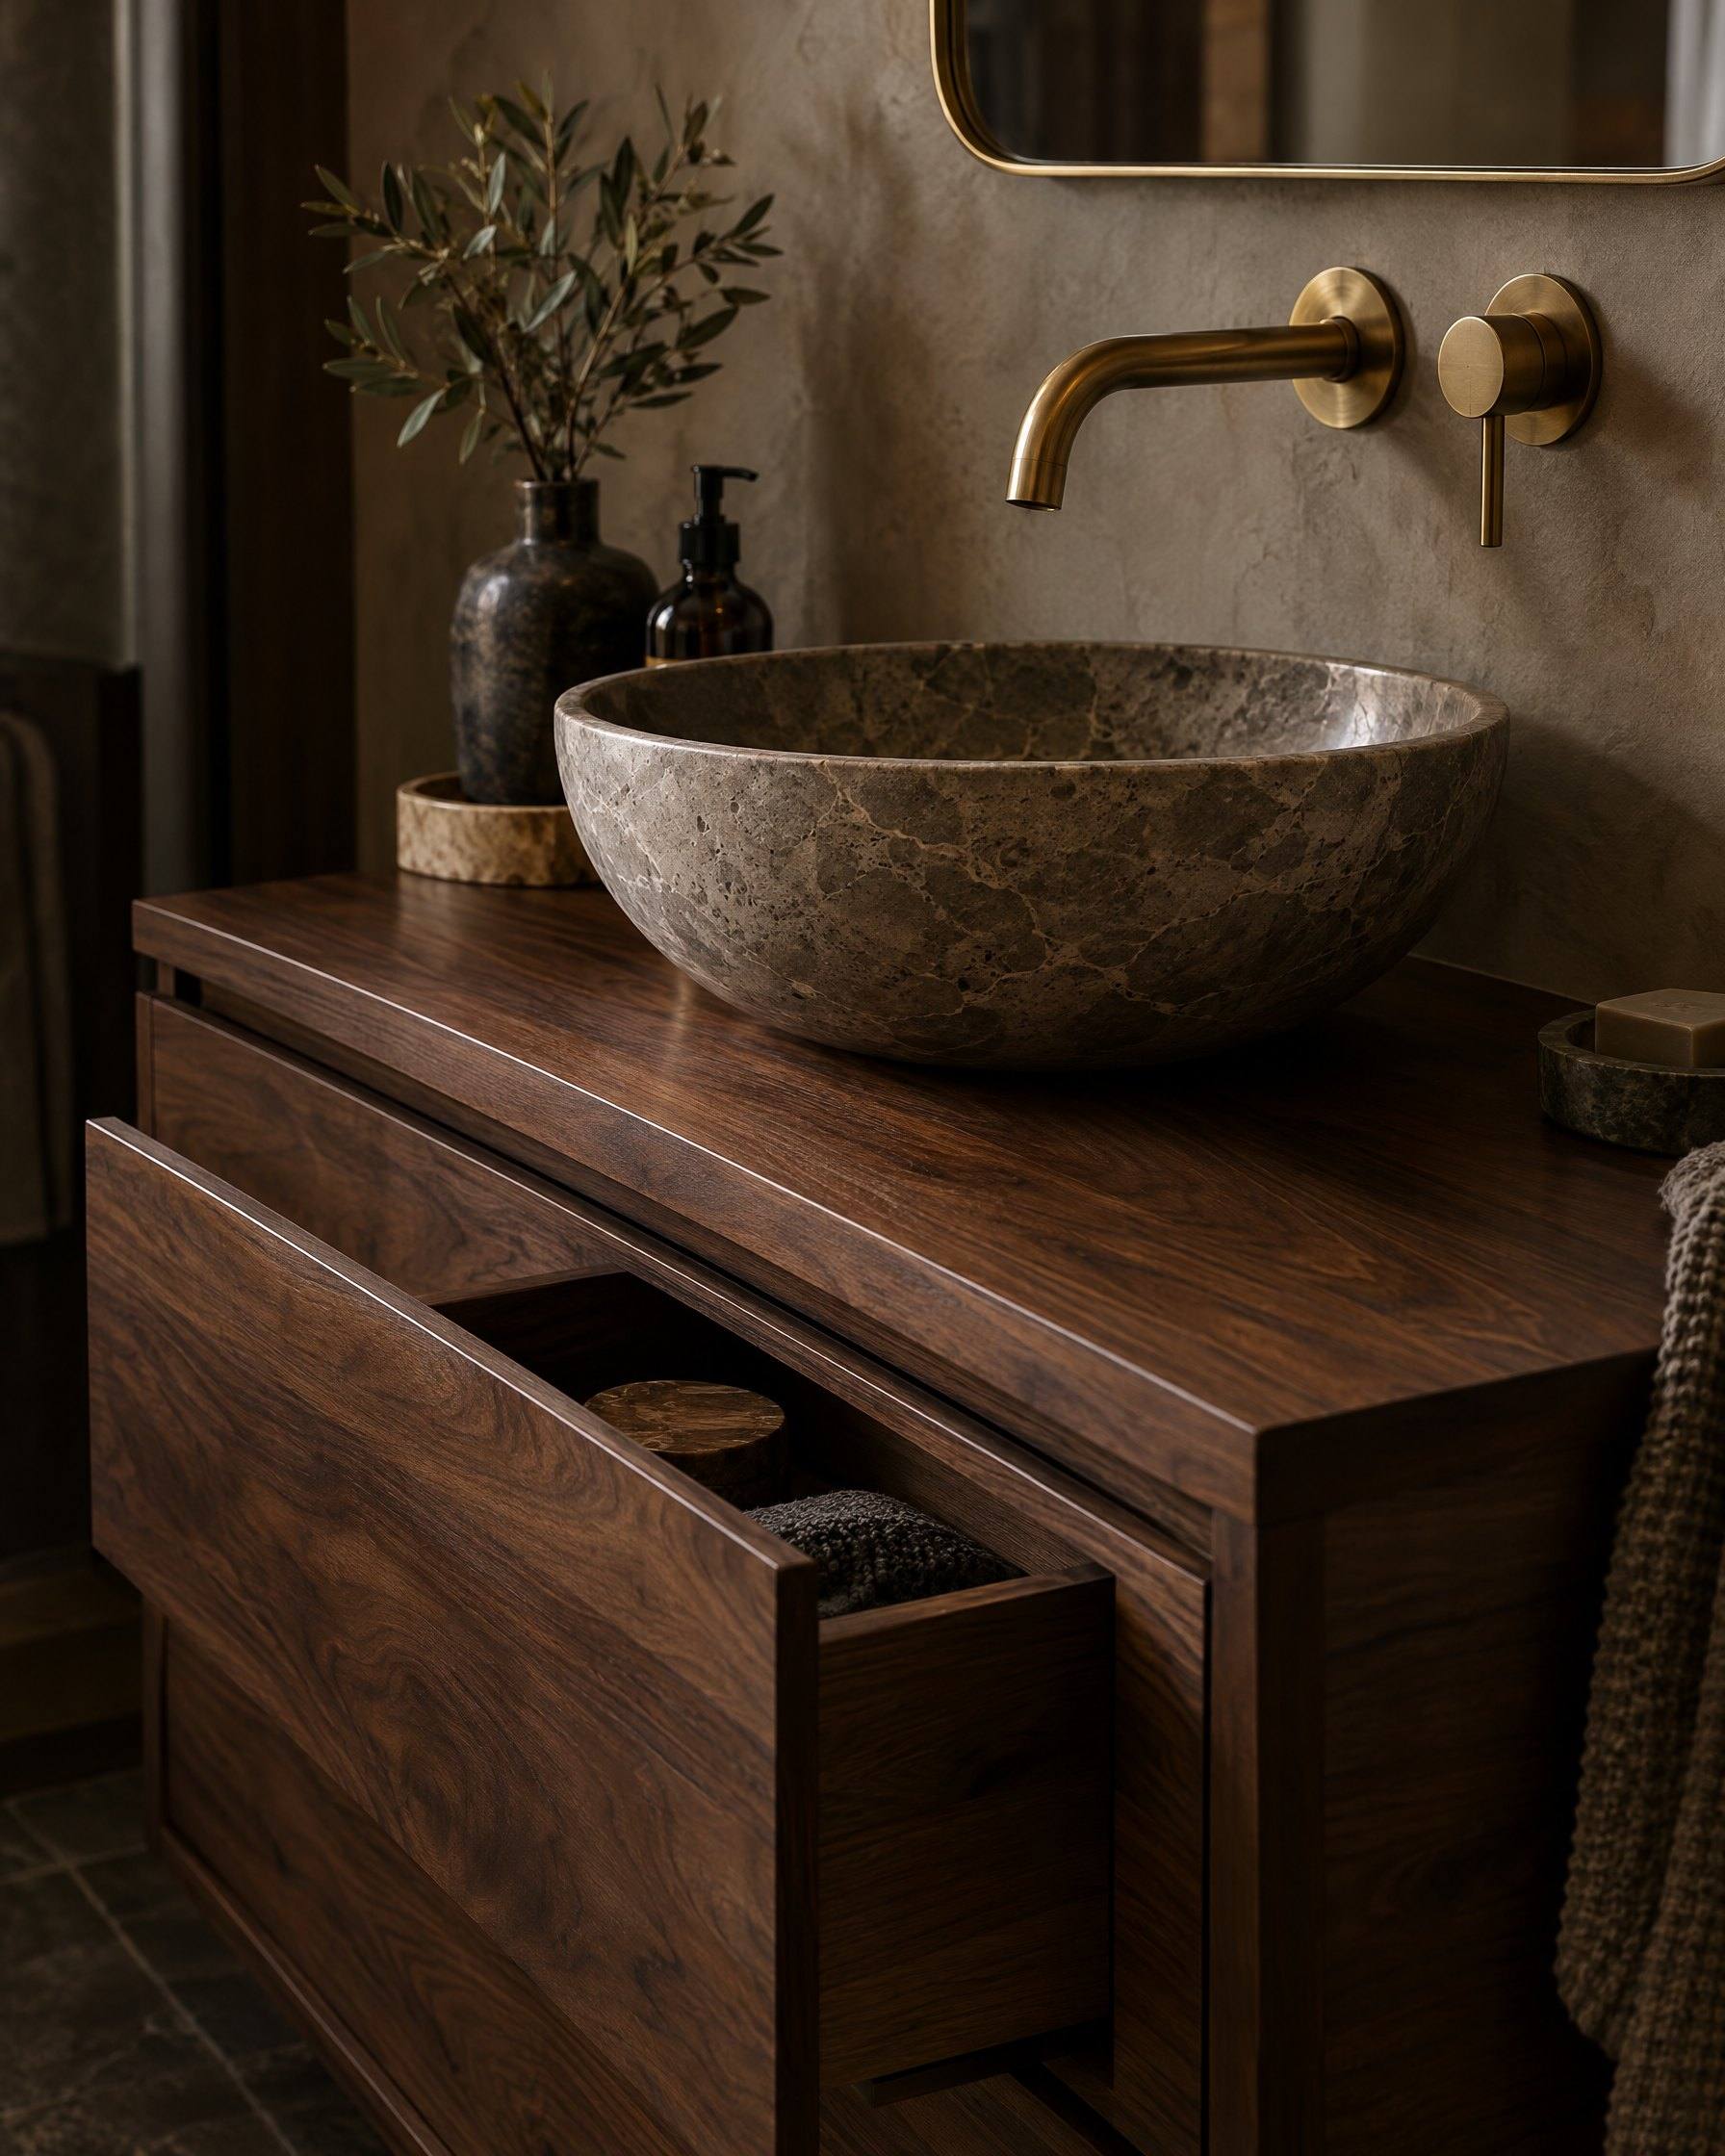
Brief 03
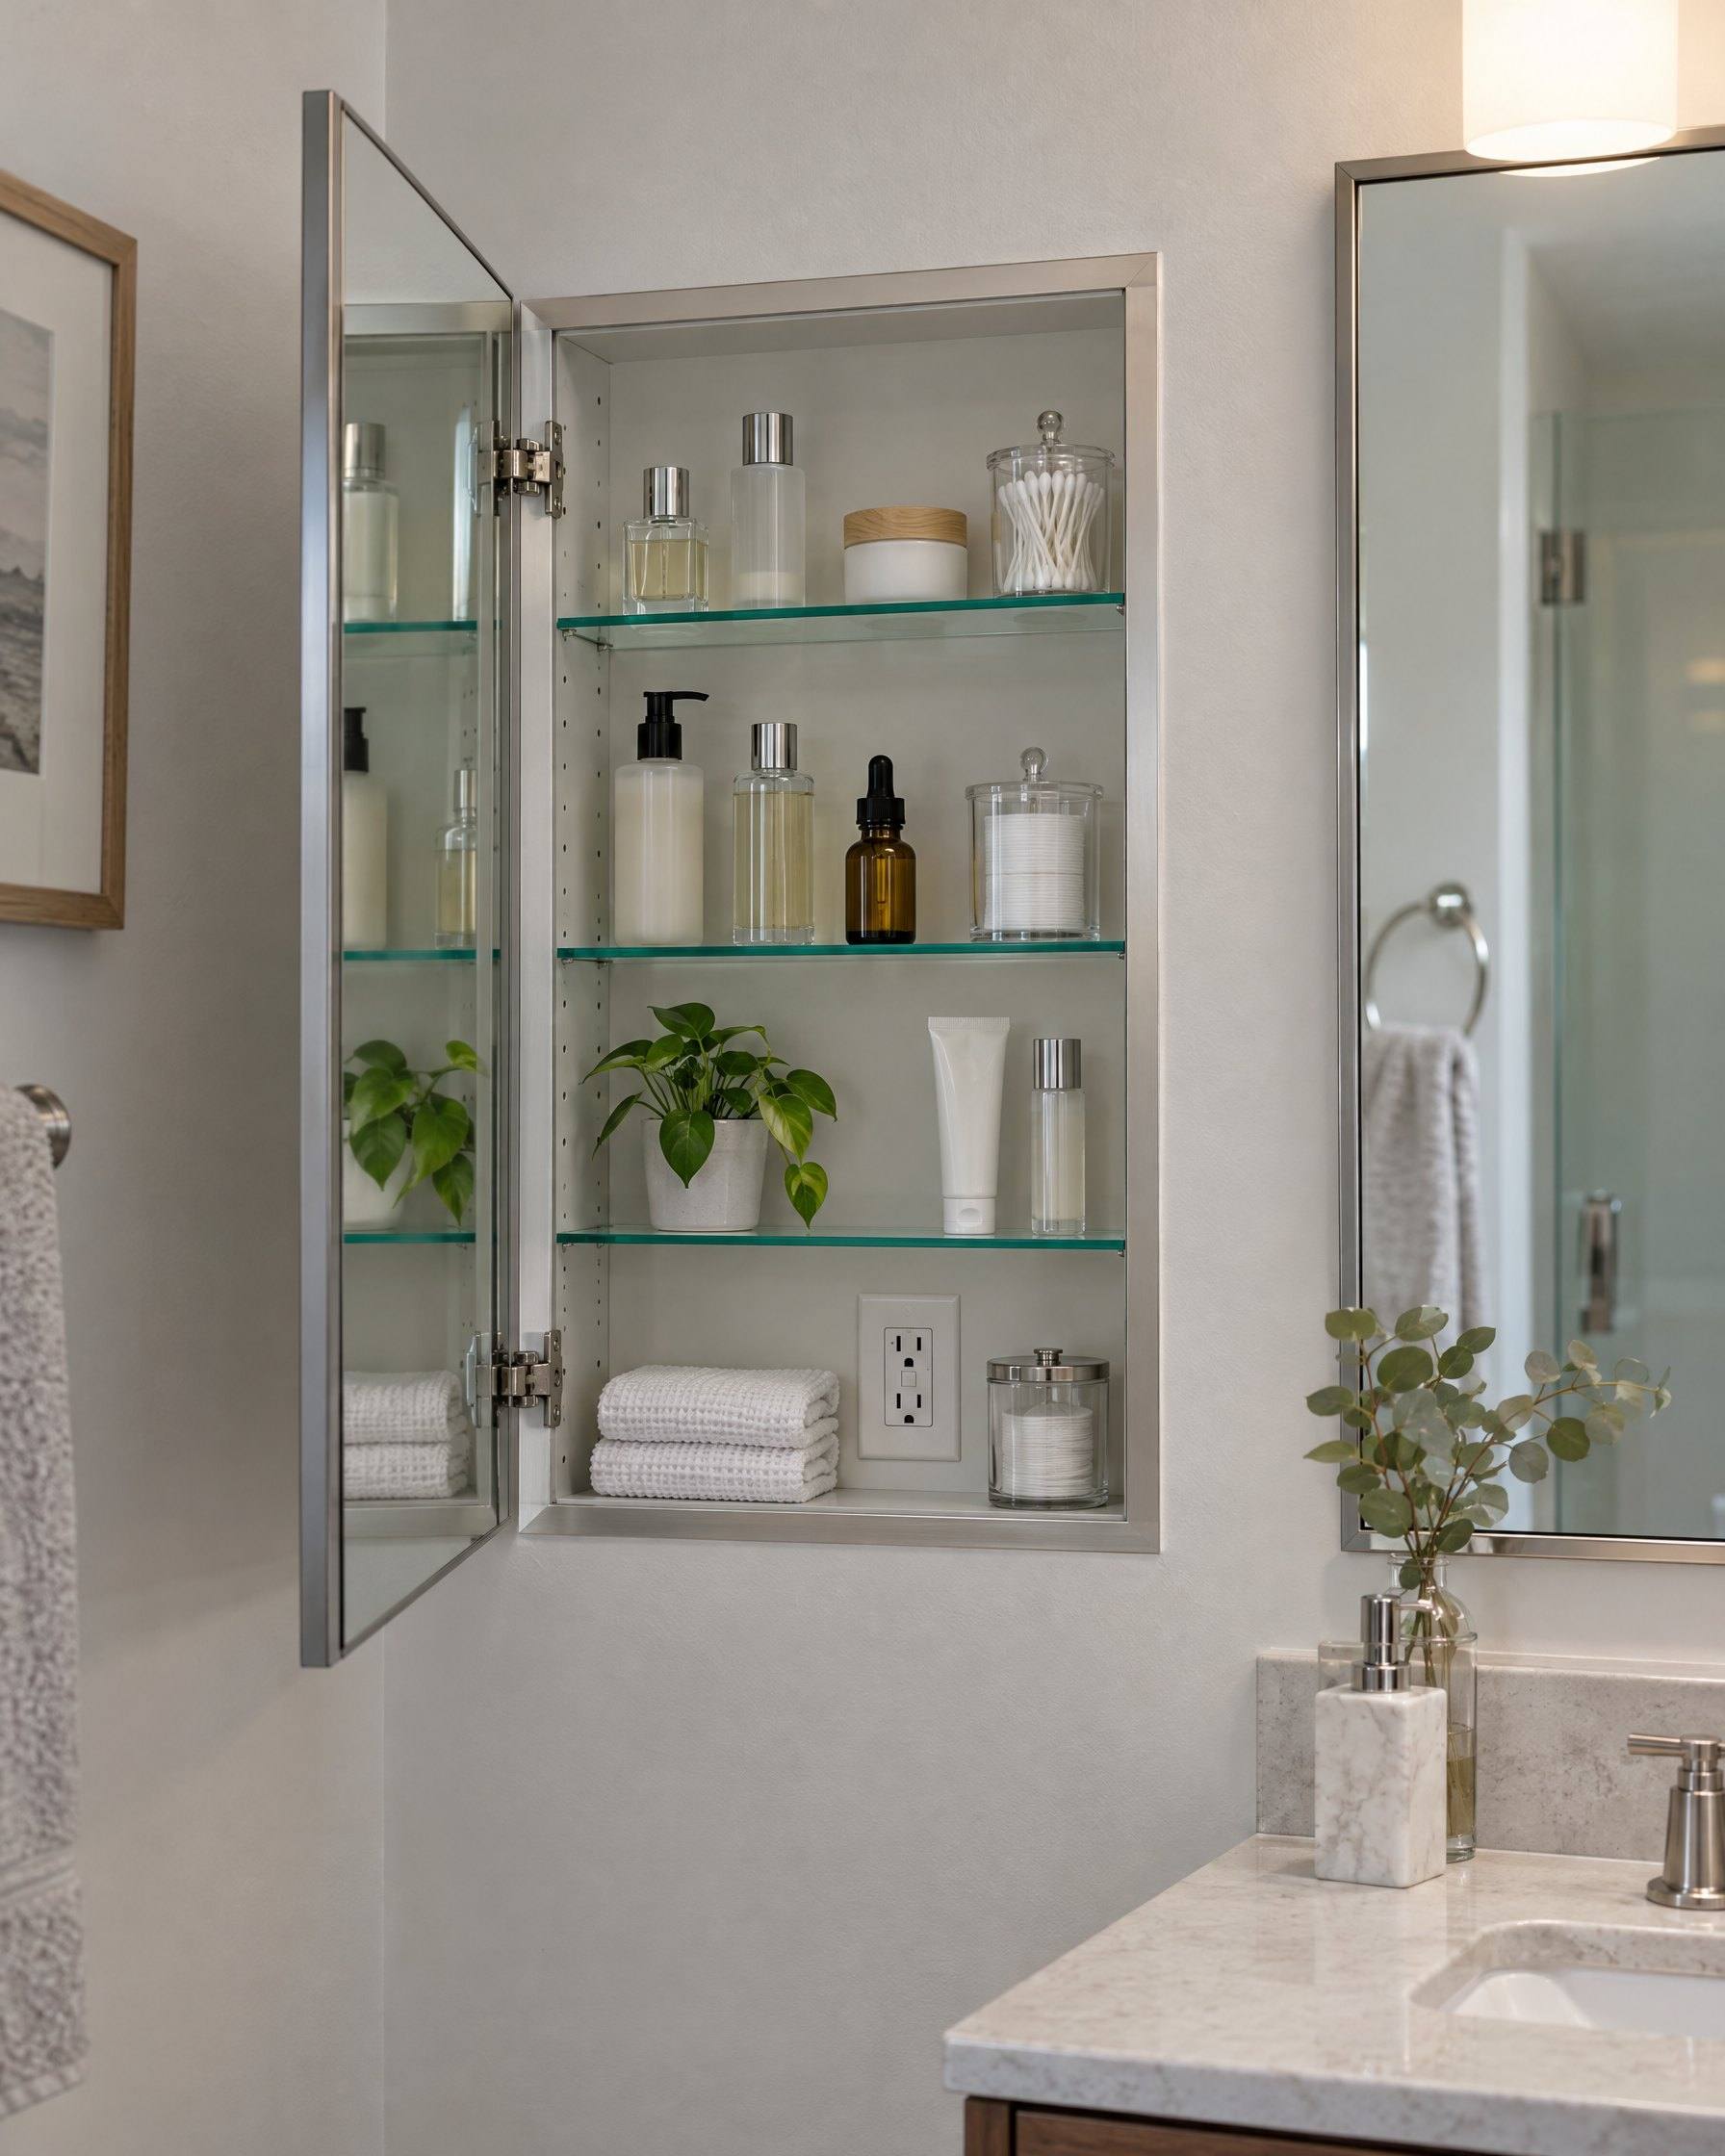
Most bathrooms run out of storage above the counter, not below it. A recessed medicine cabinet sits inside the wall cavity between studs, so it adds storage without crowding the sink. Before planning one, we check what is inside that wall: plumbing vents, wiring and the stud layout all decide whether recessing is possible and how wide the cabinet can be.
Surface-mounted cabinets work where the wall cannot be opened. They project into the room, so their depth has to clear the faucet and the person leaning over the sink. An outlet inside the cabinet keeps toothbrush and shaver chargers off the counter.
Linen towers and tall cabinets solve the towel problem. Depth matters here: a cabinet that is too deep for a narrow bathroom blocks the door swing or the path to the shower.
Gallery
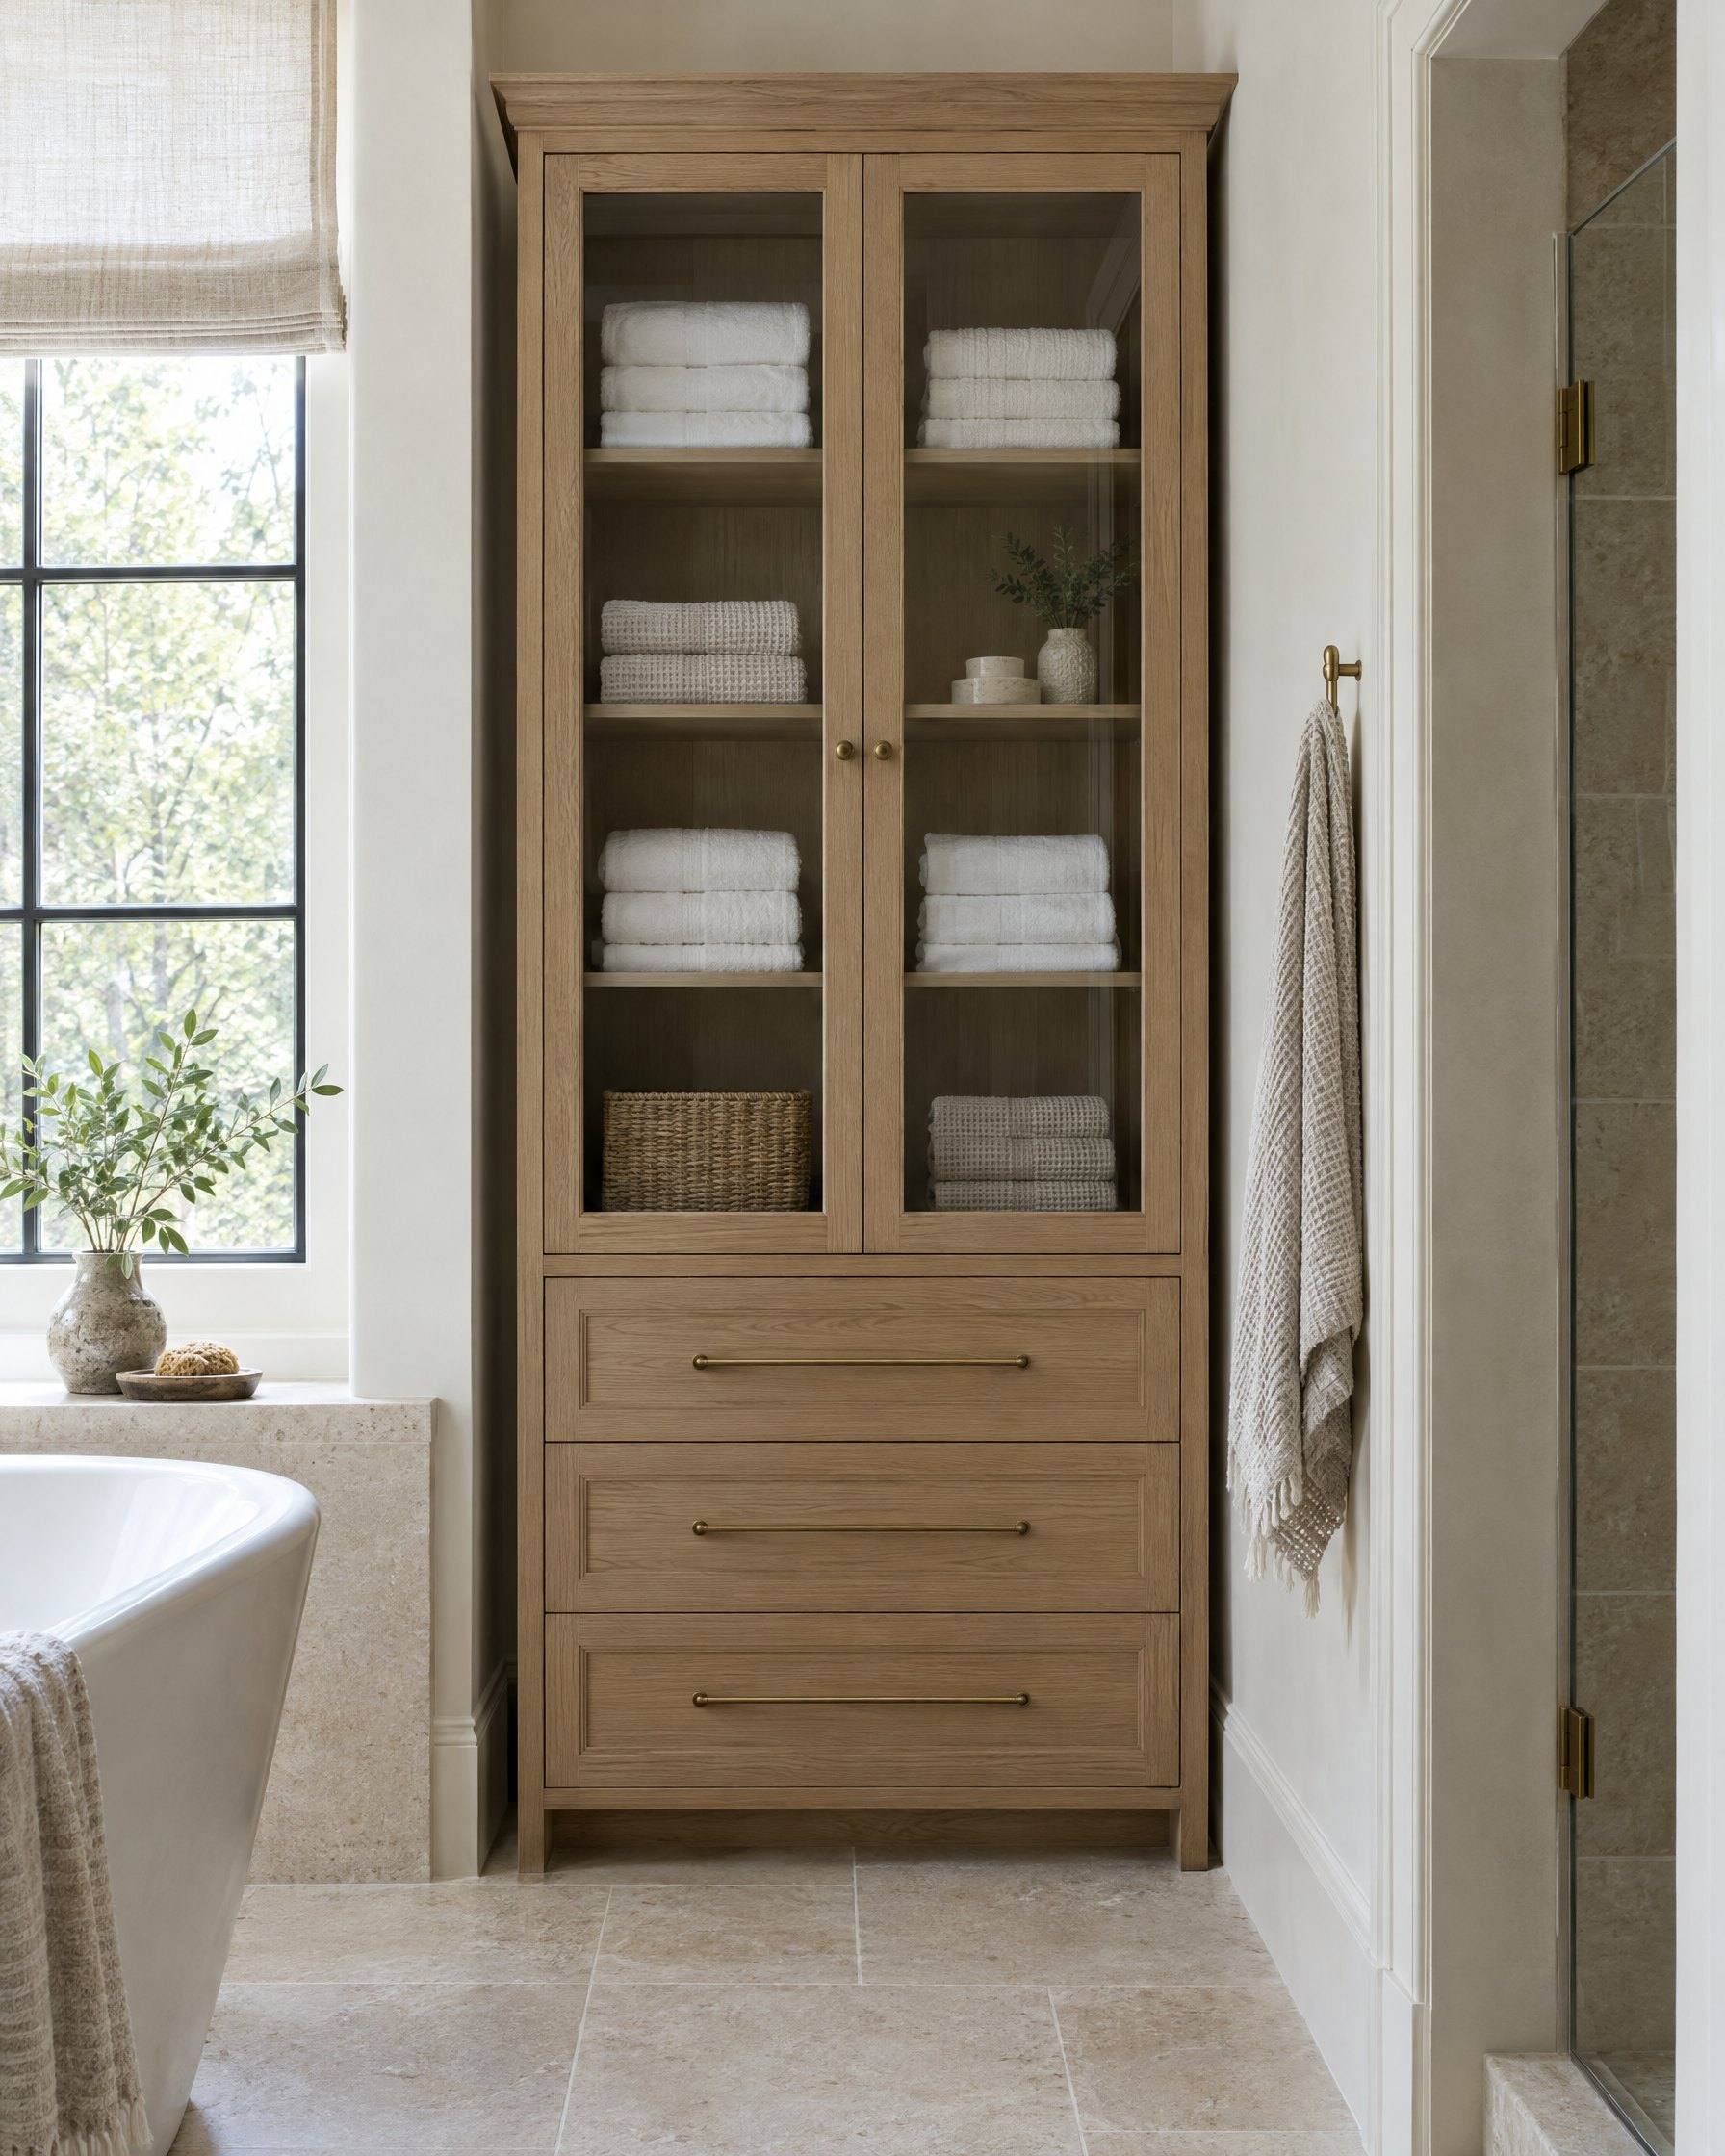
G-01 Linen cabinet with glass uppers
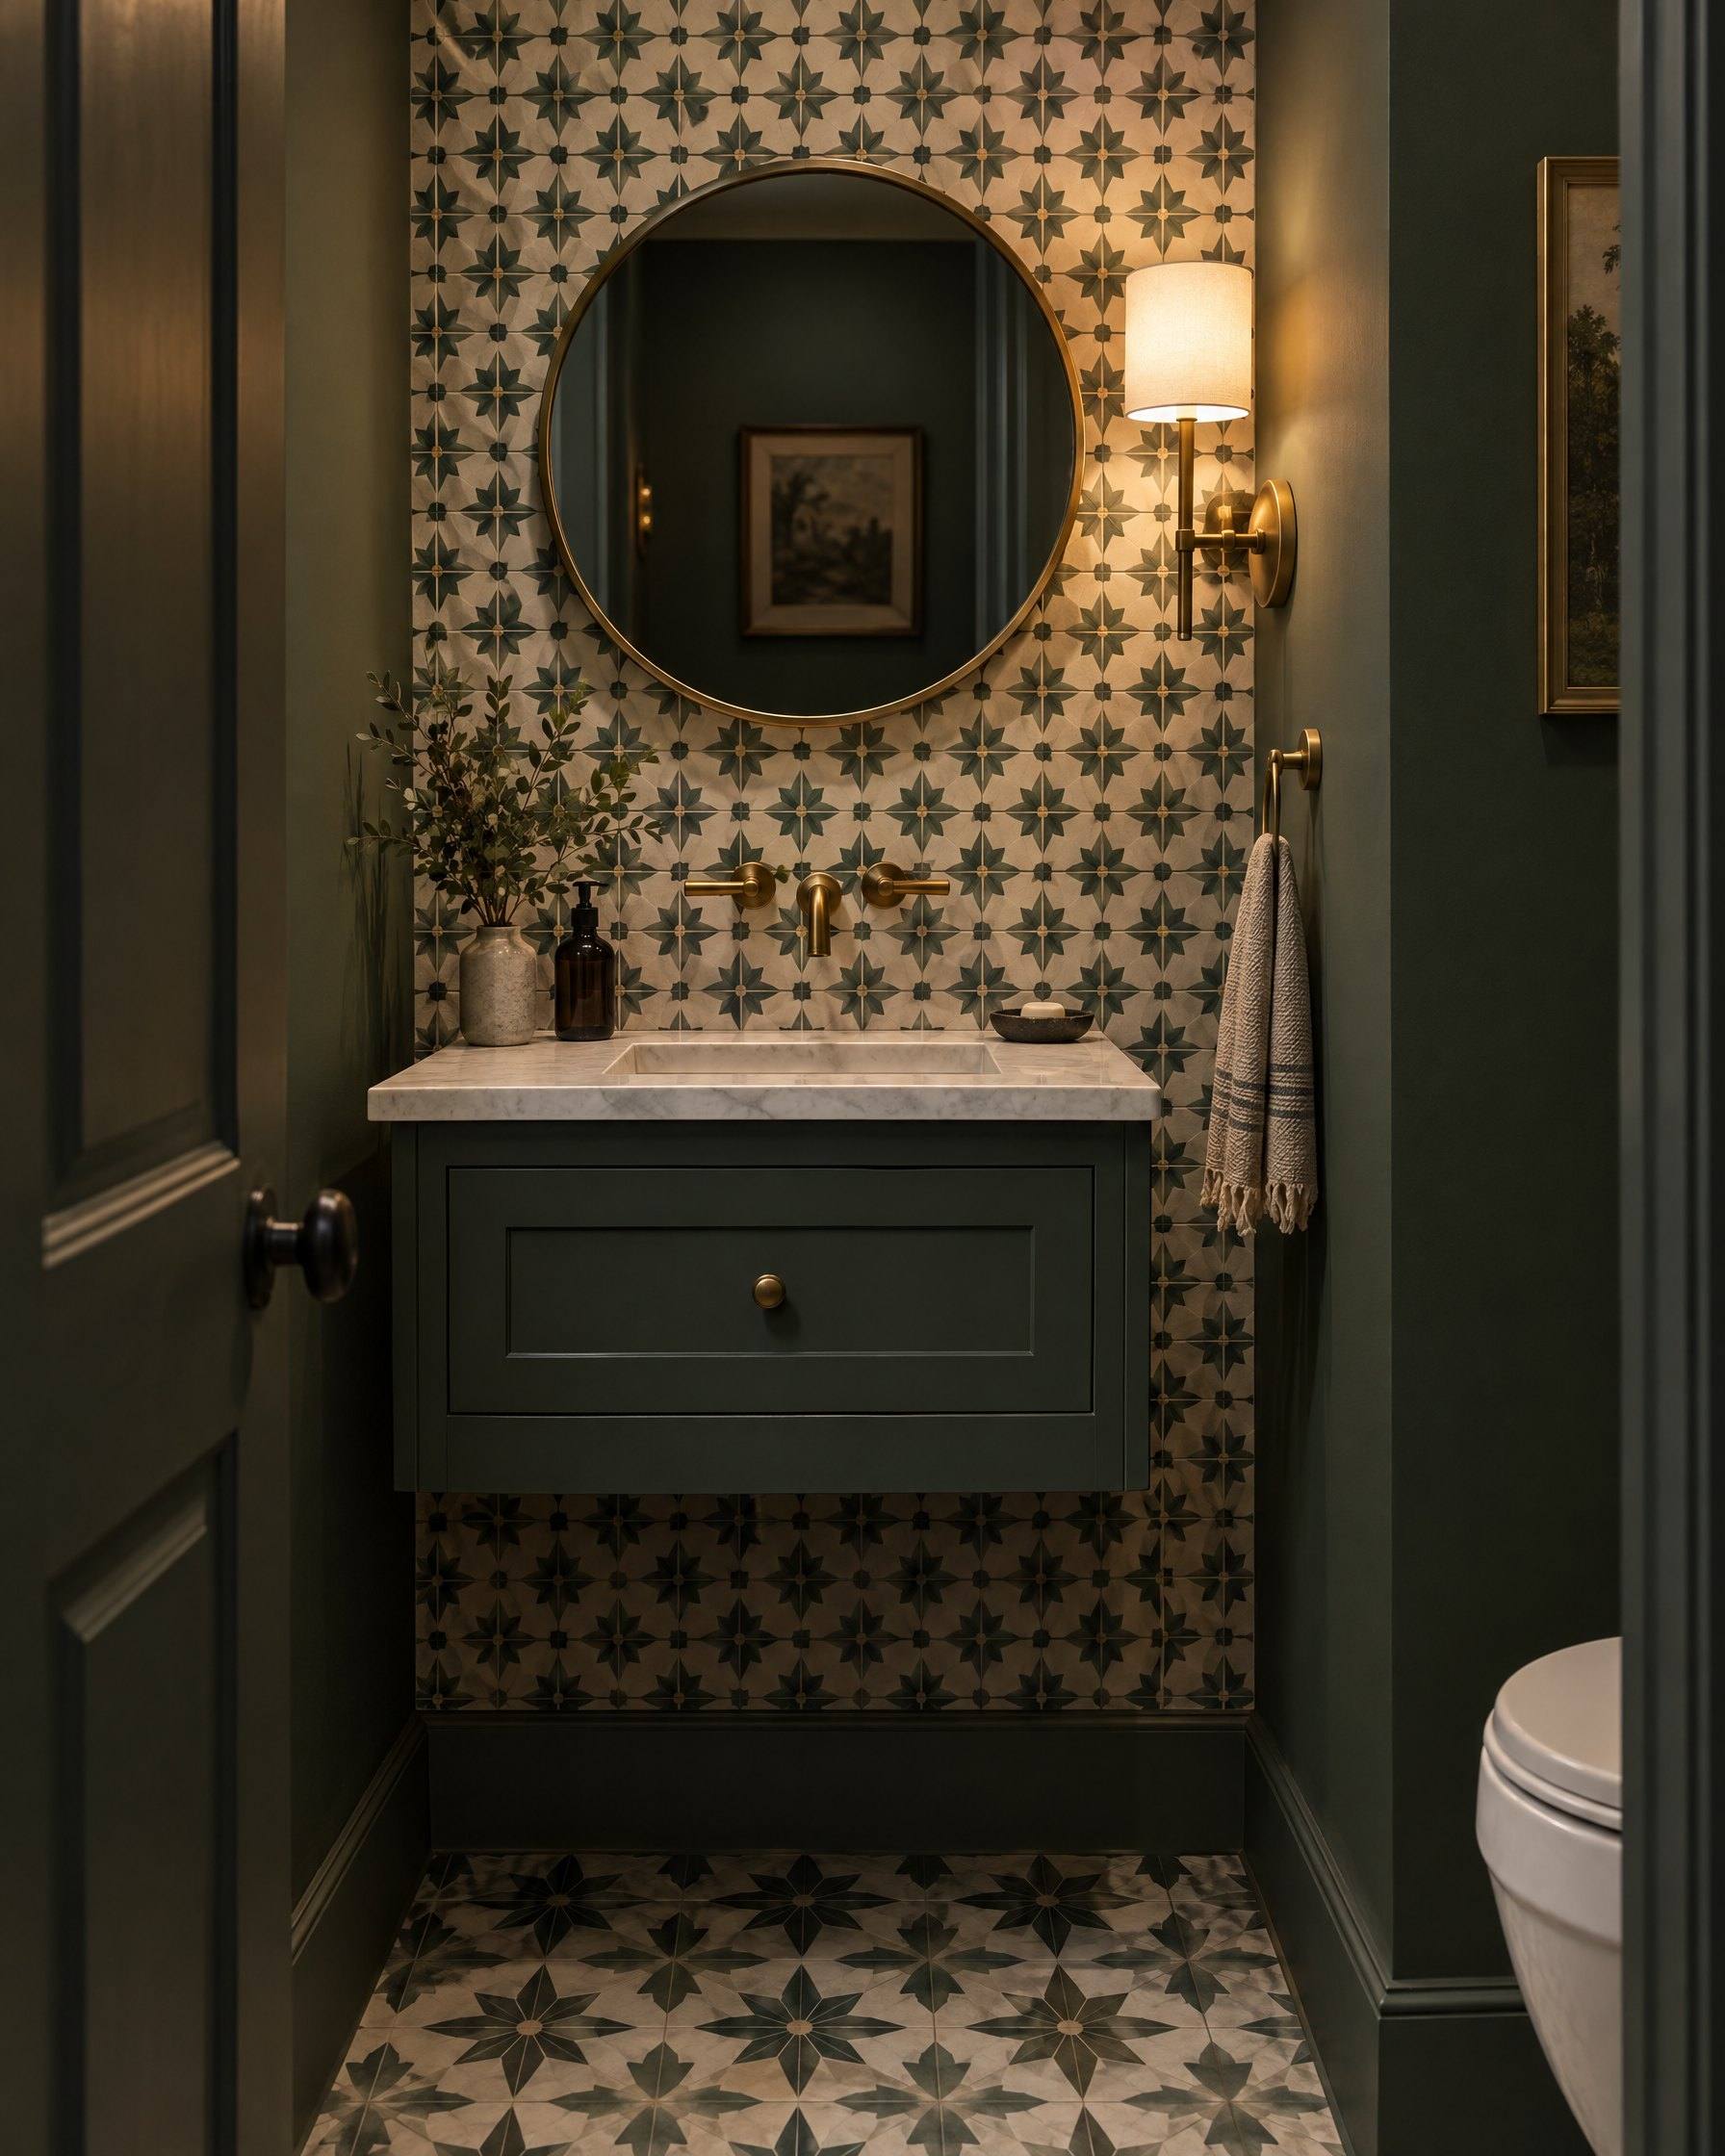
G-02 Compact floating powder room vanity
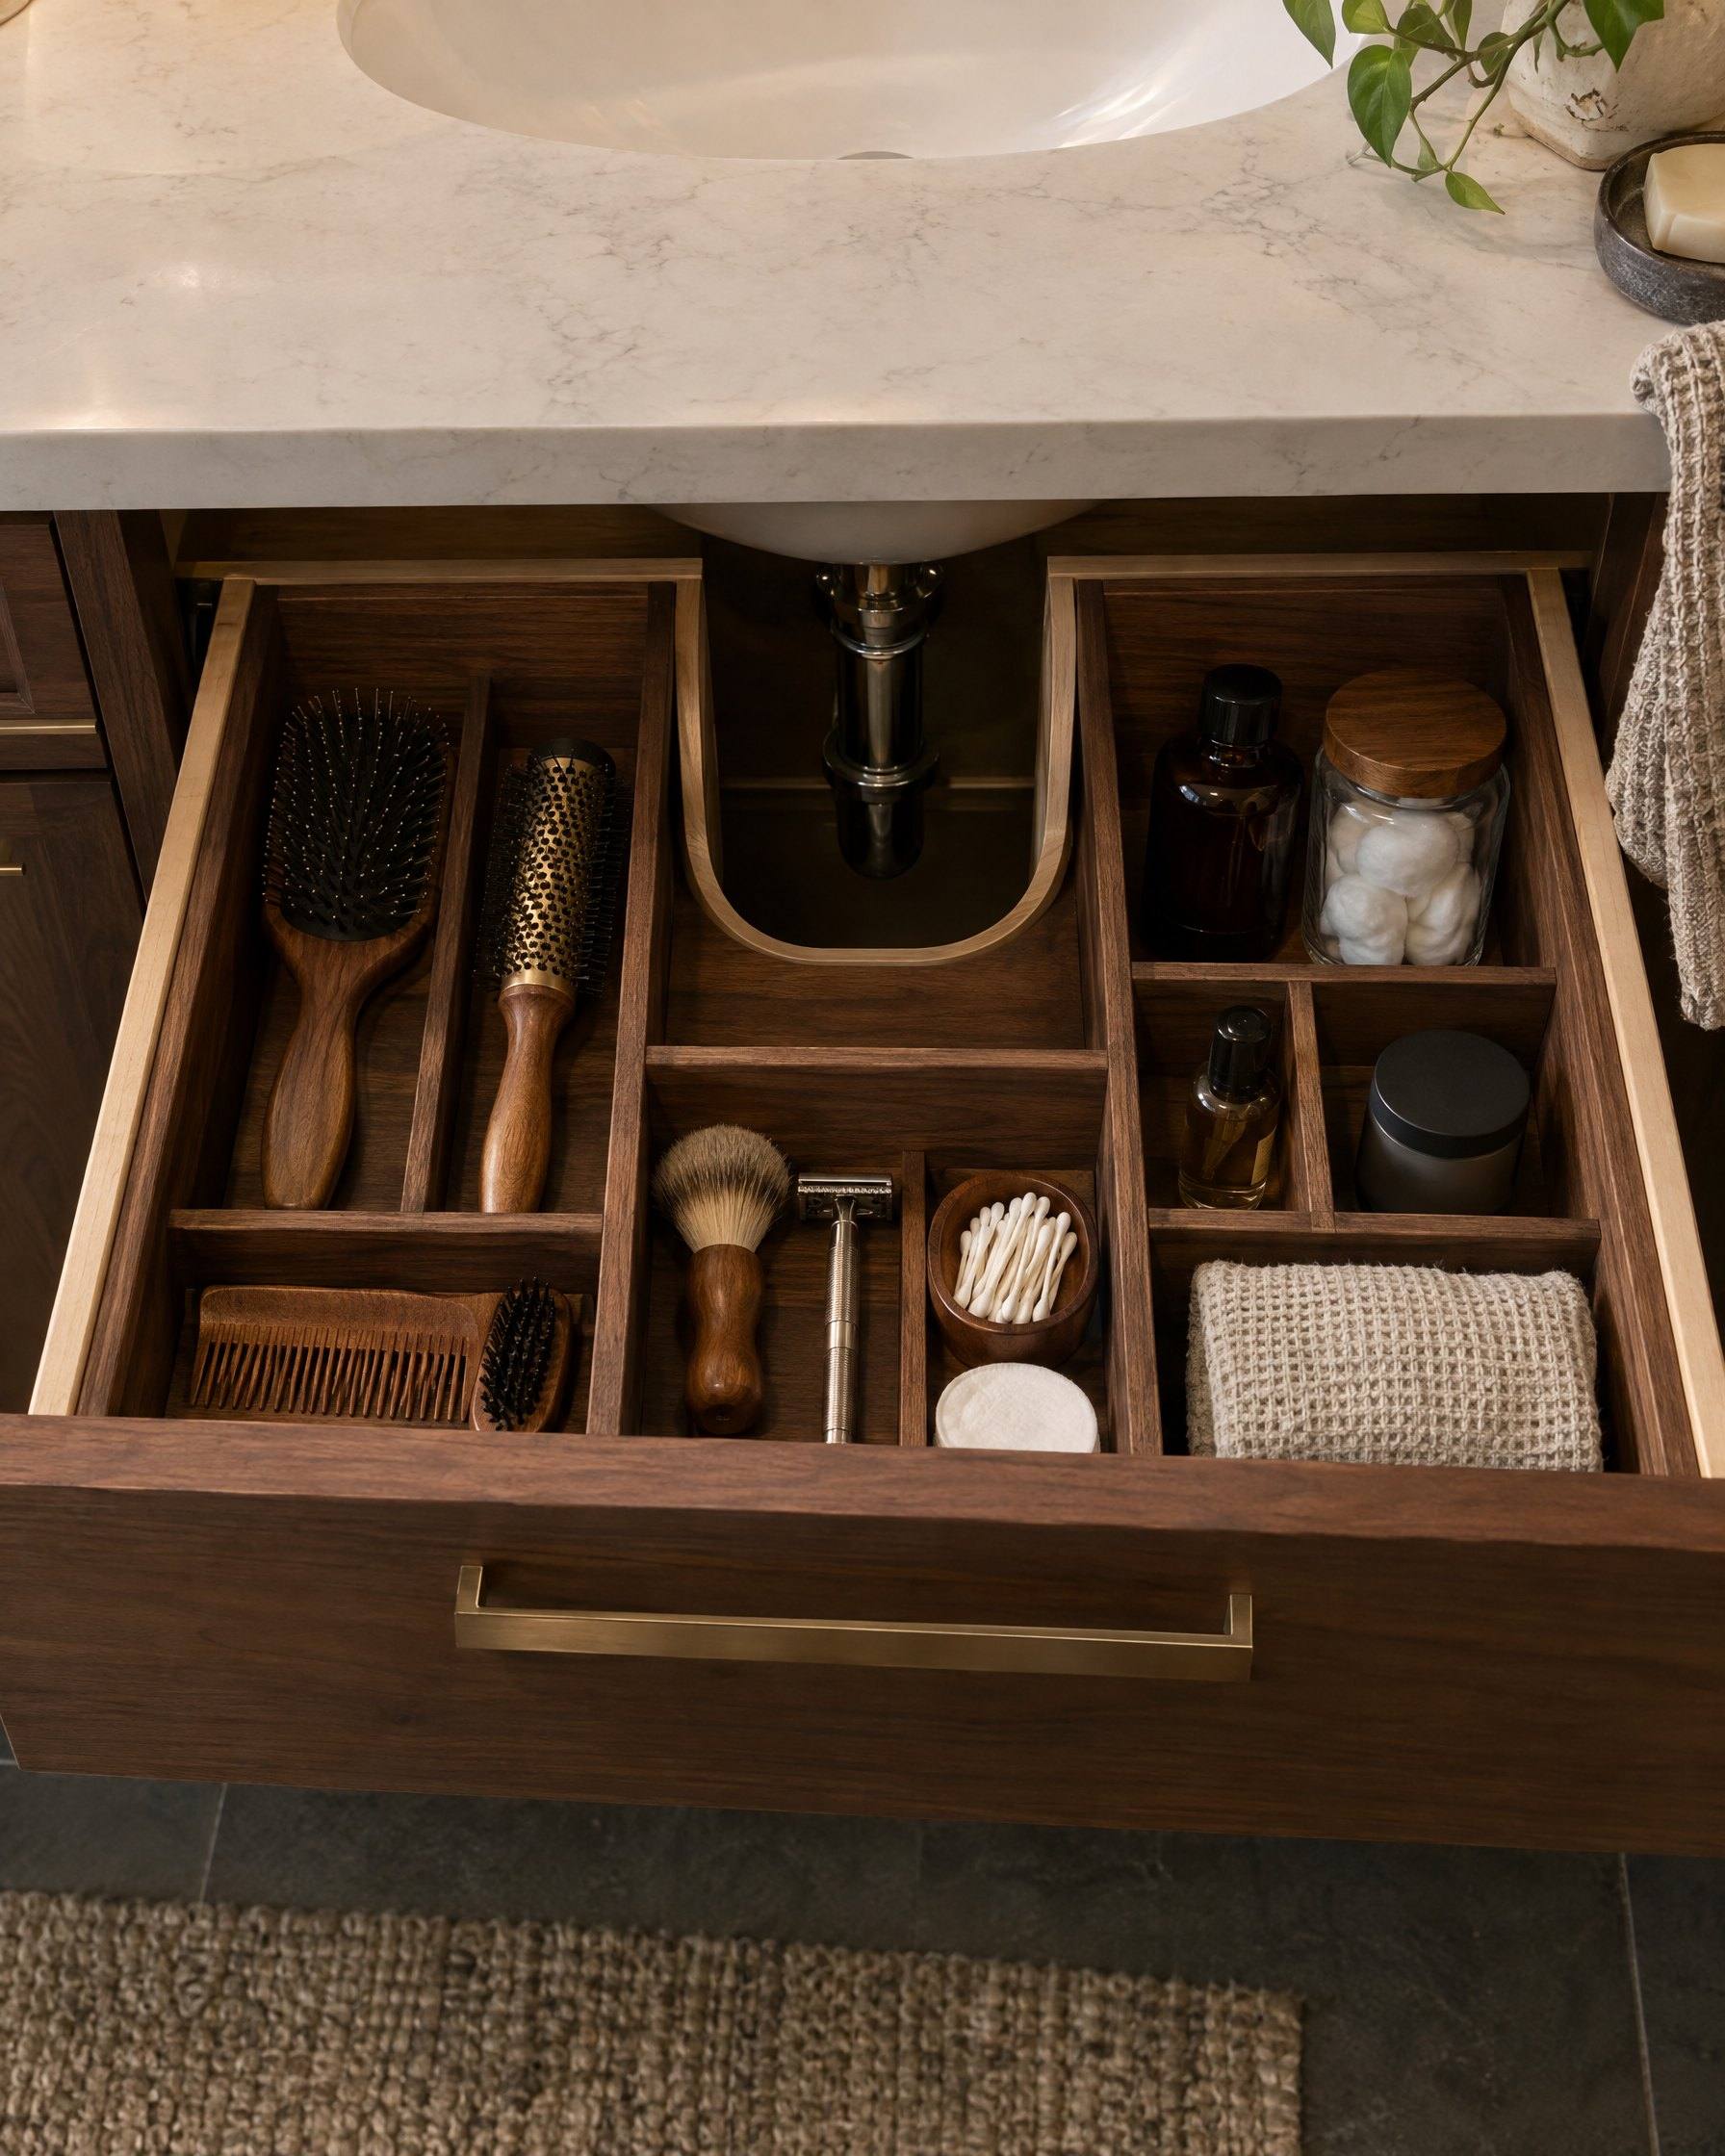
G-03 Drawer insert cut around the plumbing
G-04 U-shaped drawer clearing the trap
G-05 Floating double vanity
Specification
| Floating (wall-hung) | Floor-standing | |
|---|---|---|
| Look | Open floor, lighter feel | Furniture or built-in feel |
| Cleaning | Floor cleans underneath | Toe kick collects water and dust |
| Wall work | Needs solid blocking in the wall | Sits on the floor; less wall prep |
| Storage | Less total volume | More volume to the floor |
| Water exposure | Bottom edge clear of mop water | Toe kick exposed to splashes |
| Plumbing | Drain height matters more | More flexible |
Routing
IfOnly the vanity is failing
ThenA vanity swap is often its own small project. Tell us the size and the top you want to keep or replace.
IfYou are remodeling the whole bathroom
ThenBring us in before tile and plumbing so the vanity, blocking and drains are planned together.
IfStorage is the real problem
ThenLook at a tall linen cabinet or a recessed medicine cabinet alongside the vanity.
IfYou want a floating vanity in an existing wall
ThenExpect the wall to be opened for blocking. We will check the framing first.
Call transcript
Usually, with planning. We measure the drain and supply positions and design drawers around them. If something has to move, we tell you before ordering, not after.
Many people now prefer a taller vanity than the ones in older homes. The right height depends on the people using it and the sink style. We mock it up on site so you can see it.
Solid wood moves with humidity. Good door construction and finished edges control that movement. Poor ventilation is the bigger risk.
Open a case / U02
Send a photo of the open vanity and where the pipes come through. We will tell you what fits.
Accessibility / Language