CallerDo built-ins add value to a home?
Cabinets911
We cannot promise resale value. What we can say is that well-fitted built-ins become part of the room, and poorly fitted ones look like furniture that does not fit.
Unit 03 / Built-Ins
A built-in is cabinetry that belongs to the house. It runs wall to wall, meets the ceiling and wraps the window trim so it looks like it was always there. That fit is the whole point, and it is the hardest part to get right.
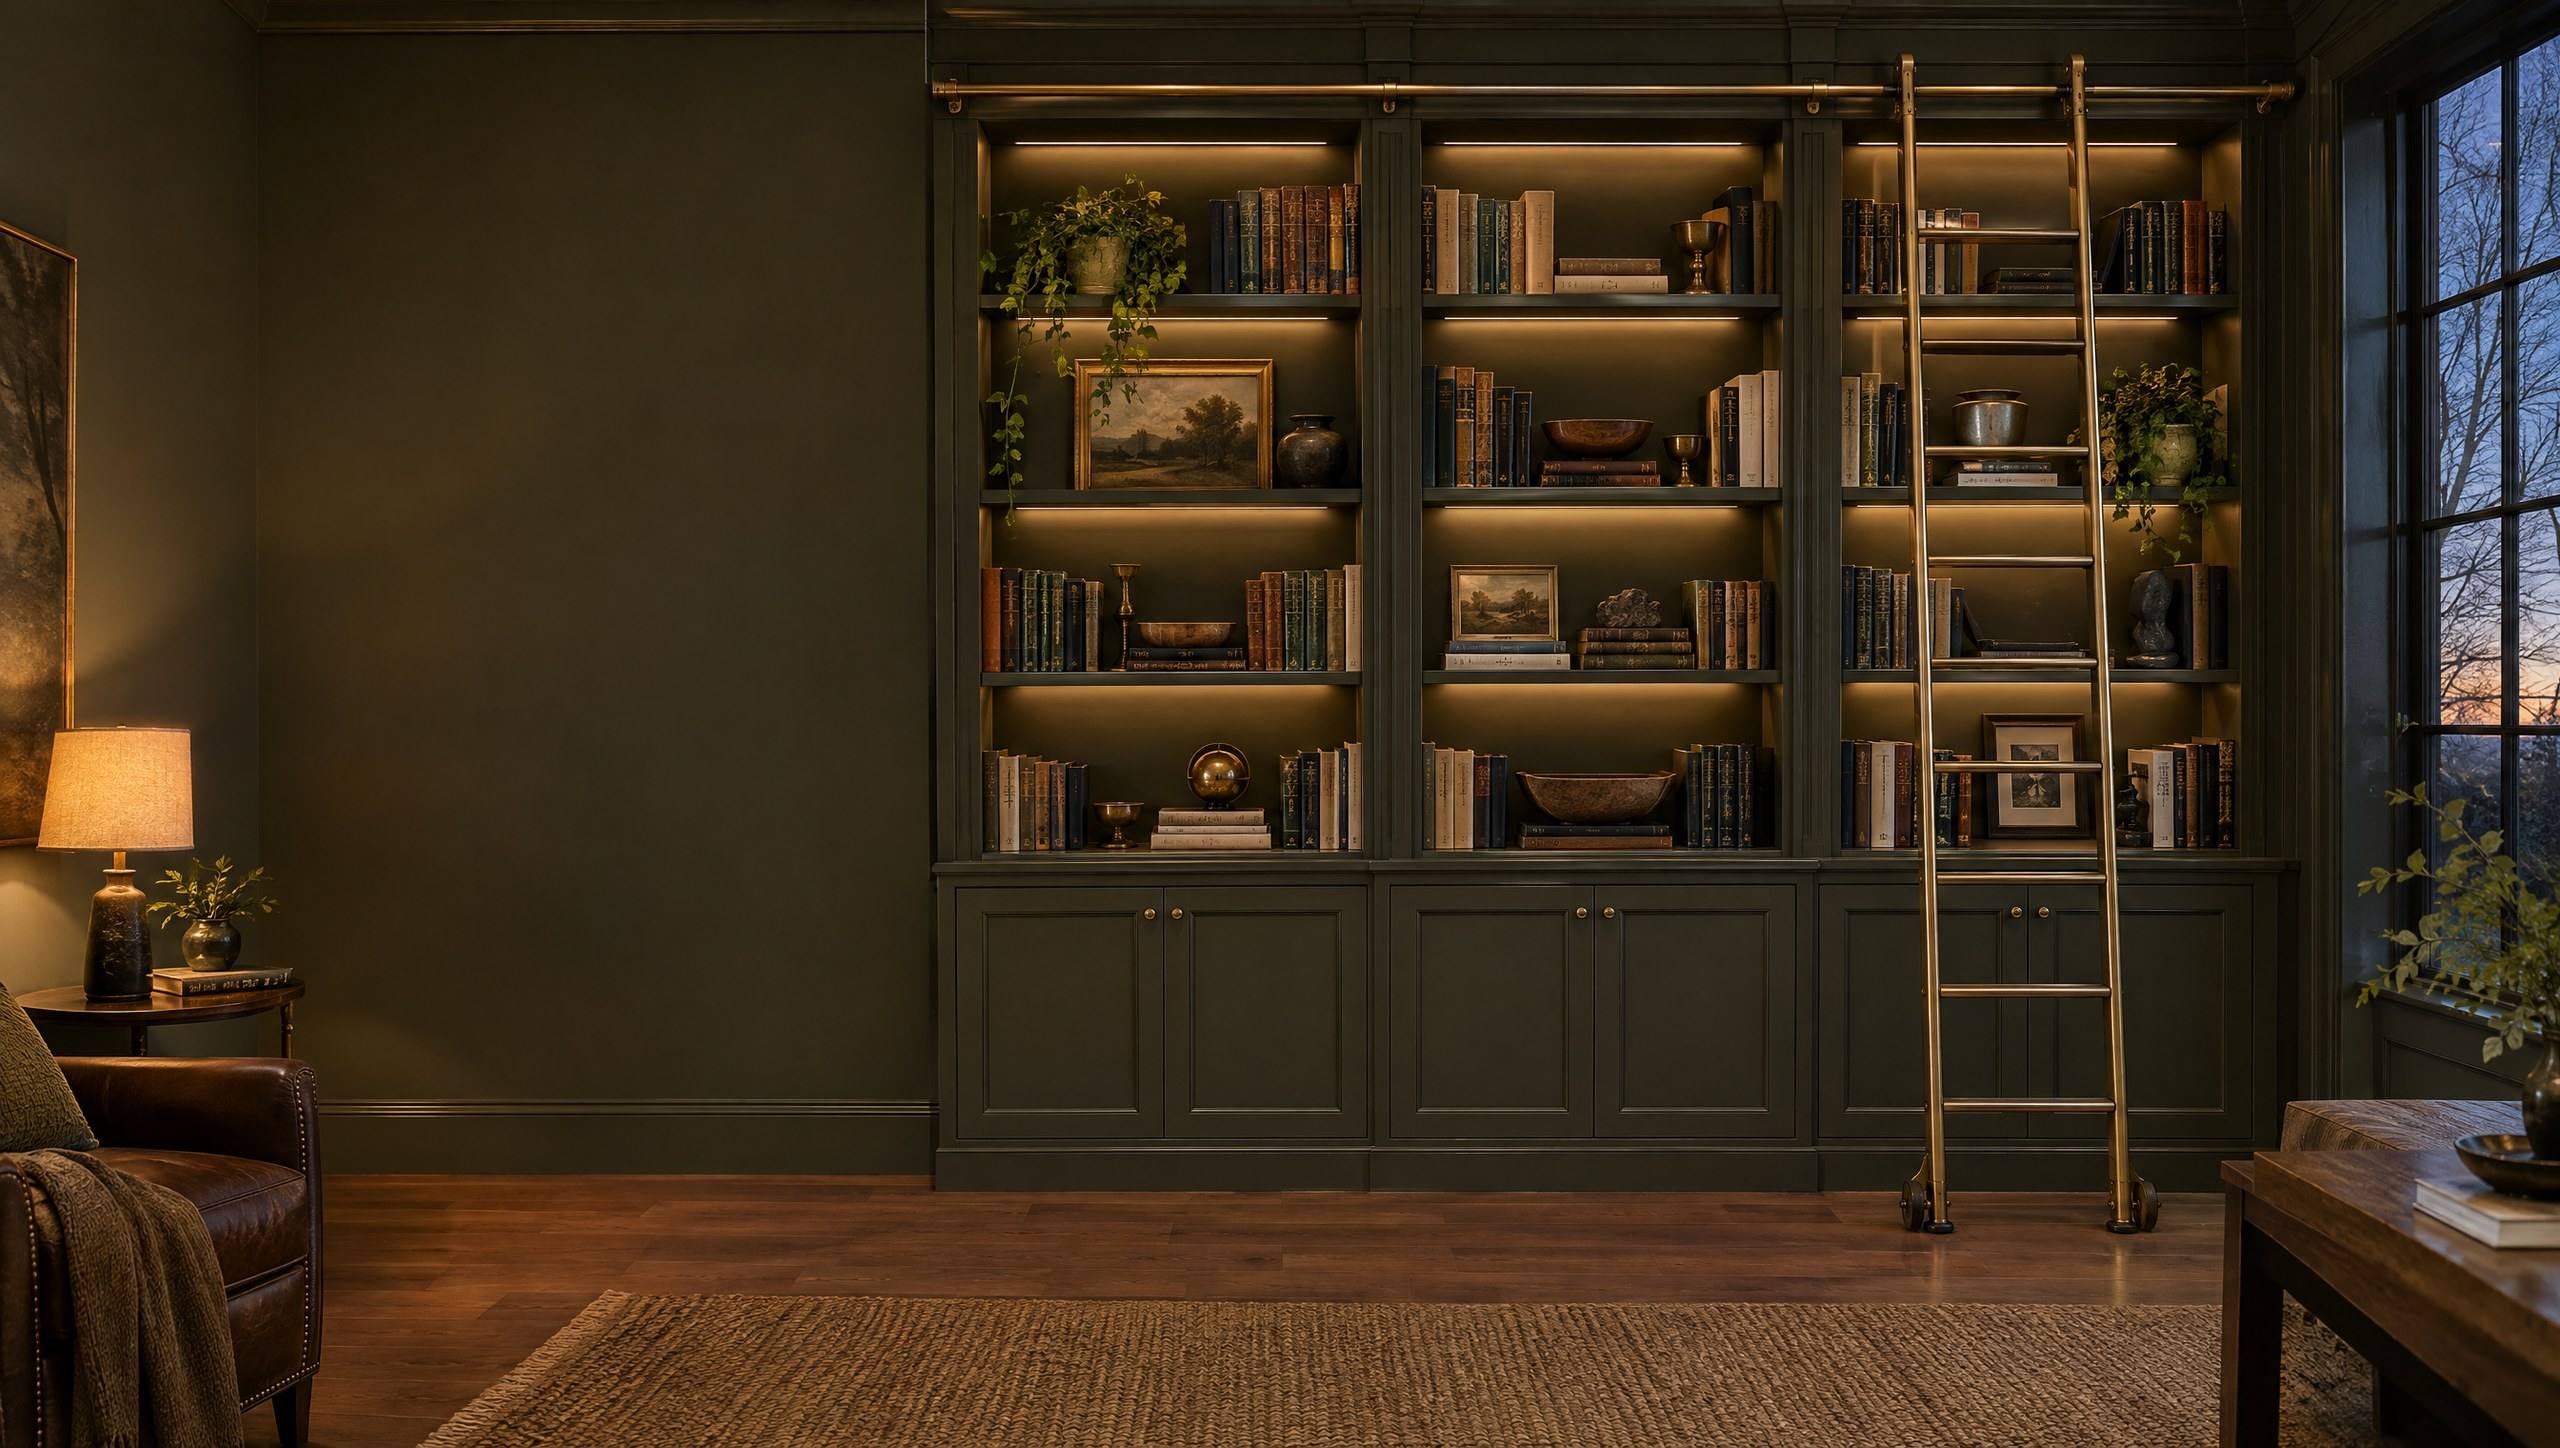
Cabinets911 plans and installs custom built-ins for living rooms, libraries, home offices, mudrooms, media walls and window seats. Every one is measured to the actual room, which is never as square or level as the floor plan suggests.
Dispatch log
Built-ins work best where a room needs storage that furniture cannot give it.
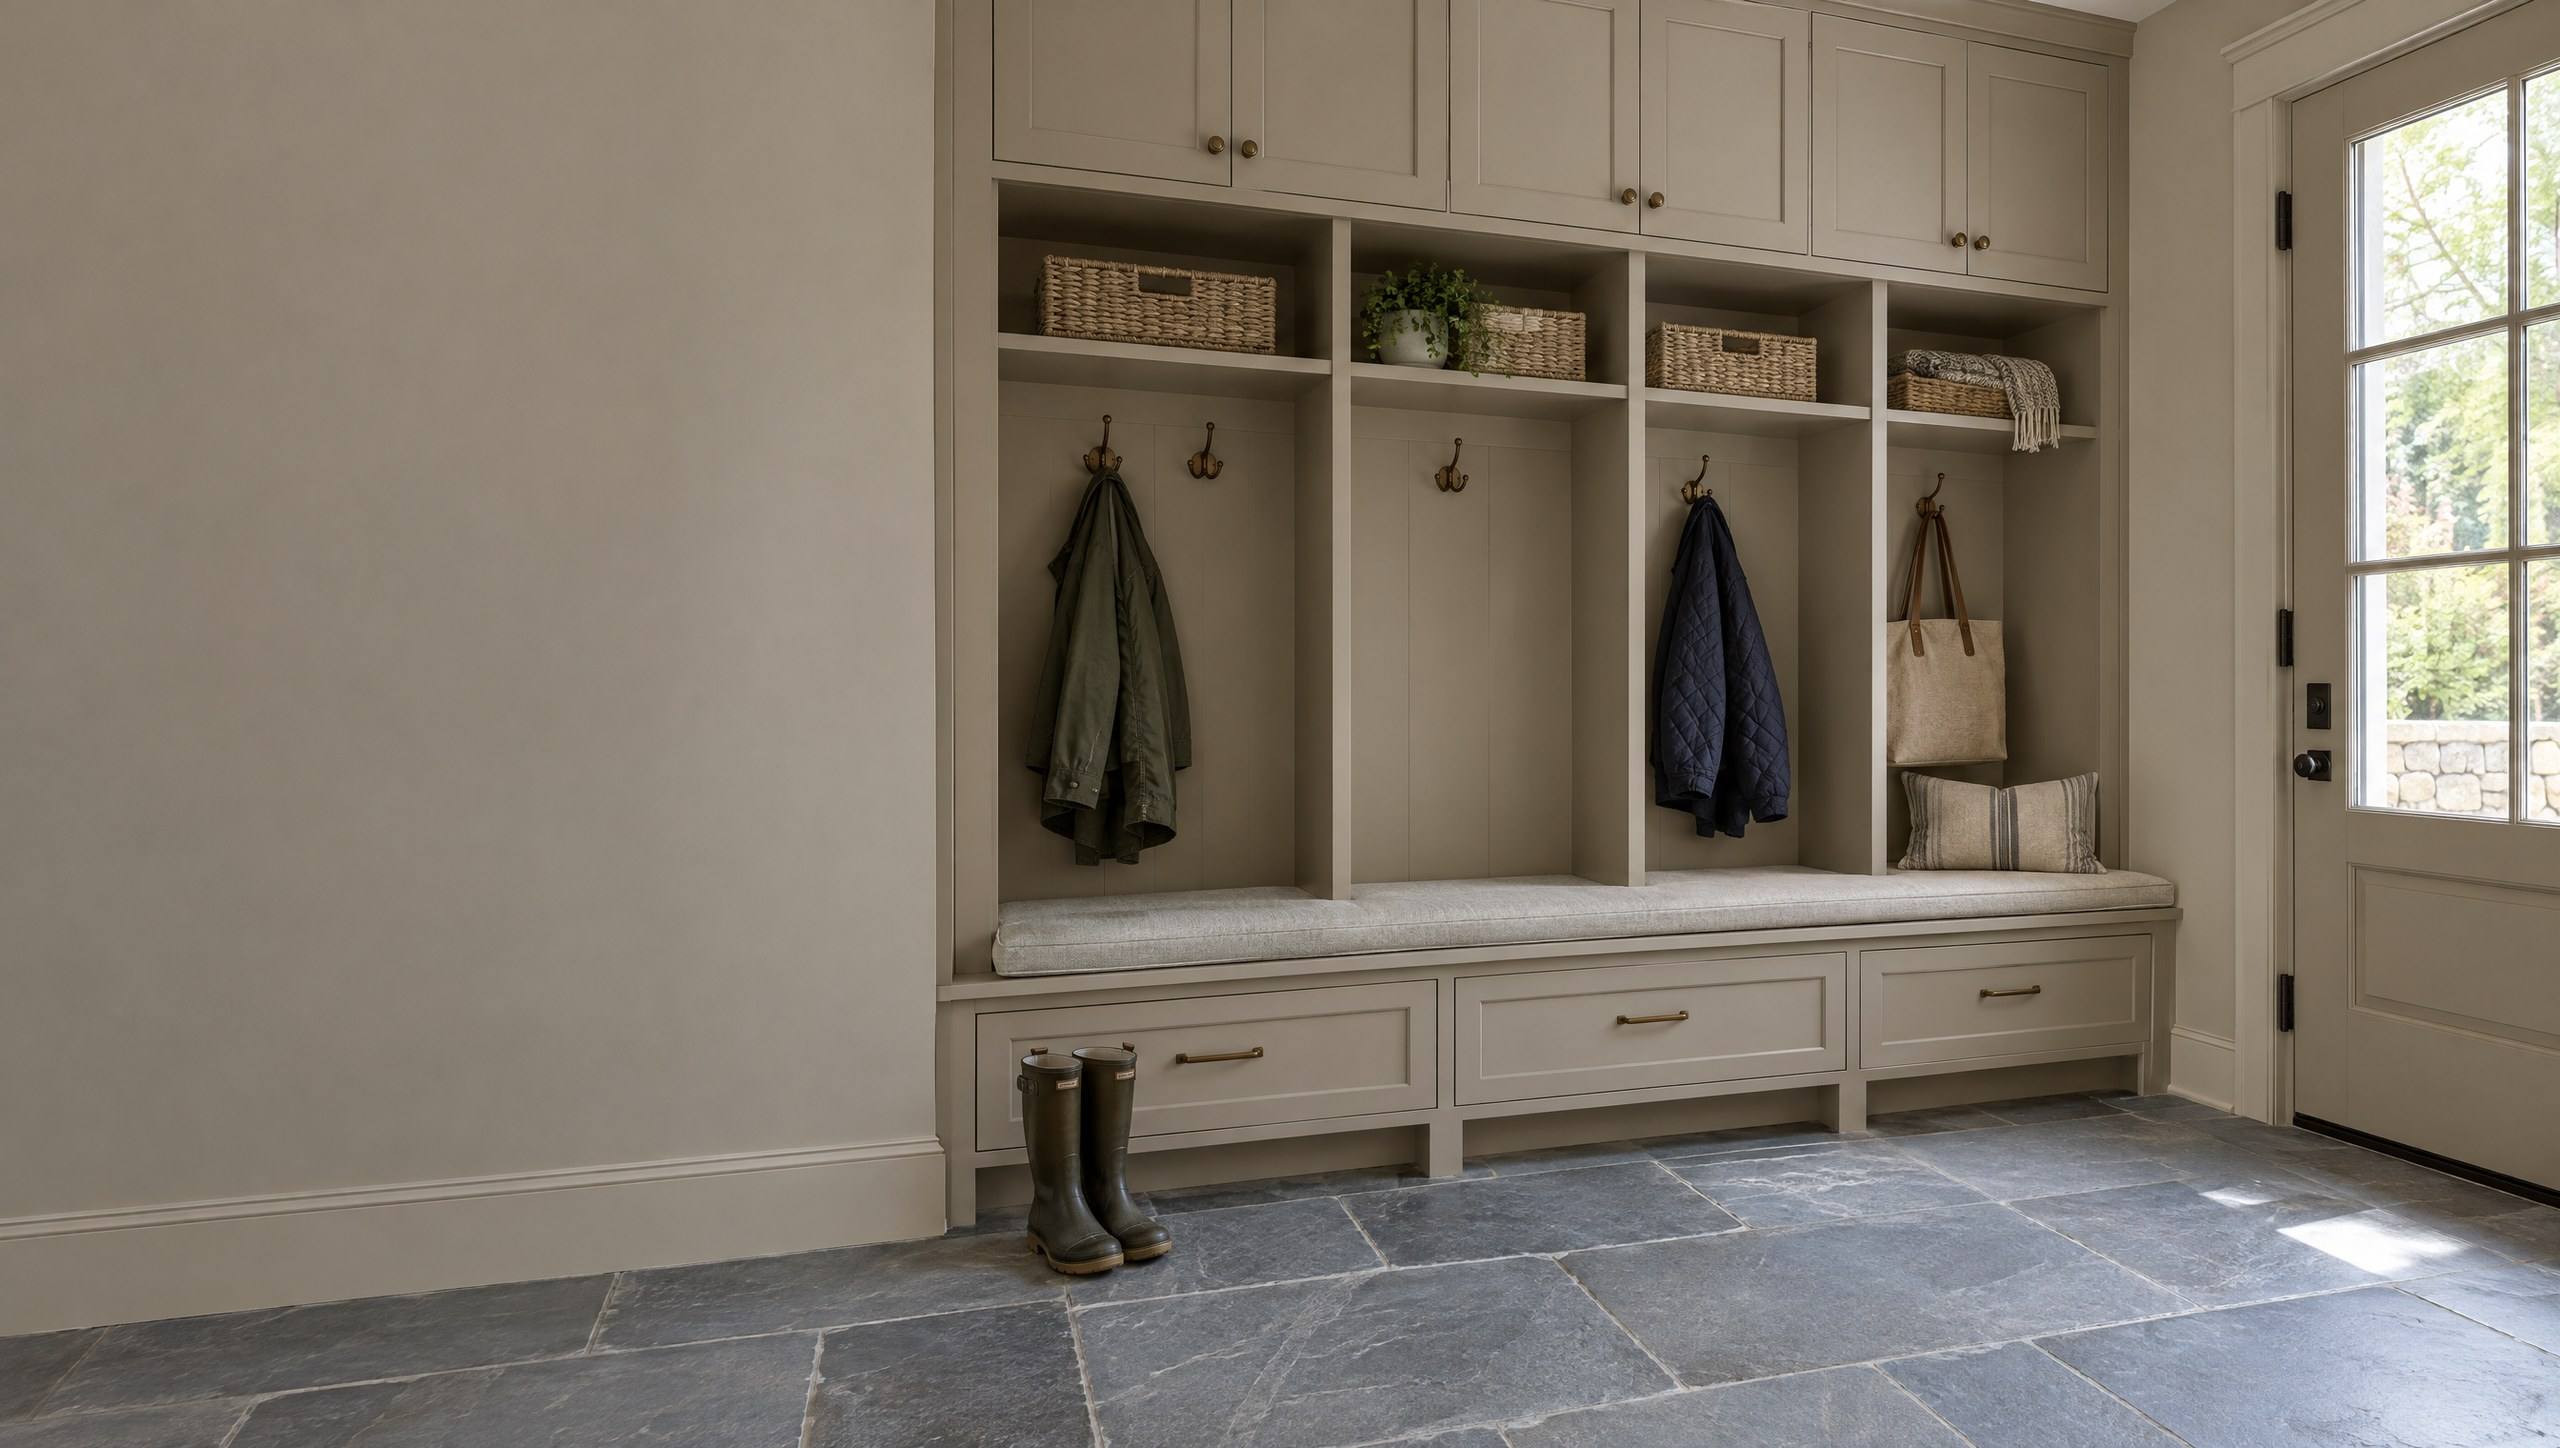
Lockers, benches and closed storage at the door that gets used most.
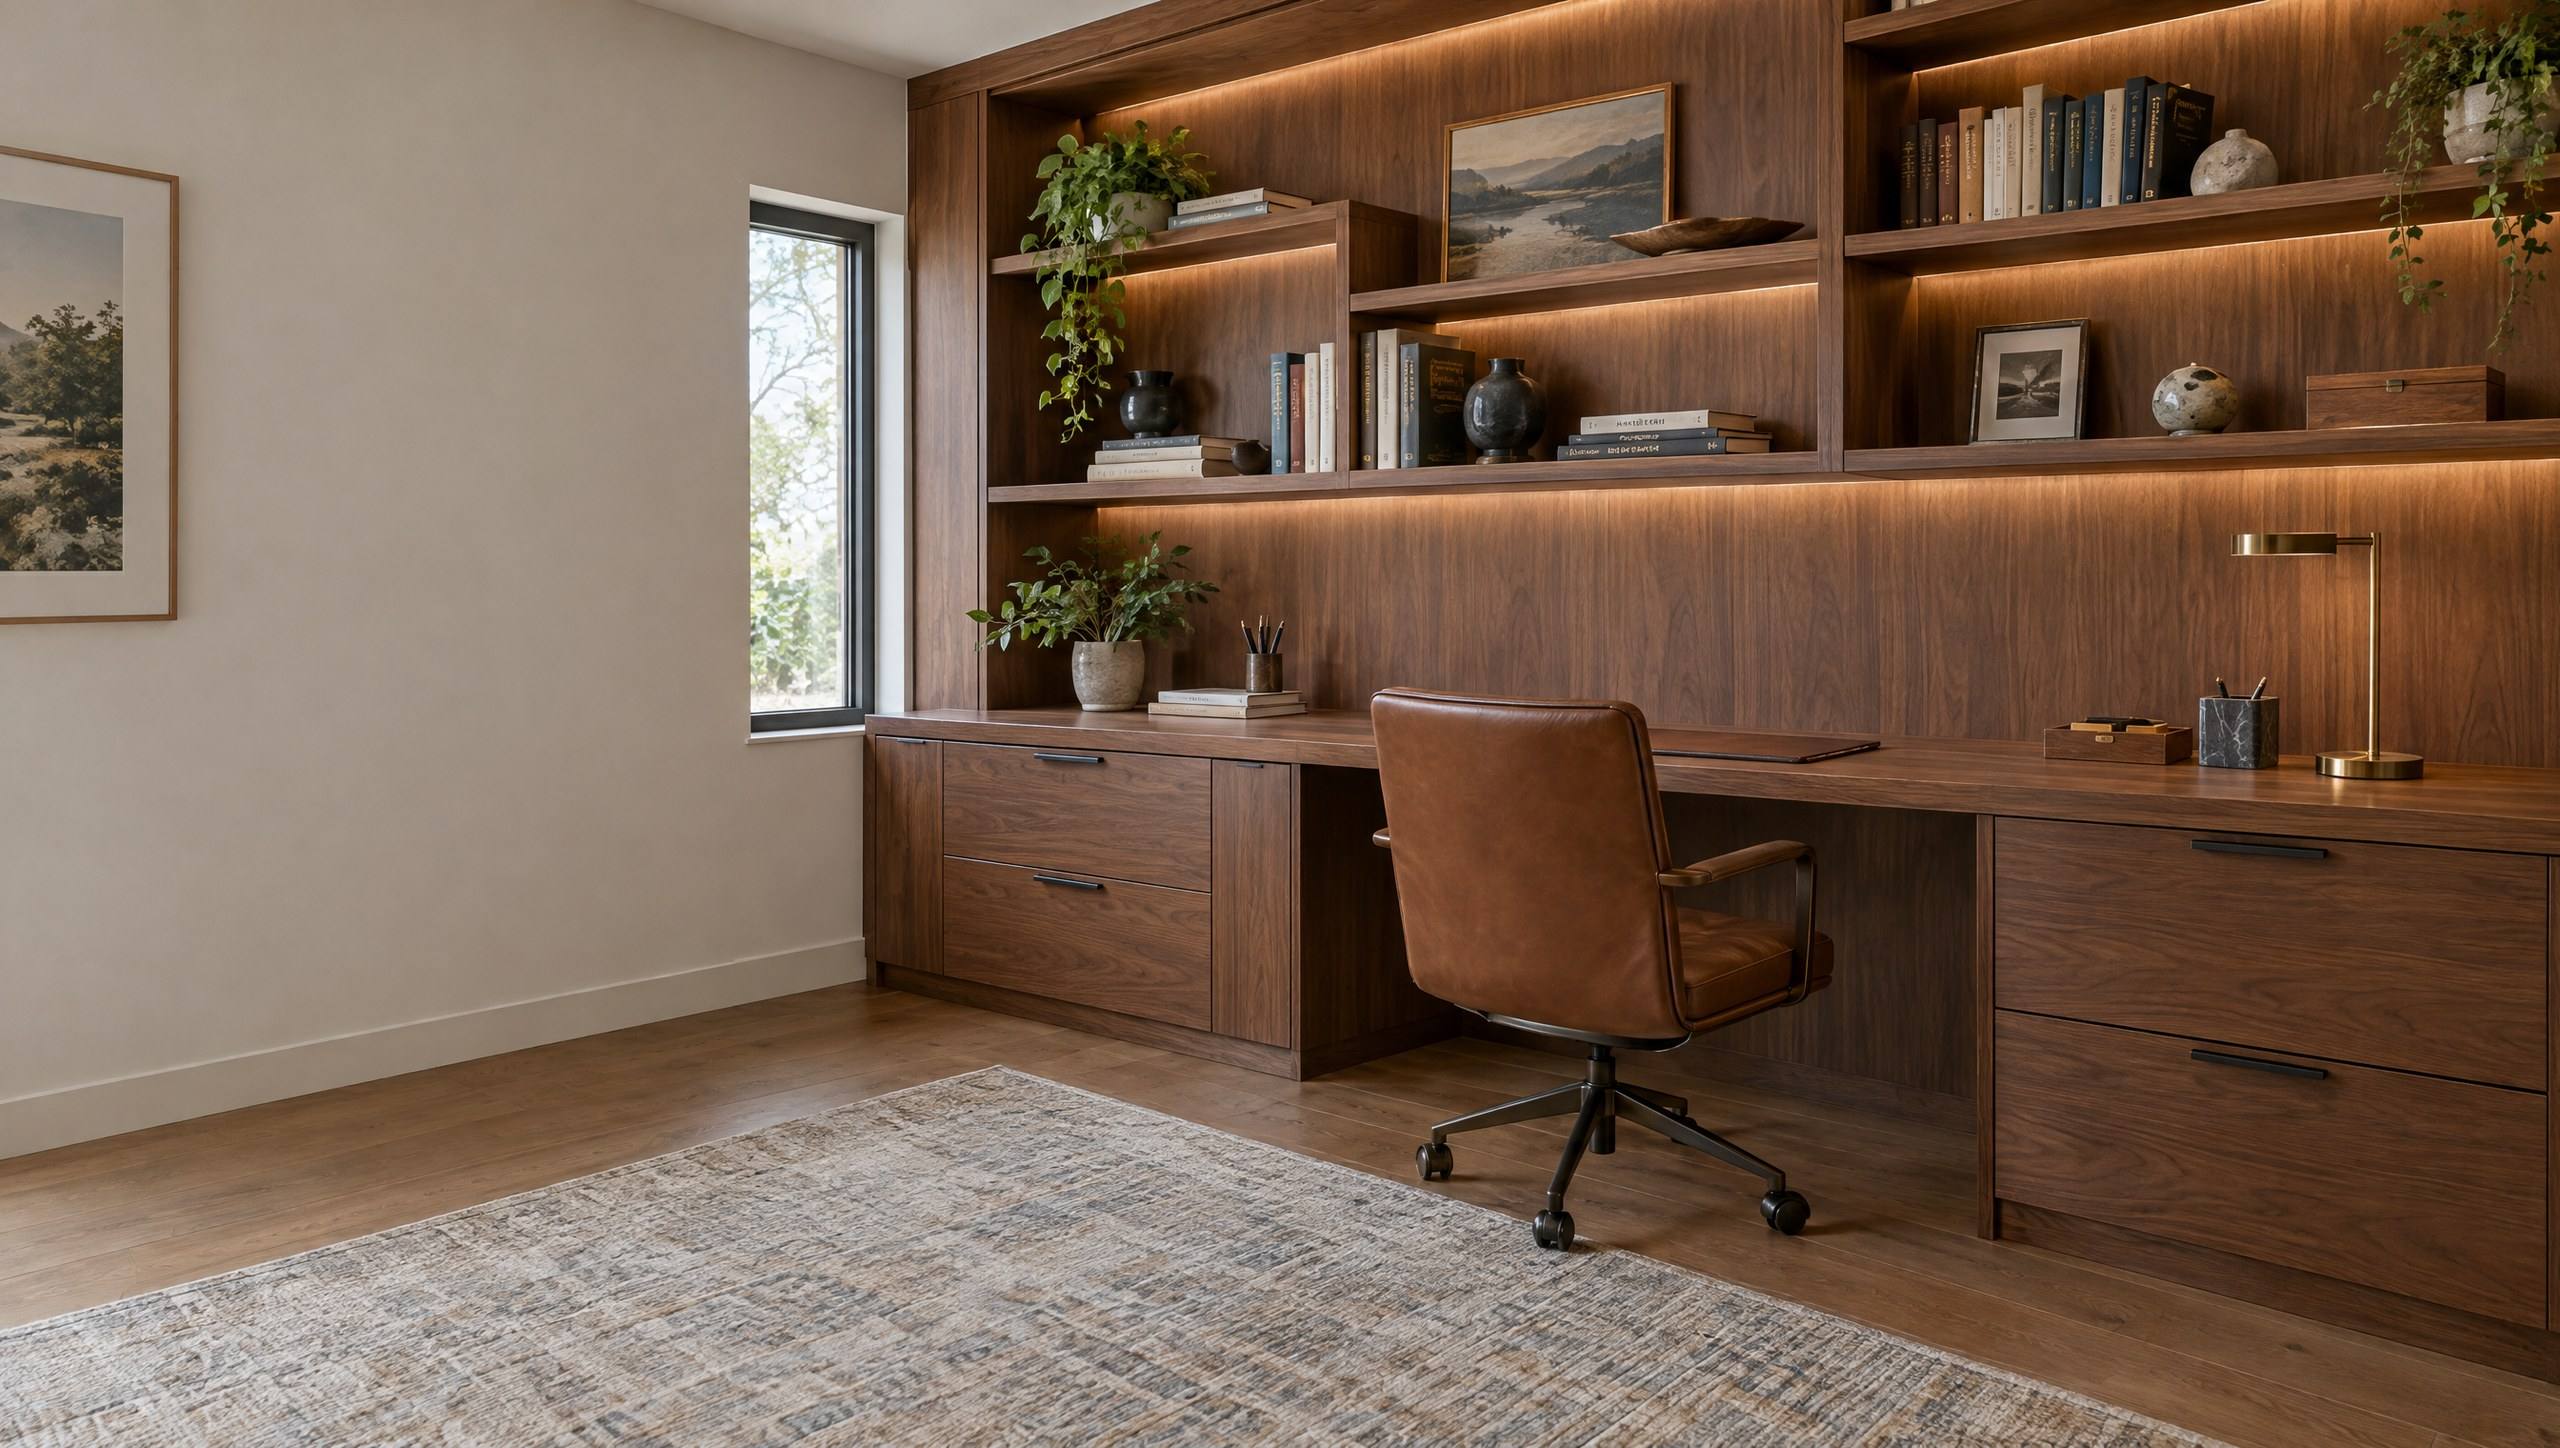
Desks, files and shelving built around the wall, the window and the cables.
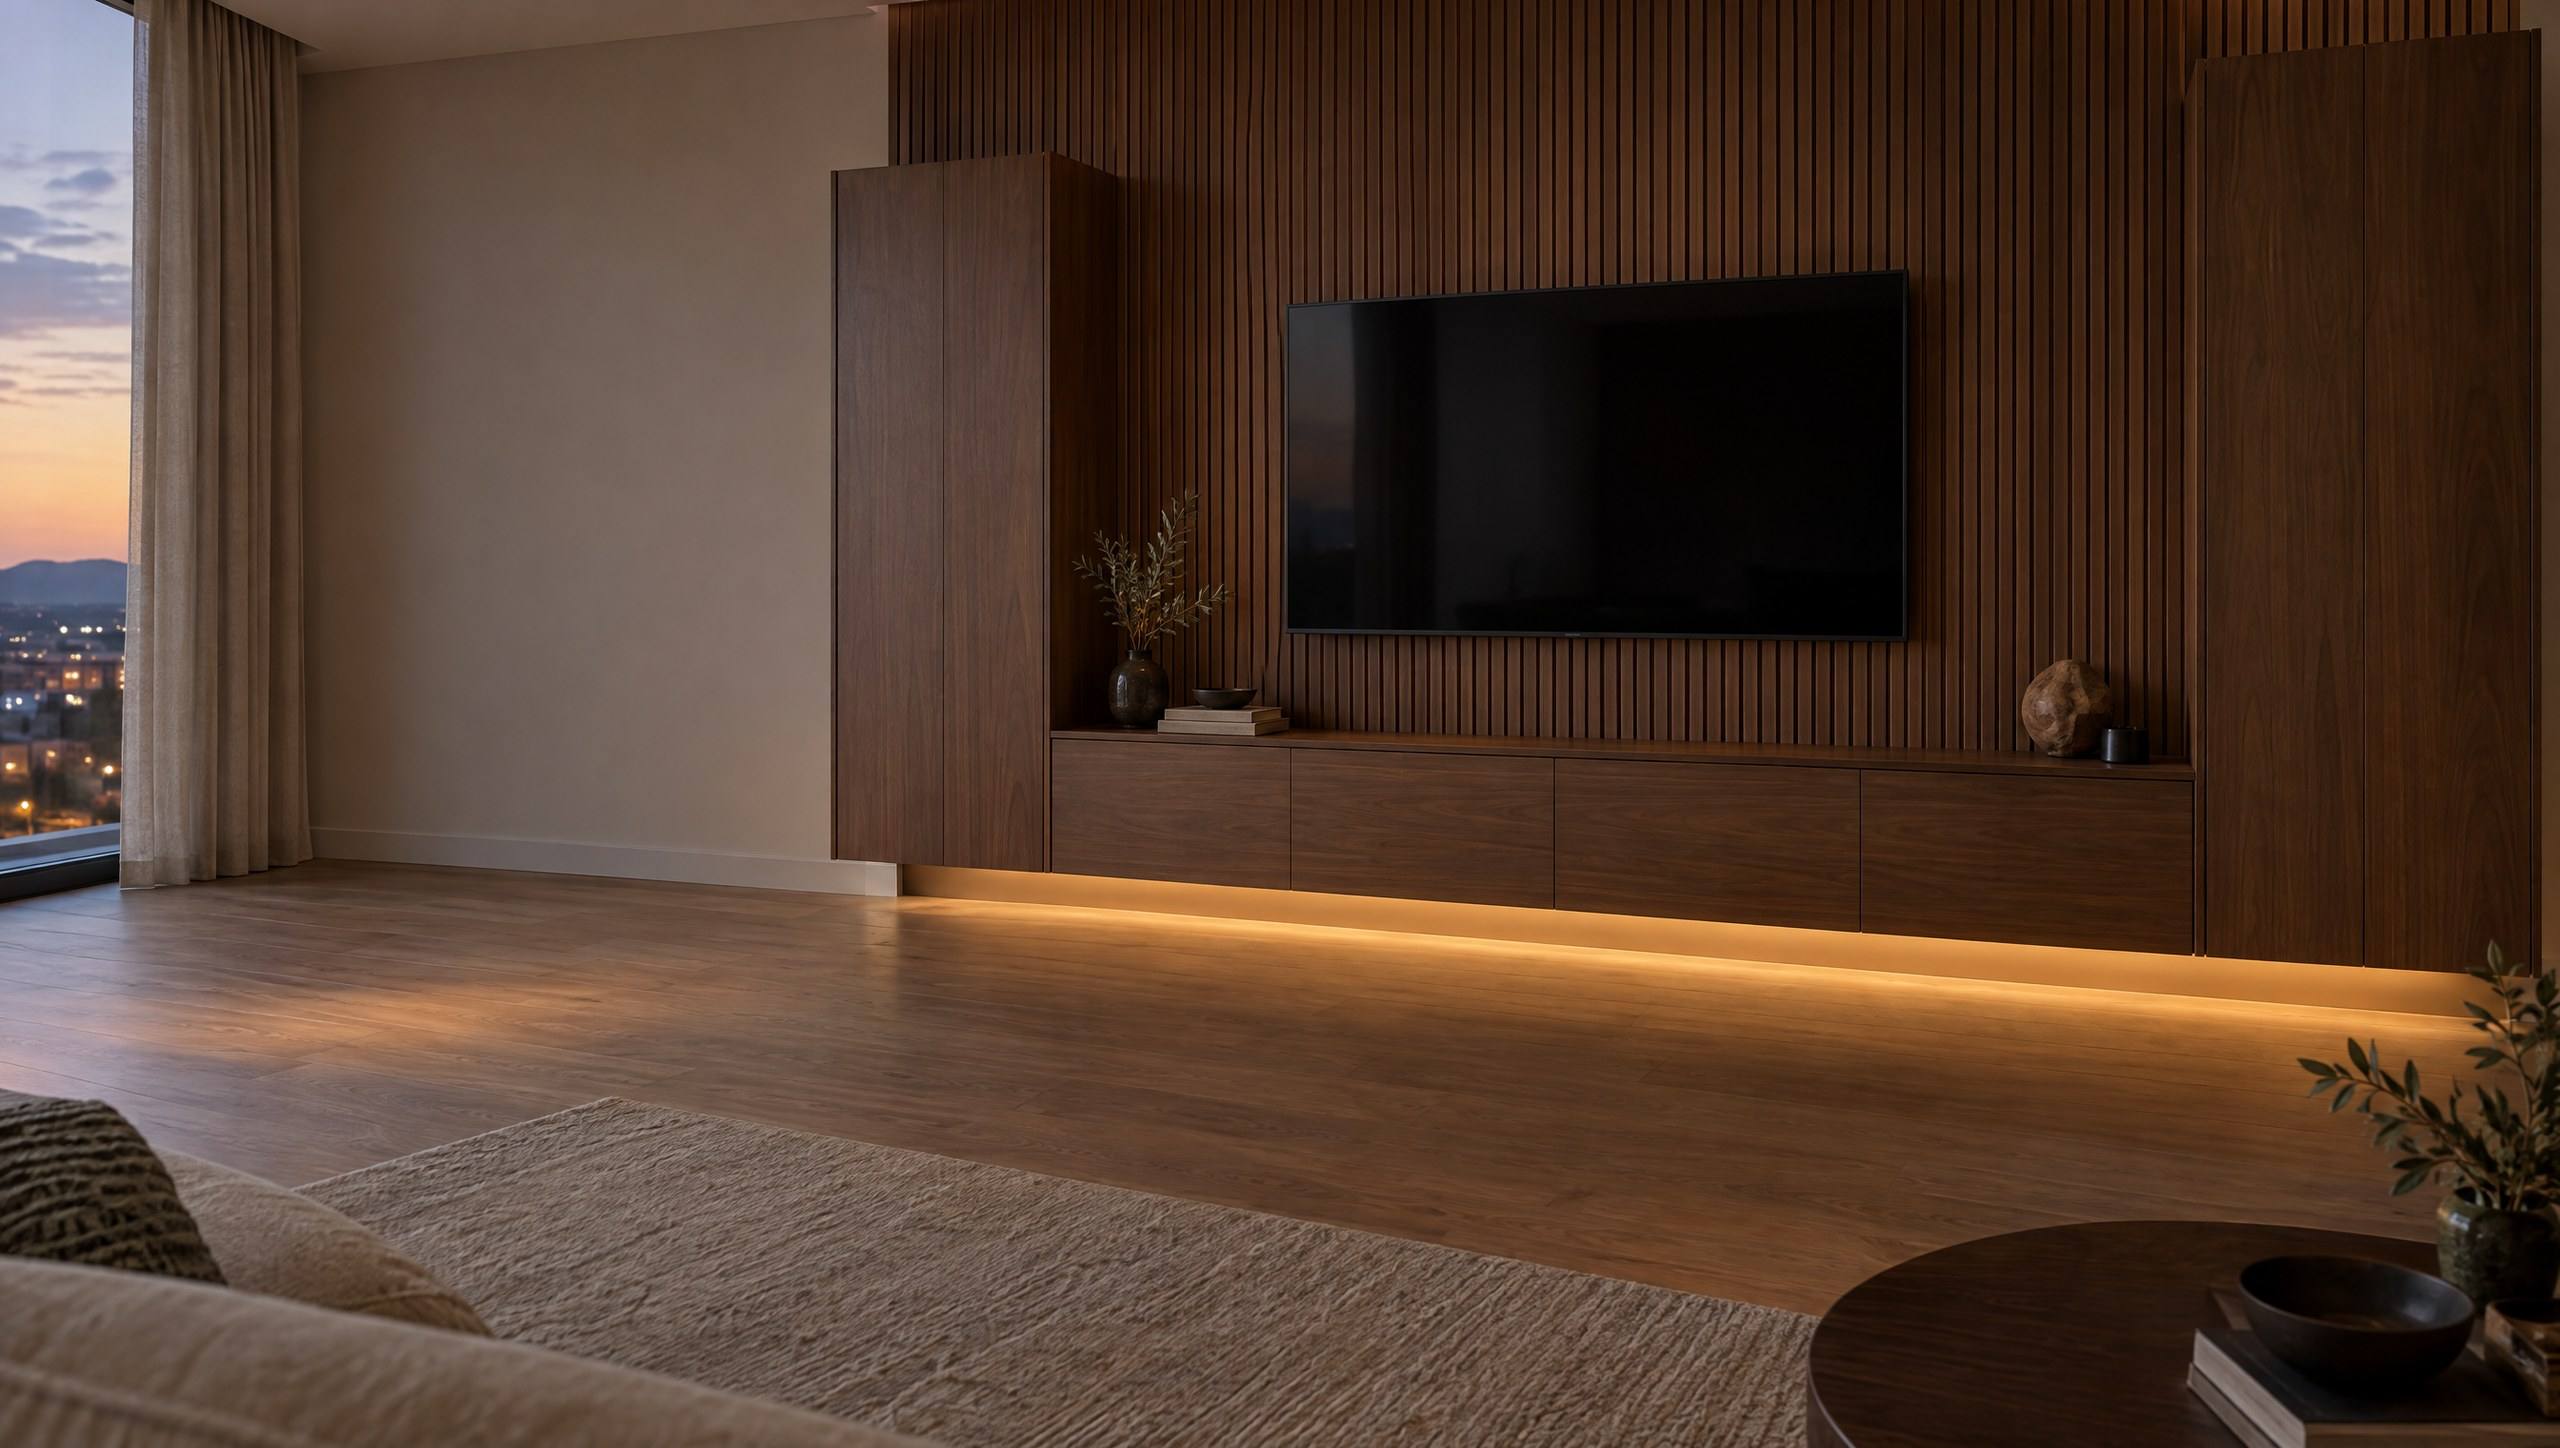
Equipment hidden behind doors, with ventilation and cable paths planned in.
Shelving that carries real book weight without bowing over time.
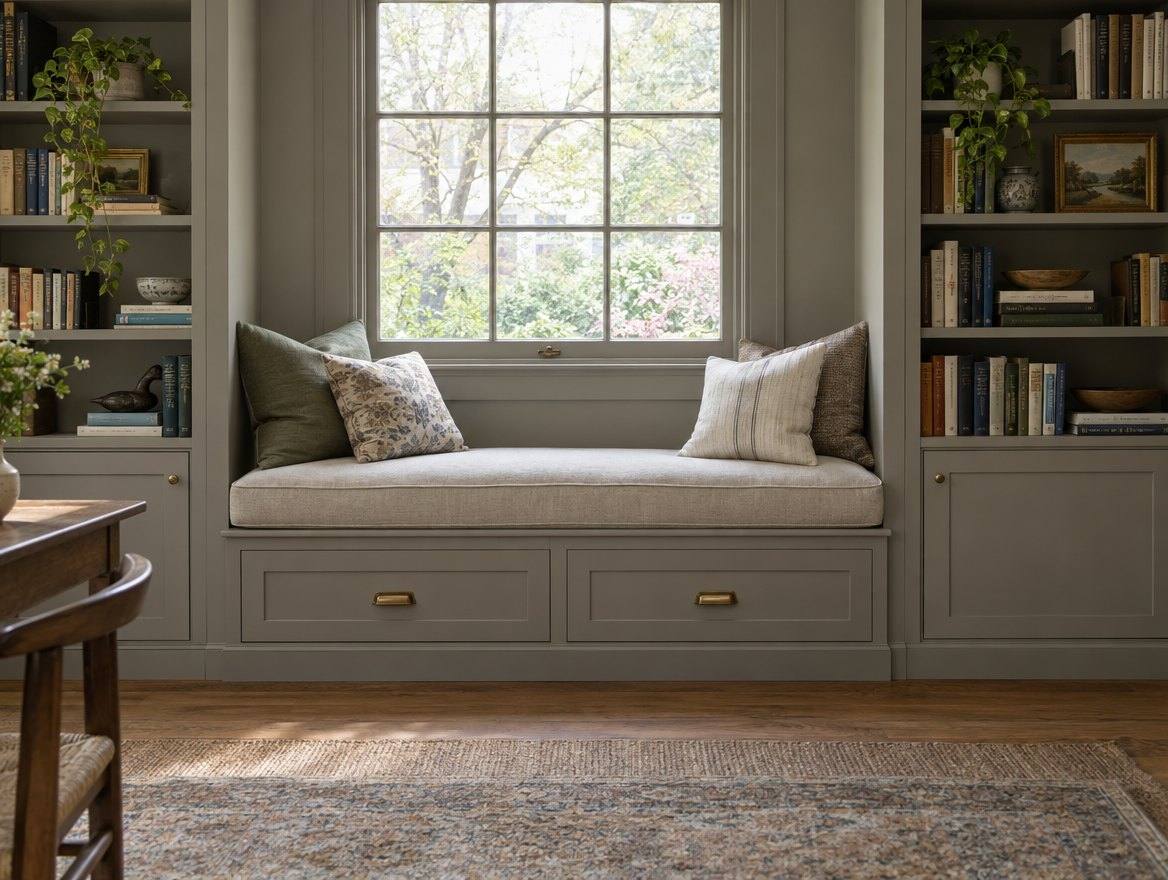
Seating with drawers or lift-up storage underneath.
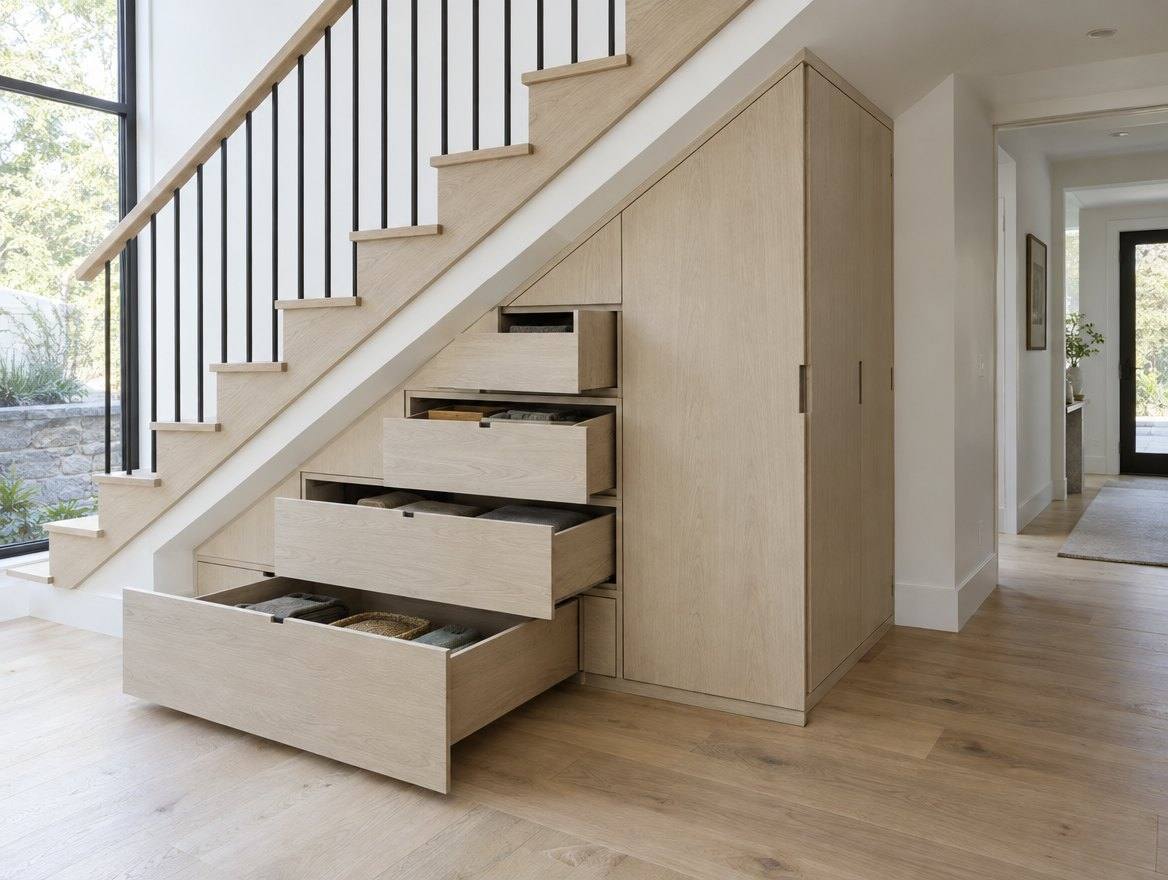
Under stairs, sloped ceilings and alcoves that furniture never fits.
Brief 01
Walls bow, floors slope and ceilings drift. A freestanding bookcase hides that with a gap. A built-in cannot. It has to be scribed, meaning its edges are cut to follow the actual wall, so it meets the plaster, the baseboard and the ceiling with no visible gap.
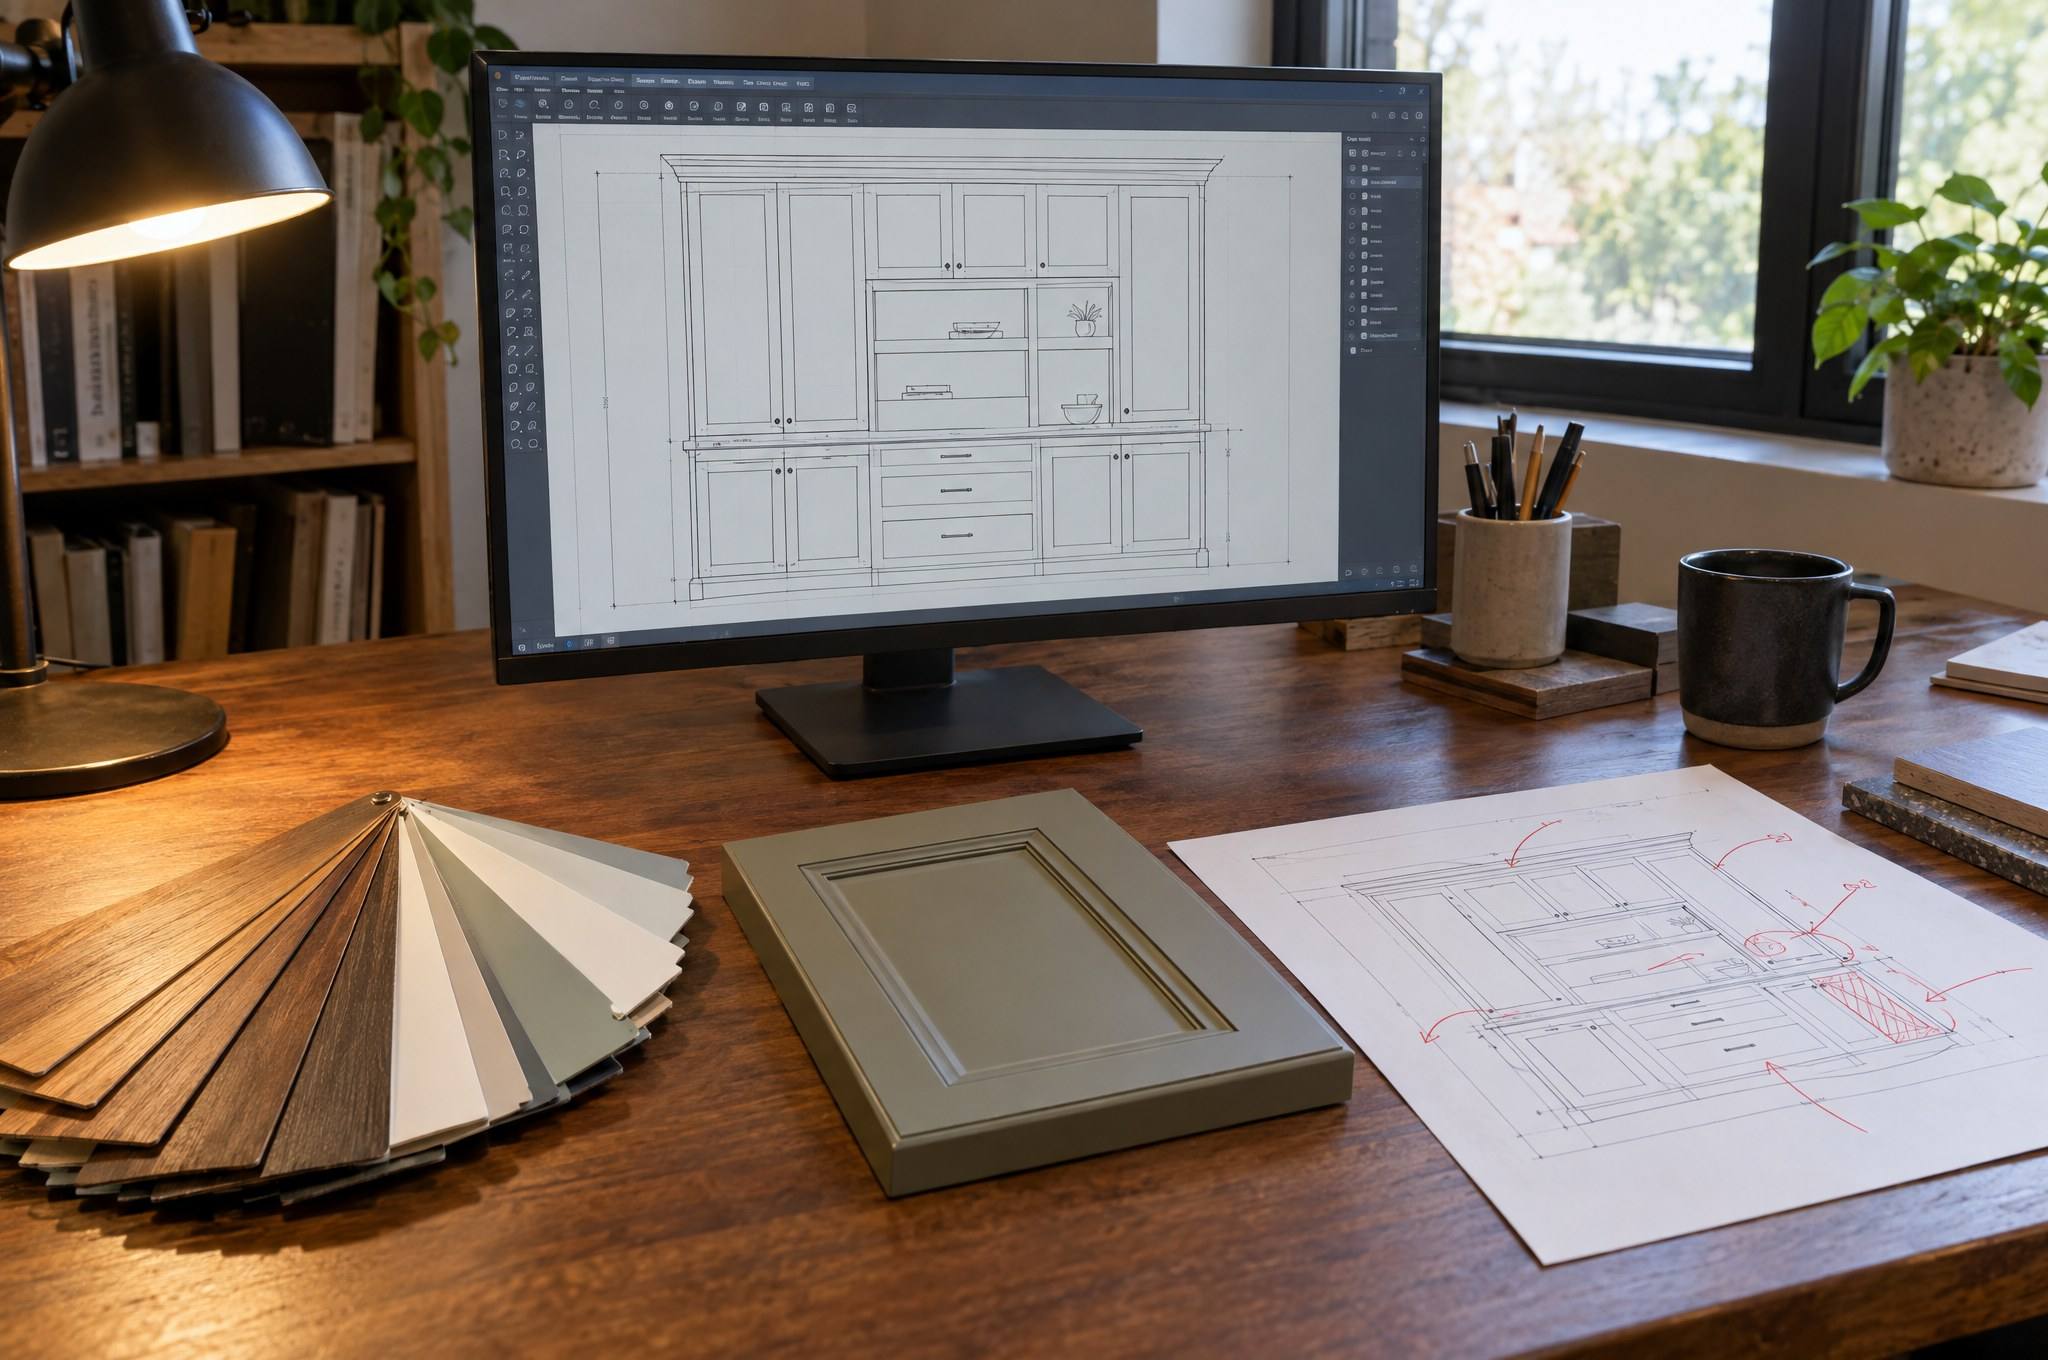
That is why measuring is the first real step. We record how far each wall is out of plumb and how much the floor falls across the run, then design fillers and scribe strips to take up the difference.
Brief 02
Media walls fail in predictable ways: the equipment overheats behind closed doors, the remote cannot reach the receiver, and cables have nowhere to go. Those are design problems, and they are cheap to solve on paper.
We plan ventilation paths, cable chases and access panels with the cabinetry. If the TV is wall-mounted, we coordinate the mounting point and blocking so the panels around it line up.
Brief 03
A mudroom takes more abuse than any other built-in. Wet boots, heavy bags, sports gear and dogs all land in the same few square feet. Finish choice matters more here than anywhere else in the house, since scuffs and moisture hit the lower cabinets every day.
Open cubbies make it easy to drop things on the way in. Closed lockers hide the clutter. Most families want a mix: open hooks and cubbies for daily items, closed doors above for out-of-season gear. Bench height, hook height and cubby size are planned around who actually uses the room, including the shortest person in the house.
Gallery
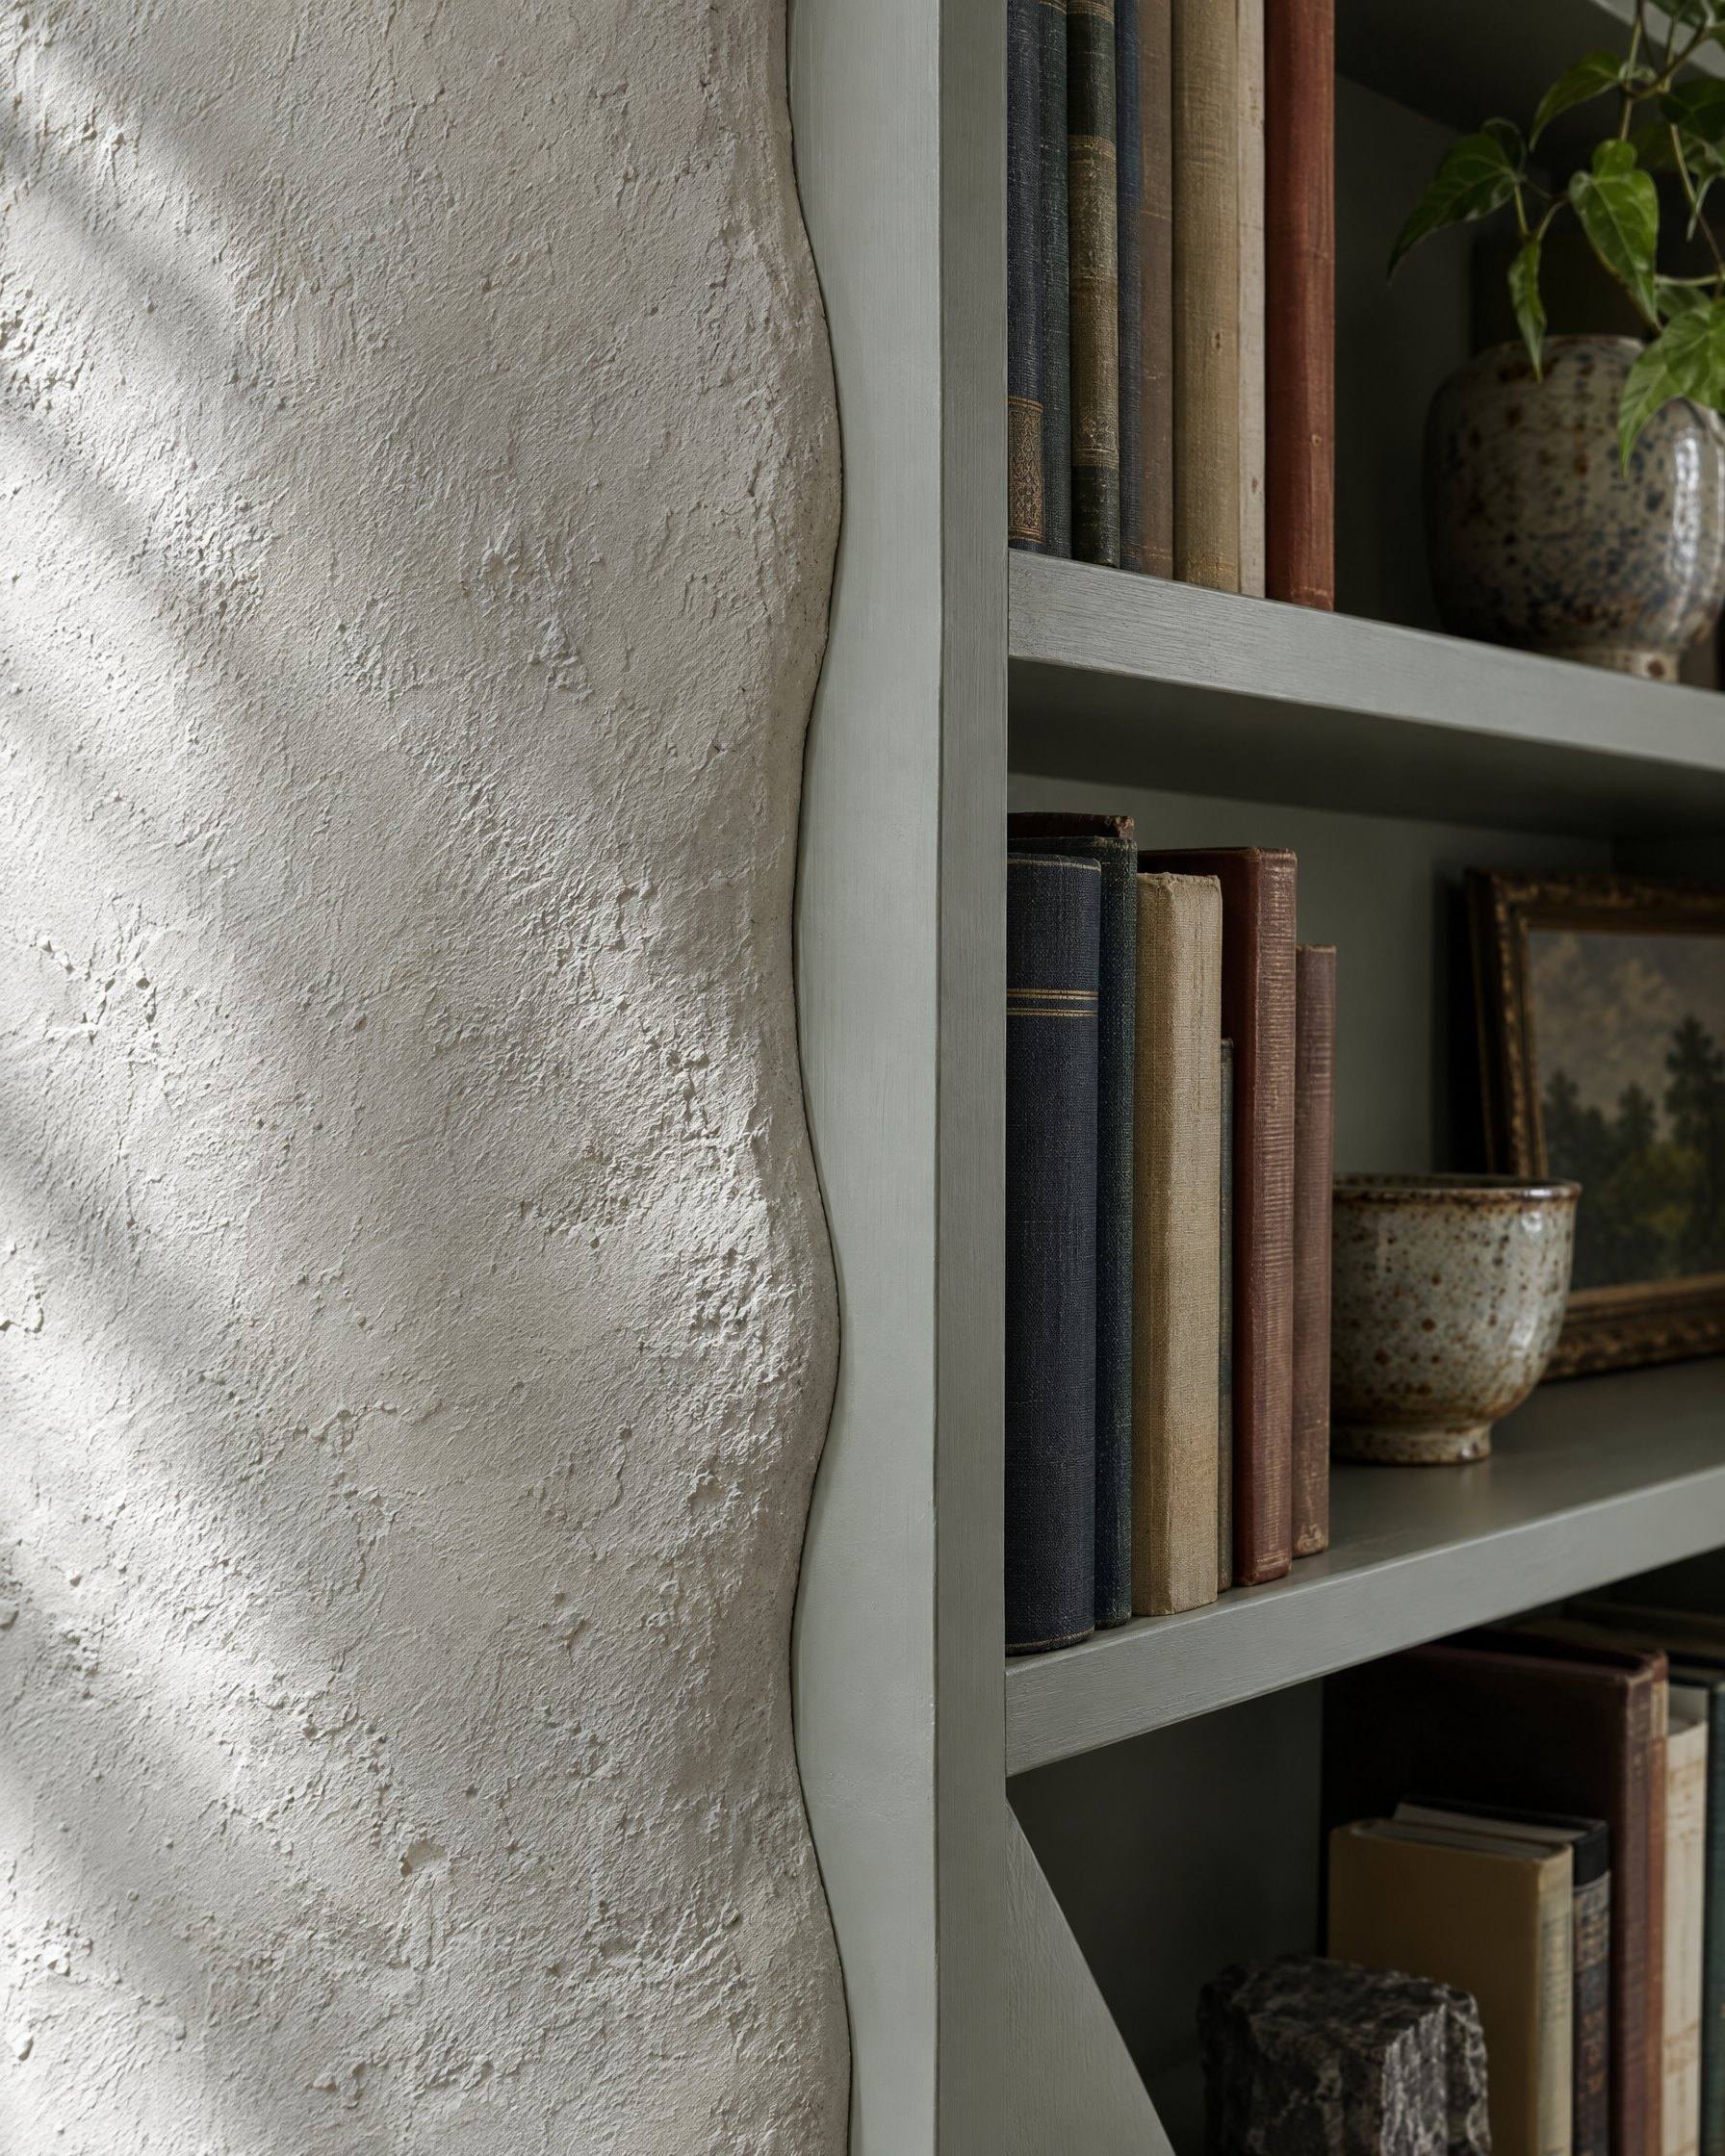
G-01 Bookcase scribed to an uneven wall
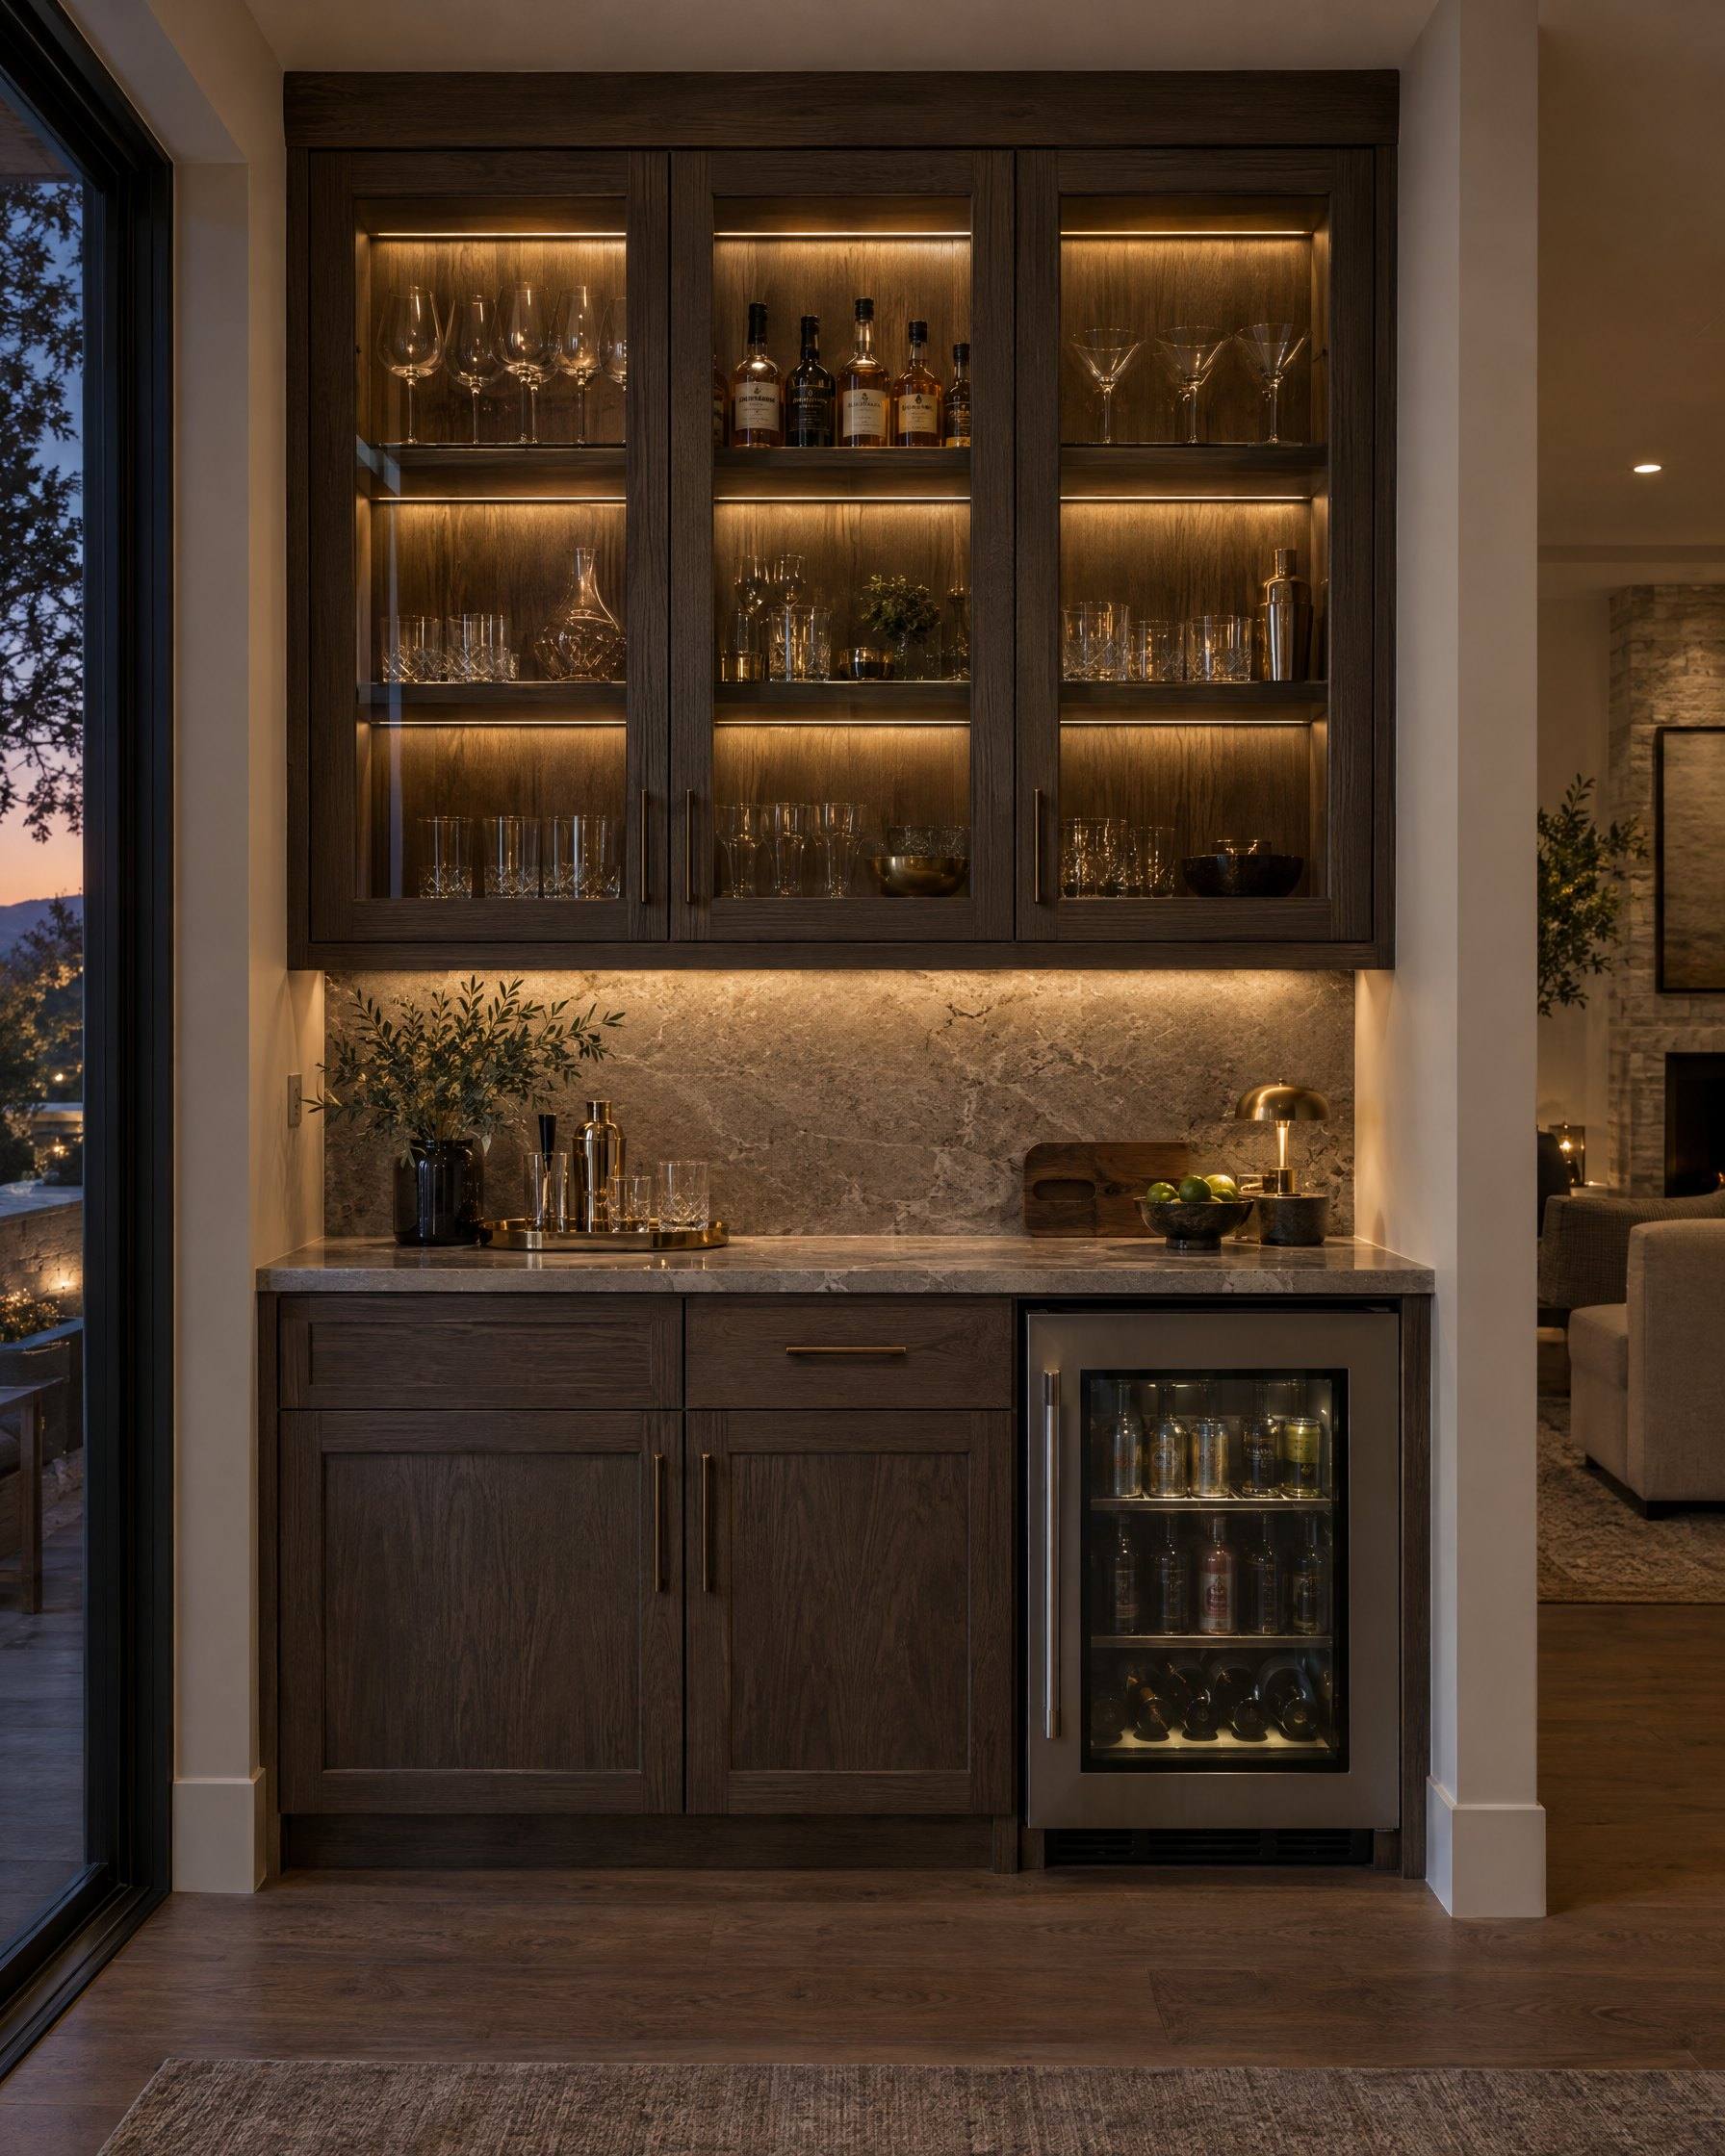
G-02 Built-in bar with lit glass uppers
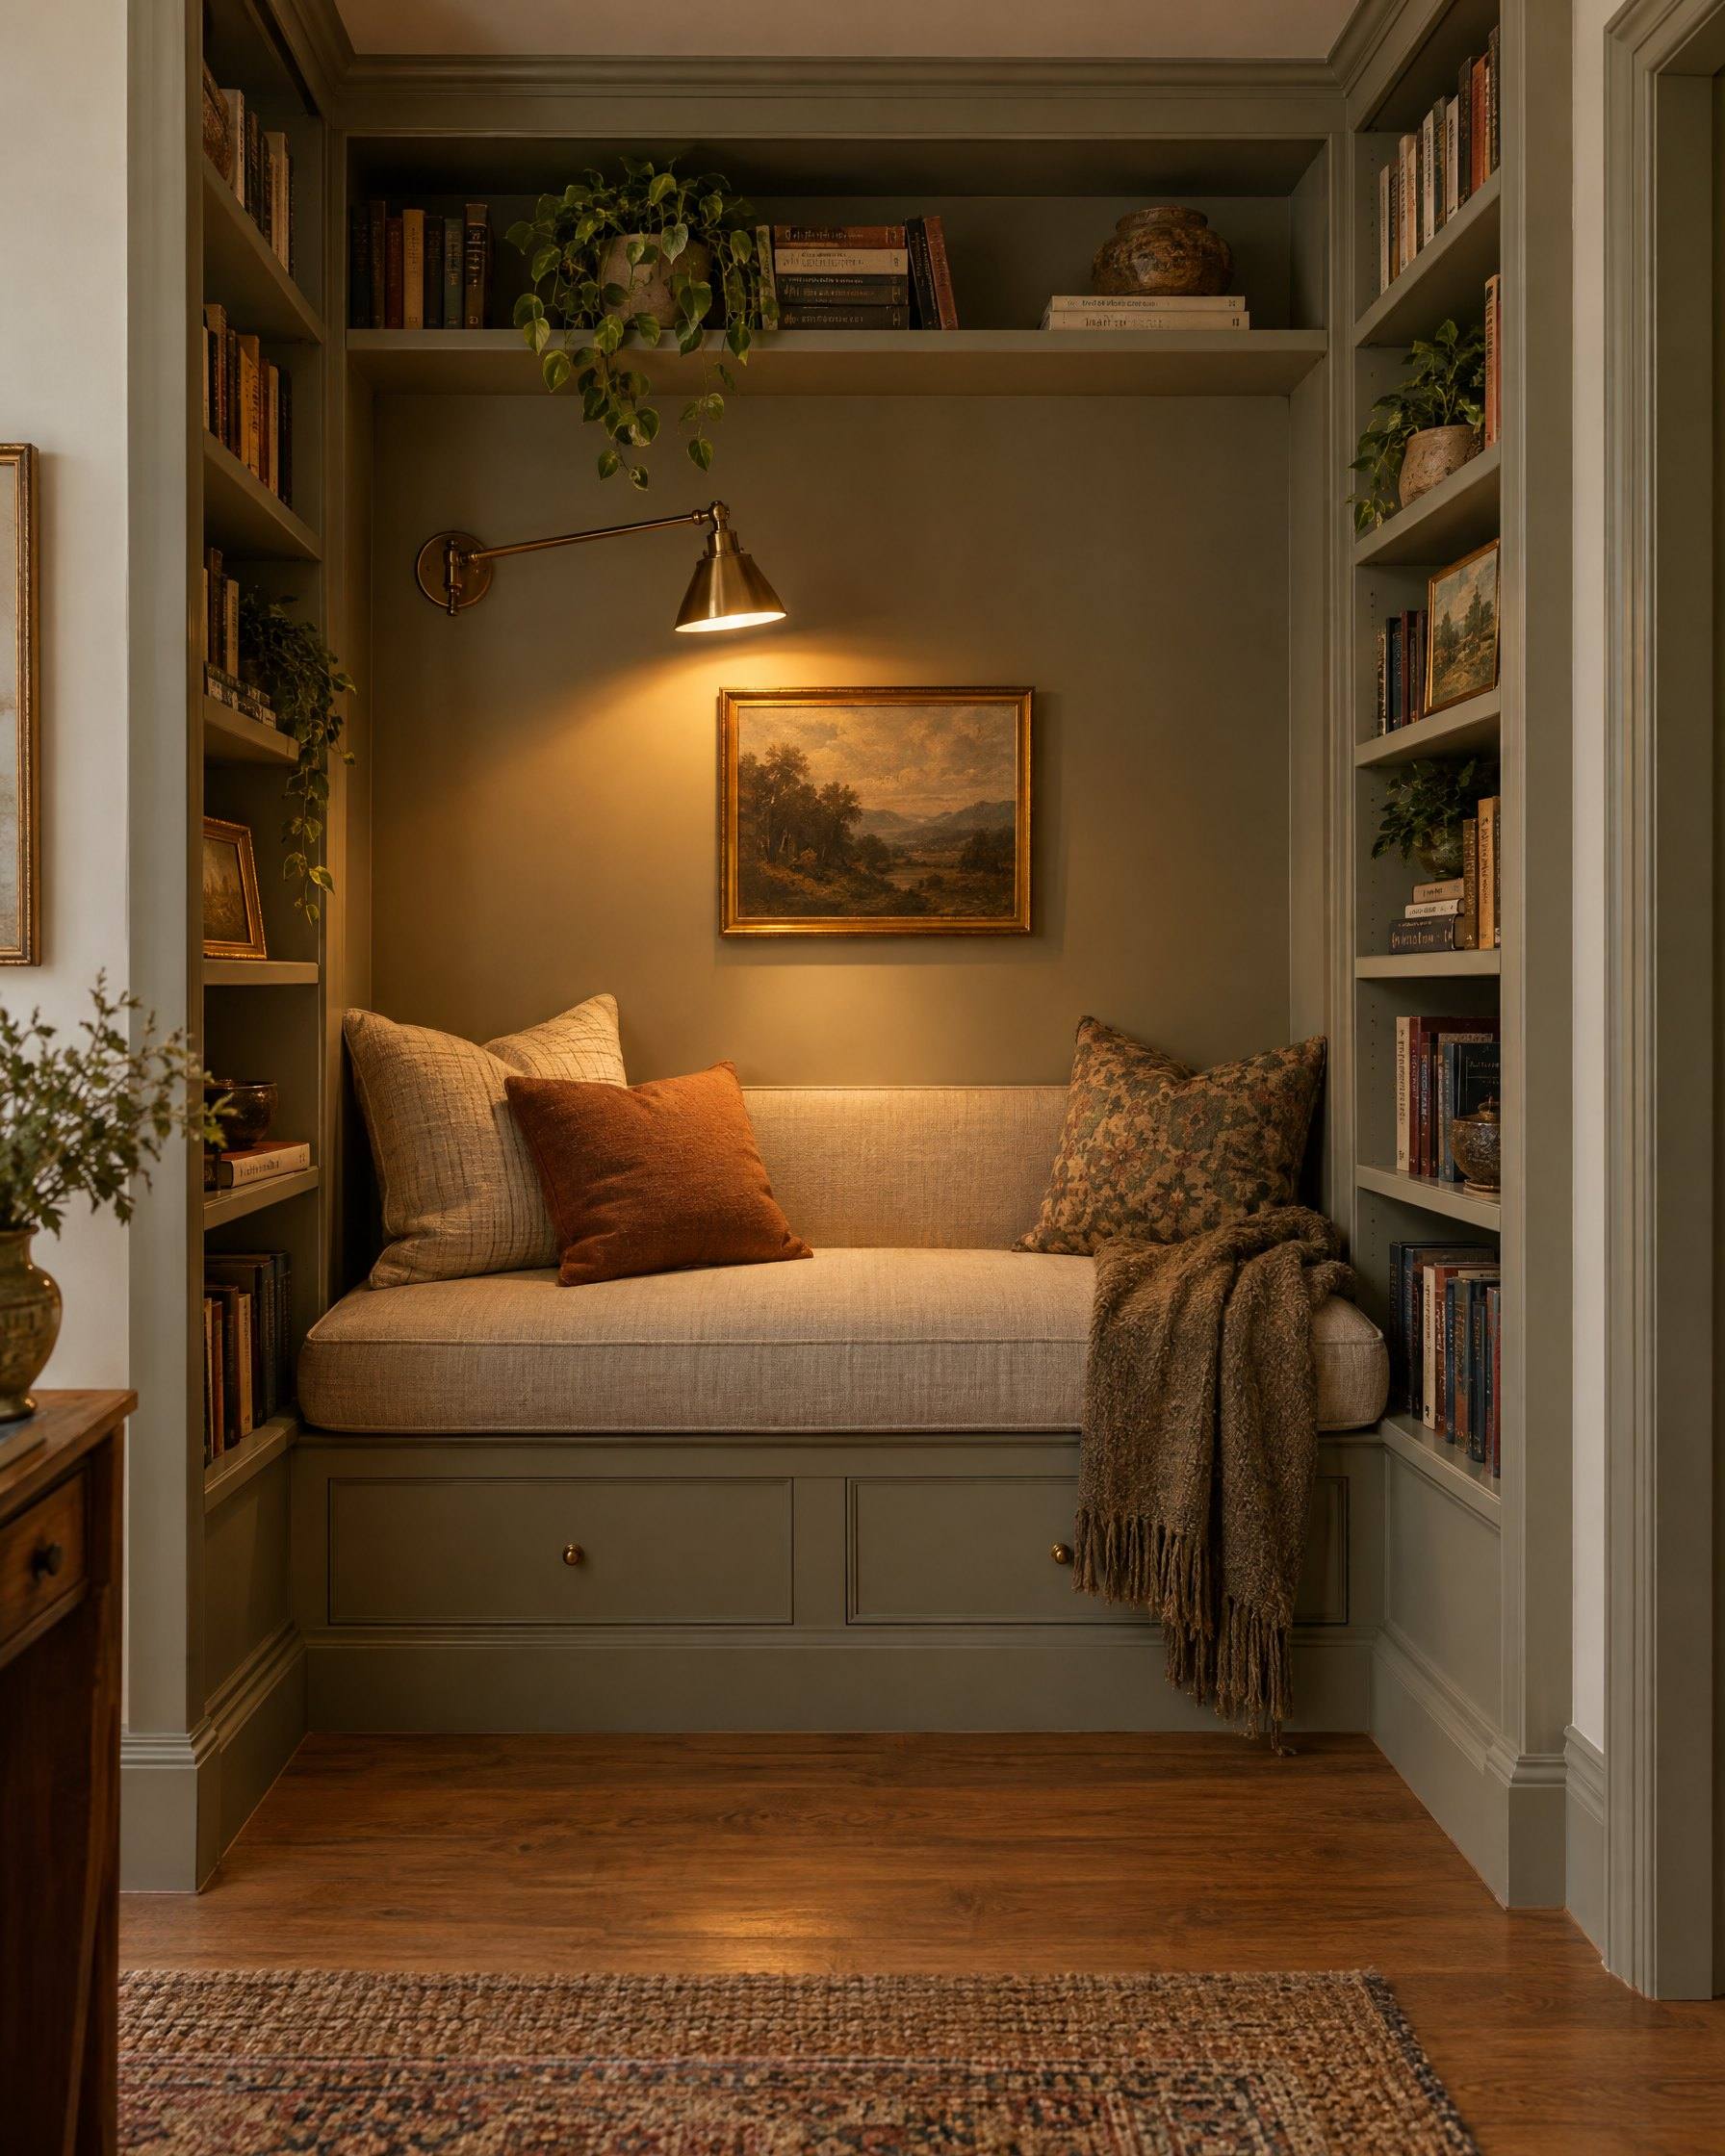
G-03 Reading nook in an alcove
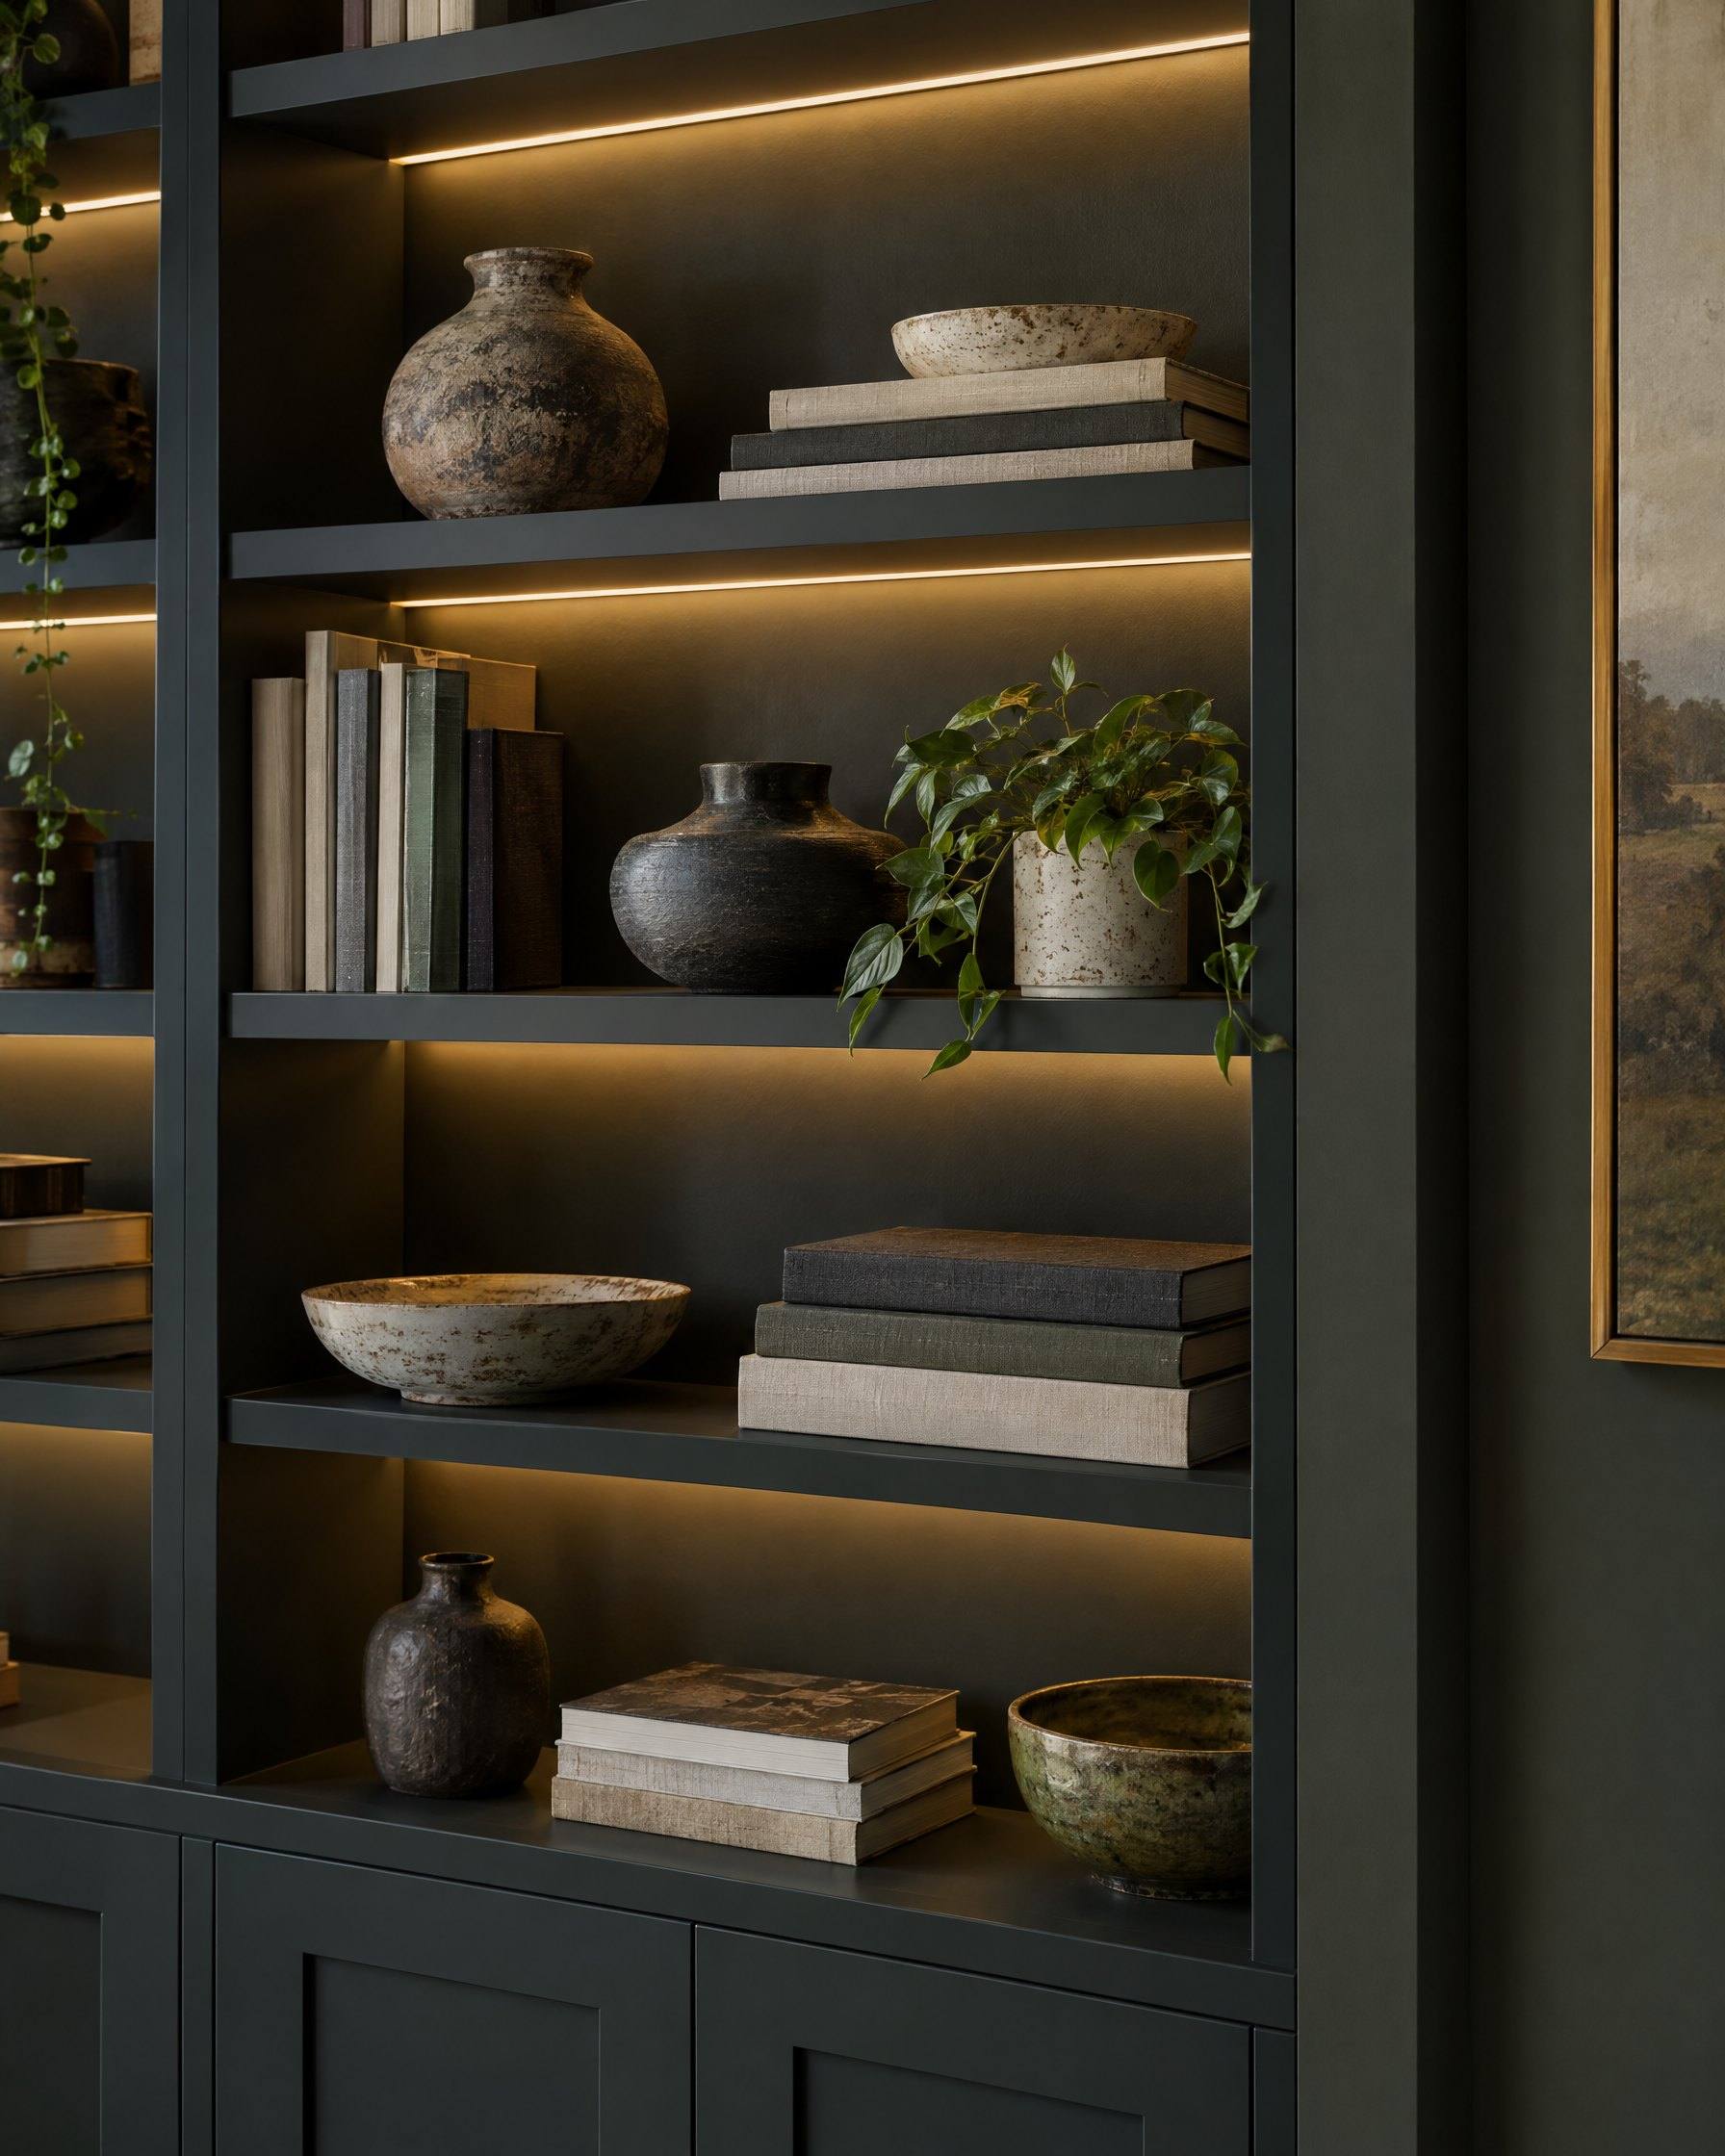
G-04 Shelf lighting recessed into the fronts
G-05 Mudroom lockers and bench
Specification
| Custom built-in | Freestanding furniture | |
|---|---|---|
| Fit | Wall to wall, floor to ceiling | Leaves gaps at walls and ceiling |
| Storage | Uses the full space | Limited to standard sizes |
| Stability | Fastened to the structure | Must be anchored separately |
| Moving house | Stays with the home | Goes with you |
| Upfront cost | Higher | Lower |
| Room change | Permanent part of the room | Easy to rearrange |
Routing
IfYou know the wall but not the design
ThenSend photos and rough measurements. We will sketch options that fit the room.
IfThe built-in includes a TV or equipment
ThenHave the equipment list ready. Ventilation and cable paths depend on it.
IfIt is a mudroom
ThenCount the people and the gear. Lockers are sized around what actually comes through the door.
IfThe room is being renovated
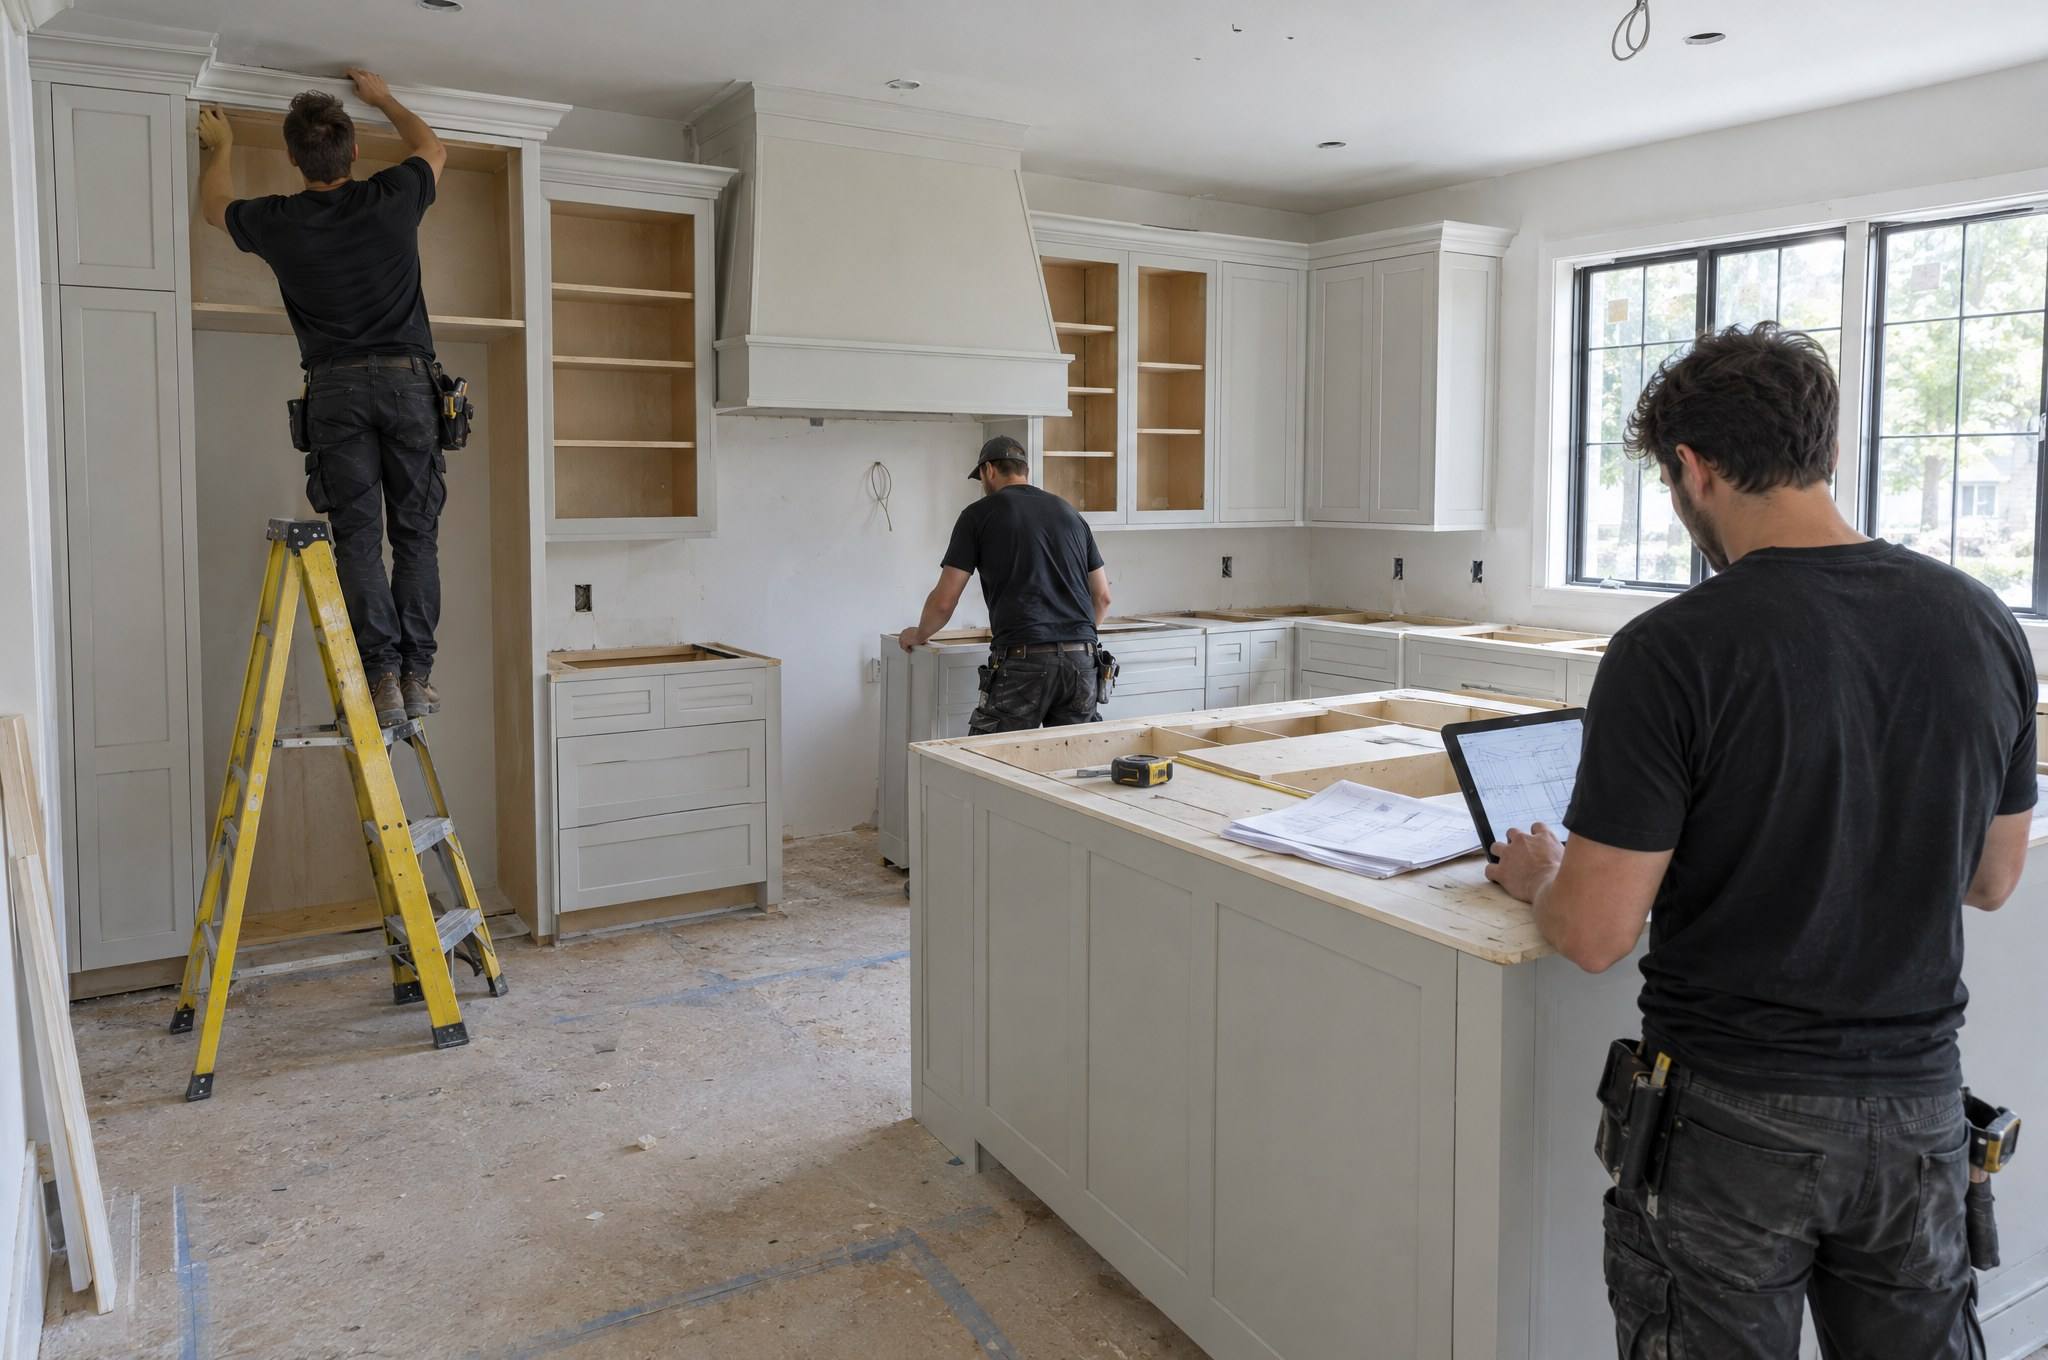
ThenBring us in before drywall and electrical so outlets and blocking land in the right place.
Call transcript
We cannot promise resale value. What we can say is that well-fitted built-ins become part of the room, and poorly fitted ones look like furniture that does not fit.
They can, but they stay with the house. If you are likely to move soon, weigh that before committing to a large piece.
We carry baseboard and crown profiles through where they can be matched, and paint colors can be matched from a sample. We confirm on site what is possible.
Open a case / U03
Tell us which room, what it needs to hold and send a photo of the wall. We will take it from there.
Accessibility / Language