Start Your Project

Unit 04 / Replacement

Cabinet replacement, from tear-out to final adjustment.

Cabinet replacement sounds simple: old cabinets out, new ones in. In practice the tear-out exposes walls that were never meant to be seen, plumbing that has been weeping for years and floors that stop where the old cabinets used to sit.

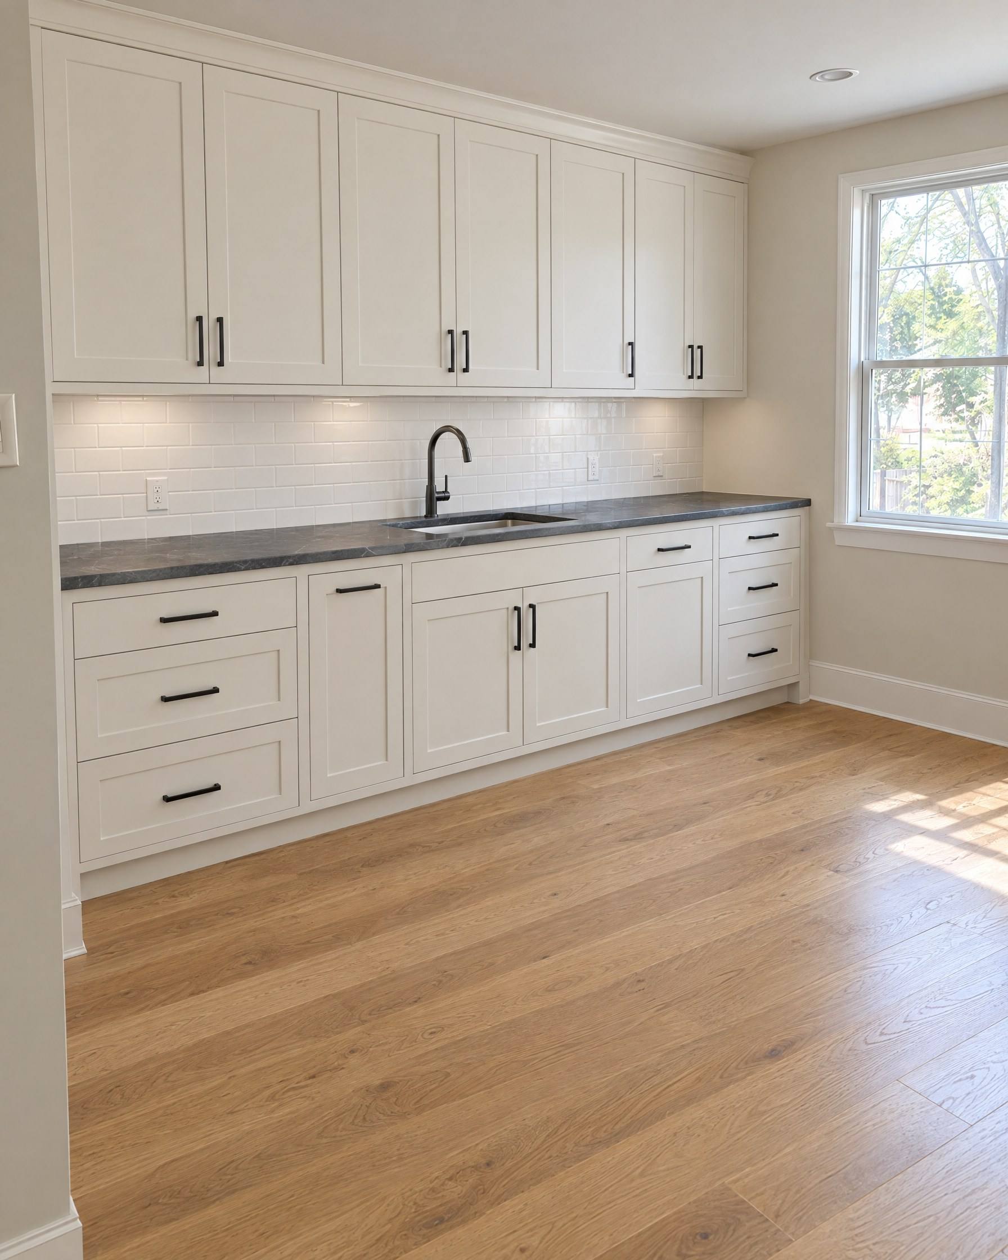
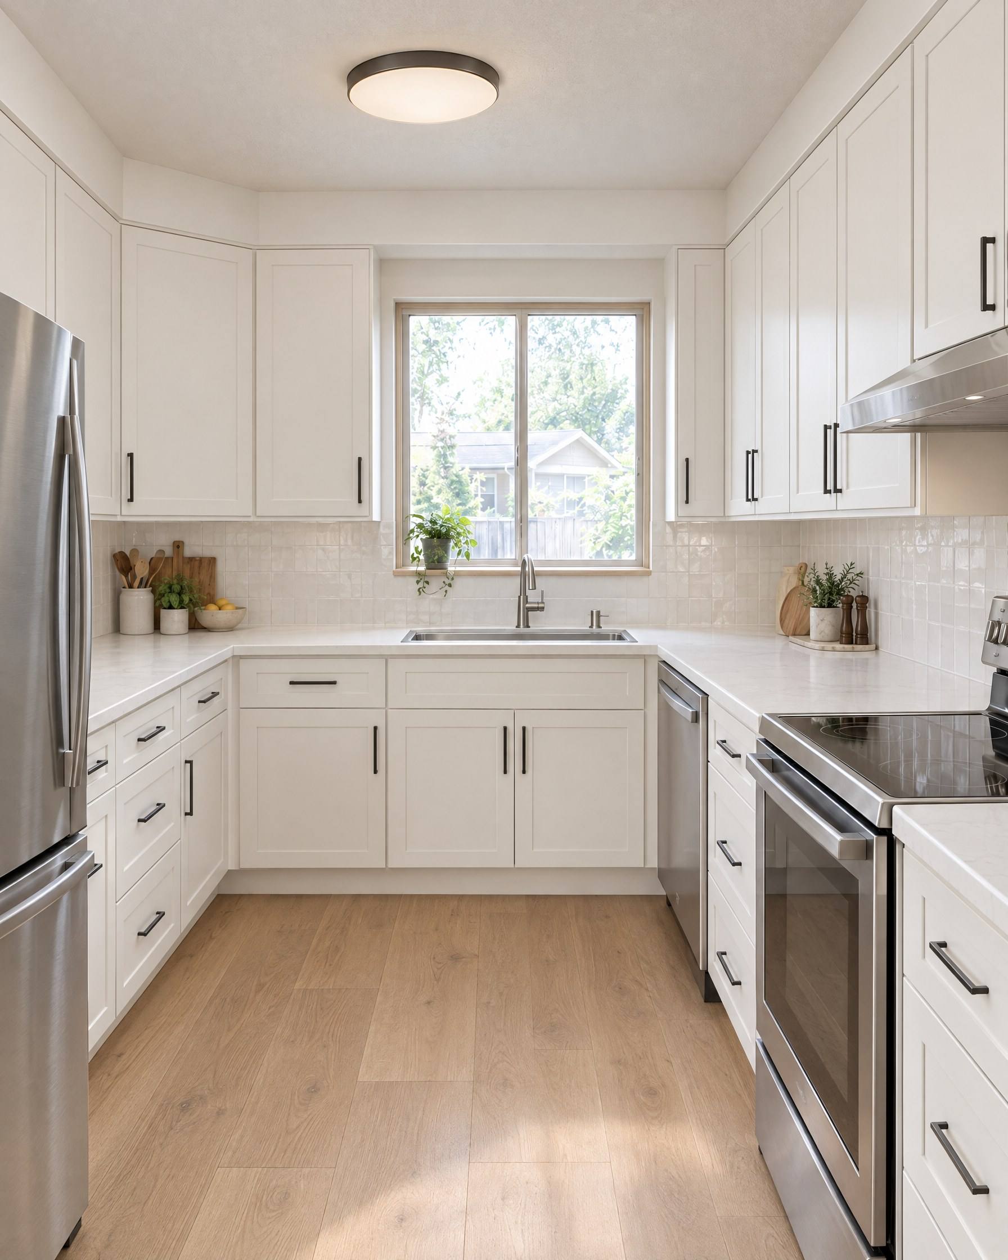
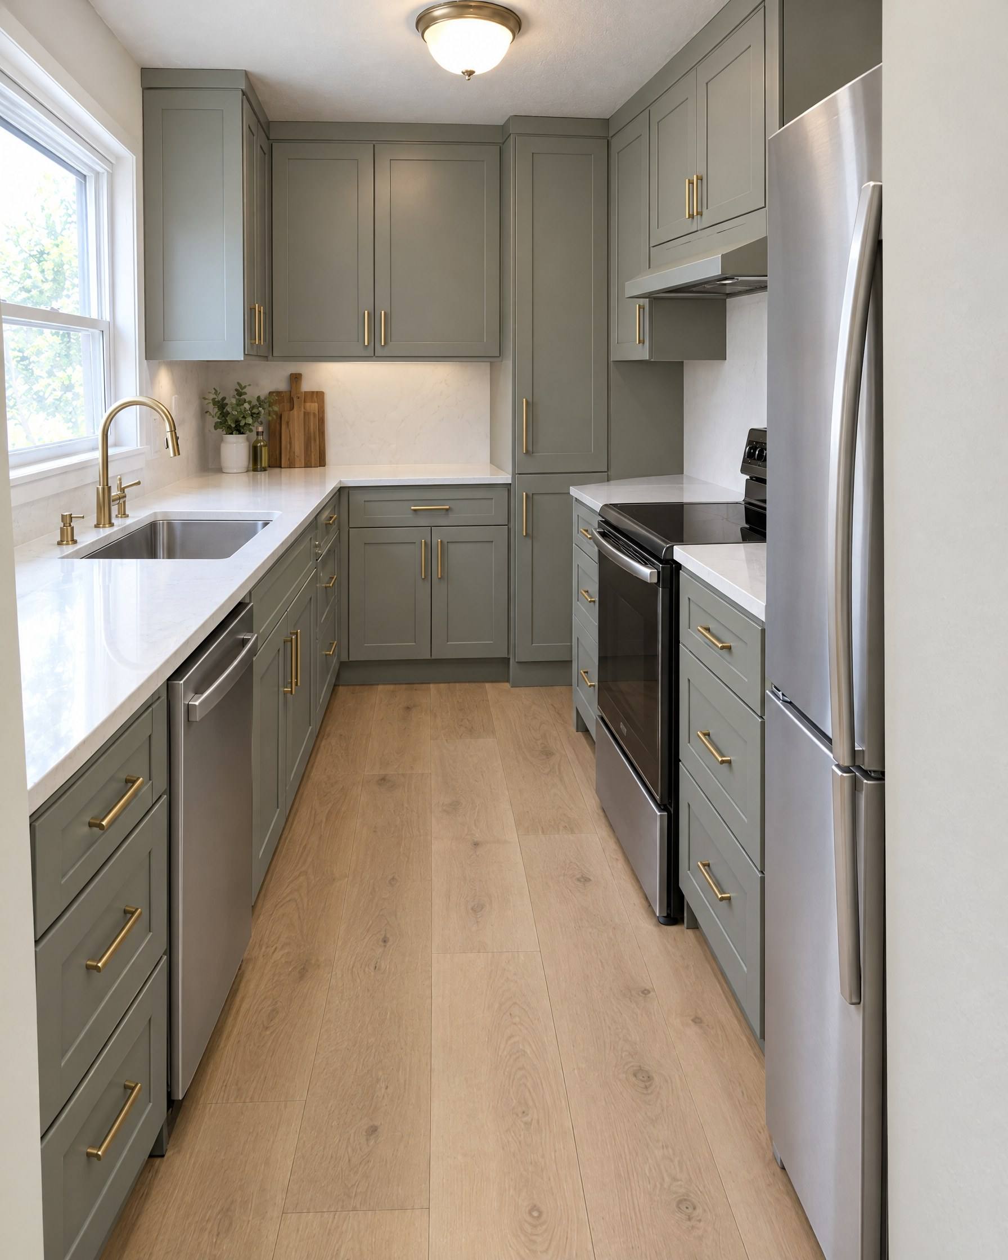
Cabinet replacement: after
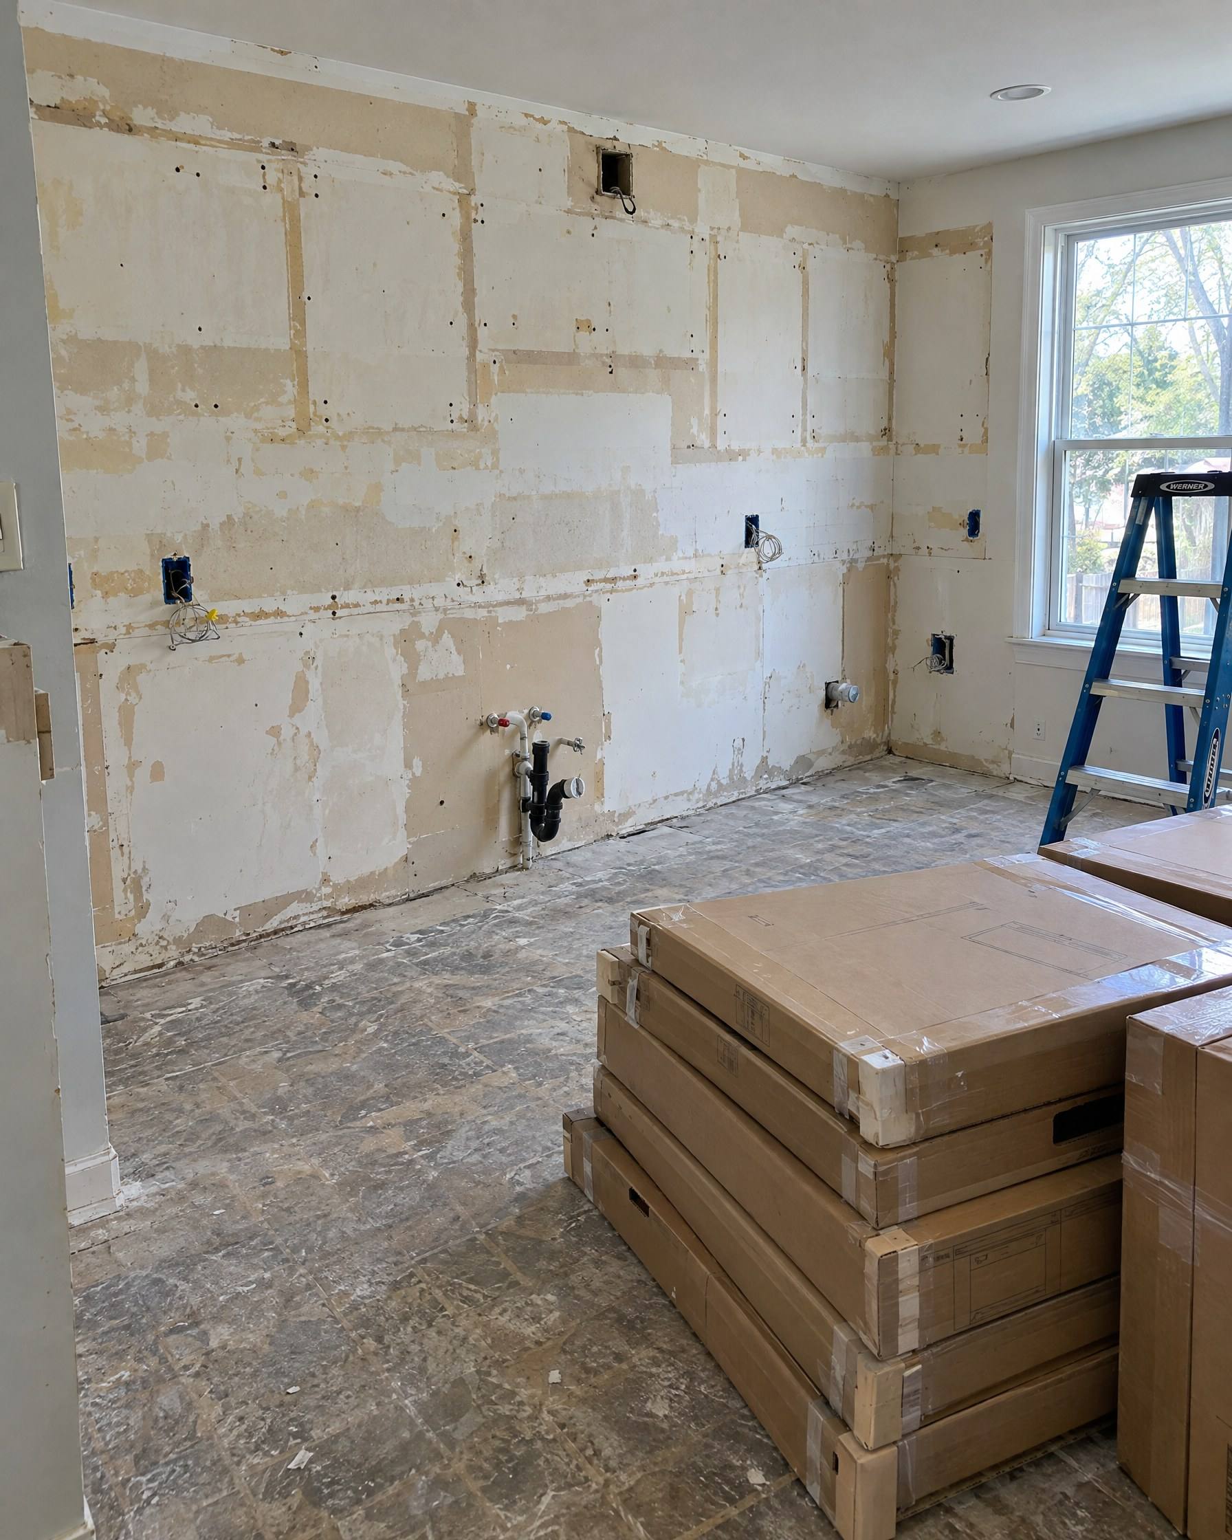
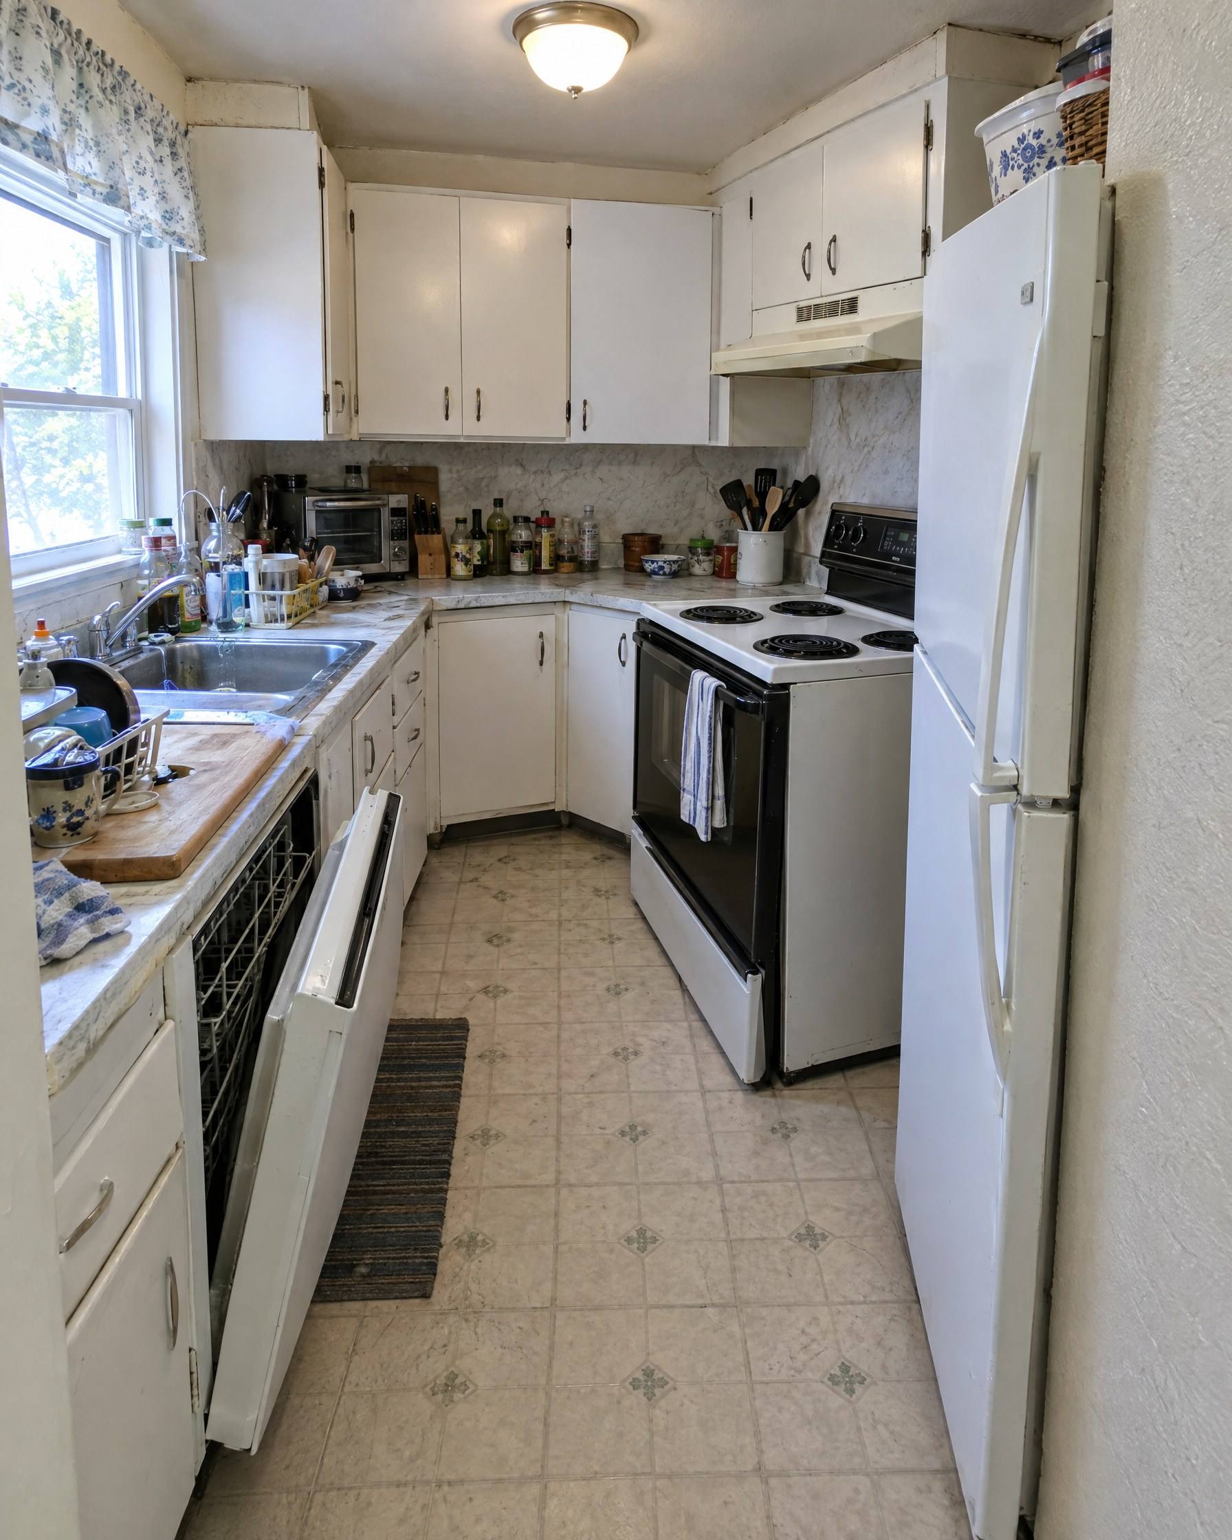
Cabinet replacement: before
BeforeAfter

Move the slider to compare the room before and after the work.

Cabinets911 handles cabinet replacement as a full job: removal, assessment of what is behind the old boxes, new cabinetry and installation. We plan for what the tear-out usually reveals, so the project does not stall when the wall is open.

Dispatch log

Repair or replace your cabinets?

Replacement is not always the answer. These are the signs it usually is.

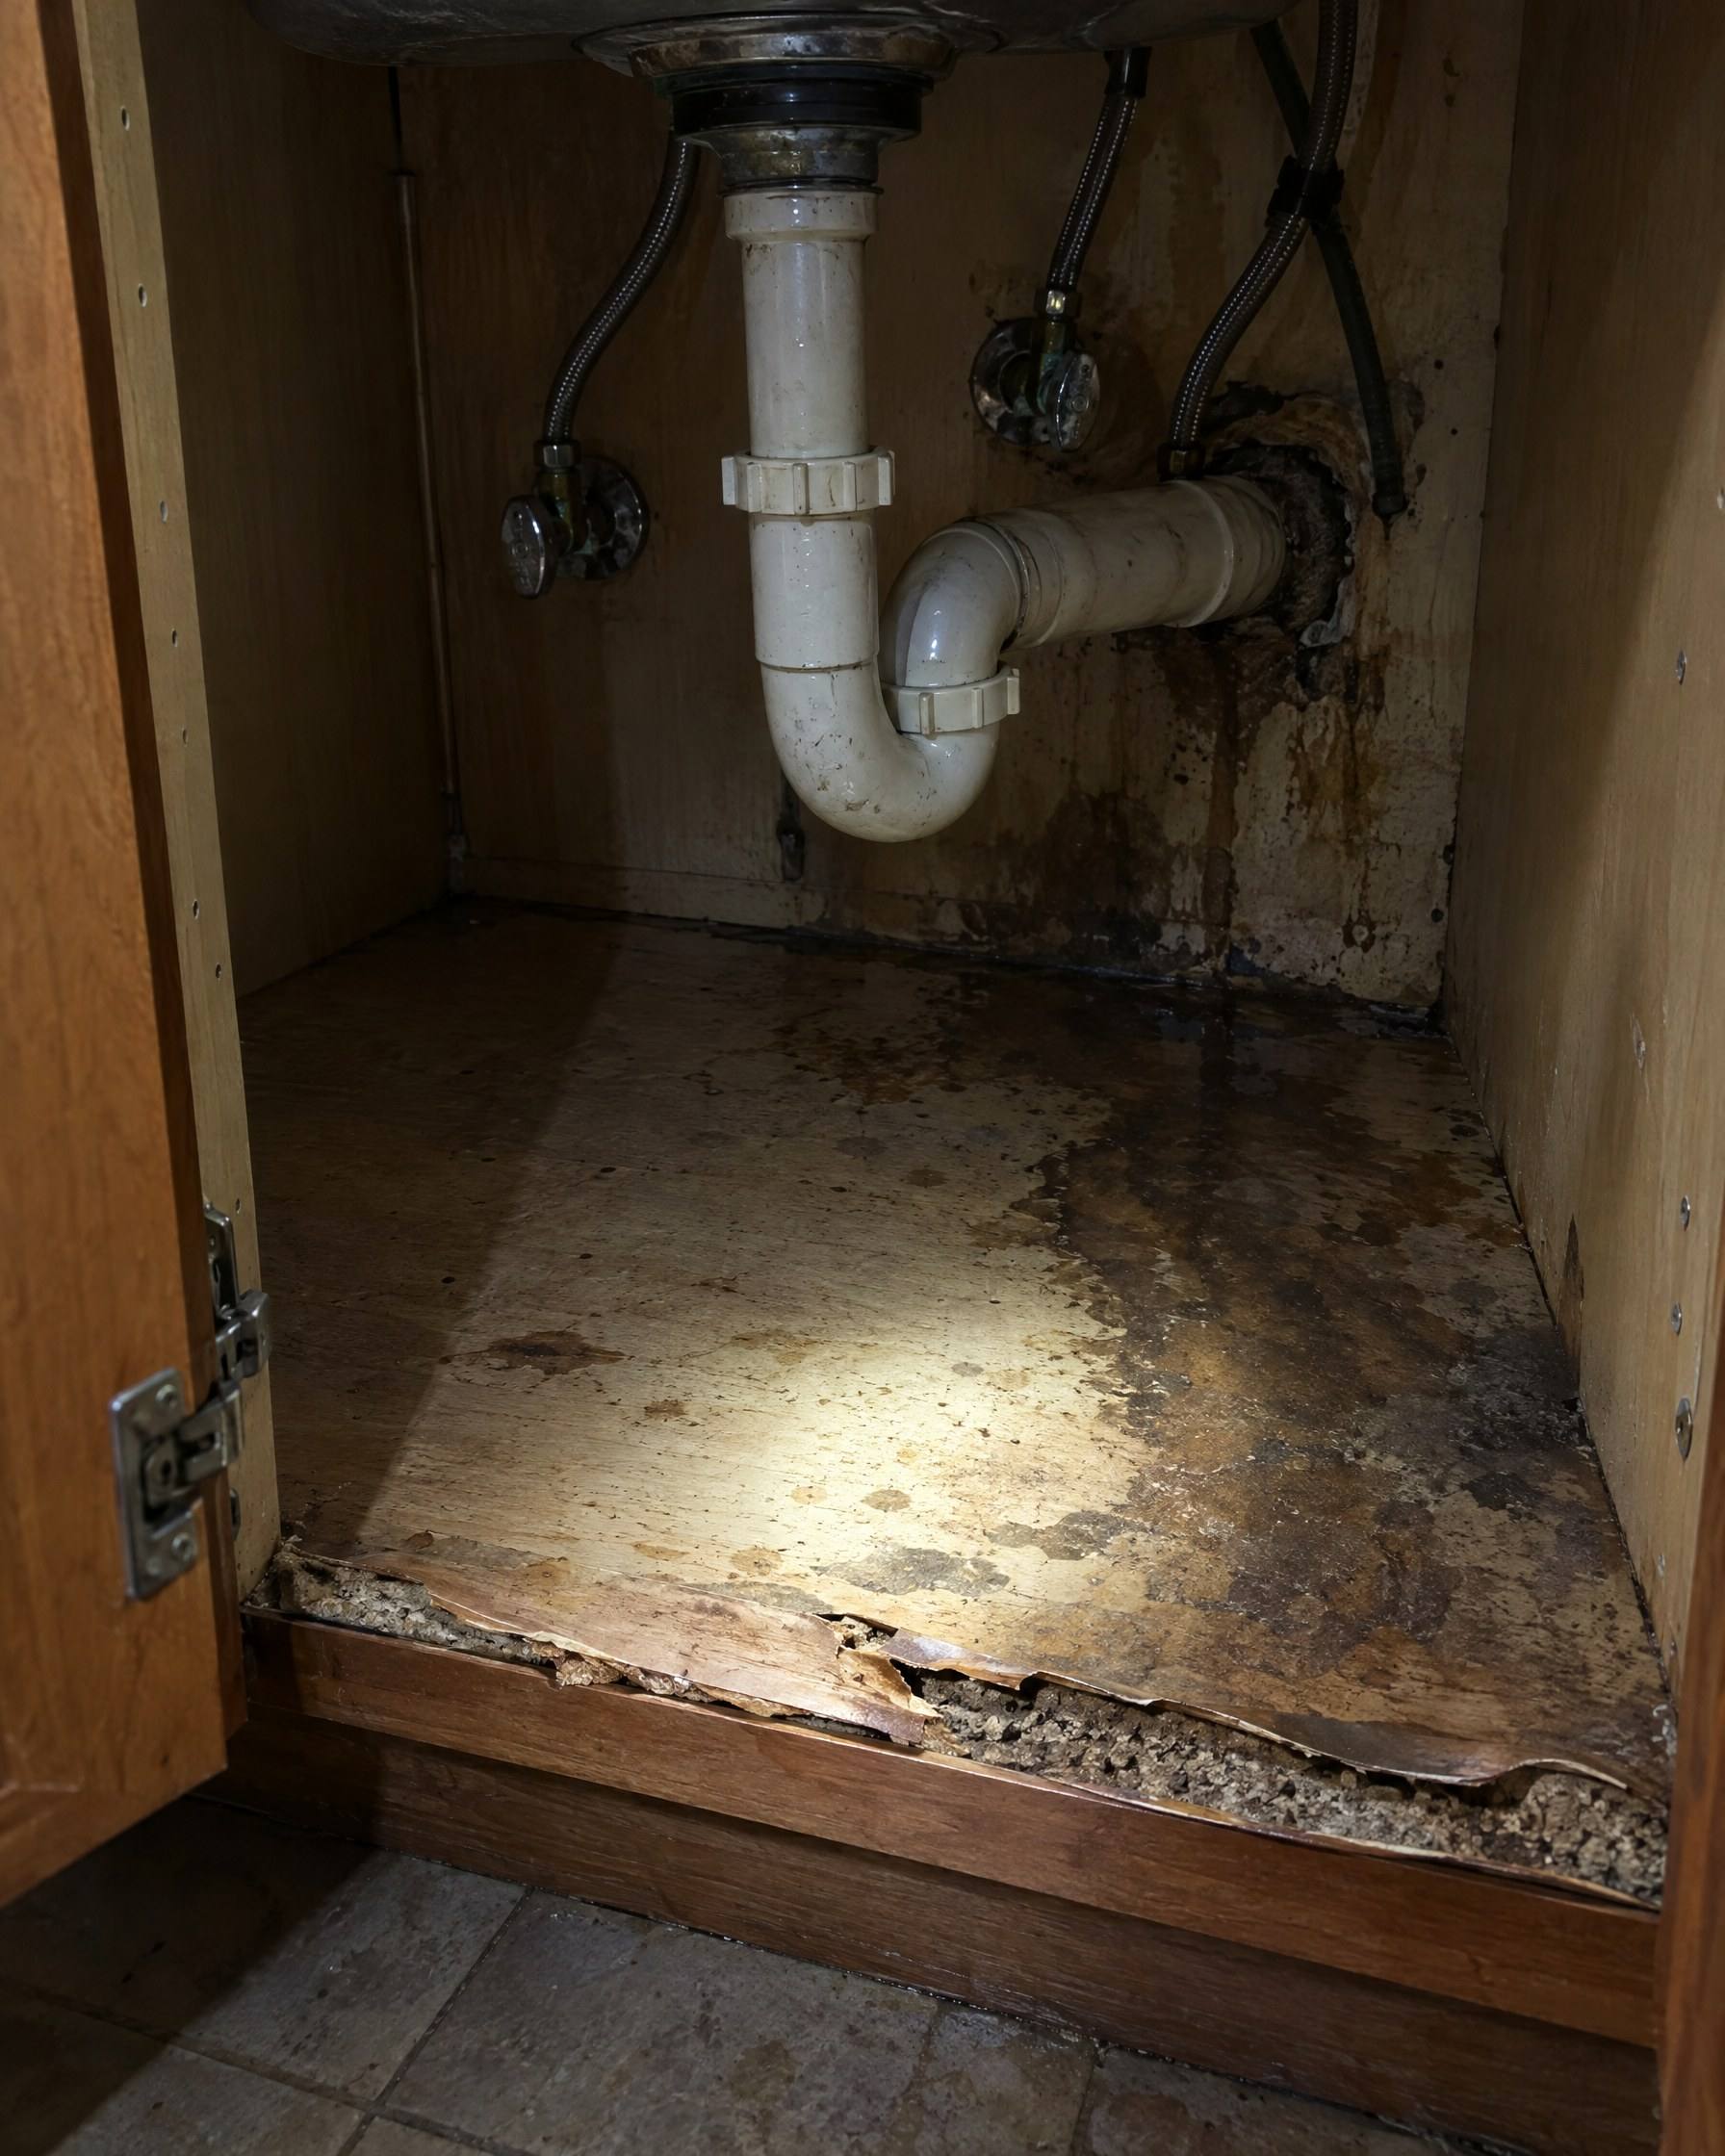
  1. Water damage in the boxes01

    Water damage in the boxes

    Swollen particleboard does not shrink back. It has to come out.

  2. Racked or loose boxes02

    Racked or loose boxes

    Cabinets that have pulled away from the wall or out of square.

  3. The layout does not work03

    The layout does not work

    New doors on a bad layout leave the real problem in place.

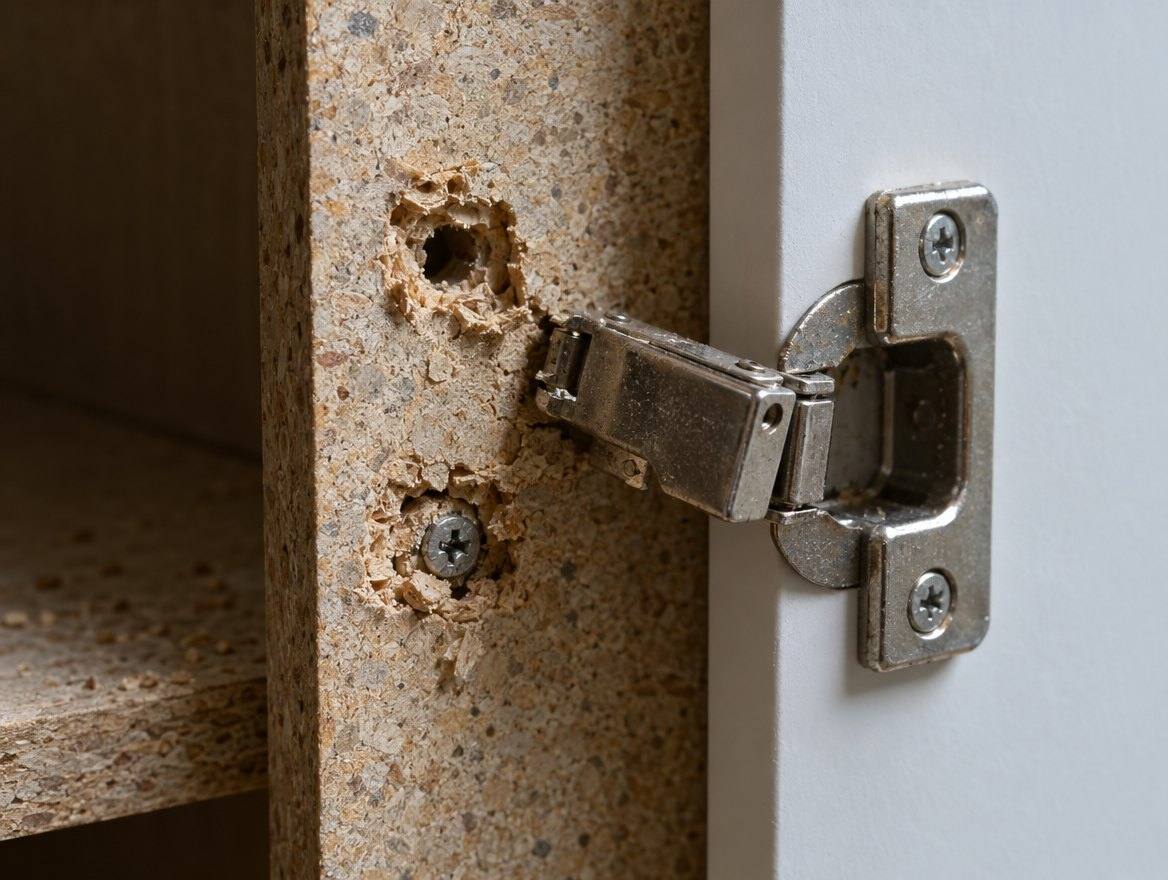
  4. Hinges stripped out repeatedly04

    Hinges stripped out repeatedly

    The material around the screws has failed, not just the hinge.

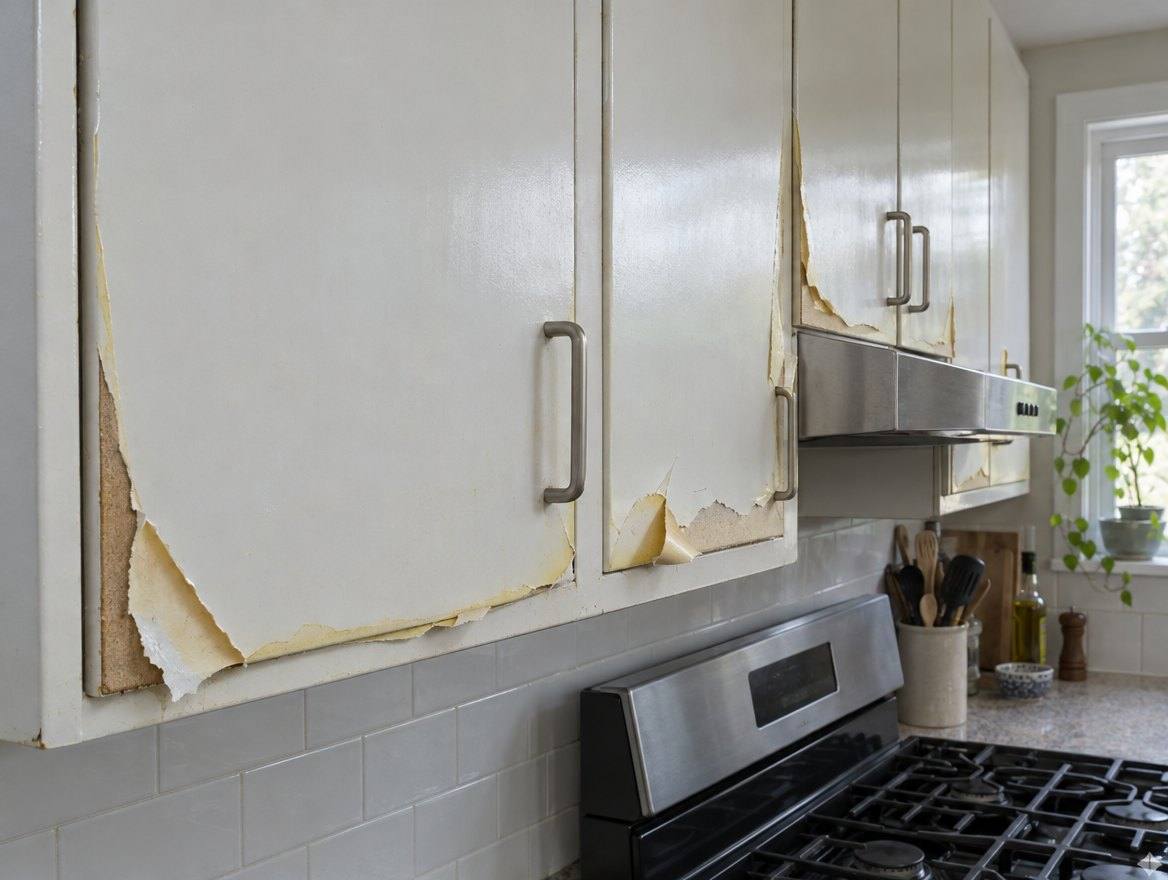
  5. Finish failing everywhere05

    Finish failing everywhere

    Peeling thermofoil or worn paint across most doors and boxes.

  6. You are replacing the counters anyway06

    You are replacing the counters anyway

    The moment the tops come off is the moment to decide about the boxes.

Brief 01

What happens during cabinet tear-out

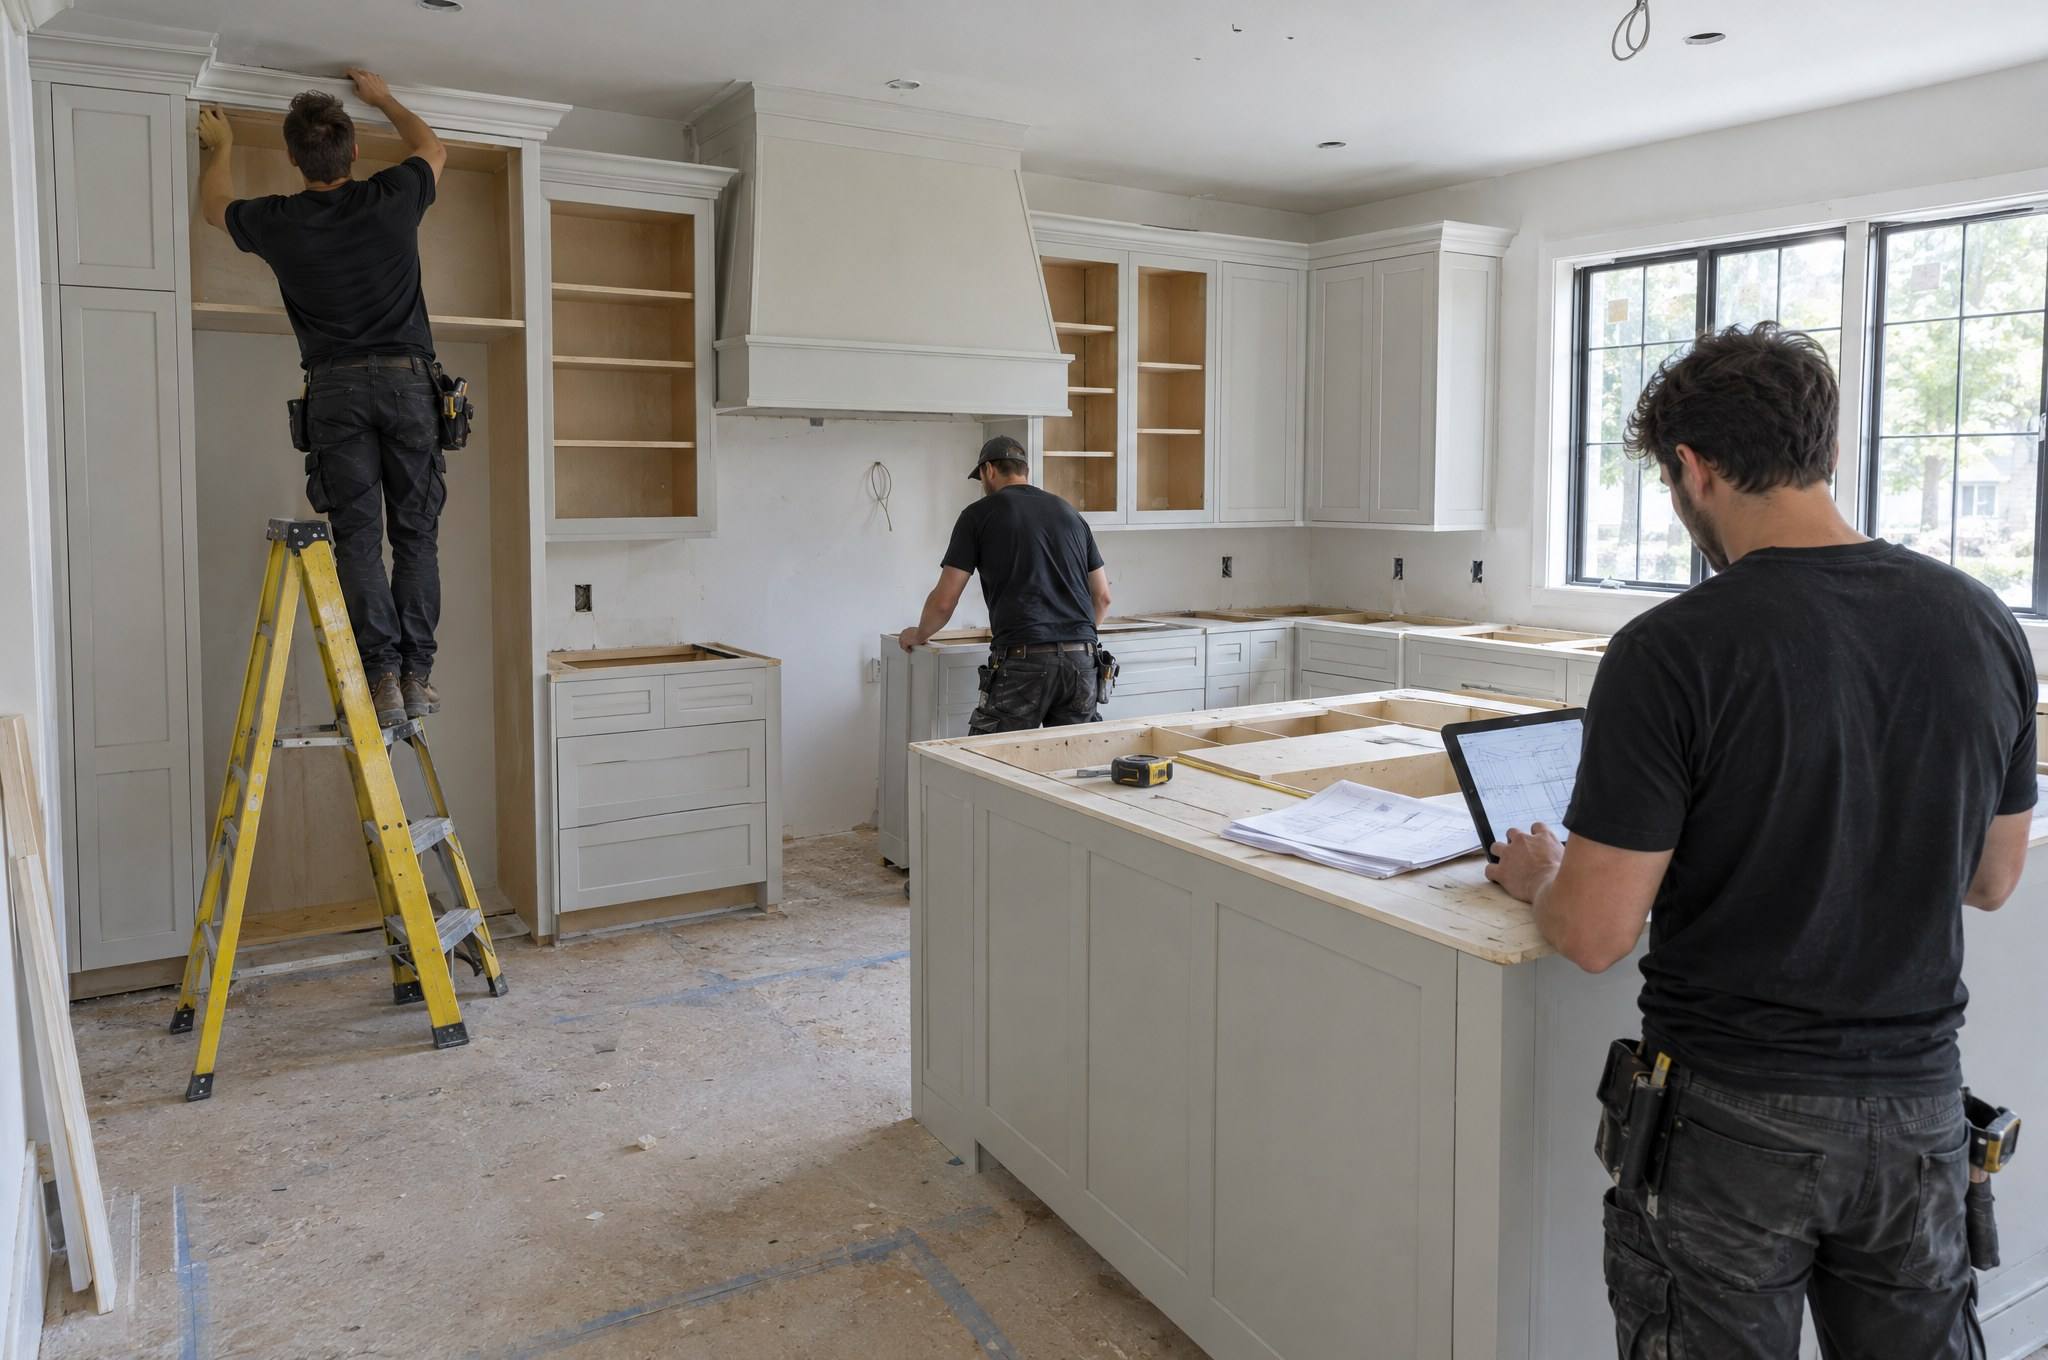
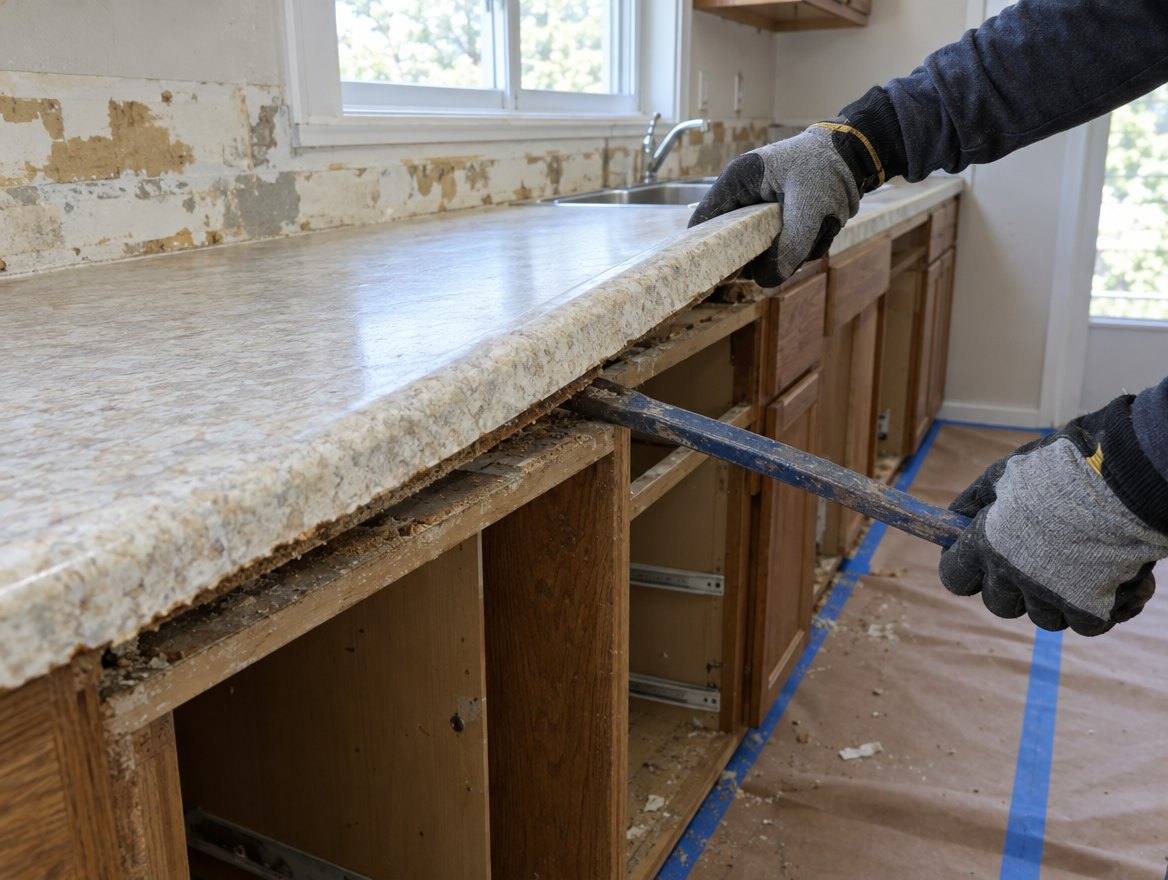
Before anything comes out, we protect the floors and any finishes that are staying. Water and power to the area get shut off and capped. Countertops come off first, then upper cabinets, then base cabinets.

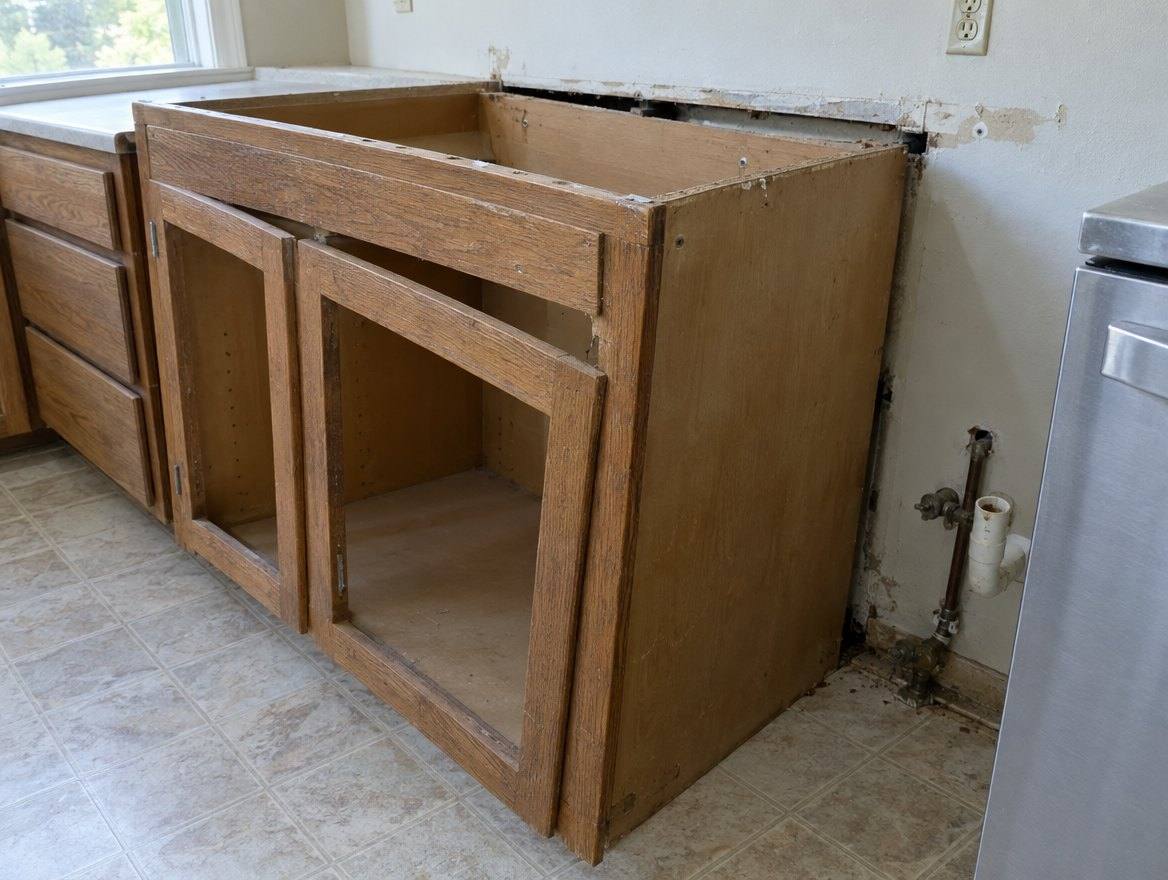
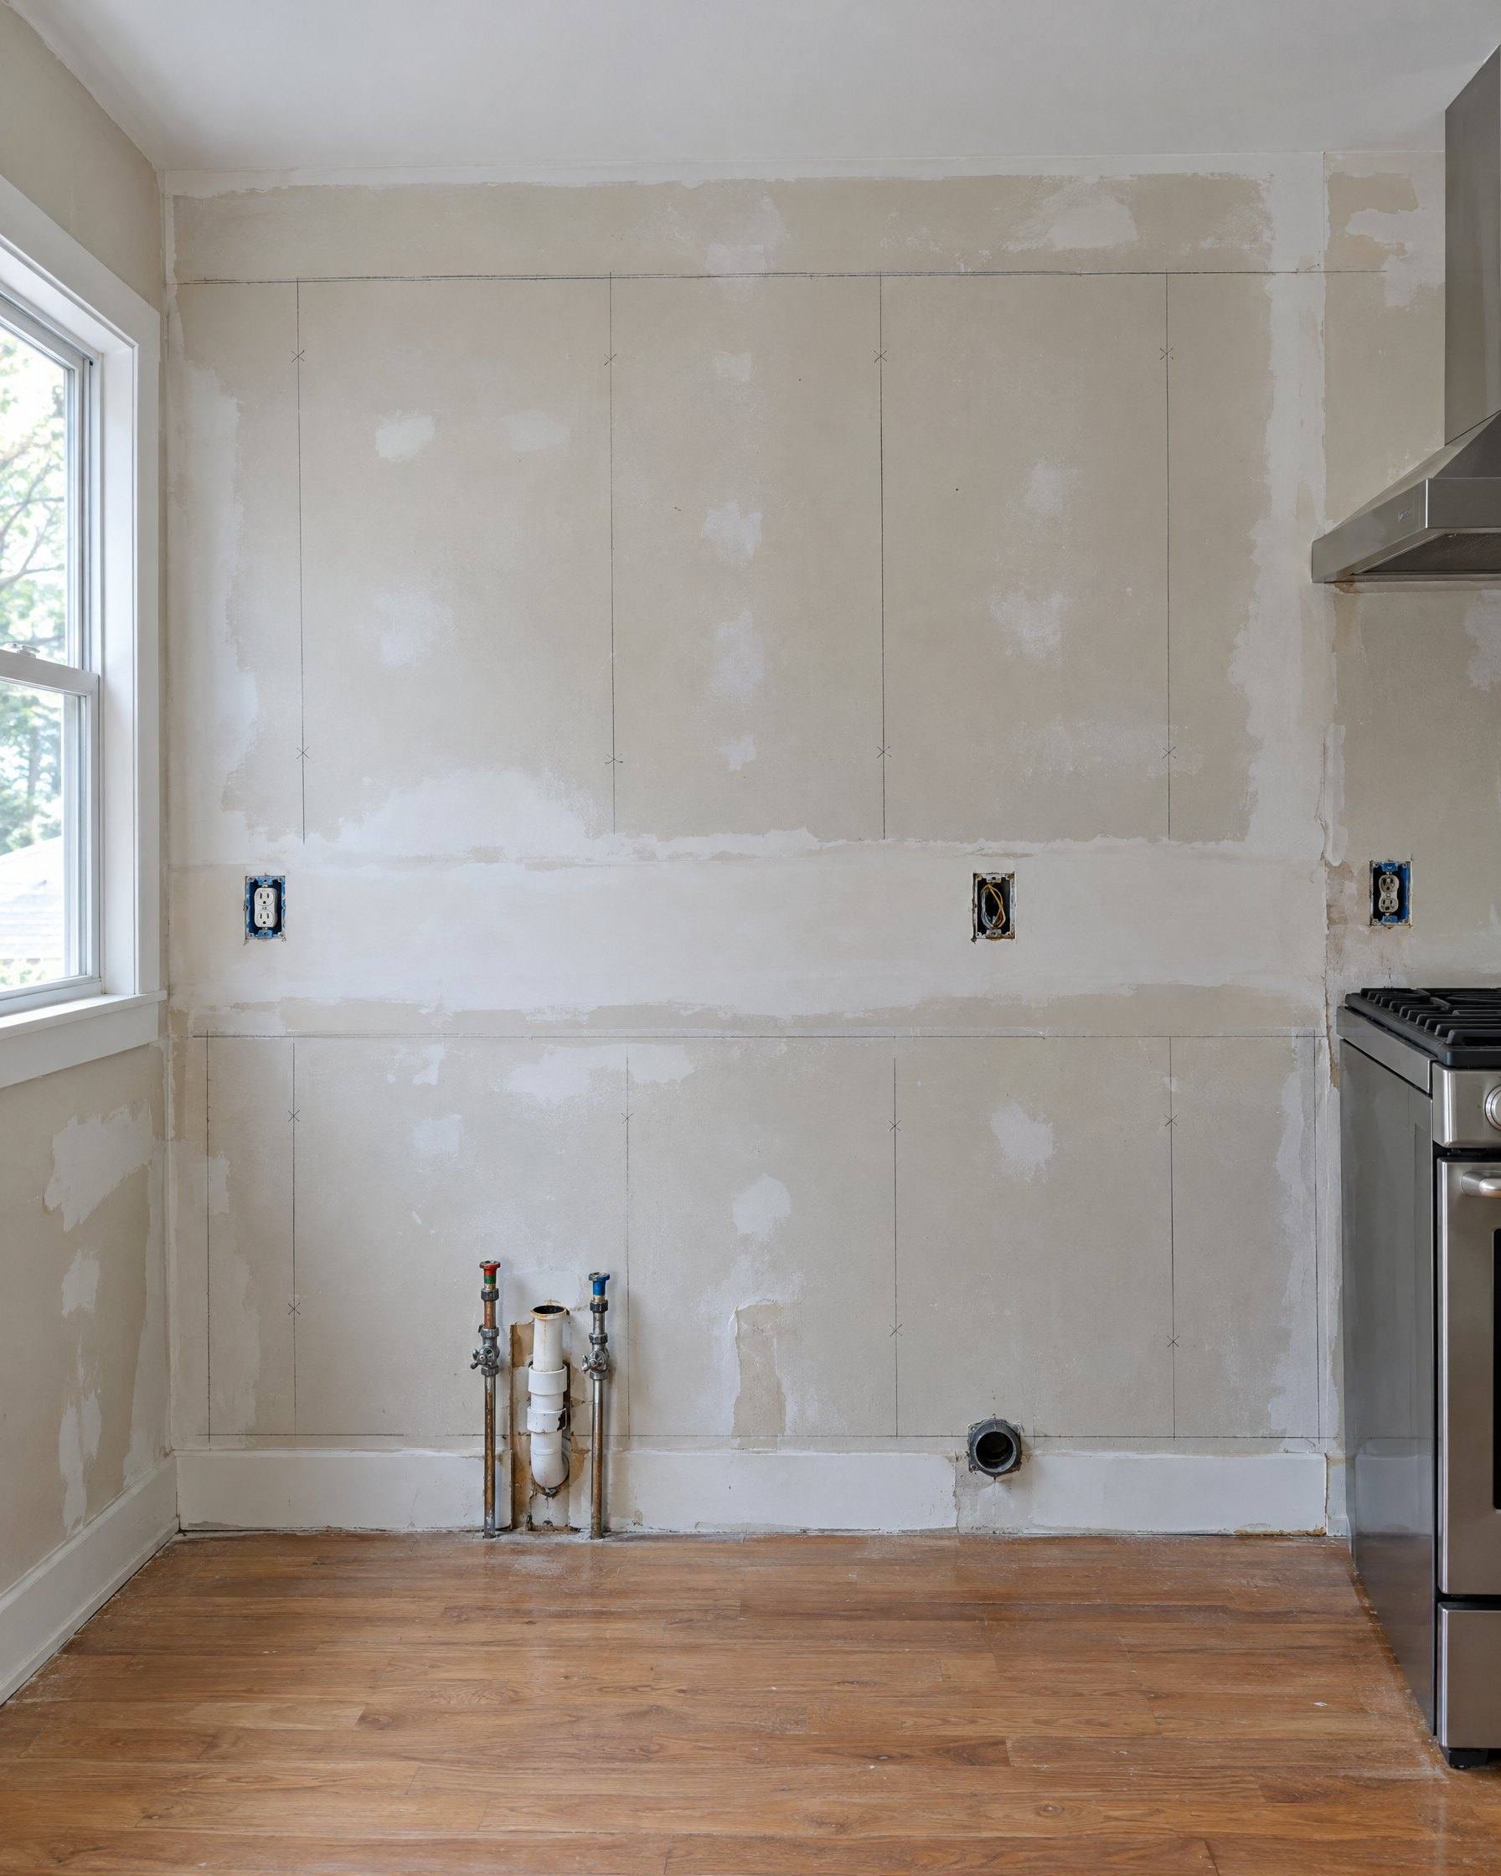
With the wall open, we check for the things the old cabinets were hiding: water staining, soft drywall, old patches, missing blocking and how far the floor and walls are out of level. Those findings go into the install plan before the new cabinets arrive.

  • Floors and remaining finishes protected
  • Utilities shut off and capped
  • Tops, uppers and bases removed in order
  • Walls and floor checked for damage and level
  • Findings reviewed with you before install

Brief 02

Planning around the floor and the wall behind

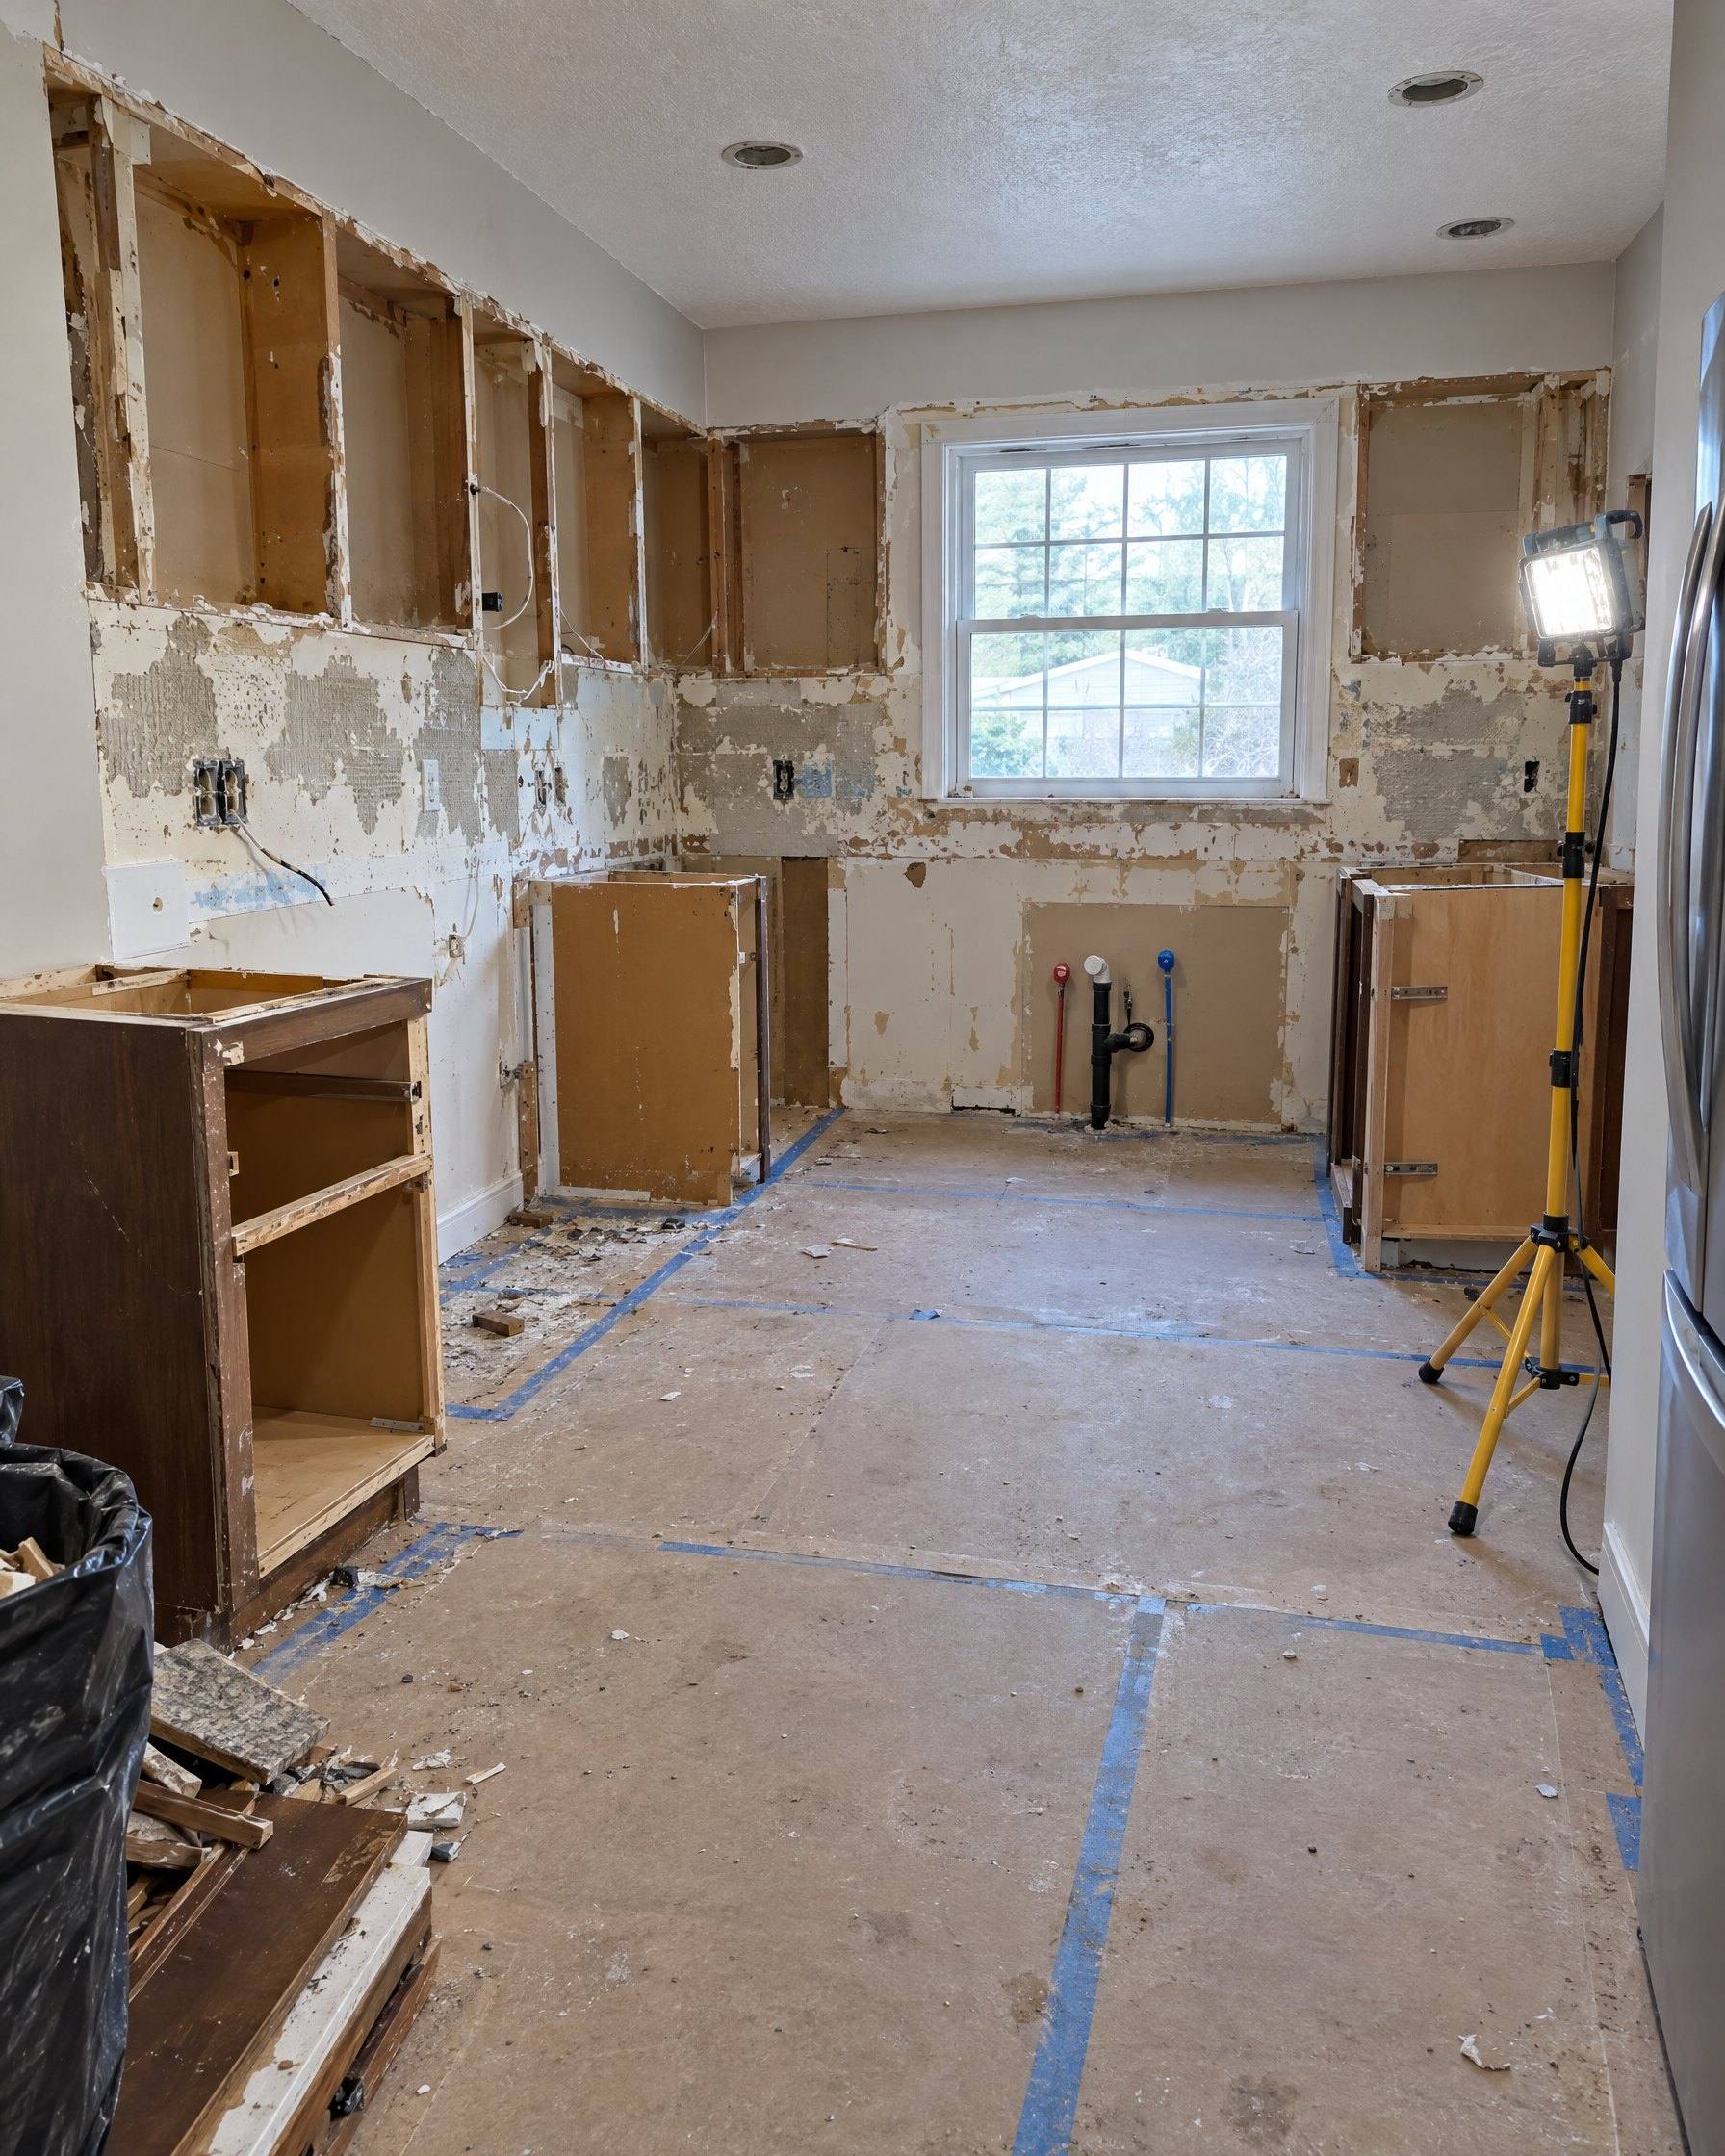
Many kitchens have flooring that was laid around the old cabinets, so there is no floor under them. New cabinets of a different size leave exposed subfloor. That needs a plan before the new layout is final.

The wall behind the old cabinets often needs patching, and the backsplash usually comes off with the tops. We tell you what to expect from the other trades so nothing surprises you mid-project.

Planning around the floor and the wall behind

Brief 03

Deciding what stays during a replacement

Not everything has to go. Appliances usually come back after the new cabinets are in, as long as the new openings are drawn to their exact sizes. The sink and faucet can sometimes be reused, though an undermount sink is tied to the countertop and comes out with it.

Countertops are the hardest call. Laminate tops rarely survive removal. Stone tops can sometimes be lifted and reset, but they crack easily and new cabinets almost never match the old dimensions exactly. We look at the top, the seams and the sink cutout before recommending either way.

Hardware is easy to reuse if you like it, but new doors often need different hole spacing. If you plan to keep pulls, bring one to the design stage so the drawings account for it.

  • Appliances: usually reused, openings drawn to their sizes
  • Sink: depends on mount type and countertop plan
  • Countertop: assessed for removal risk before deciding
  • Hardware: reusable if hole spacing works with new doors
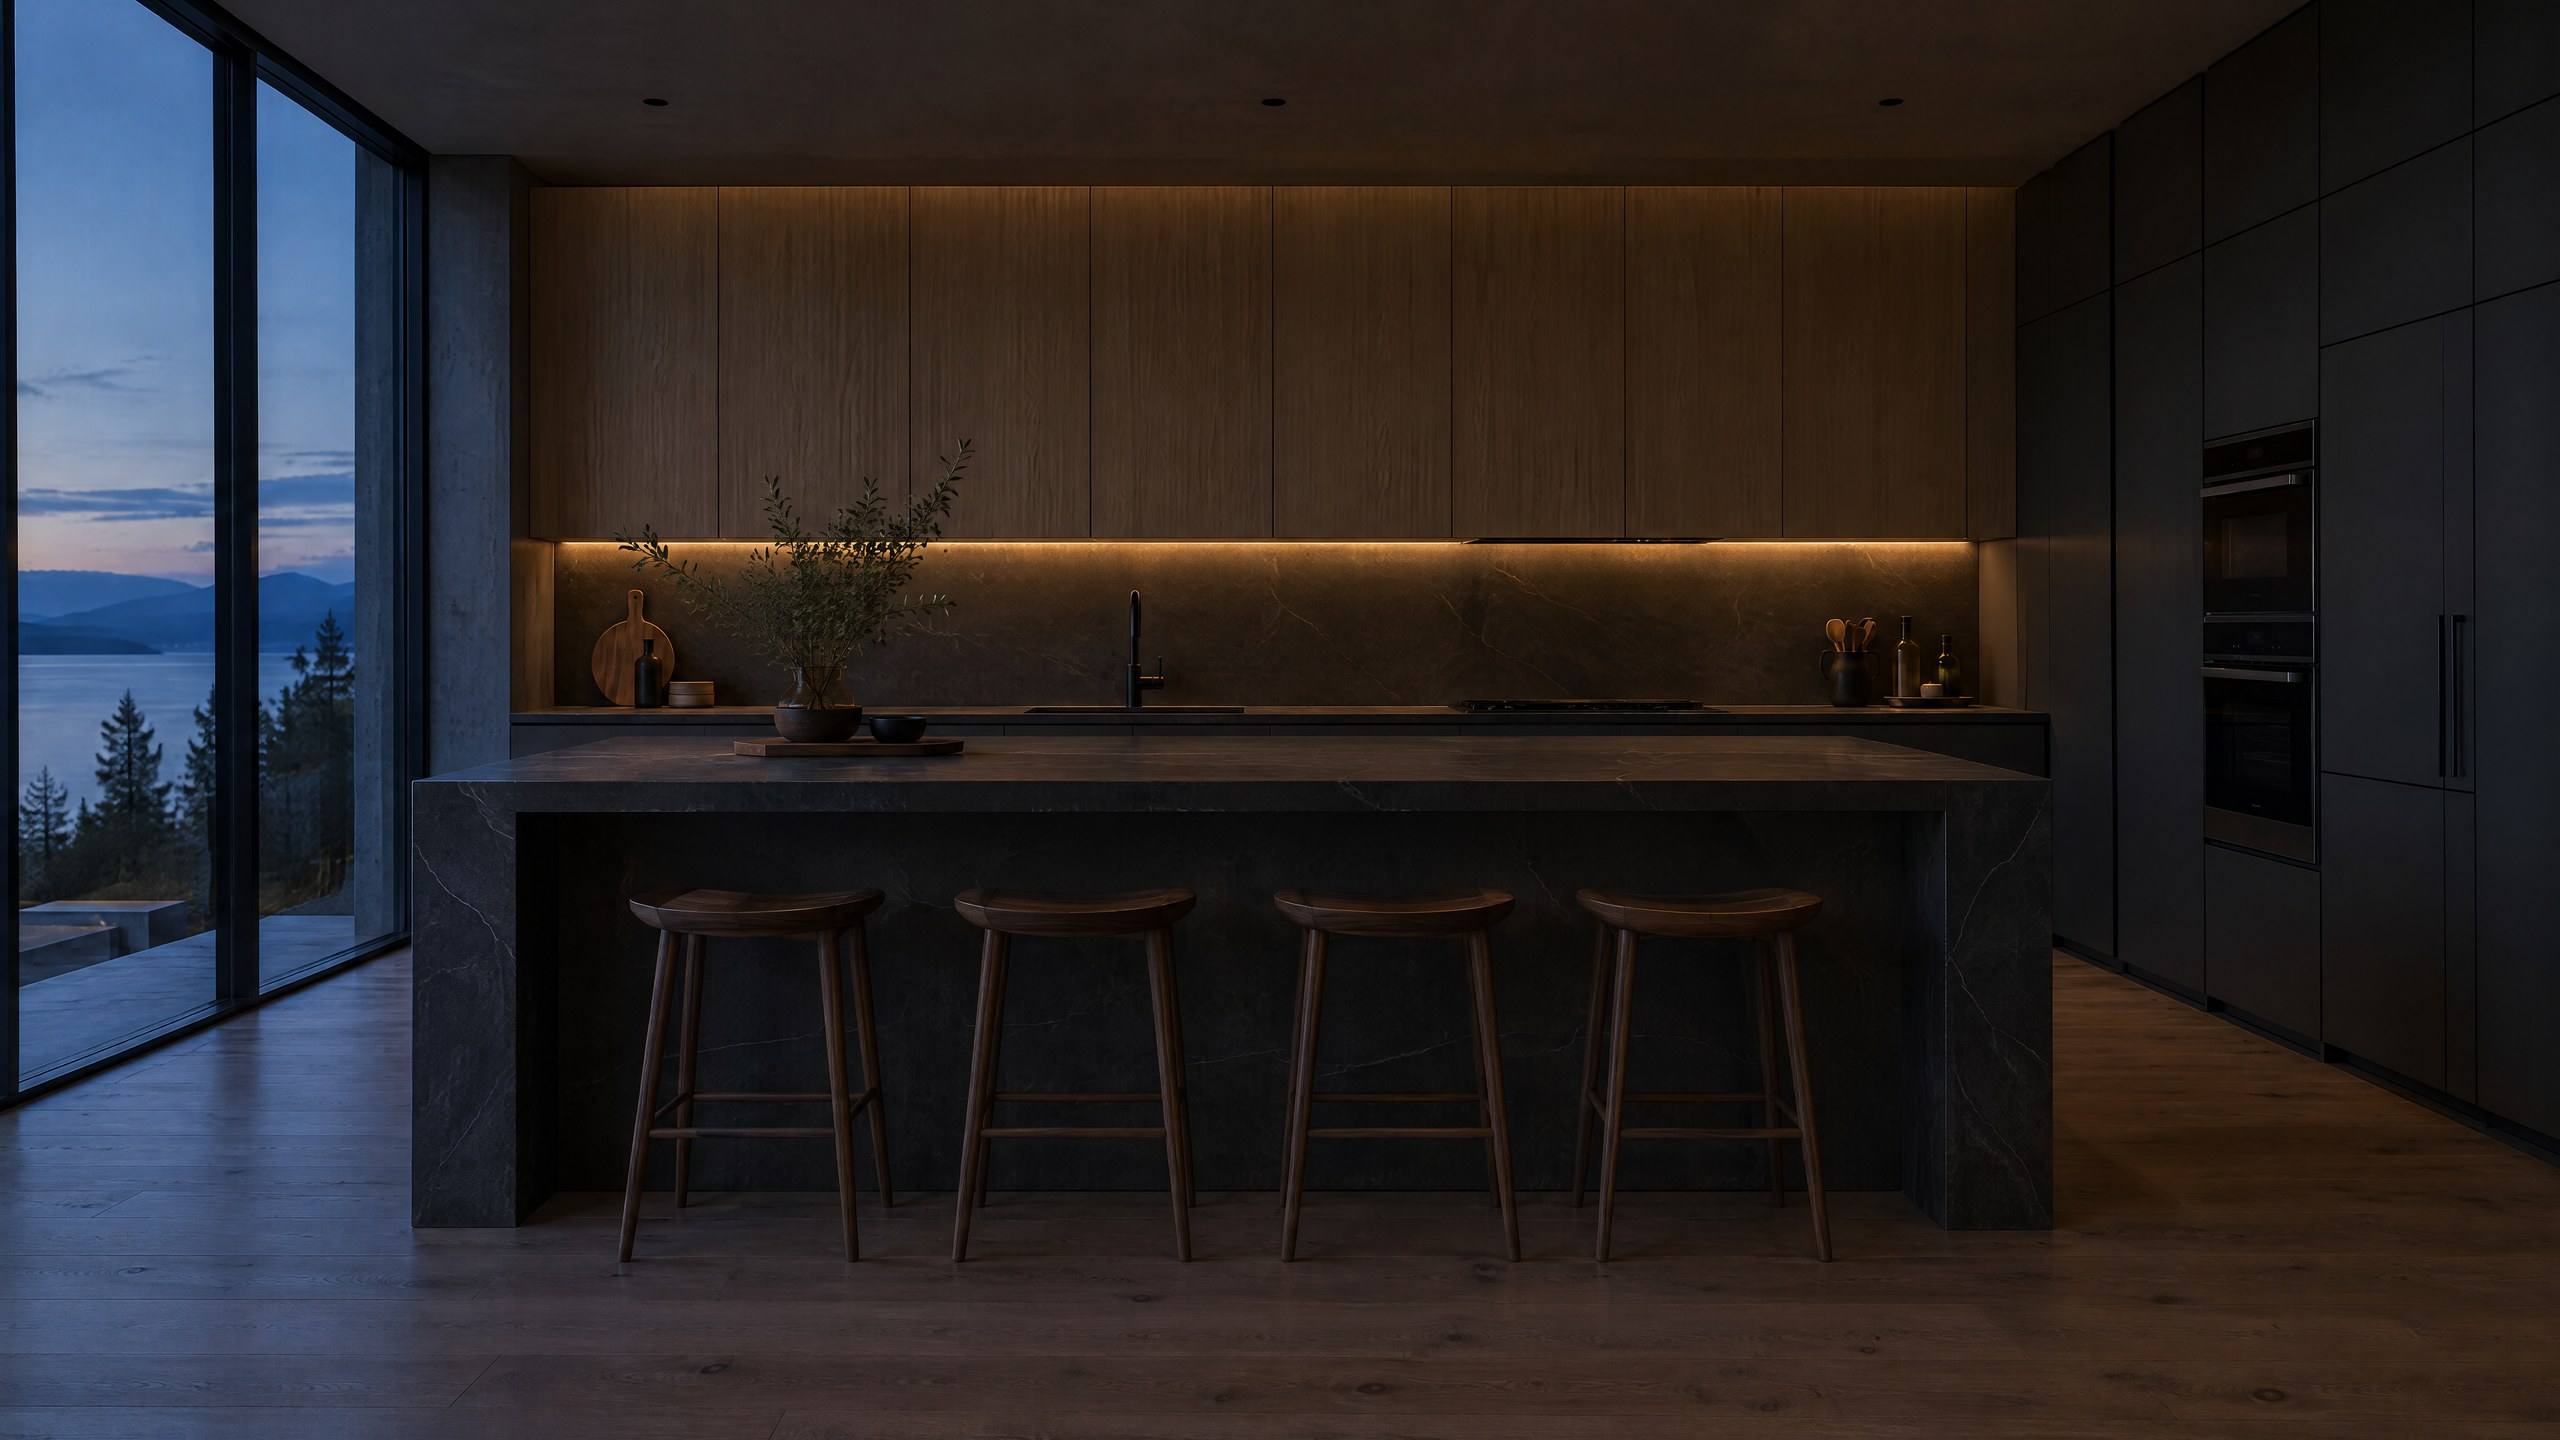
Deciding what stays during a replacement

Gallery

Cabinet Replacement in detail

  1. Tear-out with floors protected

    G-01 Tear-out with floors protected

  2. Wall exposed after removal

    G-02 Wall exposed after removal

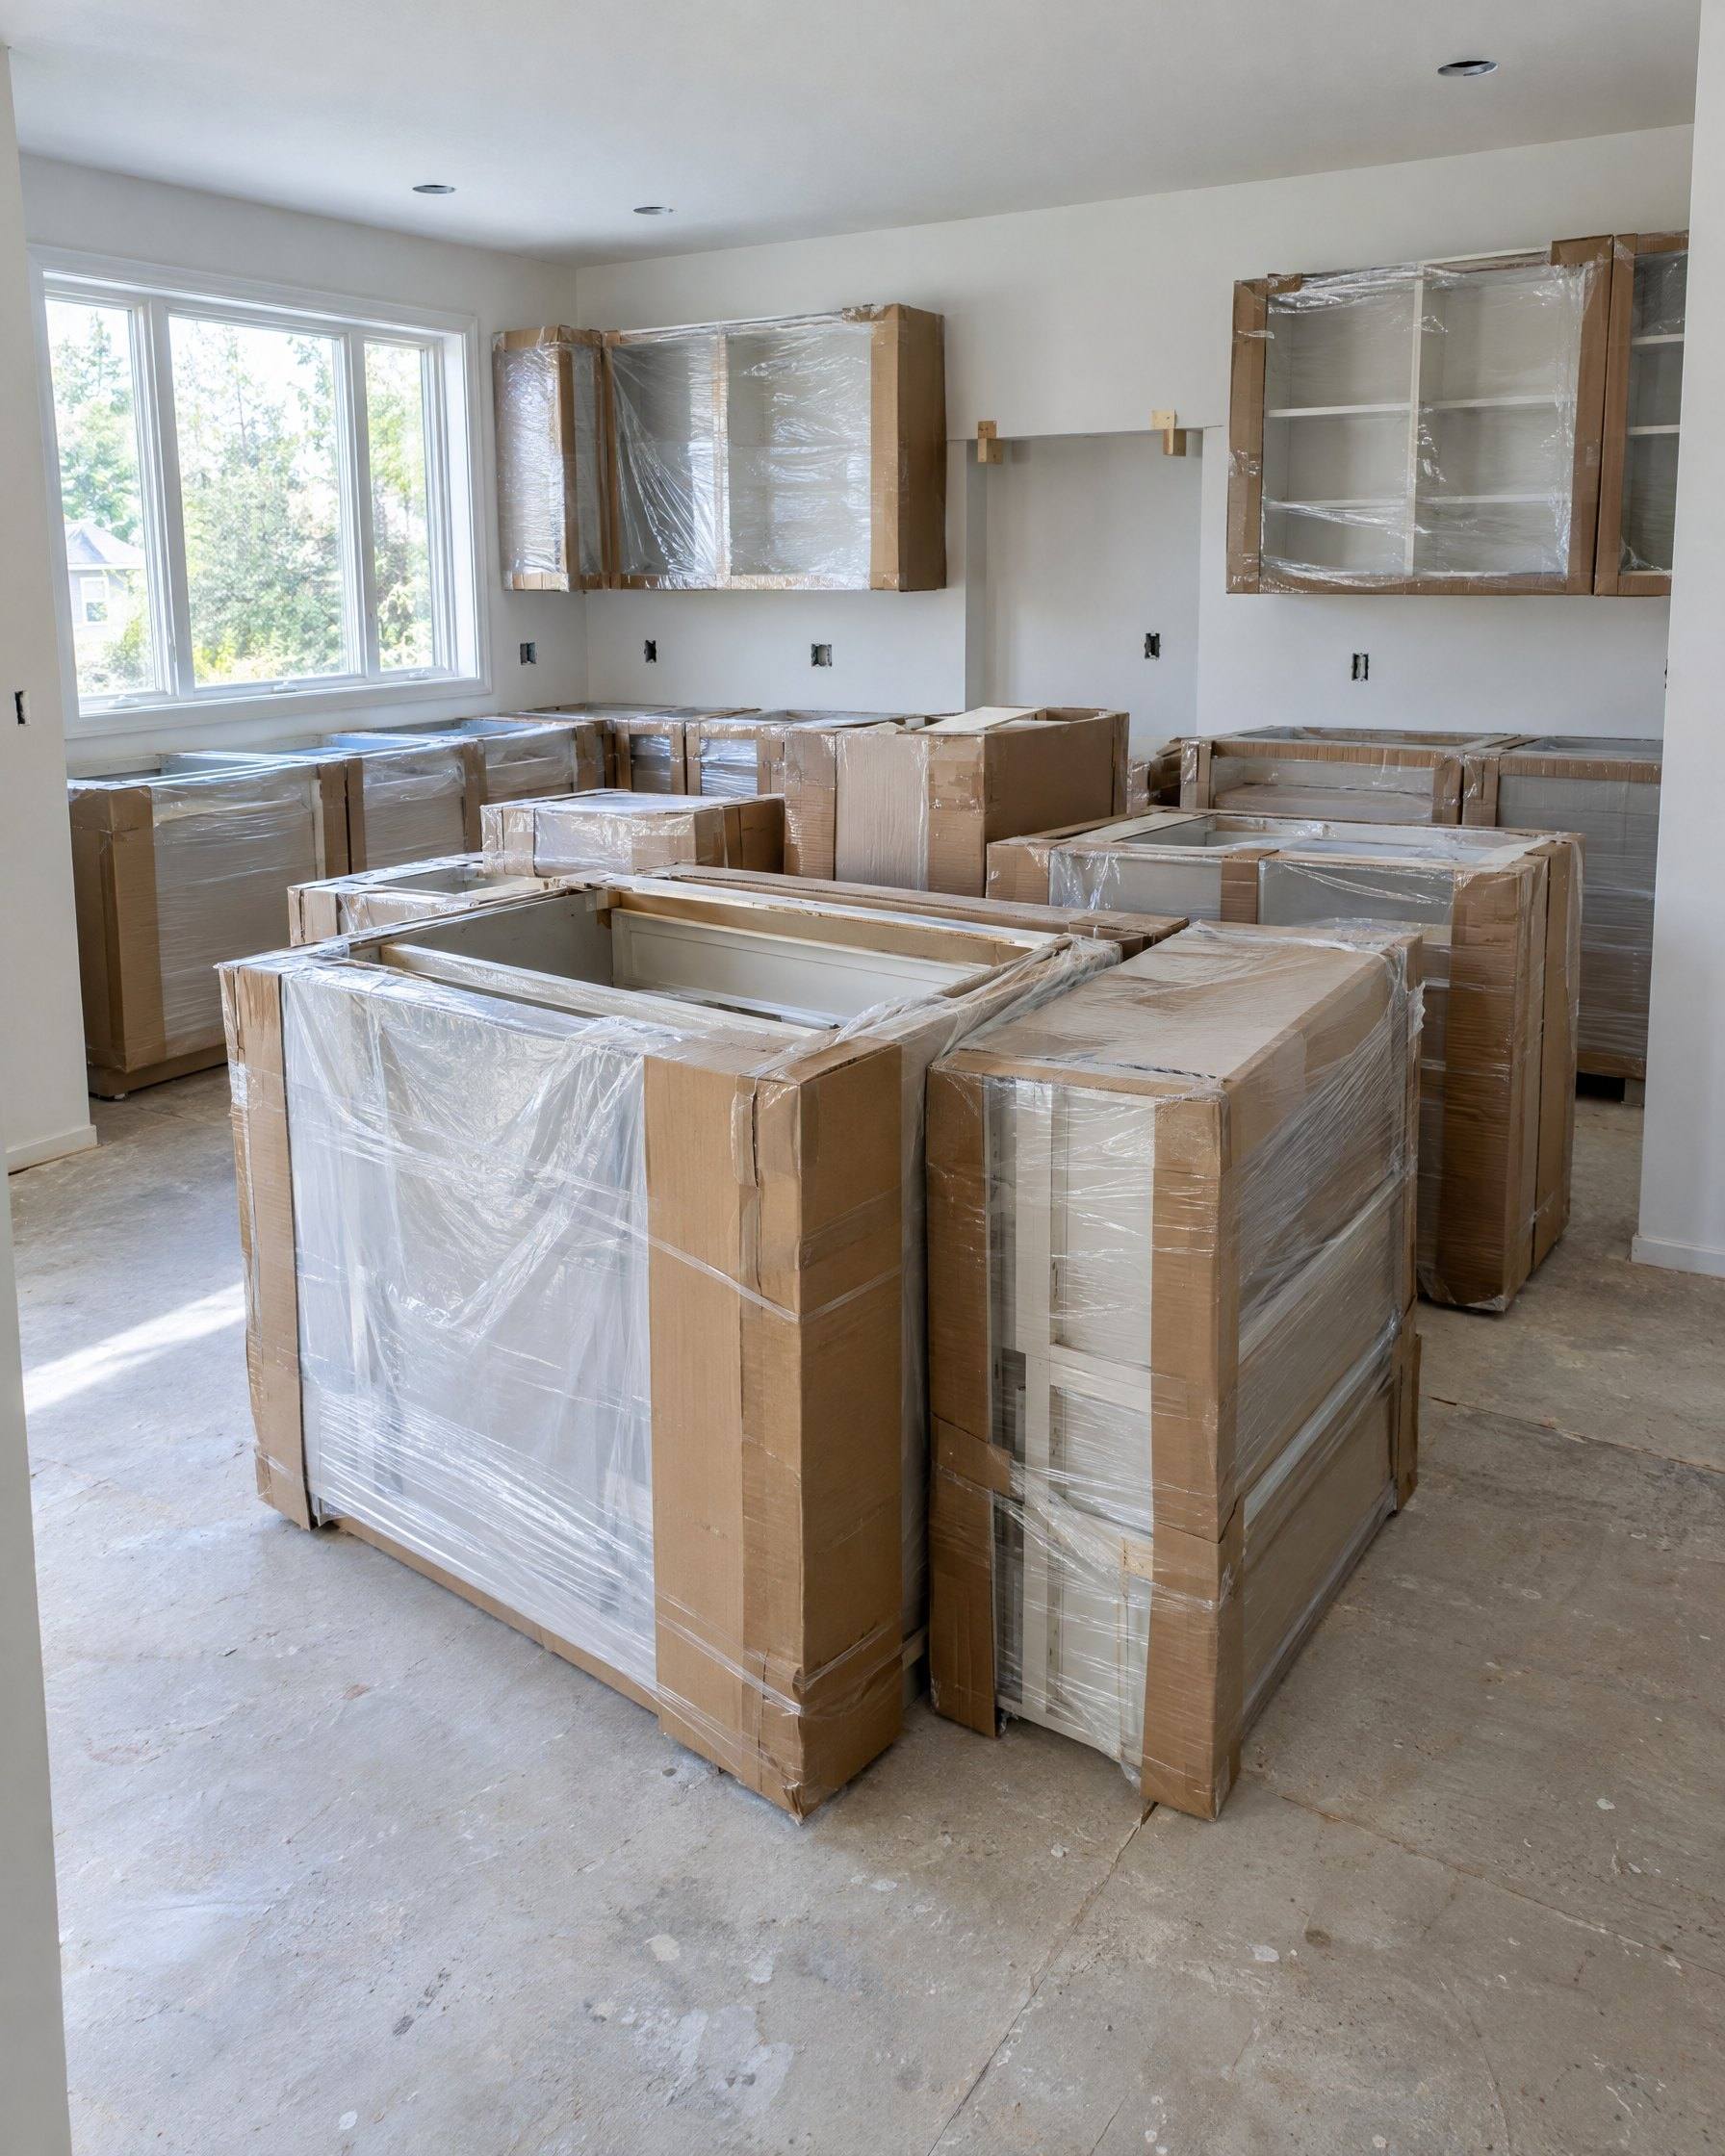
  3. New cabinetry set and aligned

    G-03 New cabinetry set and aligned

  4. Replacement in the same footprint

    G-04 Replacement in the same footprint

Specification

Repair, new doors or full replacement

General guidance. The right answer depends on what we find in the boxes.
RepairNew doors and hardwareFull replacement
FixesIsolated damage, hinges, slidesDated look on sound boxesDamaged boxes, bad layout
Box condition neededMostly soundSound and squareAny
Layout changeNoNoYes
CountertopsUsually stayUsually stayUsually replaced
DisruptionLowModerateHighest
Relative costLowestMiddleHighest

Routing

Where to start

  1. 01

    IfOne or two cabinets are damaged

    ThenAsk about repair first. Replacing a whole kitchen for one sink base is rarely necessary.

  2. 02

    IfThe boxes are sound but dated

    ThenAsk whether new doors and hardware are an option for your cabinets.

  3. 03

    IfThe damage or layout is the problem

    ThenPlan a full replacement and use it to fix the layout too.

  4. 04

    IfThere is an active leak

    ThenStop the water first. Call a plumber, then call us.

Call transcript

Cabinet Replacement: common questions

CallerCan new cabinets go in the same footprint?

Cabinets911

Often, yes. Standard sizes usually fit an existing layout, though older kitchens sometimes have sizes that are no longer made. We measure and tell you where fillers or custom sizes are needed.

CallerWill my floor be damaged?

Cabinets911

We protect the floor during tear-out. The bigger question is whether there is flooring under the old cabinets at all. We check that early.

CallerHow long will the kitchen be out of service?

Cabinets911

That depends on lead times, the other trades and what the tear-out reveals. We give you a realistic schedule once the scope is confirmed.

Open a case / U04

Find out what is behind the old cabinets.

Send photos of the damage or the room. We will tell you whether this is a repair or a replacement.