CallerHow long does a kitchen cabinet project take?
Cabinets911
It depends on the build level, material lead times and what we find on site. We give you a schedule after the site assessment, once the scope is real, and we do not guess before that.
Unit 01 / Kitchens
Kitchen cabinets do more work than anything else in the house. They carry the counters, hold the sink, hide the plumbing and take thousands of openings a year. When they are planned well you stop noticing them. When they are not, you notice every day.
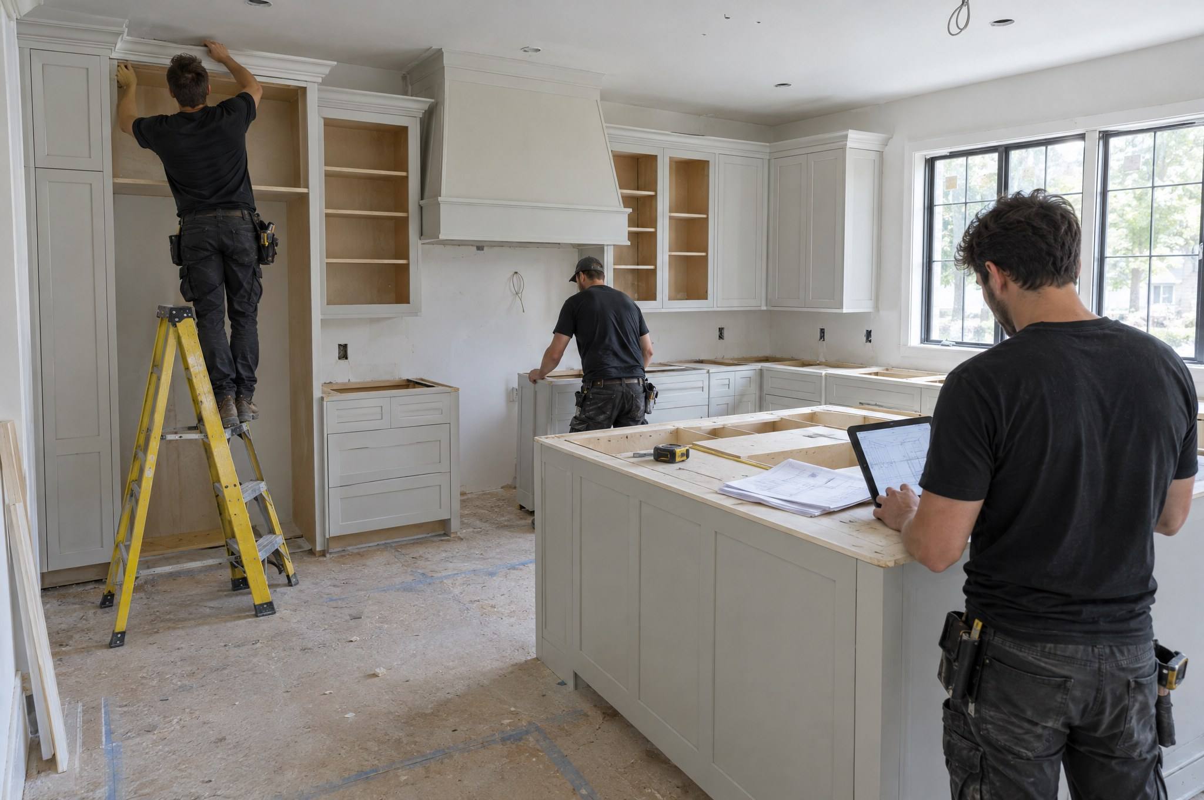
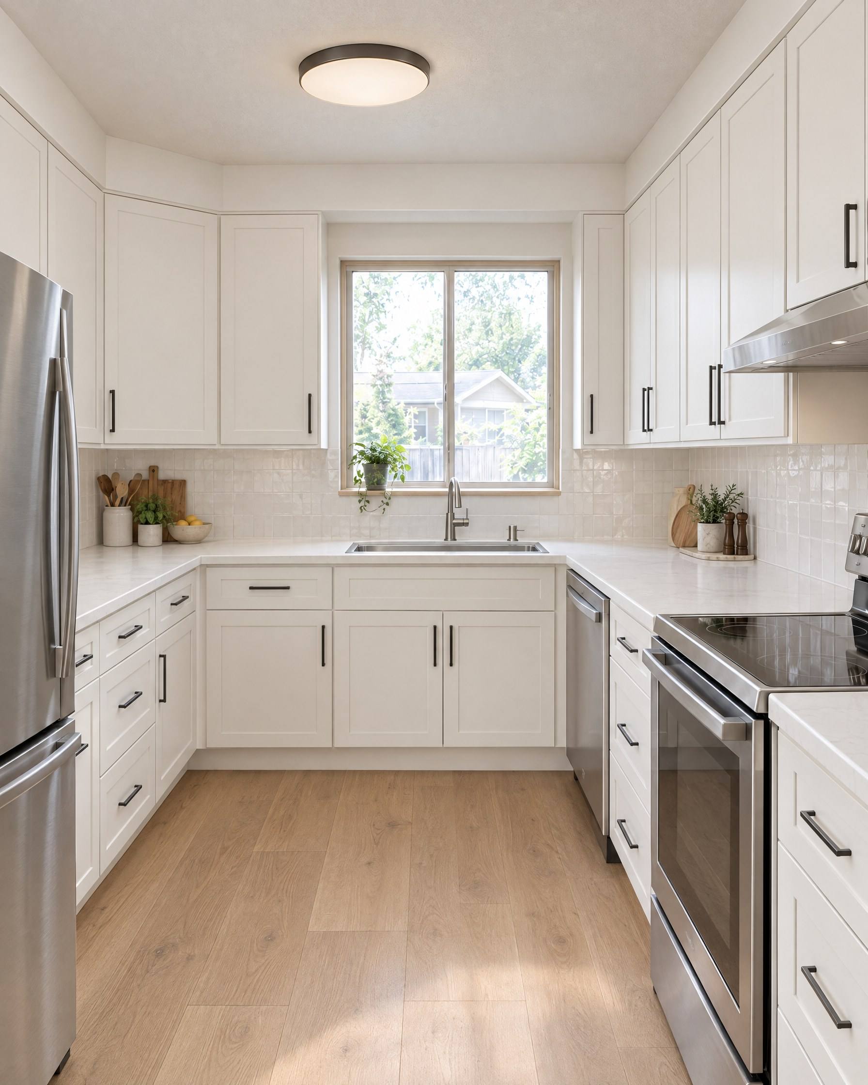
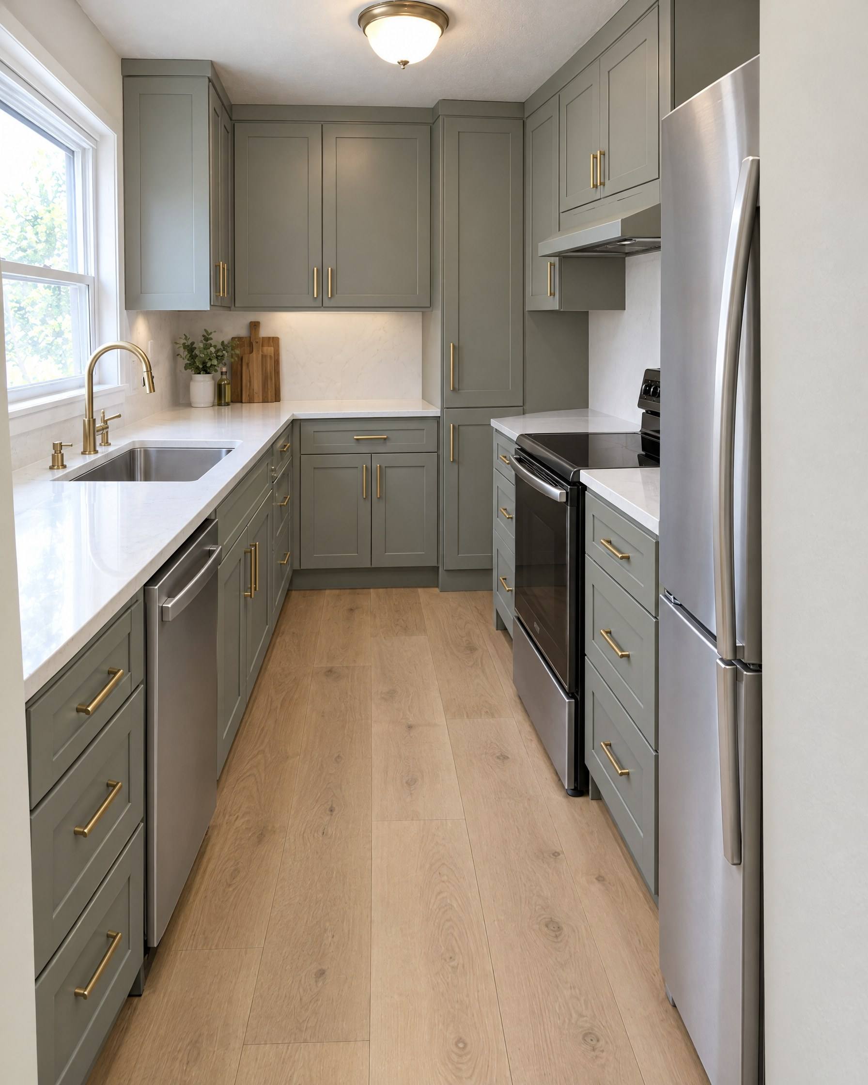
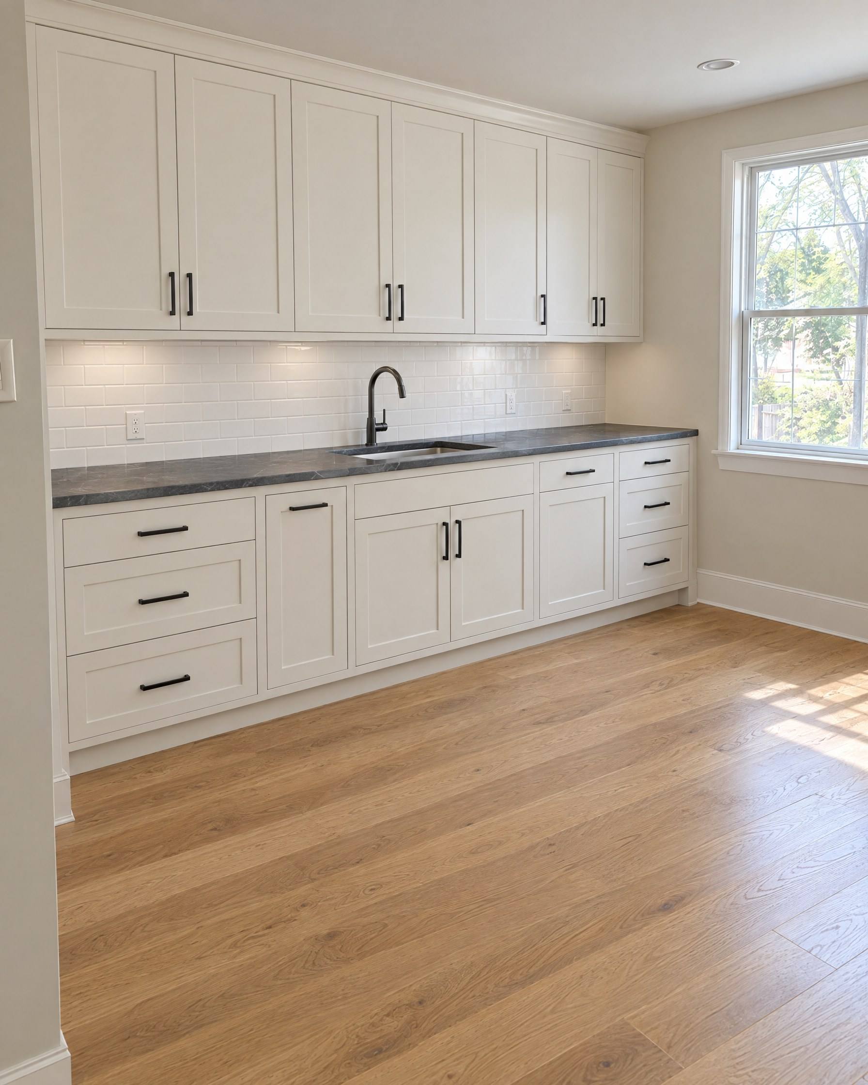
Cabinets911 handles kitchen cabinetry from the first measurement to the last hinge adjustment: layout, design, materials, build or supply, and installation. One team owns the whole job, so the drawings, the boxes and the install all answer to the same plan.
Dispatch log
Most kitchens send warnings long before anyone calls. These are the ones we see most.
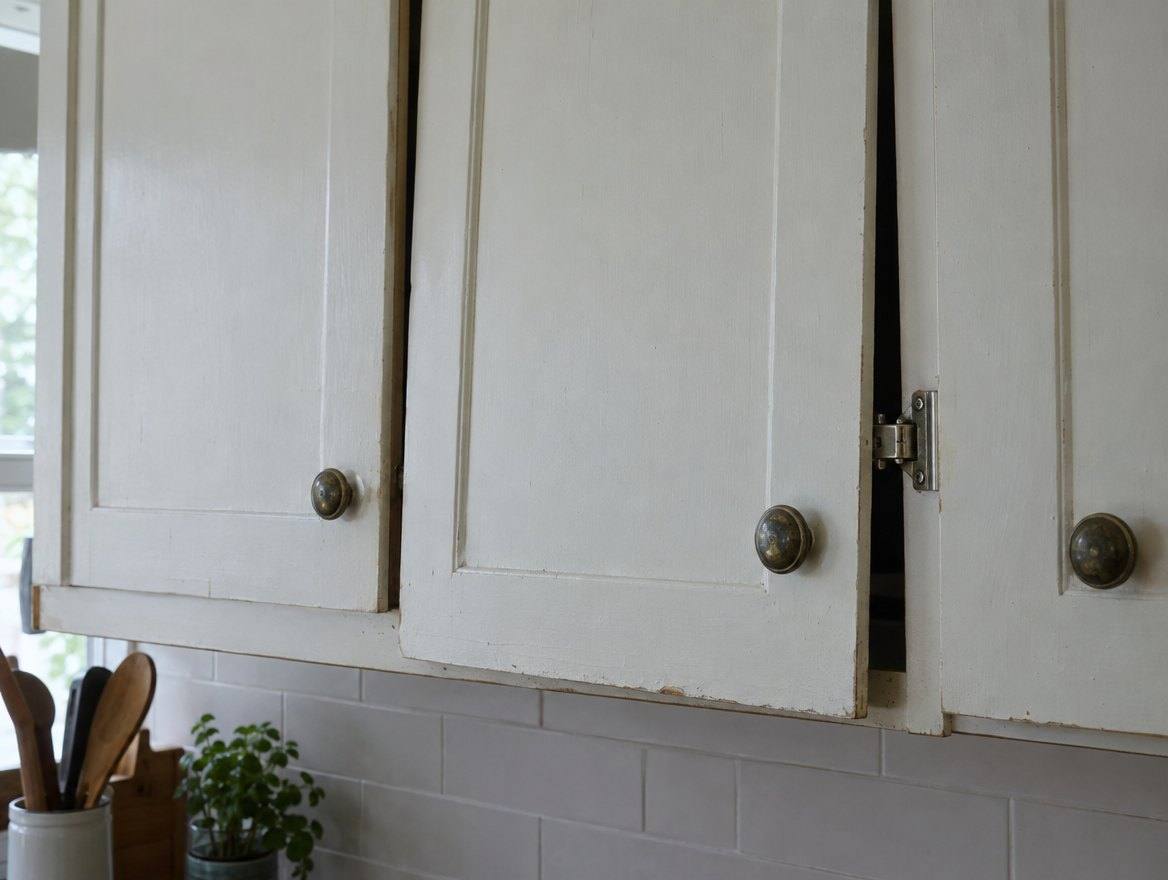
Hinges have pulled out of worn particleboard, or the box itself has racked out of square.
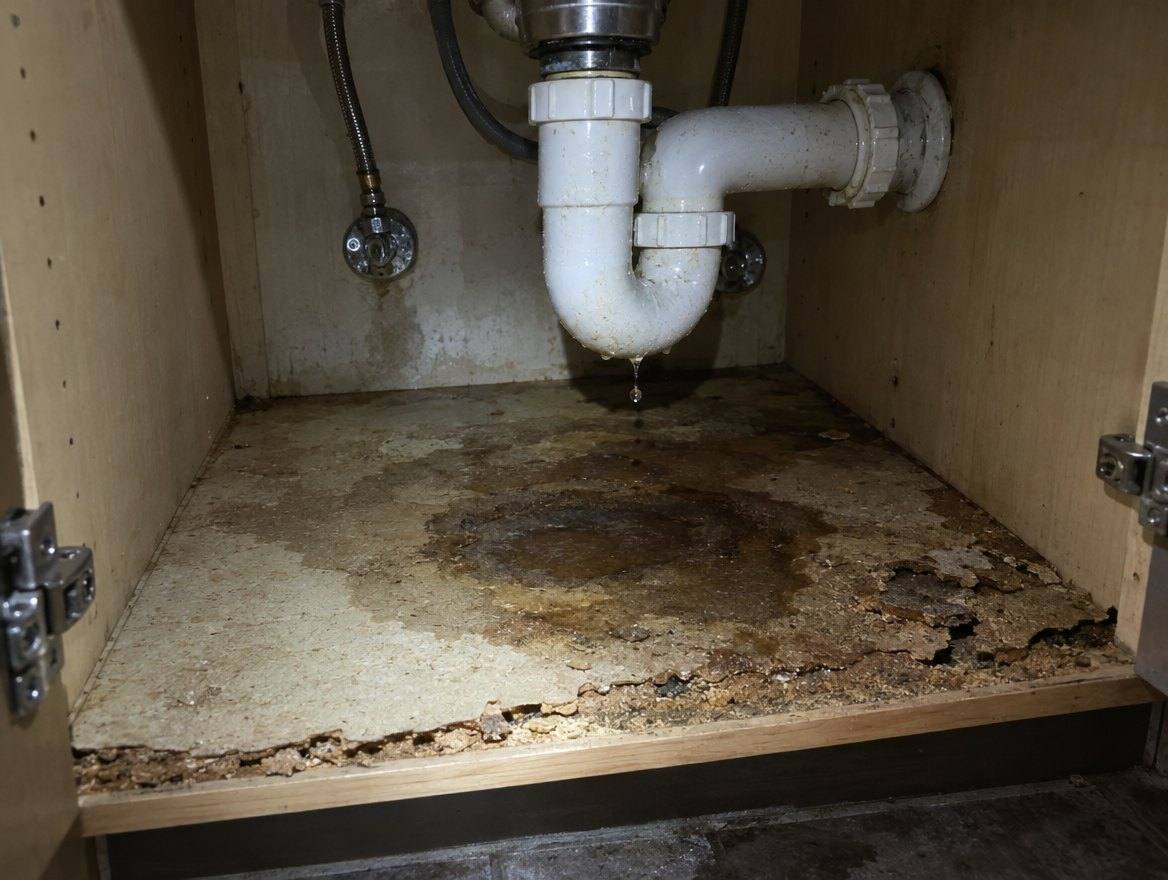
A slow leak has reached the cabinet floor. Particleboard swells and never recovers.
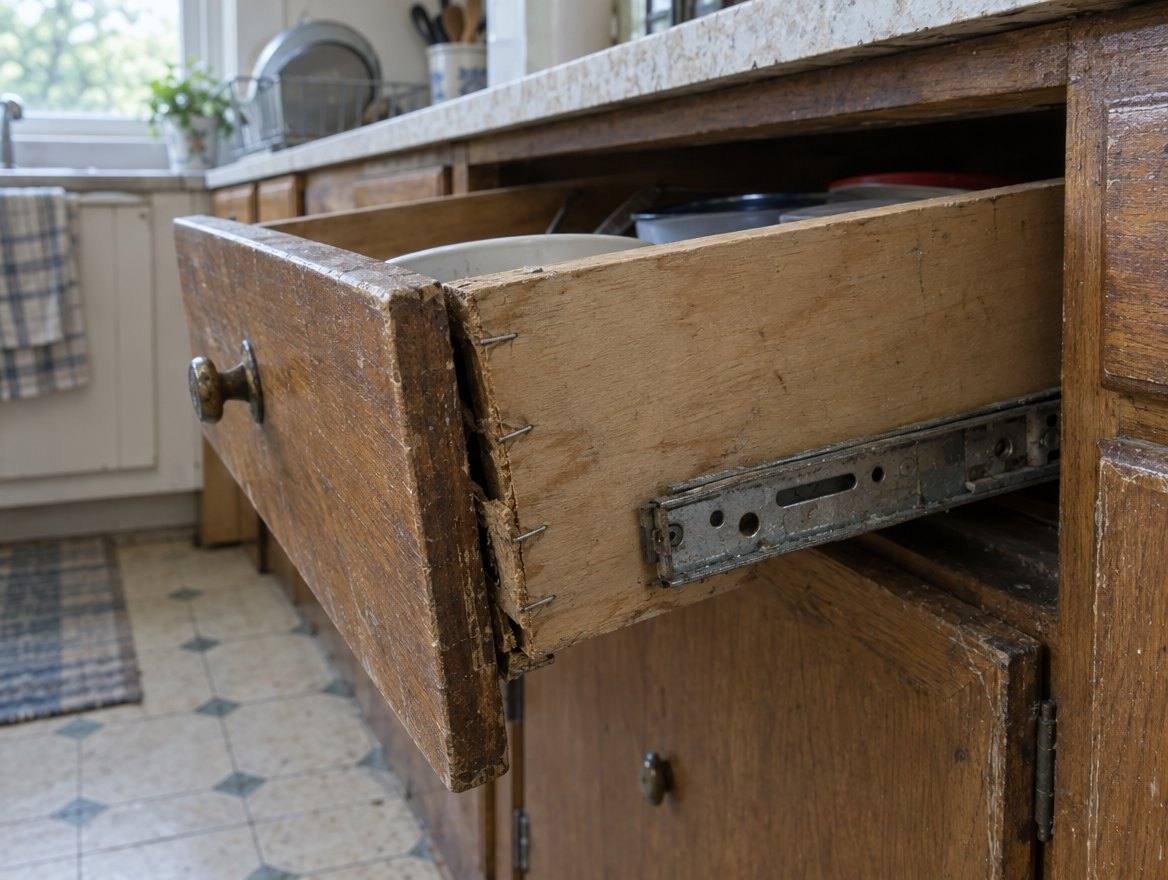
Worn side-mount slides or drawer boxes that were stapled together and have come apart.
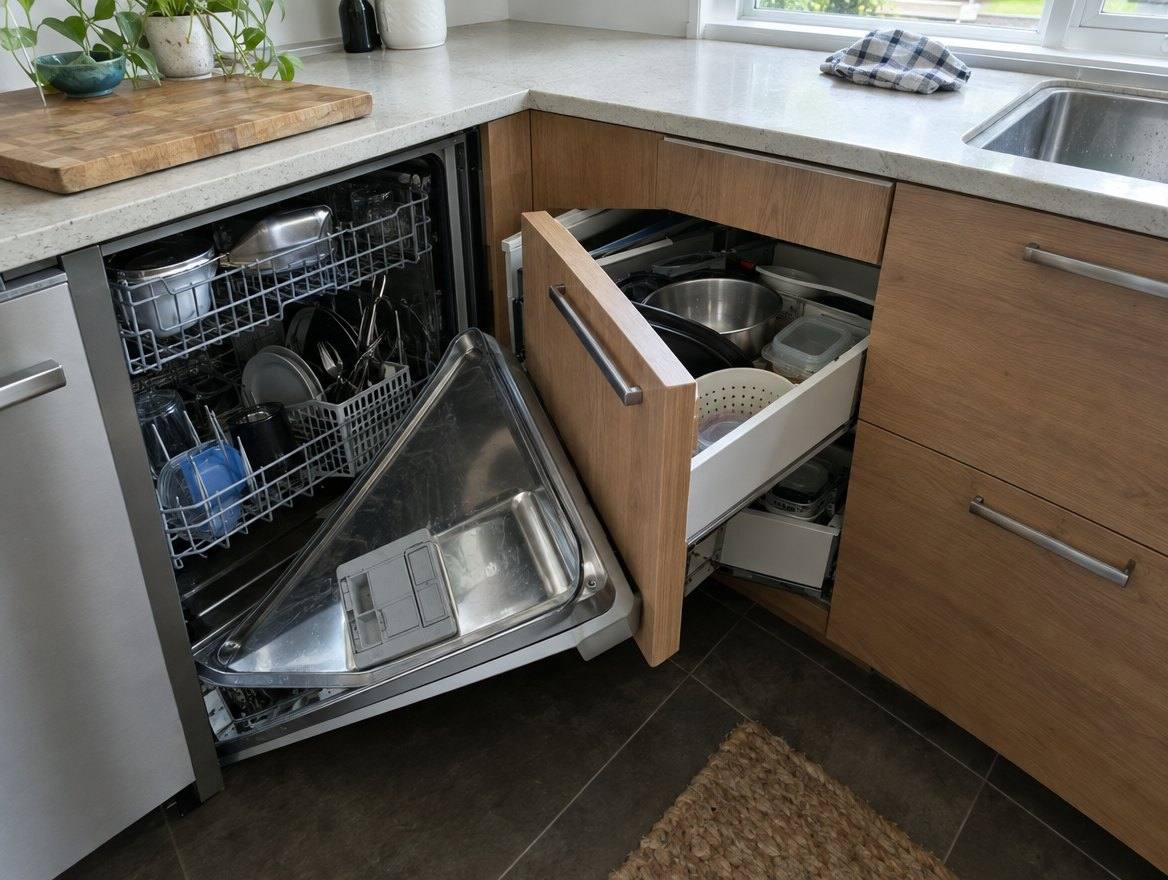
The dishwasher, oven or a corner drawer collide. That is a layout problem, not a hardware problem.
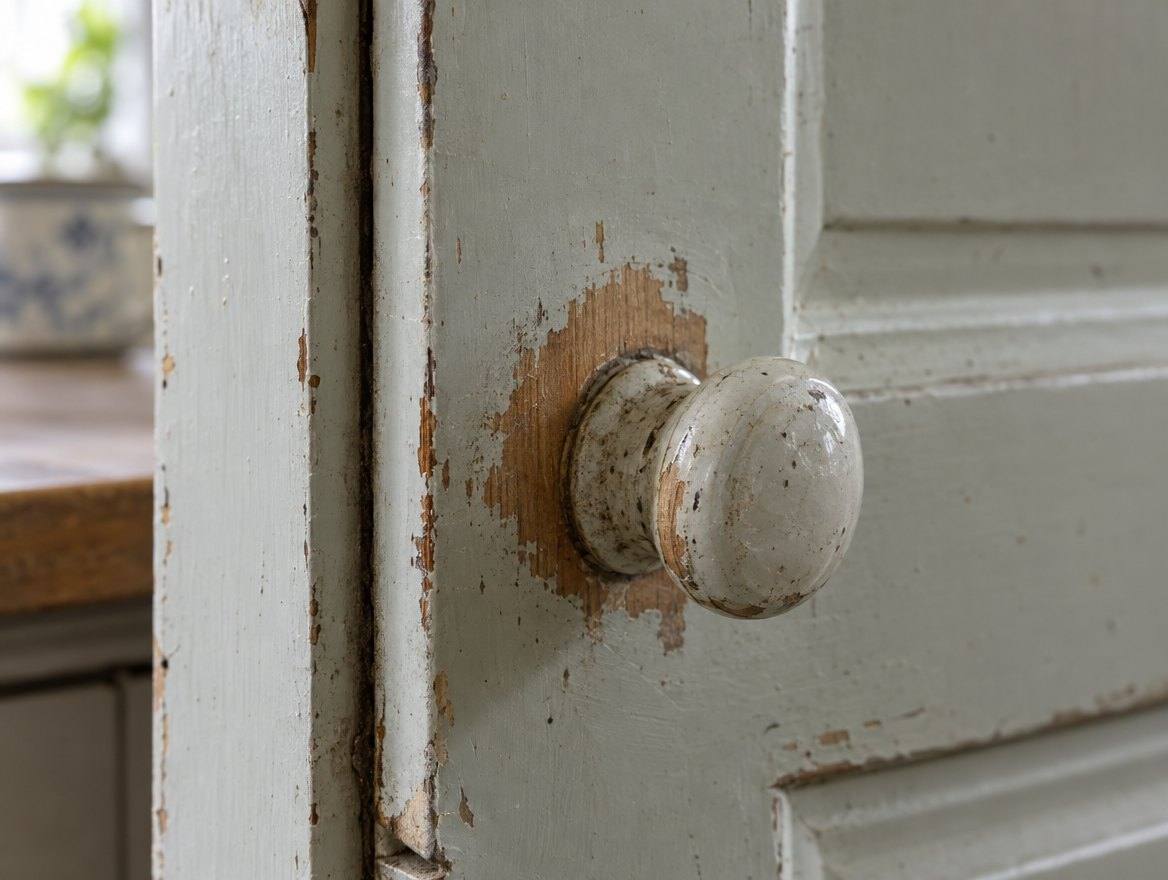
The coating is gone where hands land, and the material underneath is taking water.
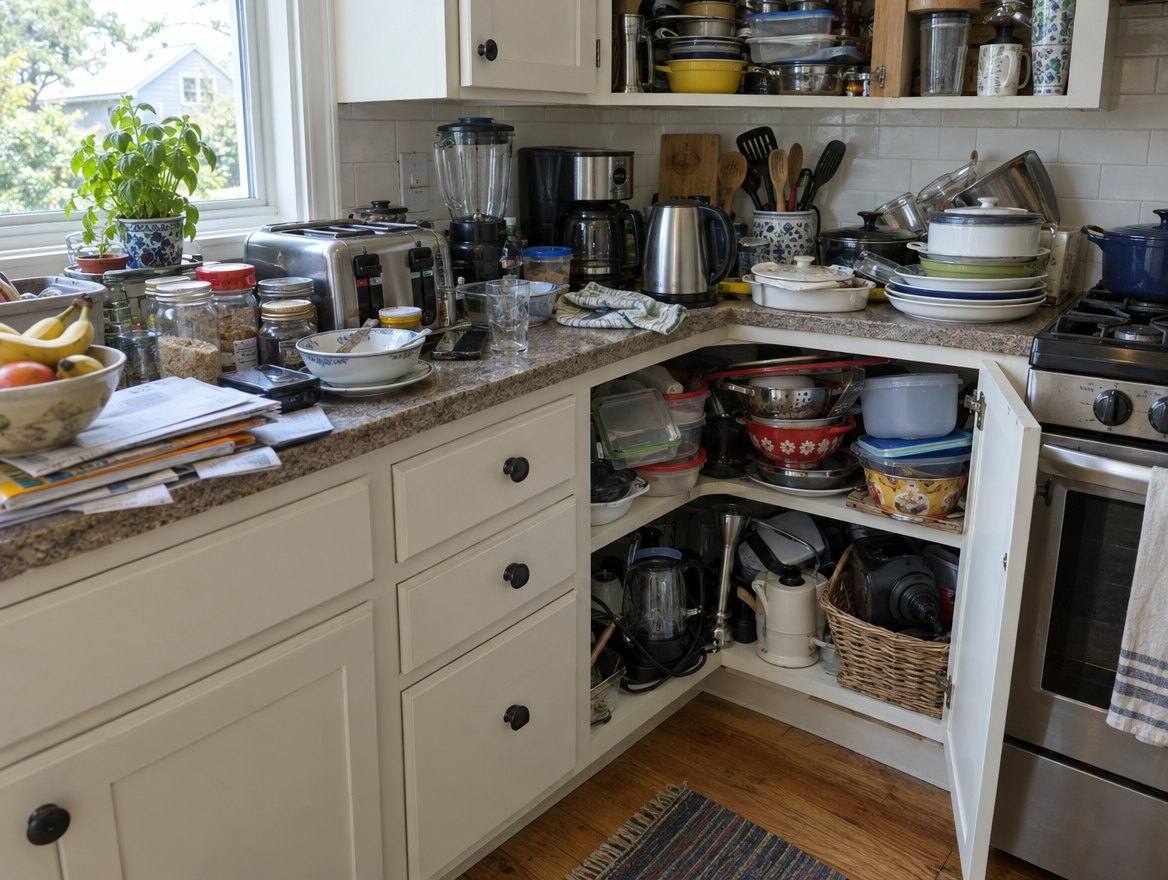
Counters full, cabinets full, and the corner cabinet is a black hole.
Brief 01
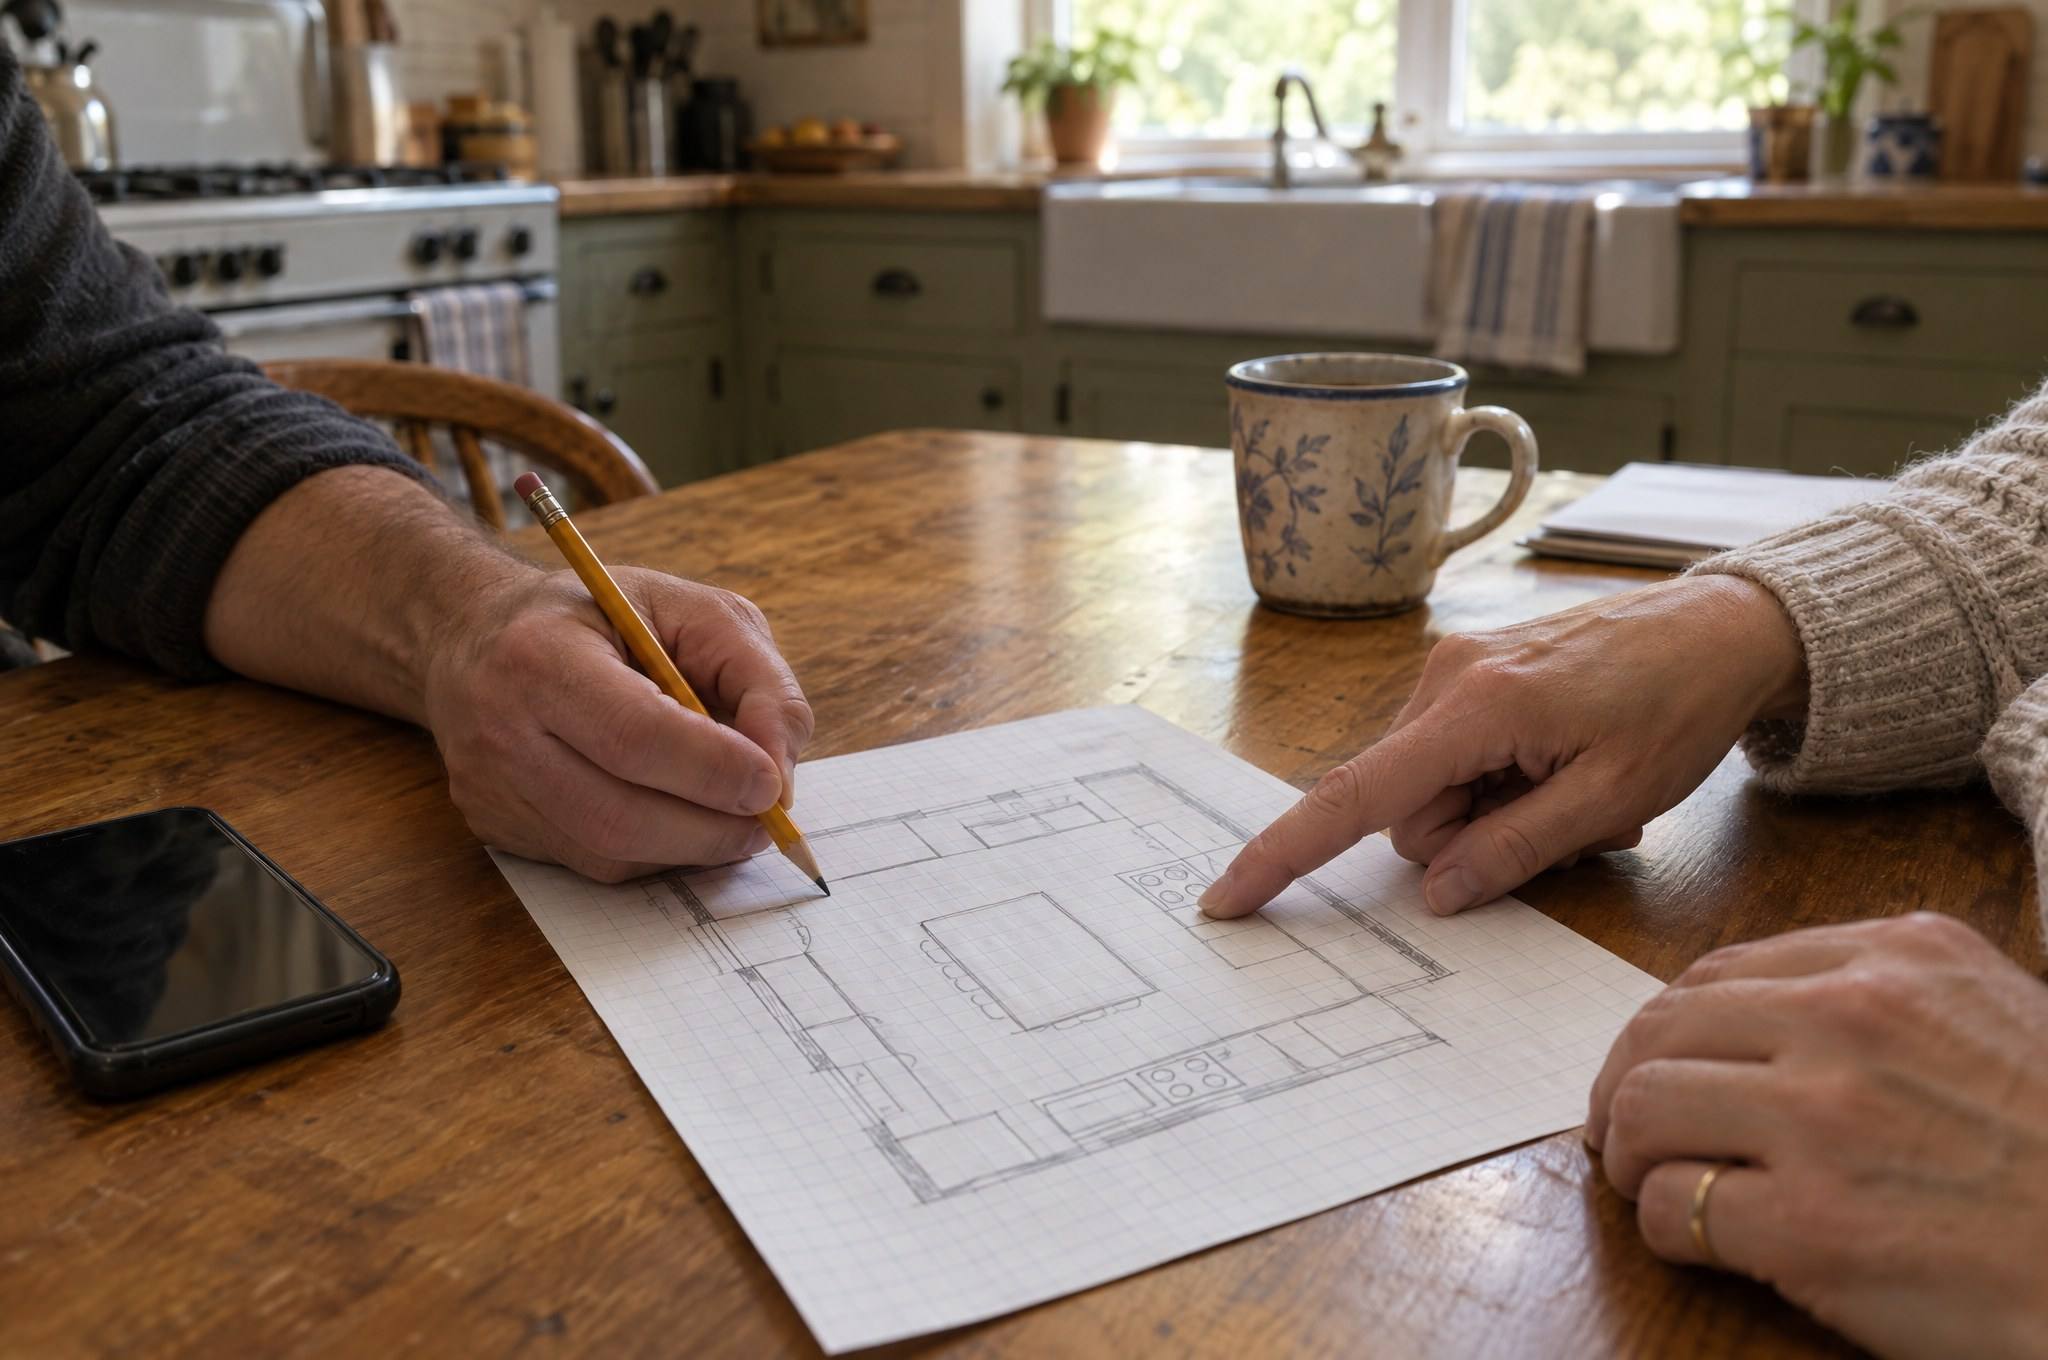
We start with how the room is used, then draw cabinetry to fit. That means asking who cooks, where groceries land, how many people are in the room at once, and what currently lives on the counters because it has nowhere else to go.
From there the plan works through the fixed points: windows, plumbing, gas, venting and walls that cannot move. Cabinet sizes are set around appliances and their door swings. Storage is assigned by task, so pots sit near the range and dishes near the dishwasher.
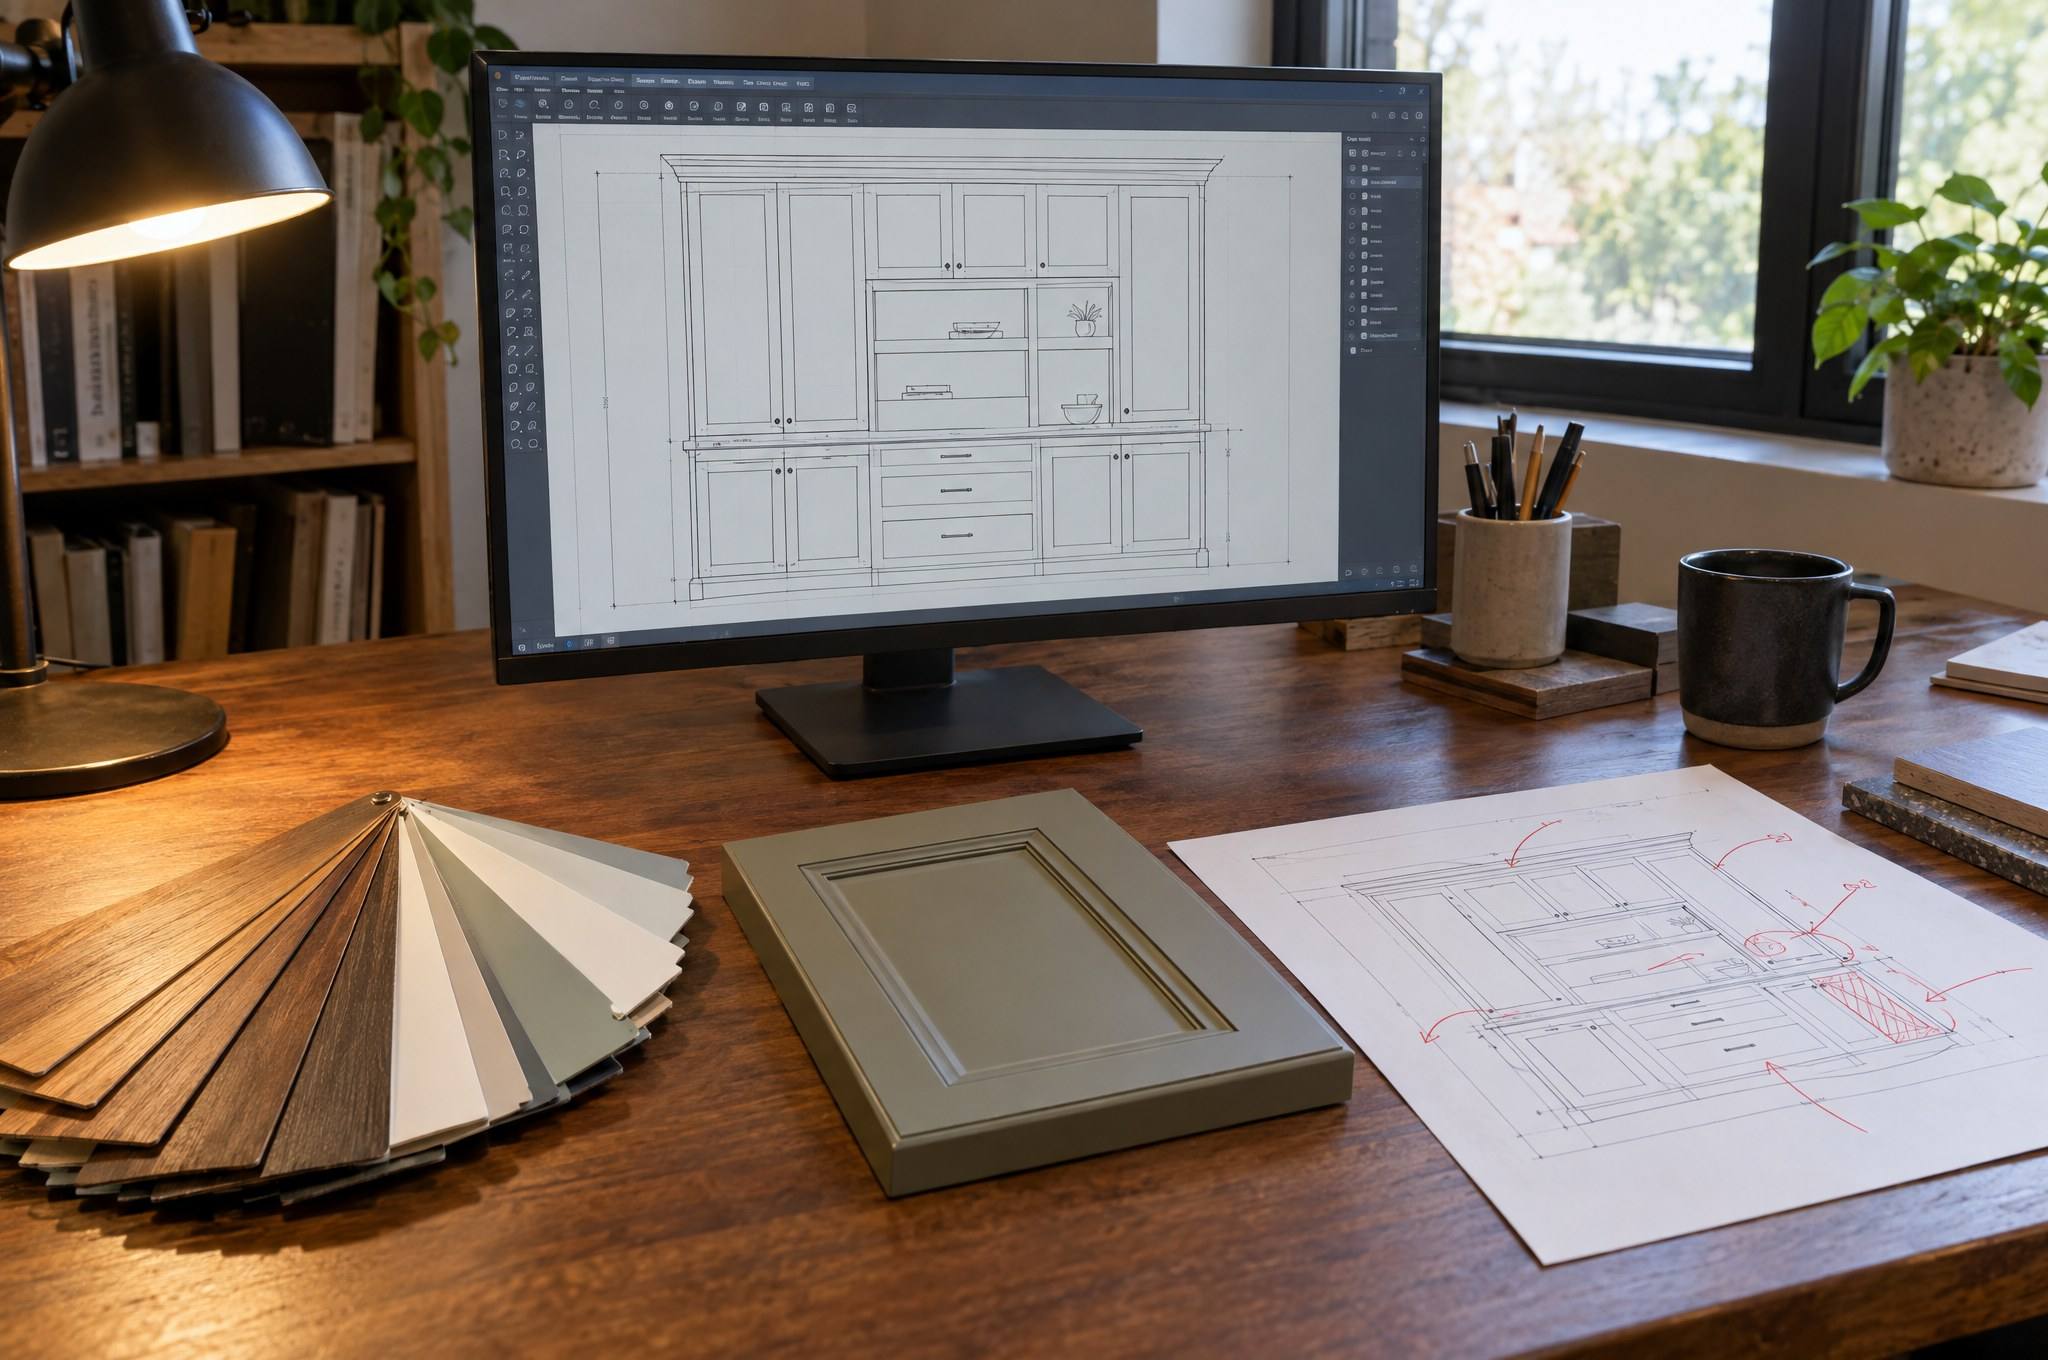
Brief 02
A base cabinet with a door and a shelf hides half of what is inside it. You kneel, reach past the front row and pull things out to get to the back. Deep drawers on full-extension slides bring the whole contents up to you.
That single change usually does more for a kitchen than adding cabinets. It is also one of the first trade-offs in the budget, since drawers cost more to build than doors. We show the difference on the drawings so you can decide where drawers earn their cost and where a door is fine.
Brief 03
Appliances set more cabinet dimensions than any other choice. A range, a refrigerator and a dishwasher each need a specific opening, and each manufacturer publishes slightly different tolerances. We design to the actual model specs, not to a generic size, and we leave the small fillers that let an appliance slide in and out for service.
Panel-ready appliances change the plan again. A dishwasher or refrigerator that wears a cabinet panel needs that panel drawn, sized and finished with the rest of the run, and its hinge and toe-kick details have to line up with the cabinets beside it. Range hoods do the same thing overhead: an enclosed hood needs a cabinet box built around the insert with room for the duct.
Gallery
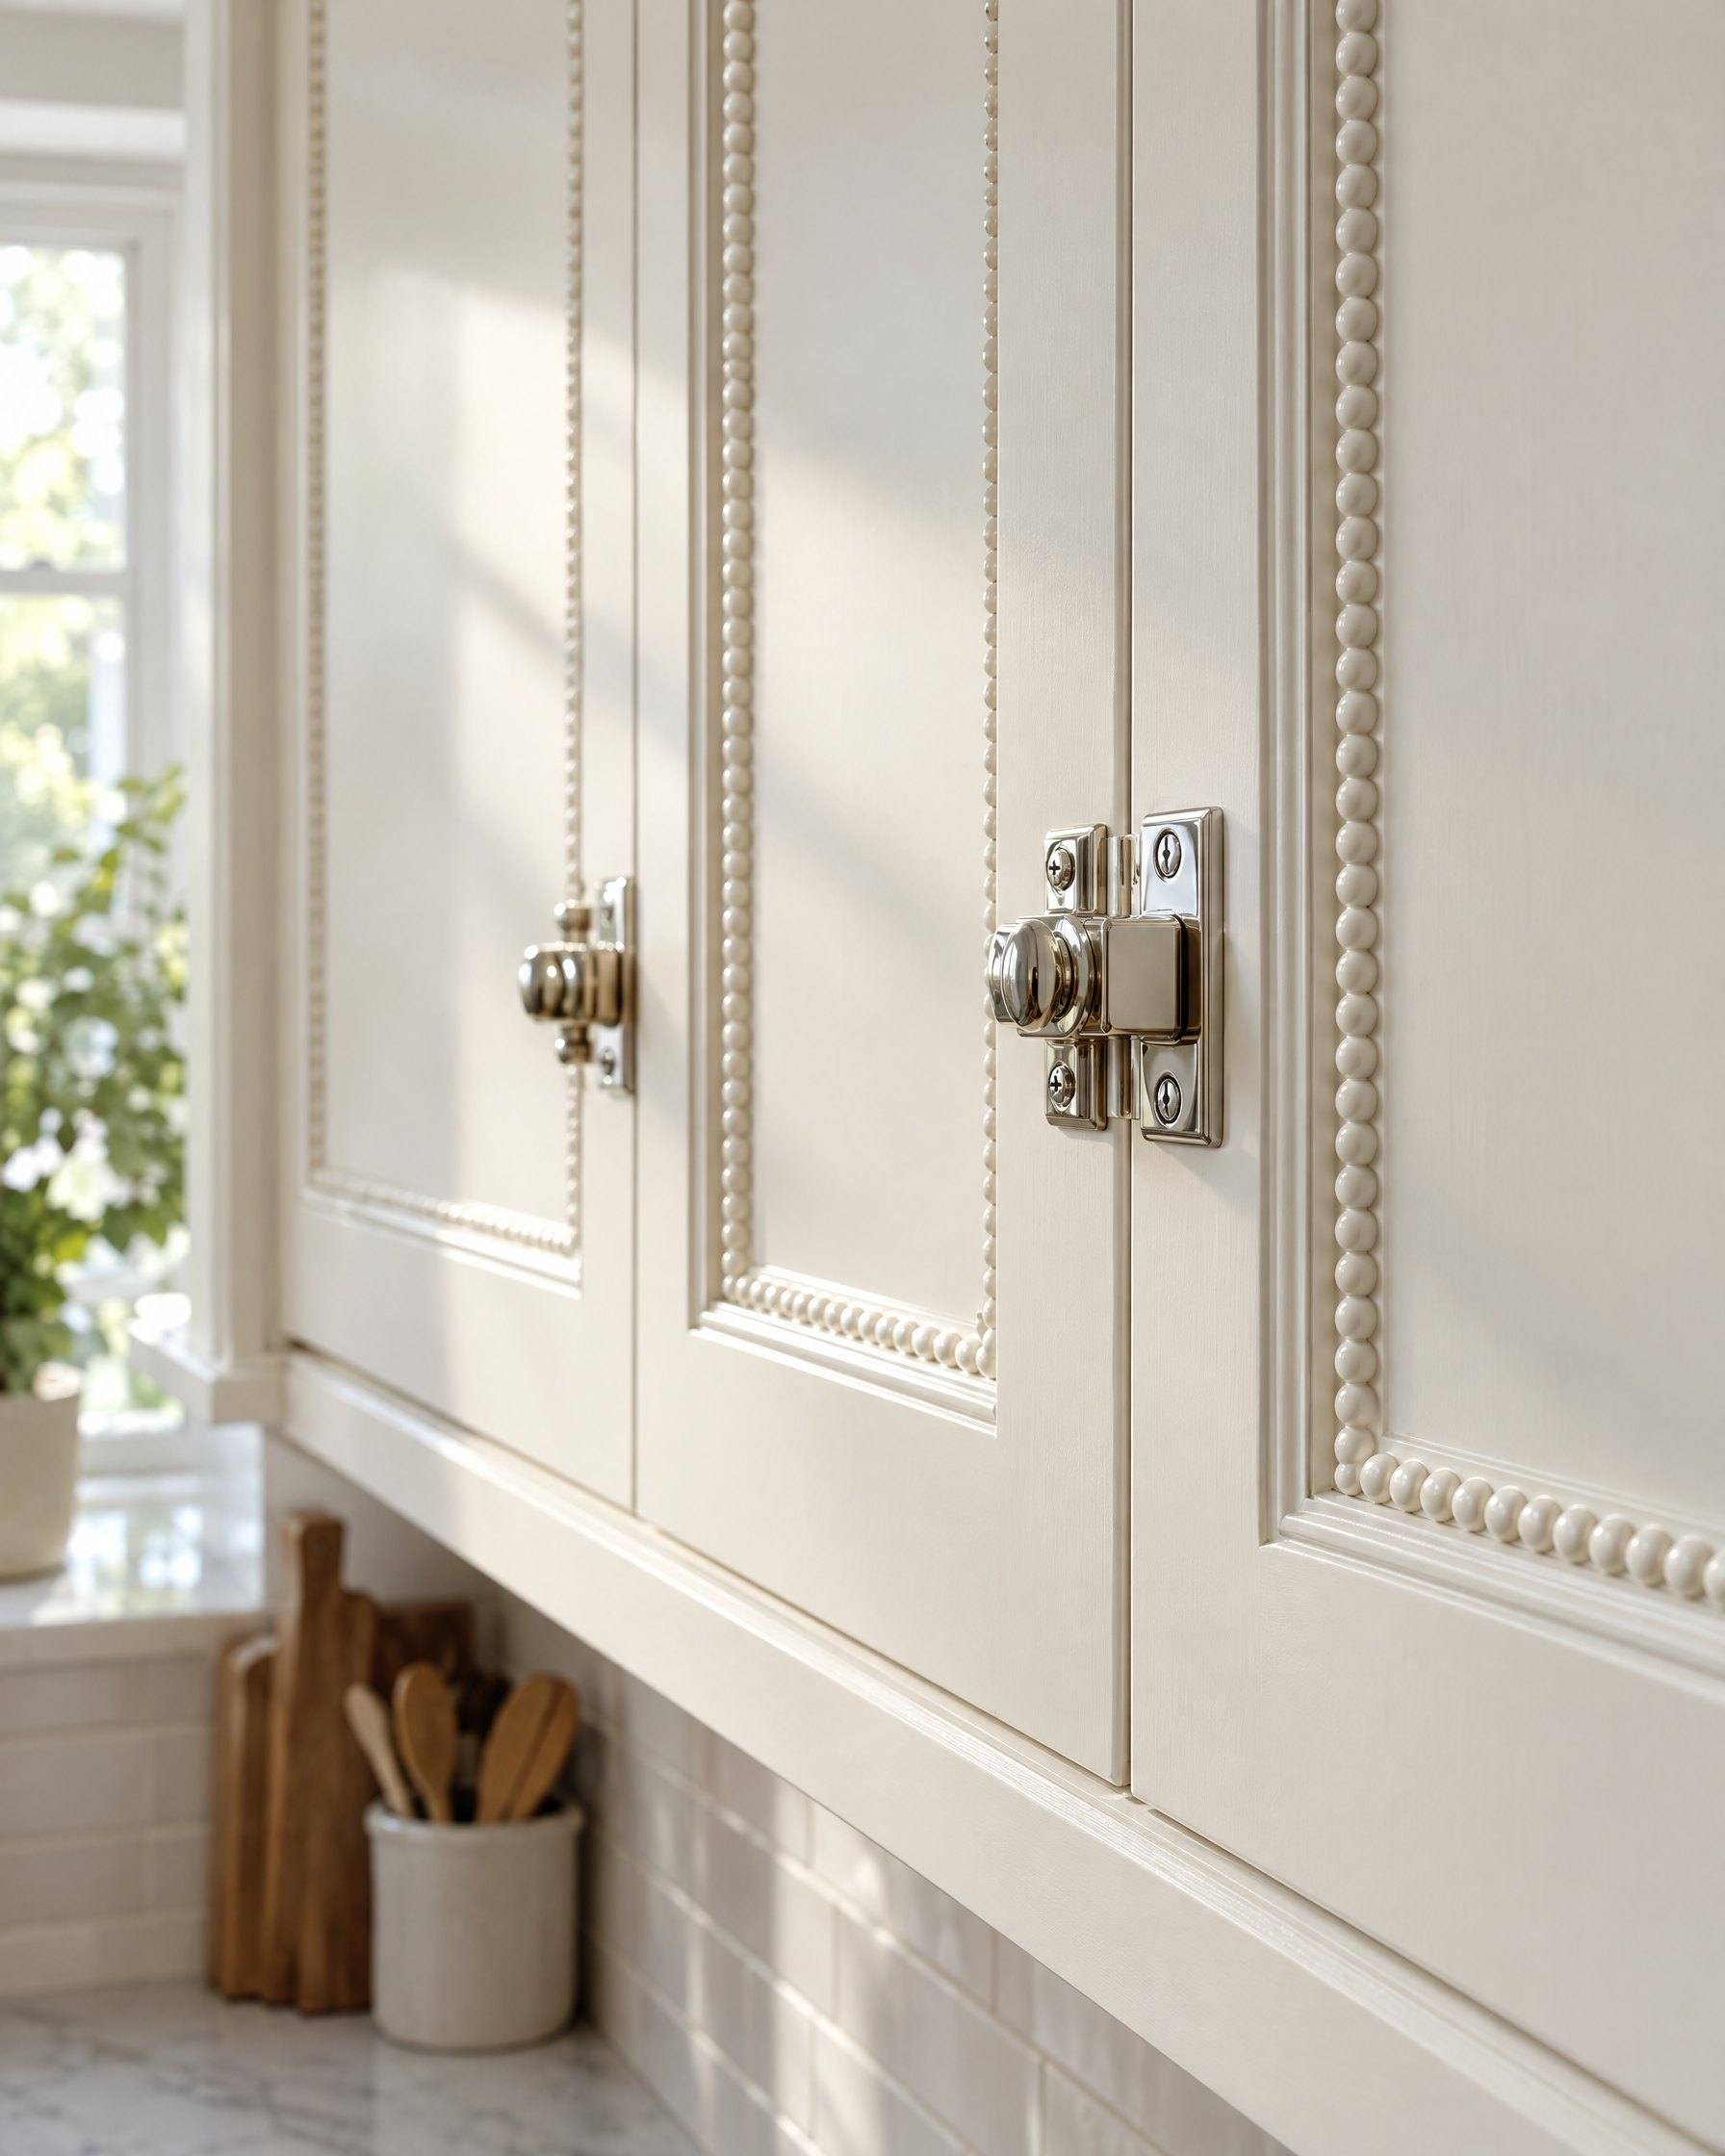
G-01 Inset doors with nickel latches
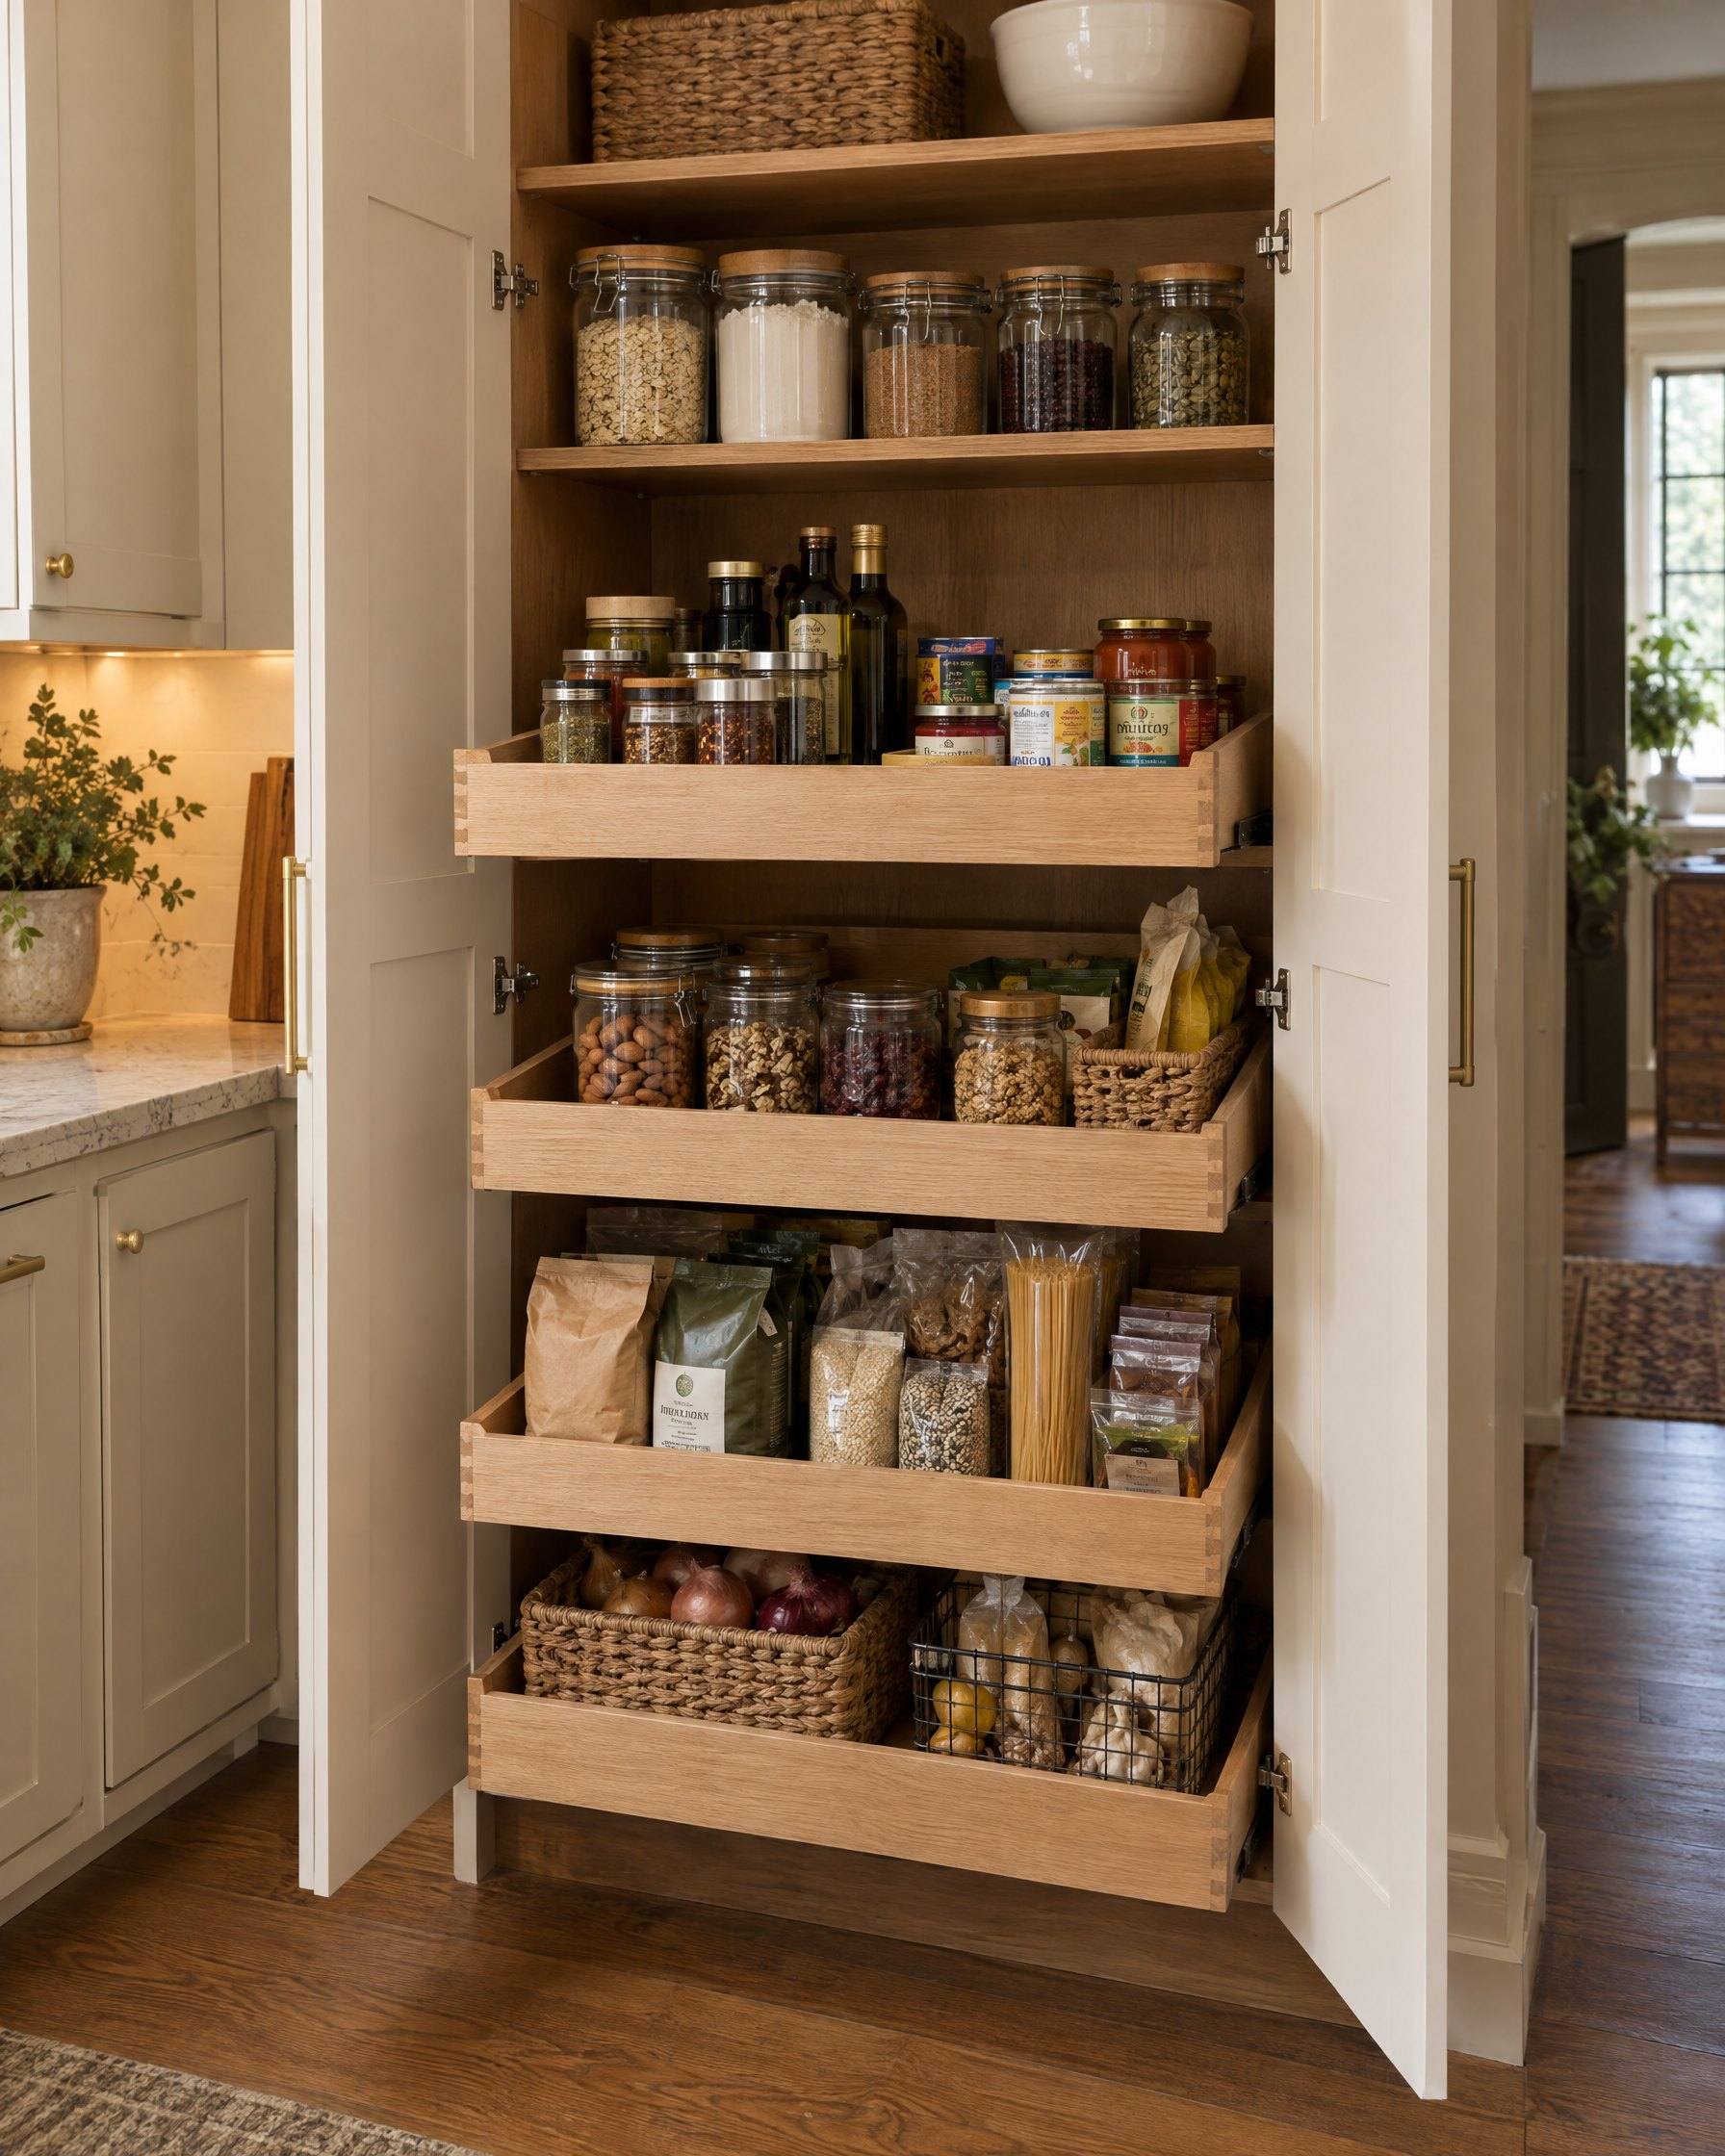
G-02 Tall pantry with roll-out shelves
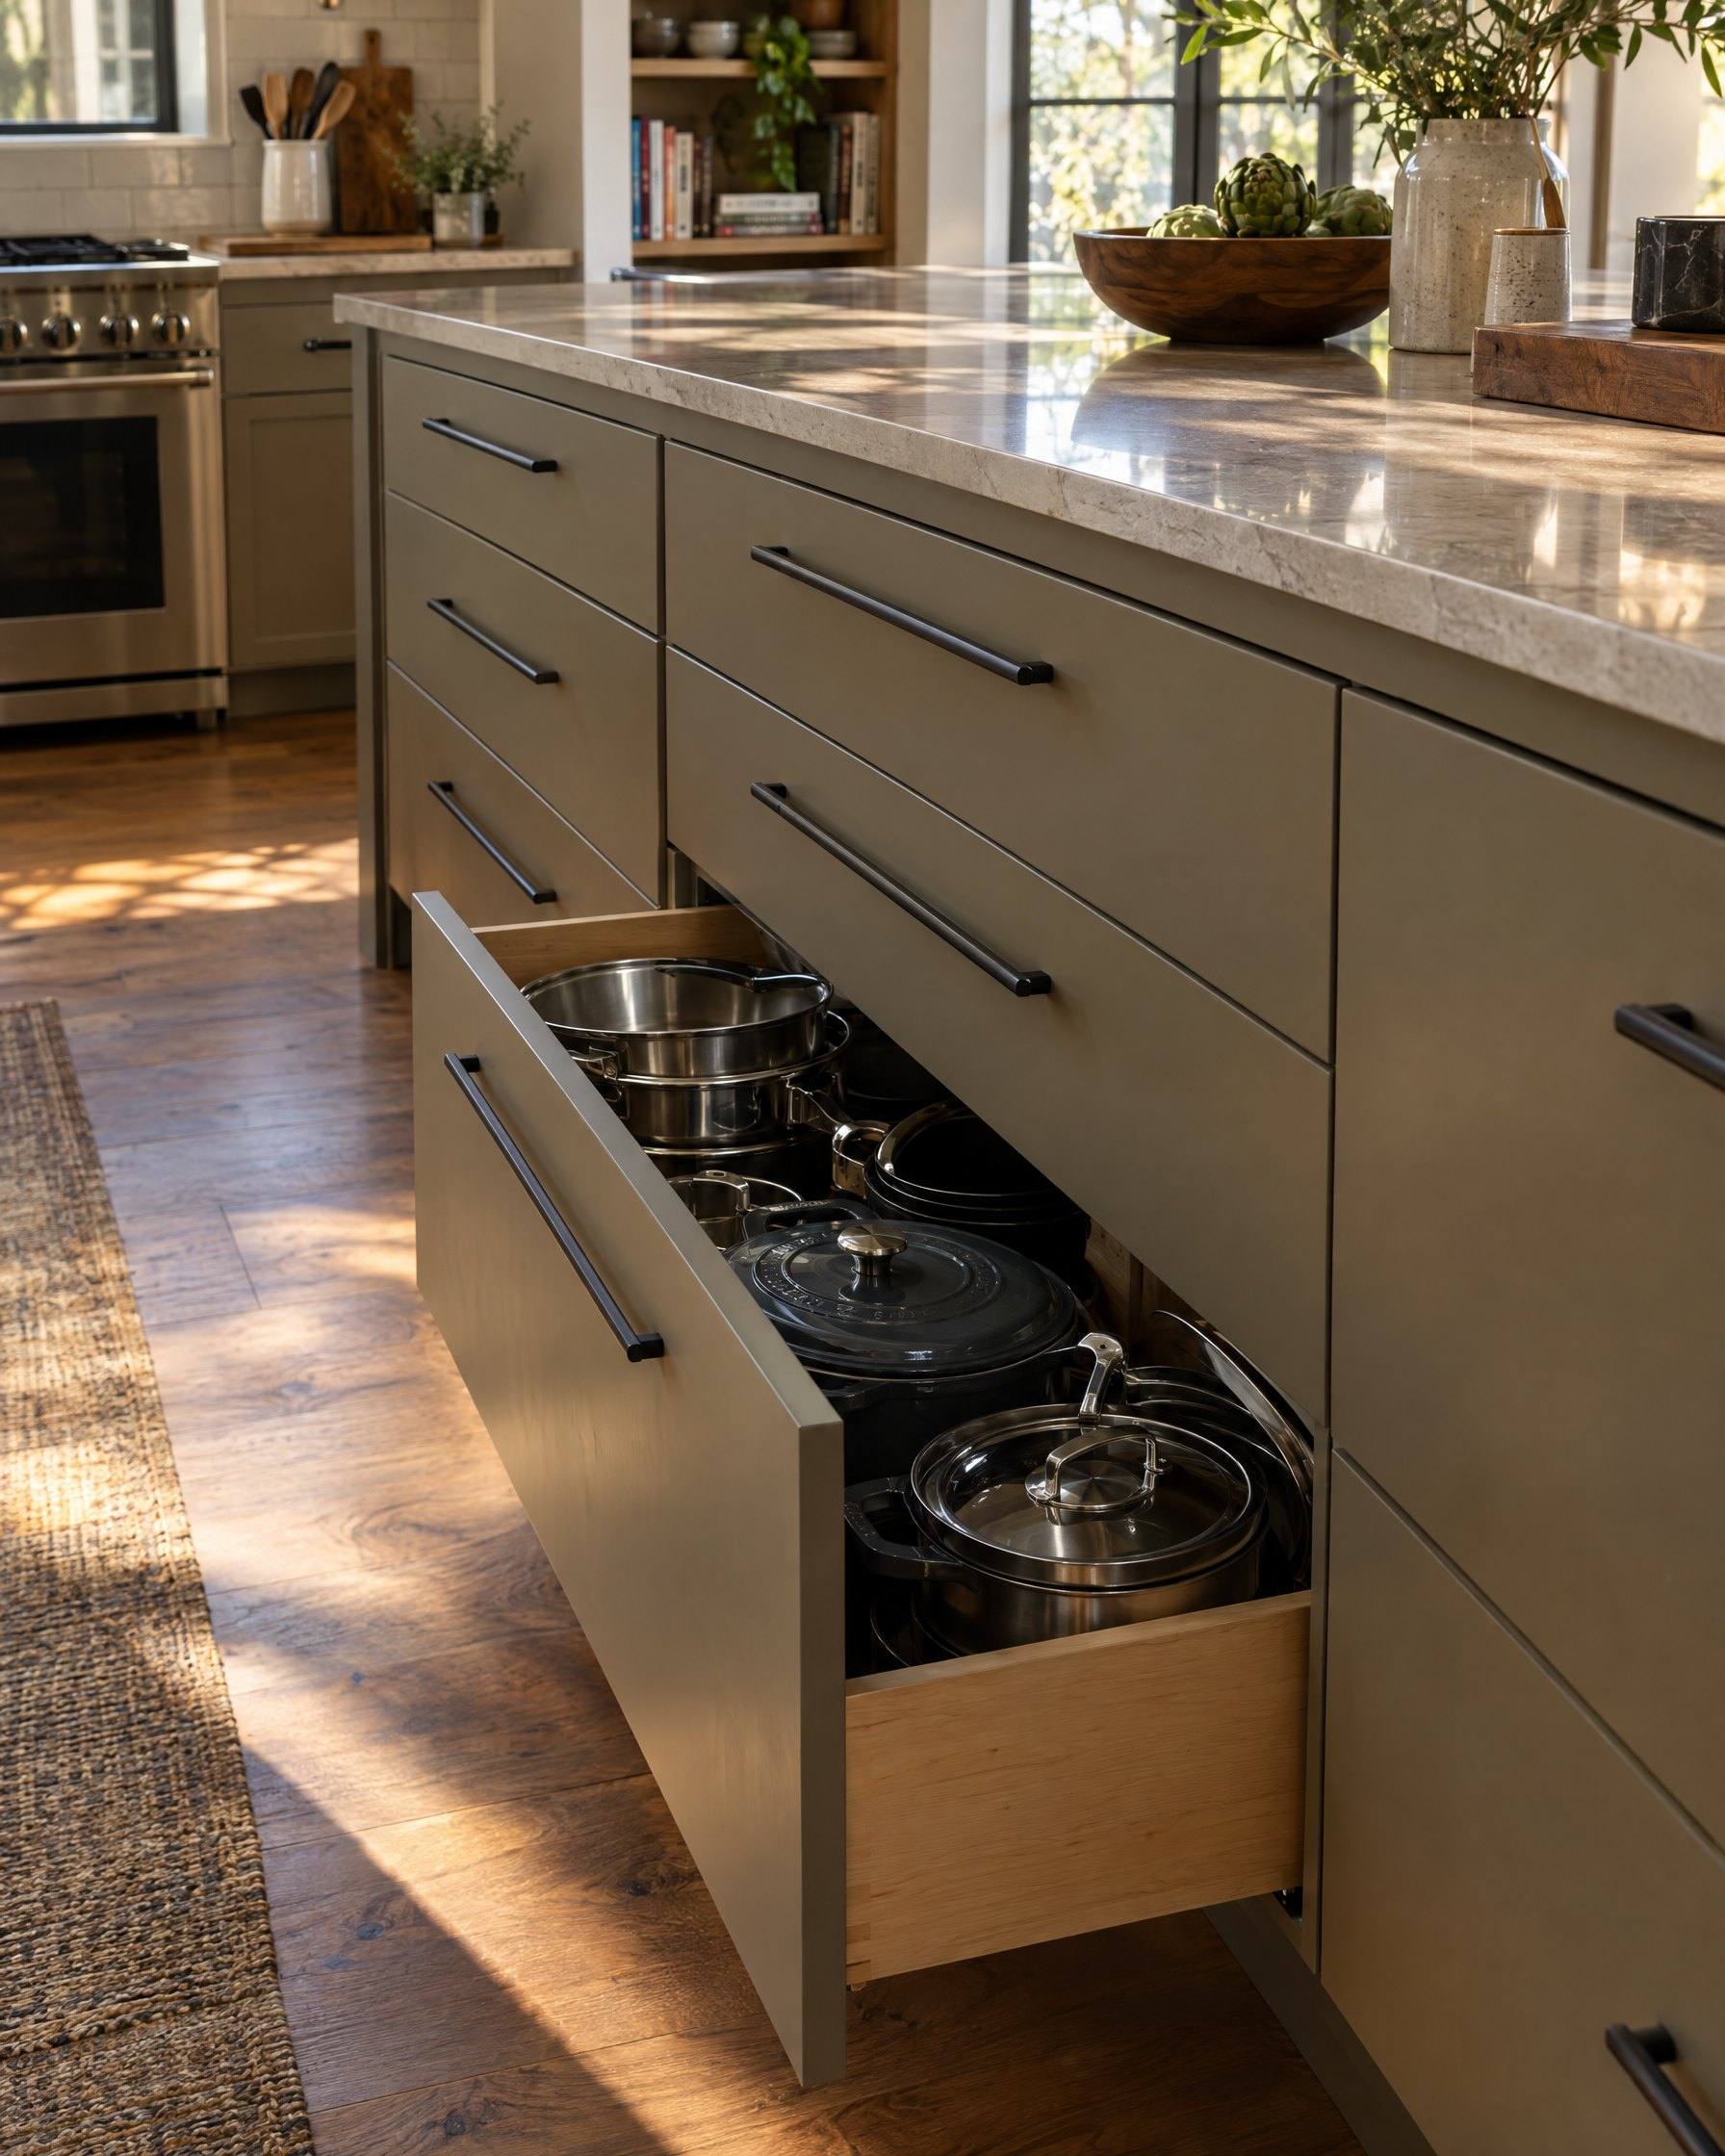
G-03 Island drawer bank
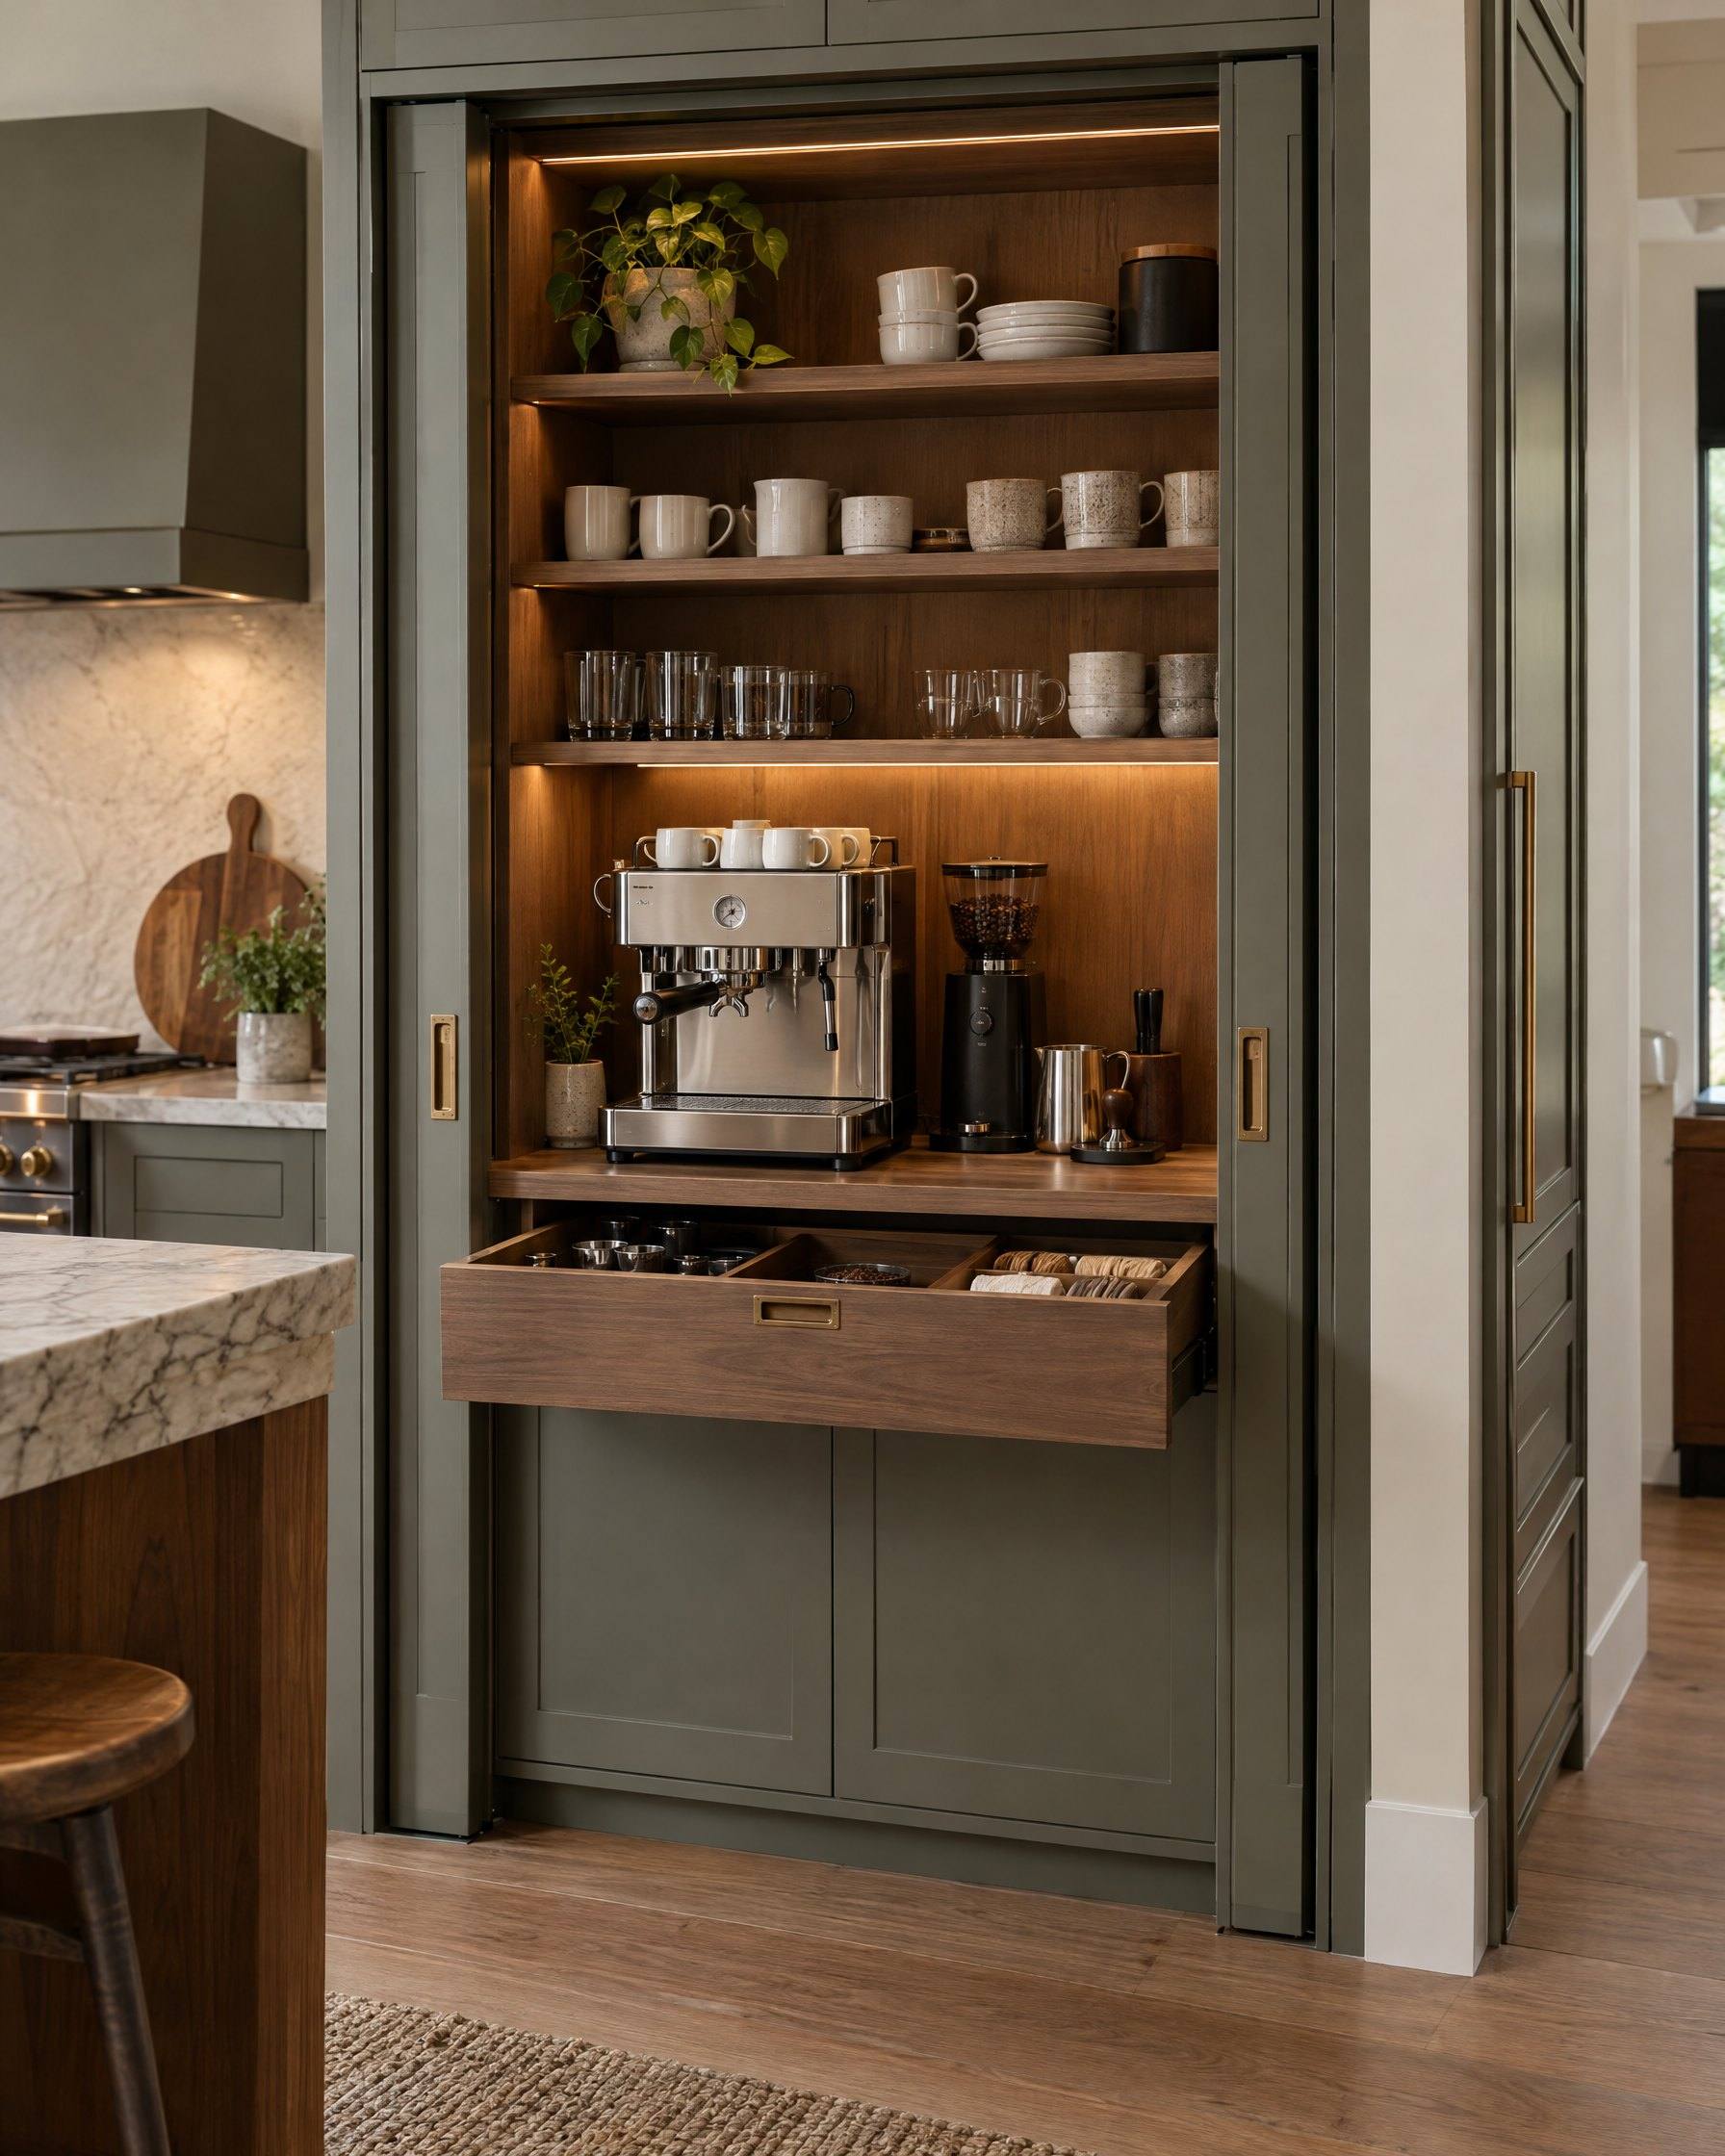
G-04 Coffee station behind pocket doors
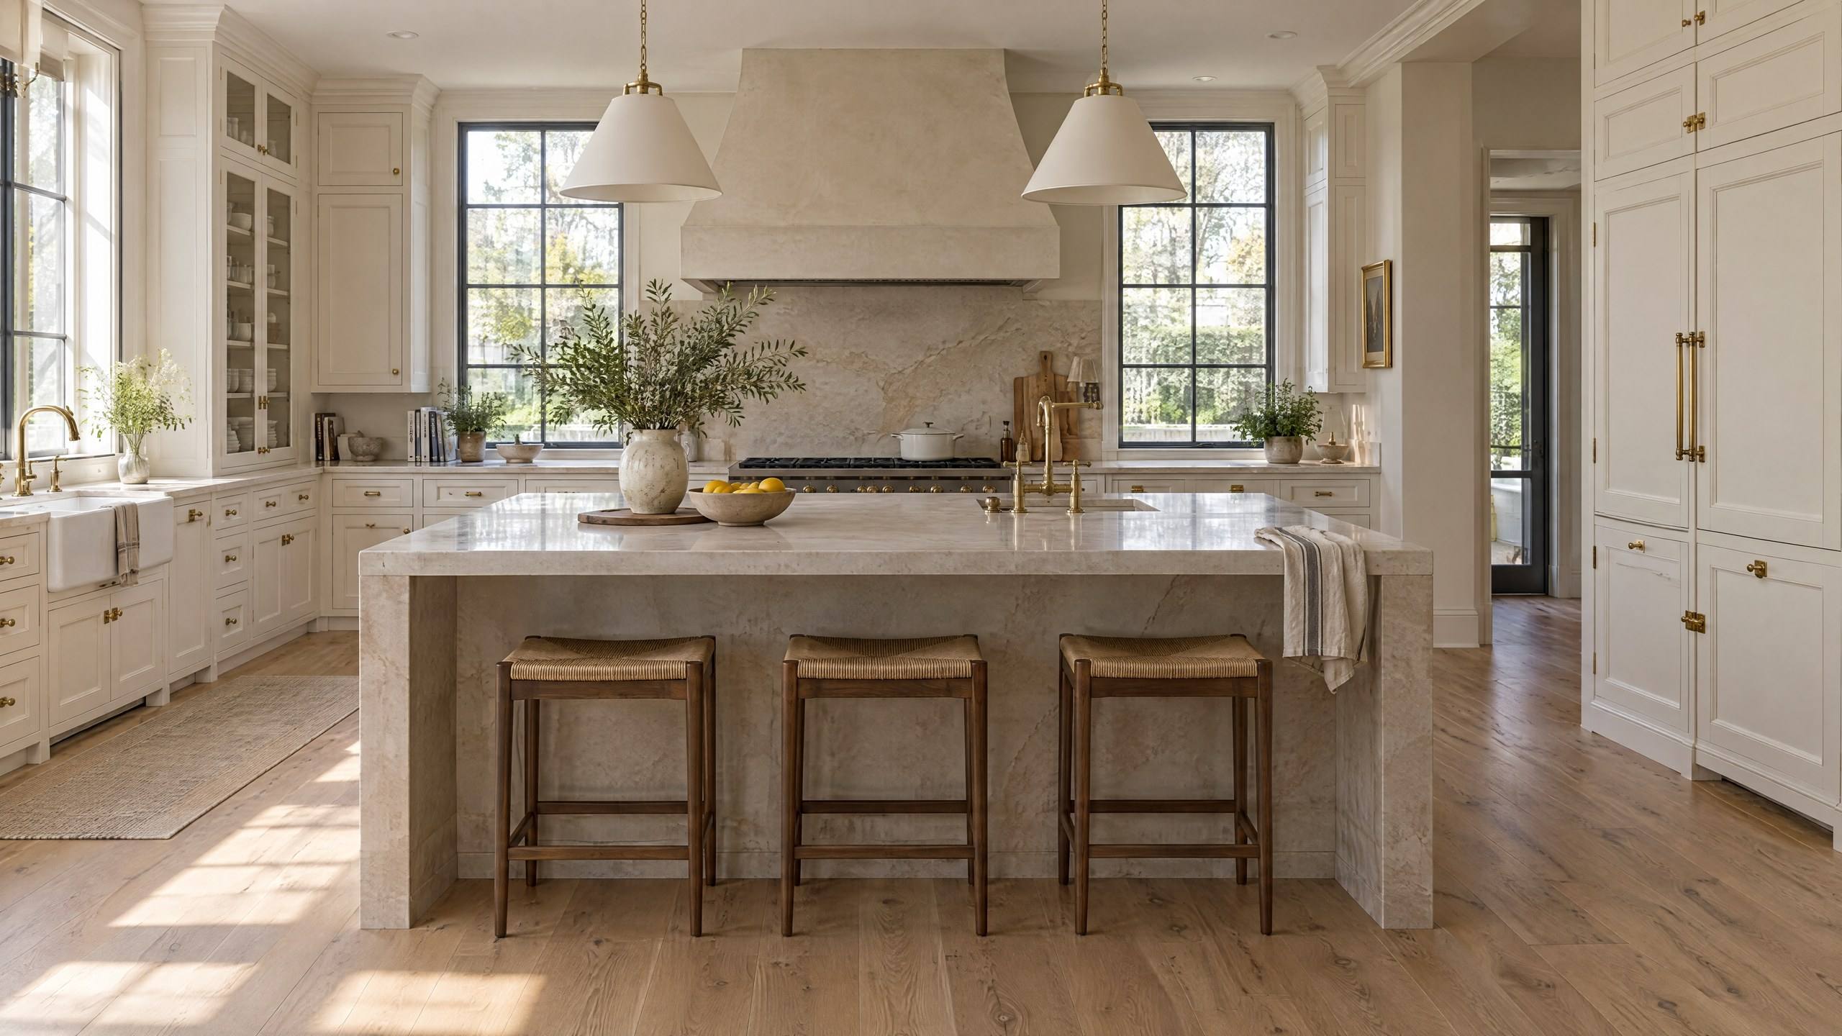
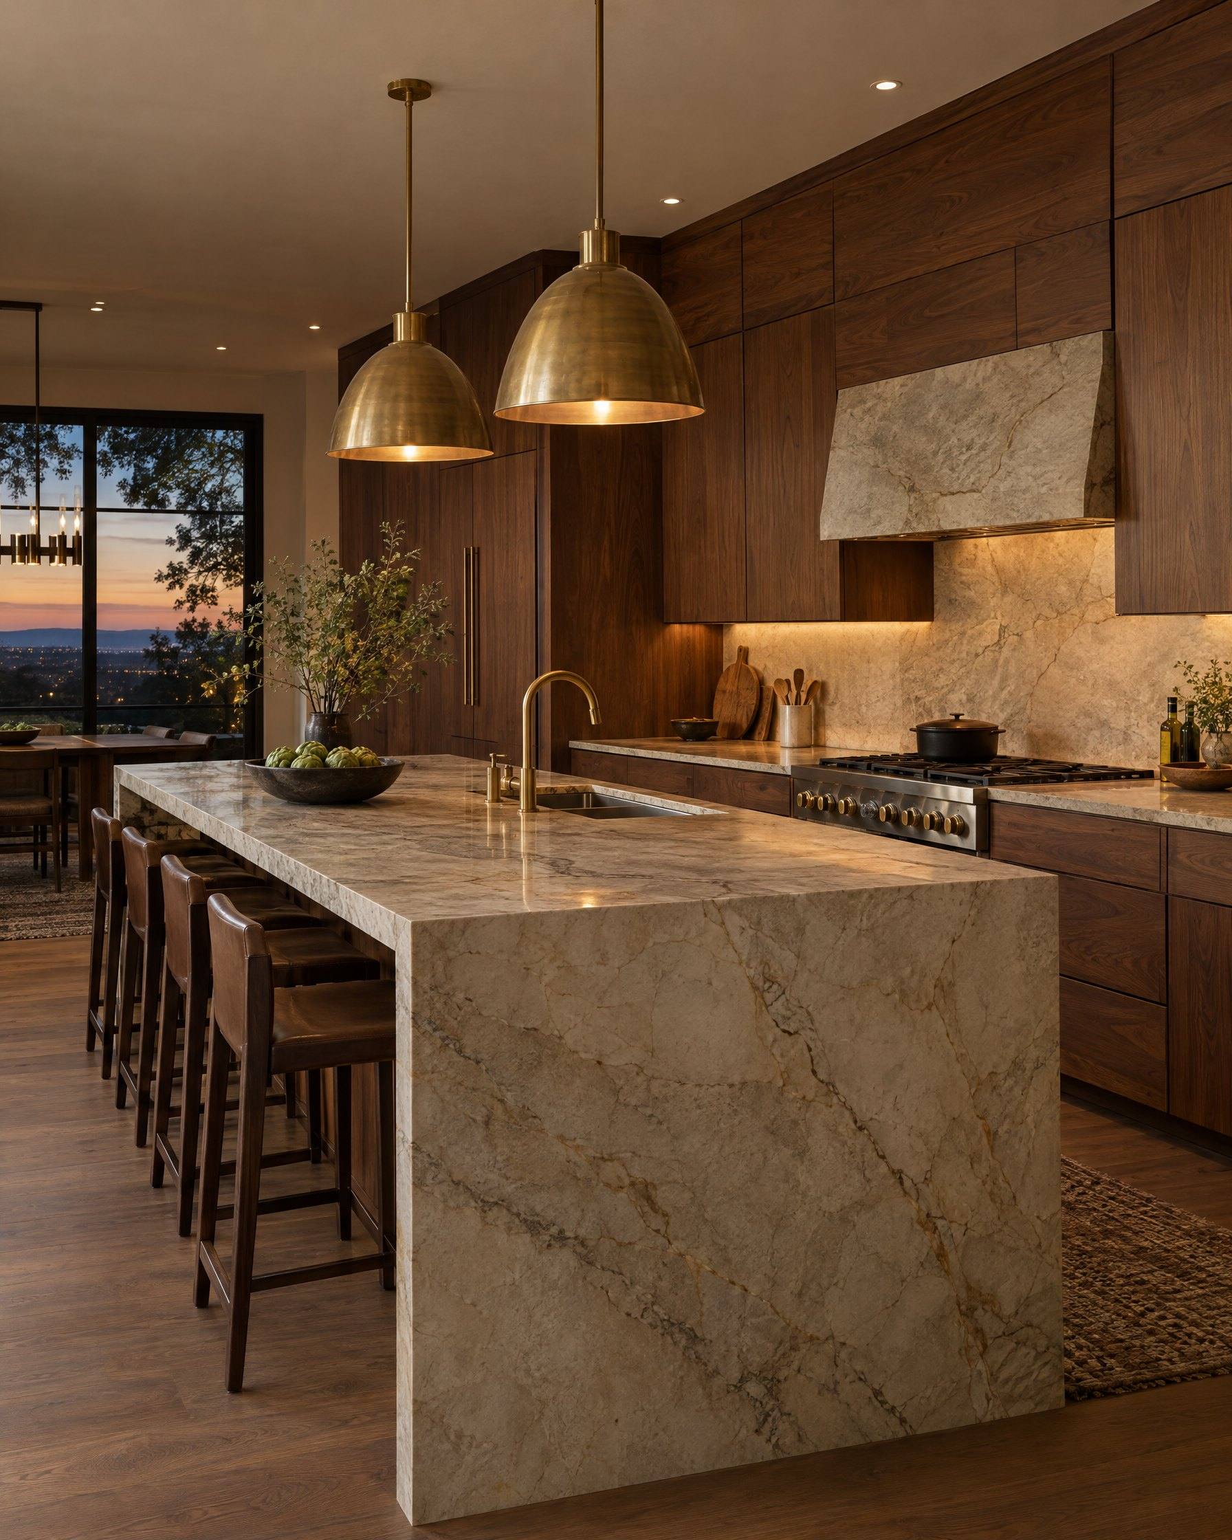
G-05 Transitional kitchen with quartzite island
Specification
| Stock | Semi-custom | Custom | |
|---|---|---|---|
| Sizes | Fixed widths, usually in 3 inch steps | Fixed widths with some depth and height changes | Built to the room |
| Fillers | More fillers to close gaps | Fewer fillers | Minimal fillers |
| Materials | Limited species and finishes | Wider selection | Open selection |
| Interior options | Basic | Catalog of inserts and pull-outs | Designed per cabinet |
| Relative lead time | Shortest | Moderate | Longest |
| Relative cost | Lowest | Middle | Highest |
Routing
IfThe layout works and the boxes are solid
ThenTalk to us about what can stay. Not every tired kitchen needs a full replacement.
IfThe layout fights you every day
ThenStart with design. New boxes in the same bad layout fix nothing.
IfYou are building new or gutting the room
ThenBring us in before the electrical and plumbing rough-in, so outlets and drains land where the cabinets need them.
IfYou already bought cabinets
ThenTell us the manufacturer and the layout. We will confirm whether the install fits our scope.
Call transcript
It depends on the build level, material lead times and what we find on site. We give you a schedule after the site assessment, once the scope is real, and we do not guess before that.
Sometimes. Stone tops often crack when they are removed, and new cabinets rarely match old dimensions exactly. We assess it on site and tell you plainly if reuse is a risk.
Yes, or at least the model sizes. Cabinets are drawn around appliance dimensions and door swings, and changing an appliance late can change the cabinets.
Layout, then storage, then style. Door style and color are the fun part, but they are the easiest to change on paper and the hardest to change after ordering.
Open a case / U01
Send us photos, rough measurements and what is not working. We will tell you what the project actually involves.
Accessibility / Language