The right pantry cabinet comes down to four questions: how much wall you can give up, what you actually store, who needs to reach it and how much of the budget can go to hardware. Answer them in that order and the choice between a base roll-out, a tall door pantry, a tall pantry with roll-out trays or a full pantry wall mostly makes itself. Holiday cooking is a fair stress test. If the bulk flour, extra baking sheets and roasting pan already have nowhere to go, you know which question to start with.
The four pantry types at a glance
| Pantry type | Wall space needed | Best for | Watch out for |
|---|---|---|---|
| Base pull-out | A narrow slot in the base run | Oils, spices and cans near the cooktop | Small capacity; it won't solve bulk storage |
| Tall door pantry with shelves | One full-height cabinet | Cereal boxes, bulk bags, light serving pieces | Deep shelves bury items at the back |
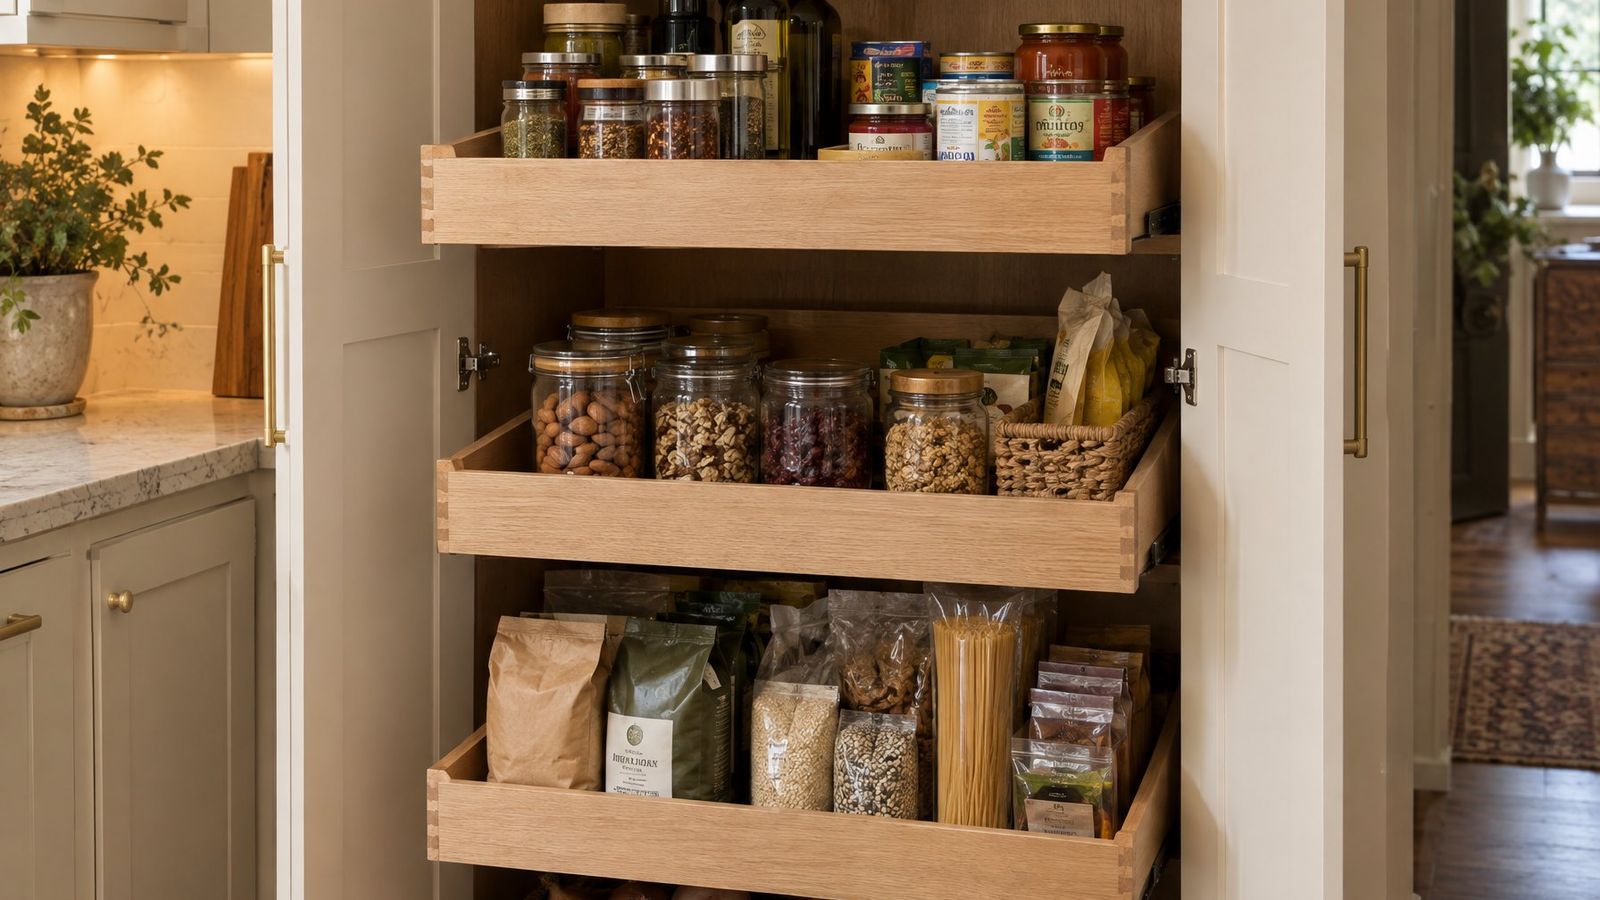
| Tall pantry with roll-out trays | One full-height cabinet | Cans, jars, heavy items, people who hate digging | Trays lose some width to slides and hinges; more cost per shelf |
| Full pantry wall | An entire clear wall | Big households, bulk buyers, kitchens with no walk-in | Needs a clear wall and enough aisle for open doors |
Question 1: How much wall can you give up?
Every tall cabinet takes wall that could have been counter and upper cabinets. That trade is worth it more often than people expect, because a single tall pantry holds far more than the uppers it replaces. But it has to land in the right spot.
If you have no full-height wall to spare, a base pull-out is the answer. It fits in a narrow gap beside the range or at the end of a run and keeps cooking staples within arm's reach. Just don't expect it to hold the holiday overflow.
One tall cabinet works best at the end of a run, often beside the refrigerator, so it doesn't split a counter in two. Putting a tall pantry in the middle of a prep counter breaks up your work surface and makes the room feel narrower.
A full pantry wall needs a wall without windows, with few switches or outlets in the way, and with aisle room in front. The National Kitchen & Bath Association's planning guidelines call for a work aisle of at least 42 inches for one cook and 48 inches for more than one, and a wall of 24-inch-deep cabinets with doors swinging open eats into that fast. If the aisle is tight, consider a shallow pantry wall around 12 to 15 inches deep. It holds a single row of cans and jars, so nothing hides behind anything else. For a pantry wall across a hallway or breakfast nook, that's the version we'd pick.
Signs you have room for a full wall
- A wall at least as wide as two tall cabinets with no window
- Switches and outlets that can be moved or worked around
- Aisle clearance that still works with doors open
- The wall is close to the prep area, not across the house
Question 2: What are you storing?
Make an honest list before you pick a cabinet. The contents decide the interior far more than the exterior does.
- Cans, jars and small packages belong on roll-out trays or shallow shelves. Small items vanish on deep fixed shelves.
- Tall boxes and bulk bags need adjustable shelves in a tall door pantry. Cereal boxes and 25-pound flour bags need height more than they need sliding trays.
- A stand mixer or slow cooker belongs at waist height on a sturdy shelf or roll-out, never overhead.
- Serving platters and holiday pieces can go on the top shelves of a tall pantry. You use them a few times a year, so they can live where reaching is awkward.
Deep shelves need a plan
A 24-inch-deep fixed shelf holds several rows of cans, and the back rows get forgotten until they expire. If your pantry is standard cabinet depth, put roll-outs where the small items go or plan a shallower cabinet.
Question 3: Who needs to reach it?
The top shelves of a 90- or 96-inch tall cabinet are step-stool territory for most adults. That's fine for seldom-used items and a problem for daily ones.
Roll-out trays bring the back of the shelf to you. That matters for anyone with back trouble, anyone using a wheelchair and anyone who simply doesn't want to kneel on the floor to find the canned tomatoes. If kids grab their own snacks, give them a low tray or drawer and keep the rest higher.
A full-height pull-out pantry, where the whole unit slides out on one mechanism, is another option for narrow spaces. You reach it from both sides, which is handy, but everything rides on one set of hardware. Check the hardware manufacturer's load rating against what you plan to store, and keep heavy jars low.
Our recommendation for most kitchens: roll-outs in the lower half of a tall pantry, adjustable fixed shelves above for lighter and less frequent items.
Question 4: Where is the budget pressure?
A tall door pantry with adjustable shelves gives the most storage for the money. Roll-out trays add slides, tray boxes and installation time for each one, so a tall pantry fitted with trays from top to bottom costs noticeably more than the same cabinet with shelves. A full pantry wall multiplies whichever choice you make by the number of cabinets. Base pull-outs are small but hardware-heavy for their size.
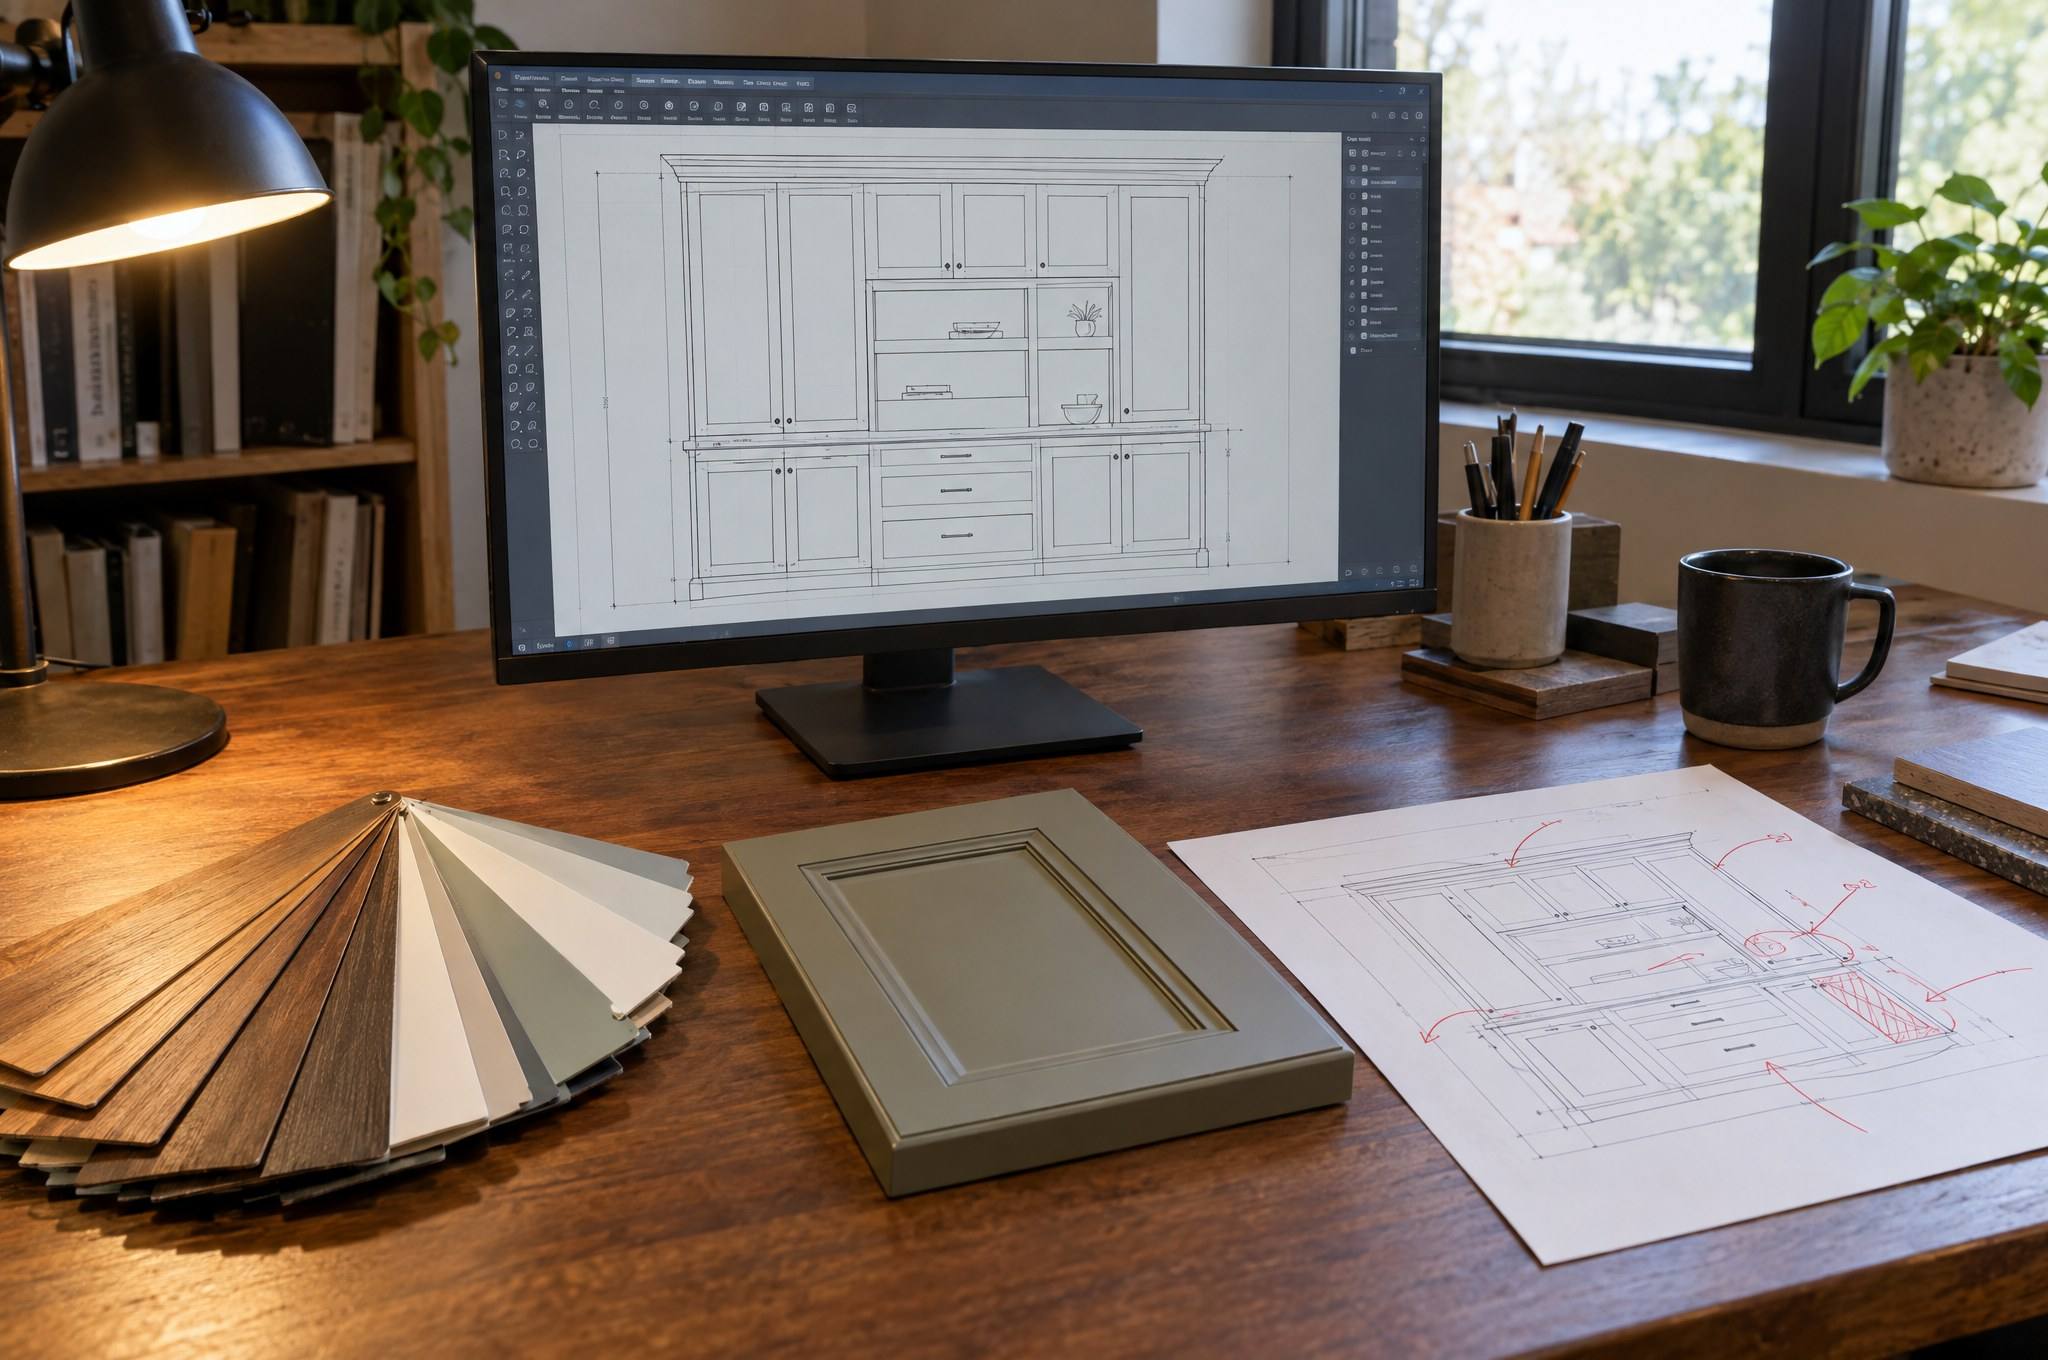
If the budget is tight, don't give up the tall cabinet to afford trays. Get the cabinet, use shelves up high and spend on roll-outs only where you open the pantry most. Plan tray positions at the design stage, even if some are added later, because tray width depends on the cabinet opening and hinge type. Retrofitting trays into a cabinet that wasn't planned for them is sometimes possible and sometimes a poor fit.
Where we'd put the money
- The tall cabinet box itself, sized for the wall you have
- Roll-outs in the zone between knee and shoulder height
- A base pull-out near the range if the layout allows
- Extra cabinets toward a full wall only after the first three are covered
Common pantry planning questions
Should the pantry sit next to the refrigerator?
Usually, yes. Groceries go into both, and grouping tall units on one wall keeps the counter run unbroken. Leave room for the refrigerator door to open fully and for its drawers to pull out.
Do door-mounted racks make sense?
They add shallow storage for spices and small jars, but they make the door heavier and can block roll-out trays behind them. Pick one approach per cabinet rather than both.
Can a pantry wall include a wall oven or microwave?
It can, with a cabinet built for the appliance. Size it from the appliance manufacturer's spec sheet, and plan for an electrician to handle the wiring.
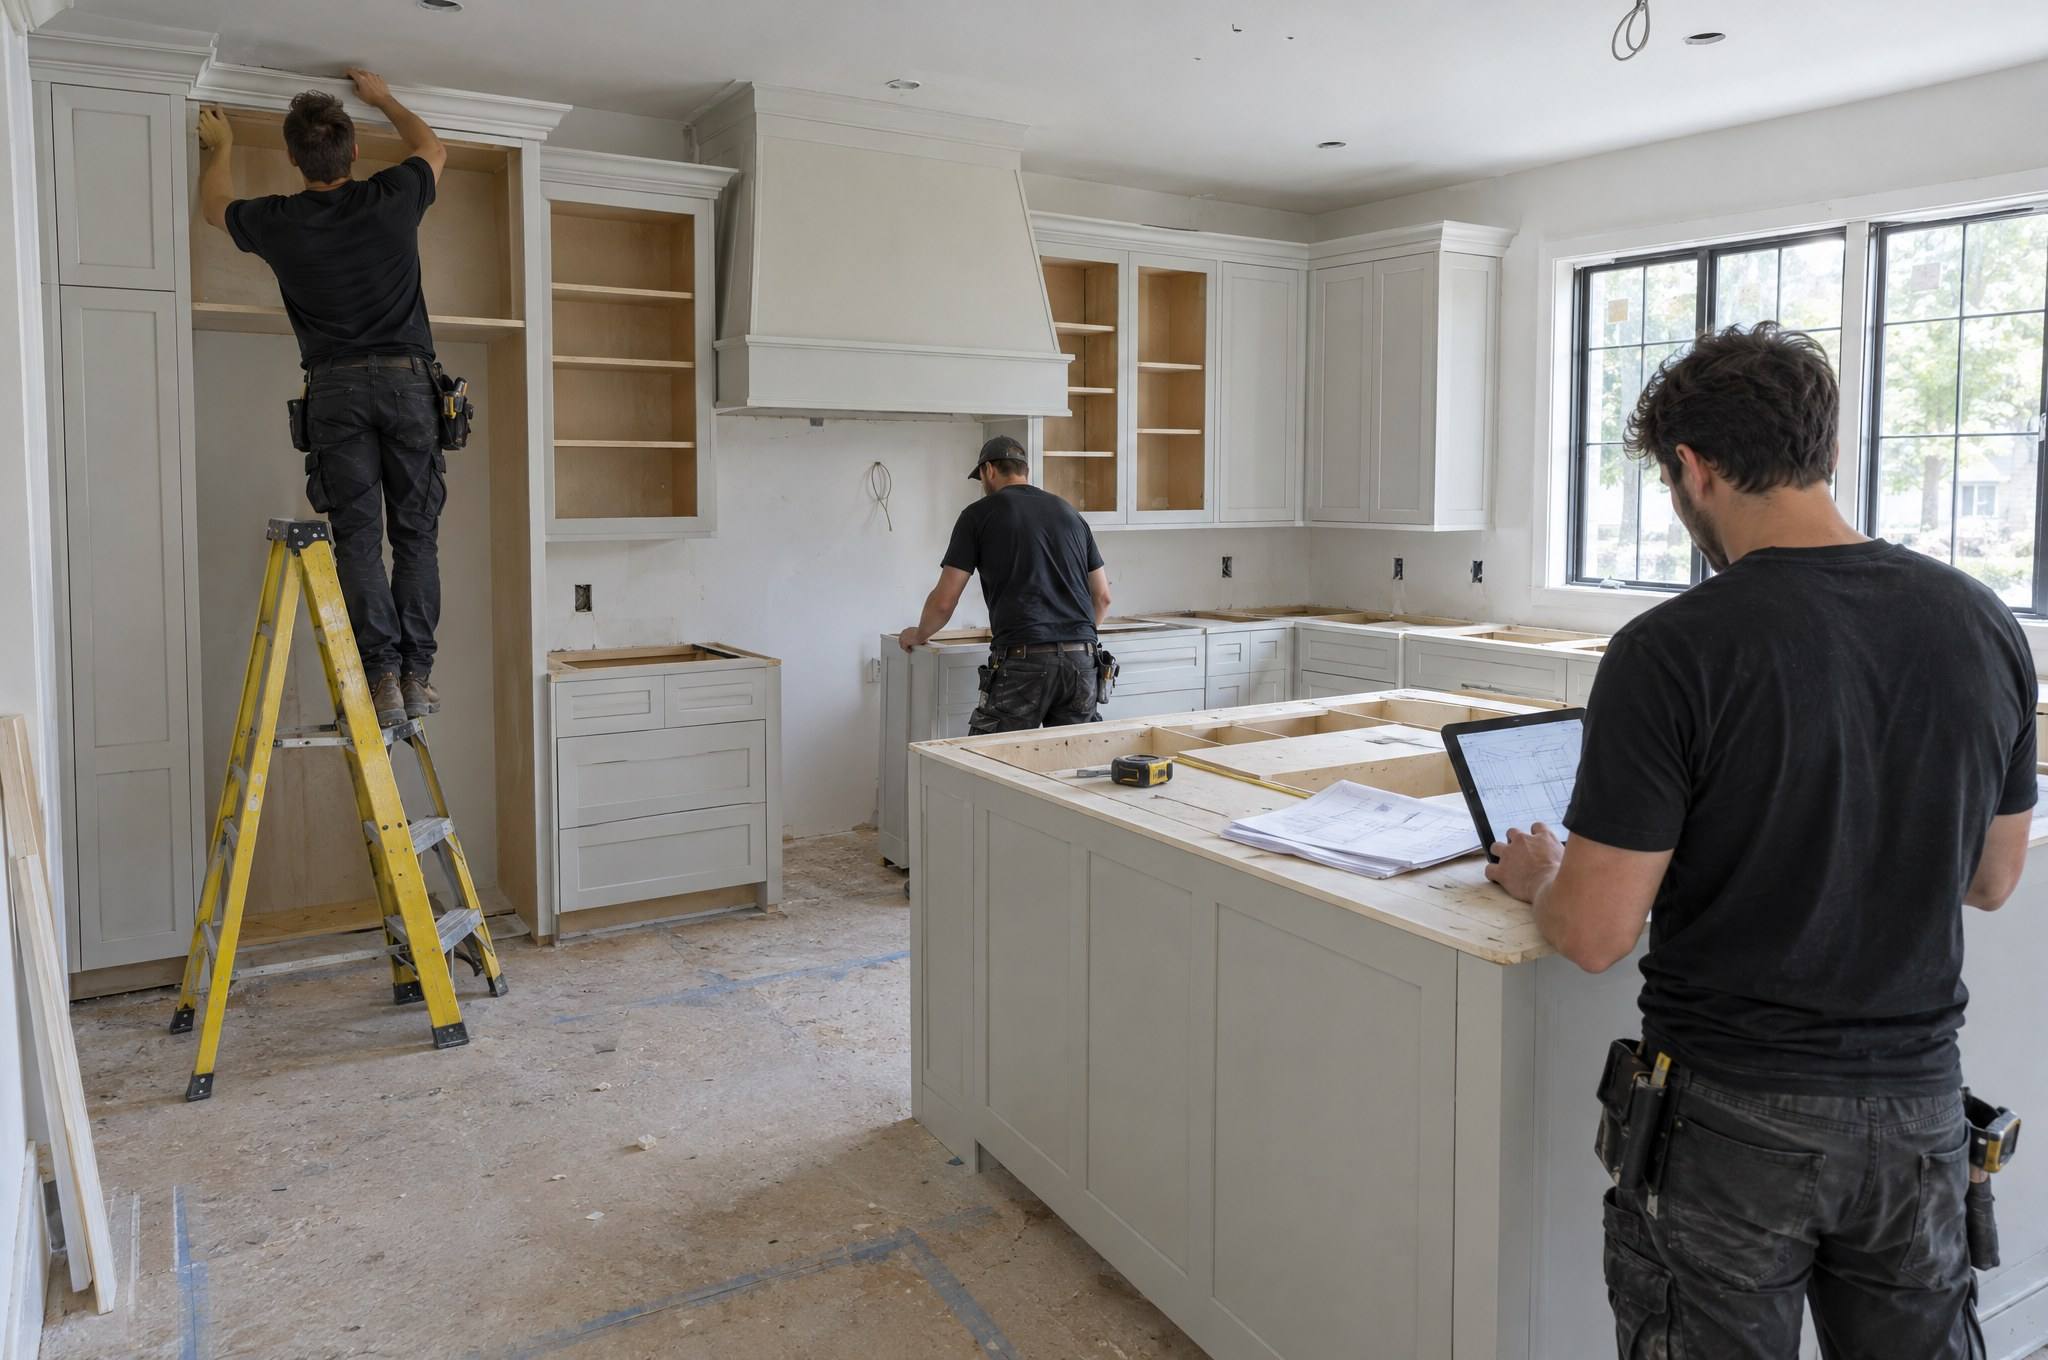
Pantry layout is one part of a full kitchen plan, and we design it alongside the rest of your kitchen cabinetry so the tall units, base runs and appliances work together. If you'd like a layout for your space anywhere on the Front Range, send us your measurements and storage list through the quote request form.