Walk into a split-entry house and you're on a landing with stairs going up and down. Upstairs holds the kitchen, dining area, living room and bedrooms. Downstairs has the family room and windows set high in the wall. Tri-levels, common in neighborhoods like Lake Arbor and Ralston Valley, put the kitchen on the entry level with bedrooms a half flight up.
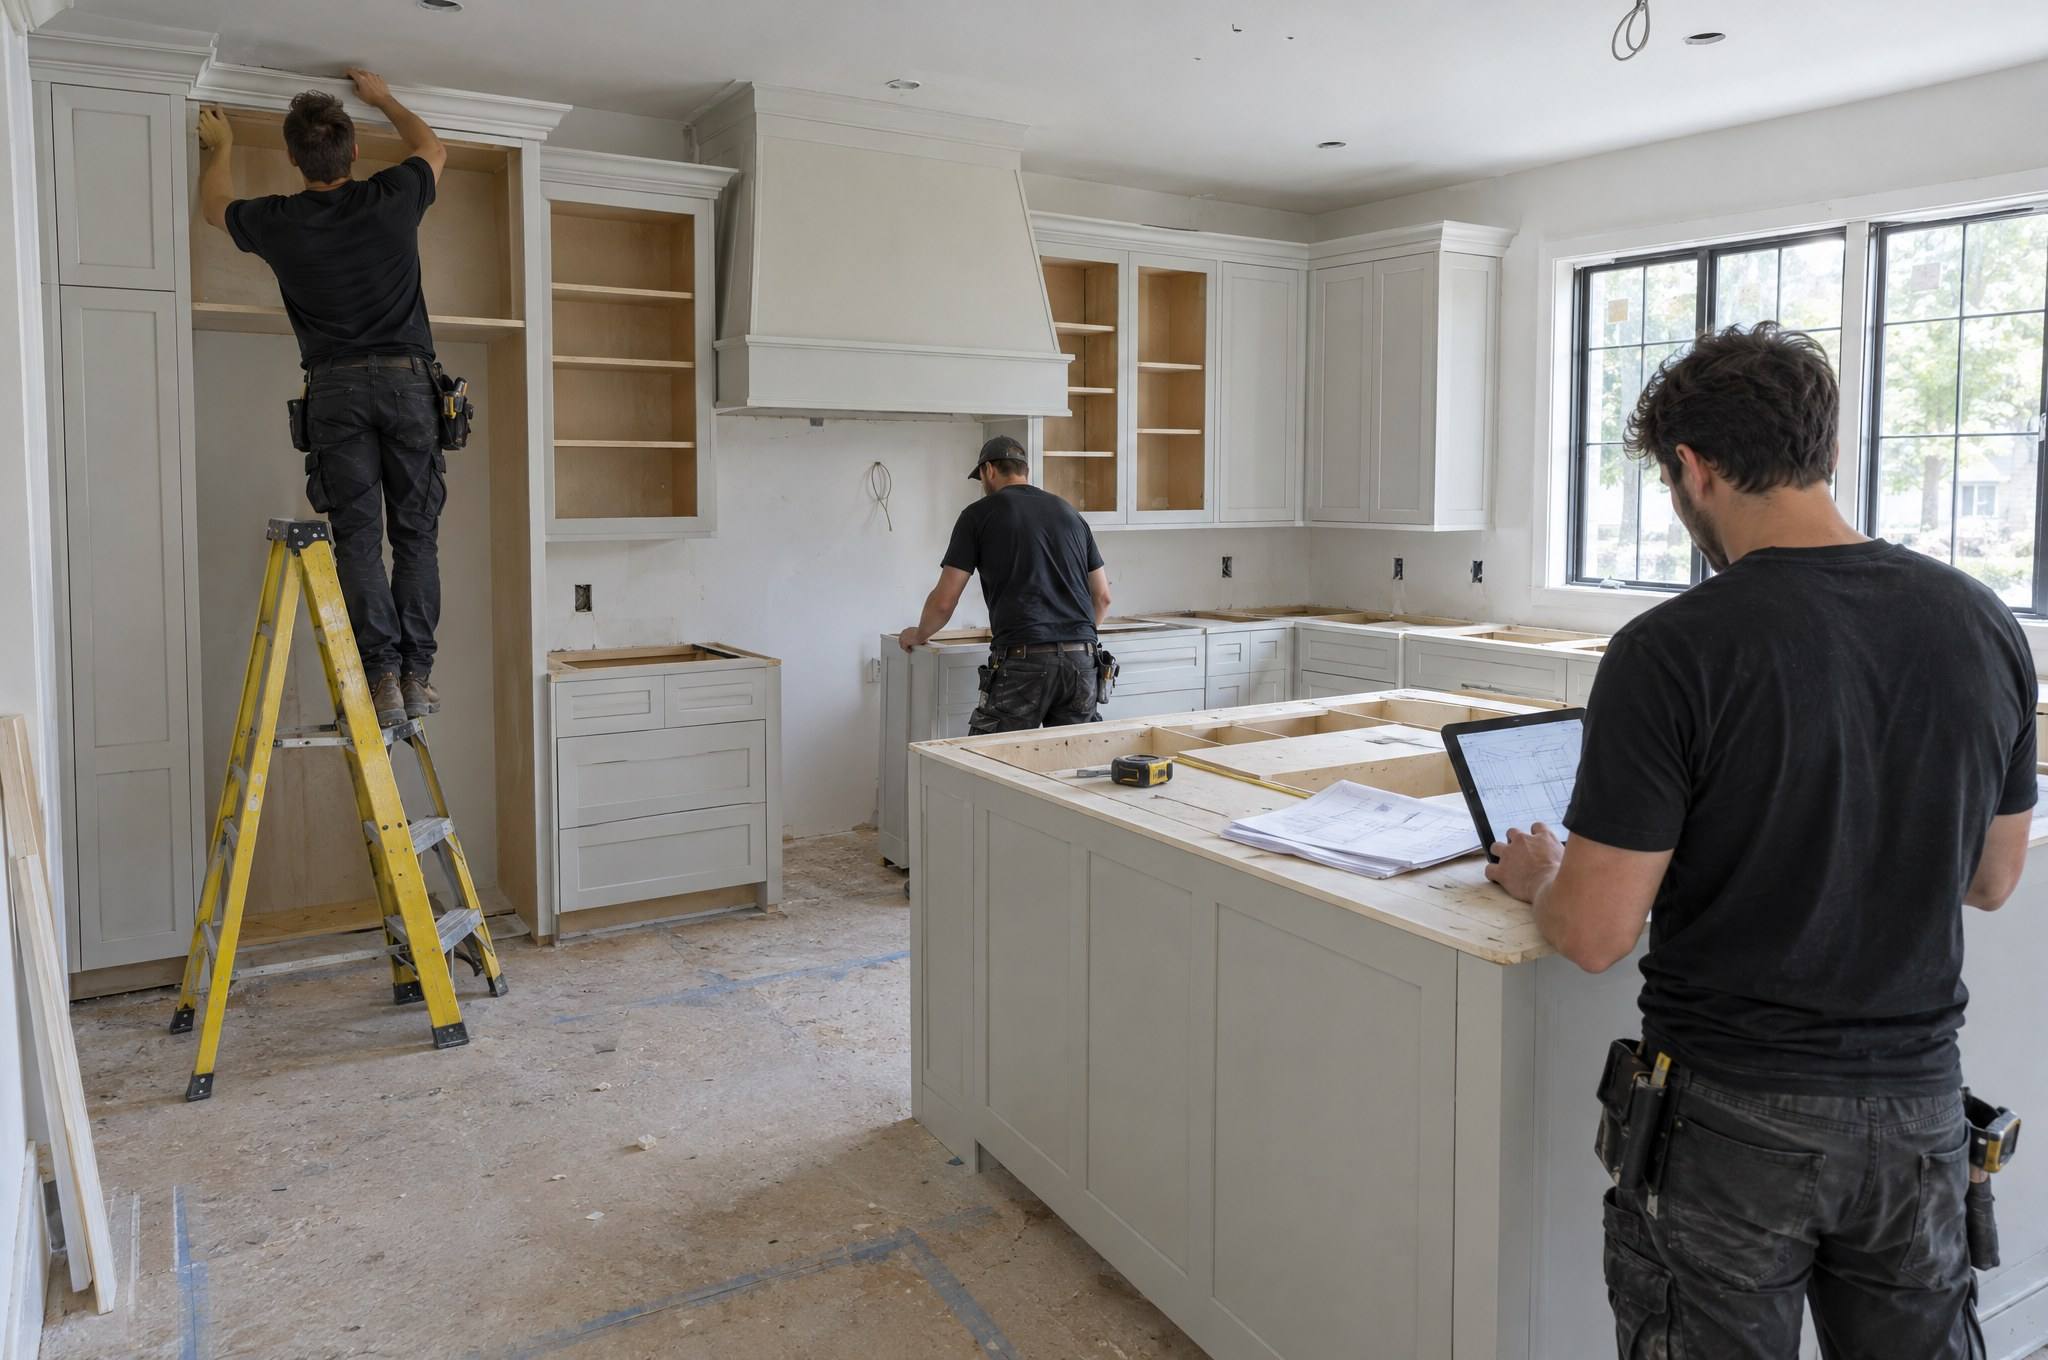
Either way, the kitchen tends to be small and closed. Owners want it open. Before anyone draws an island, someone has to confirm whether the wall between kitchen and living room carries load, and what runs inside it. Replacing half that wall with a peninsula often gets most of the openness for far less structural work, and cabinet installation around a peninsula is simpler than anchoring a freestanding island.
The stair problem
Tall cabinets have to get into the house first. A split-entry landing with low headroom and a tight turn can stop a full-height pantry or a long one-piece upper cold. We measure the stair, the landing and the headroom on the first visit. When a cabinet won't make the turn, we build it as two stacked sections that join on site. Less elegant on paper. Sometimes the only way a bi-level gets a tall pantry at all.
Soffits over the uppers
Plenty of 1970s kitchens have a boxed soffit above the wall cabinets. Some are empty. Some hide a duct, a plumbing vent or the range exhaust. We find out which before quoting cabinets to the ceiling, because rerouting a duct is a different job from pulling drywall.