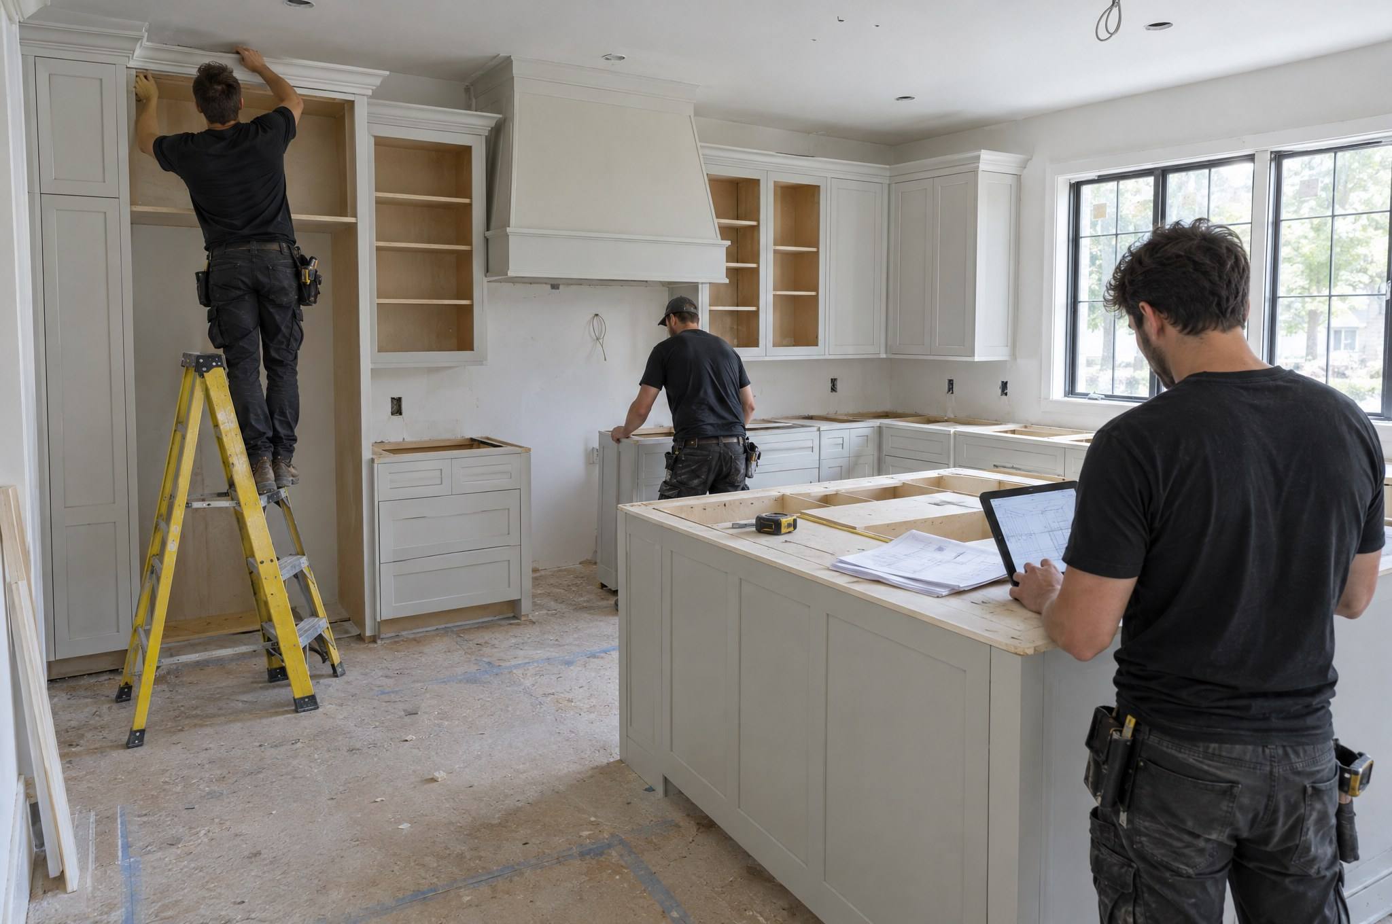
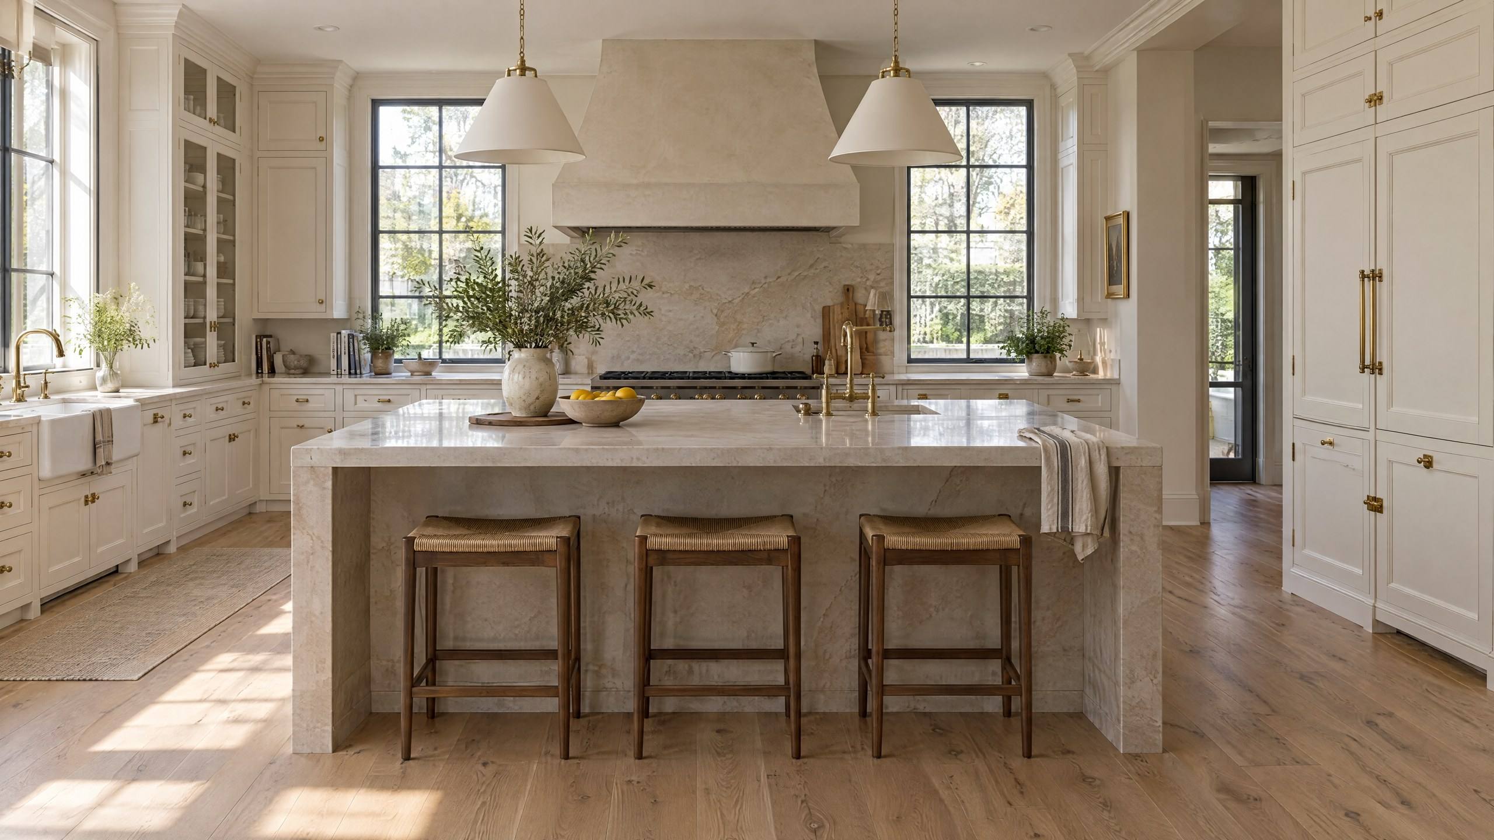
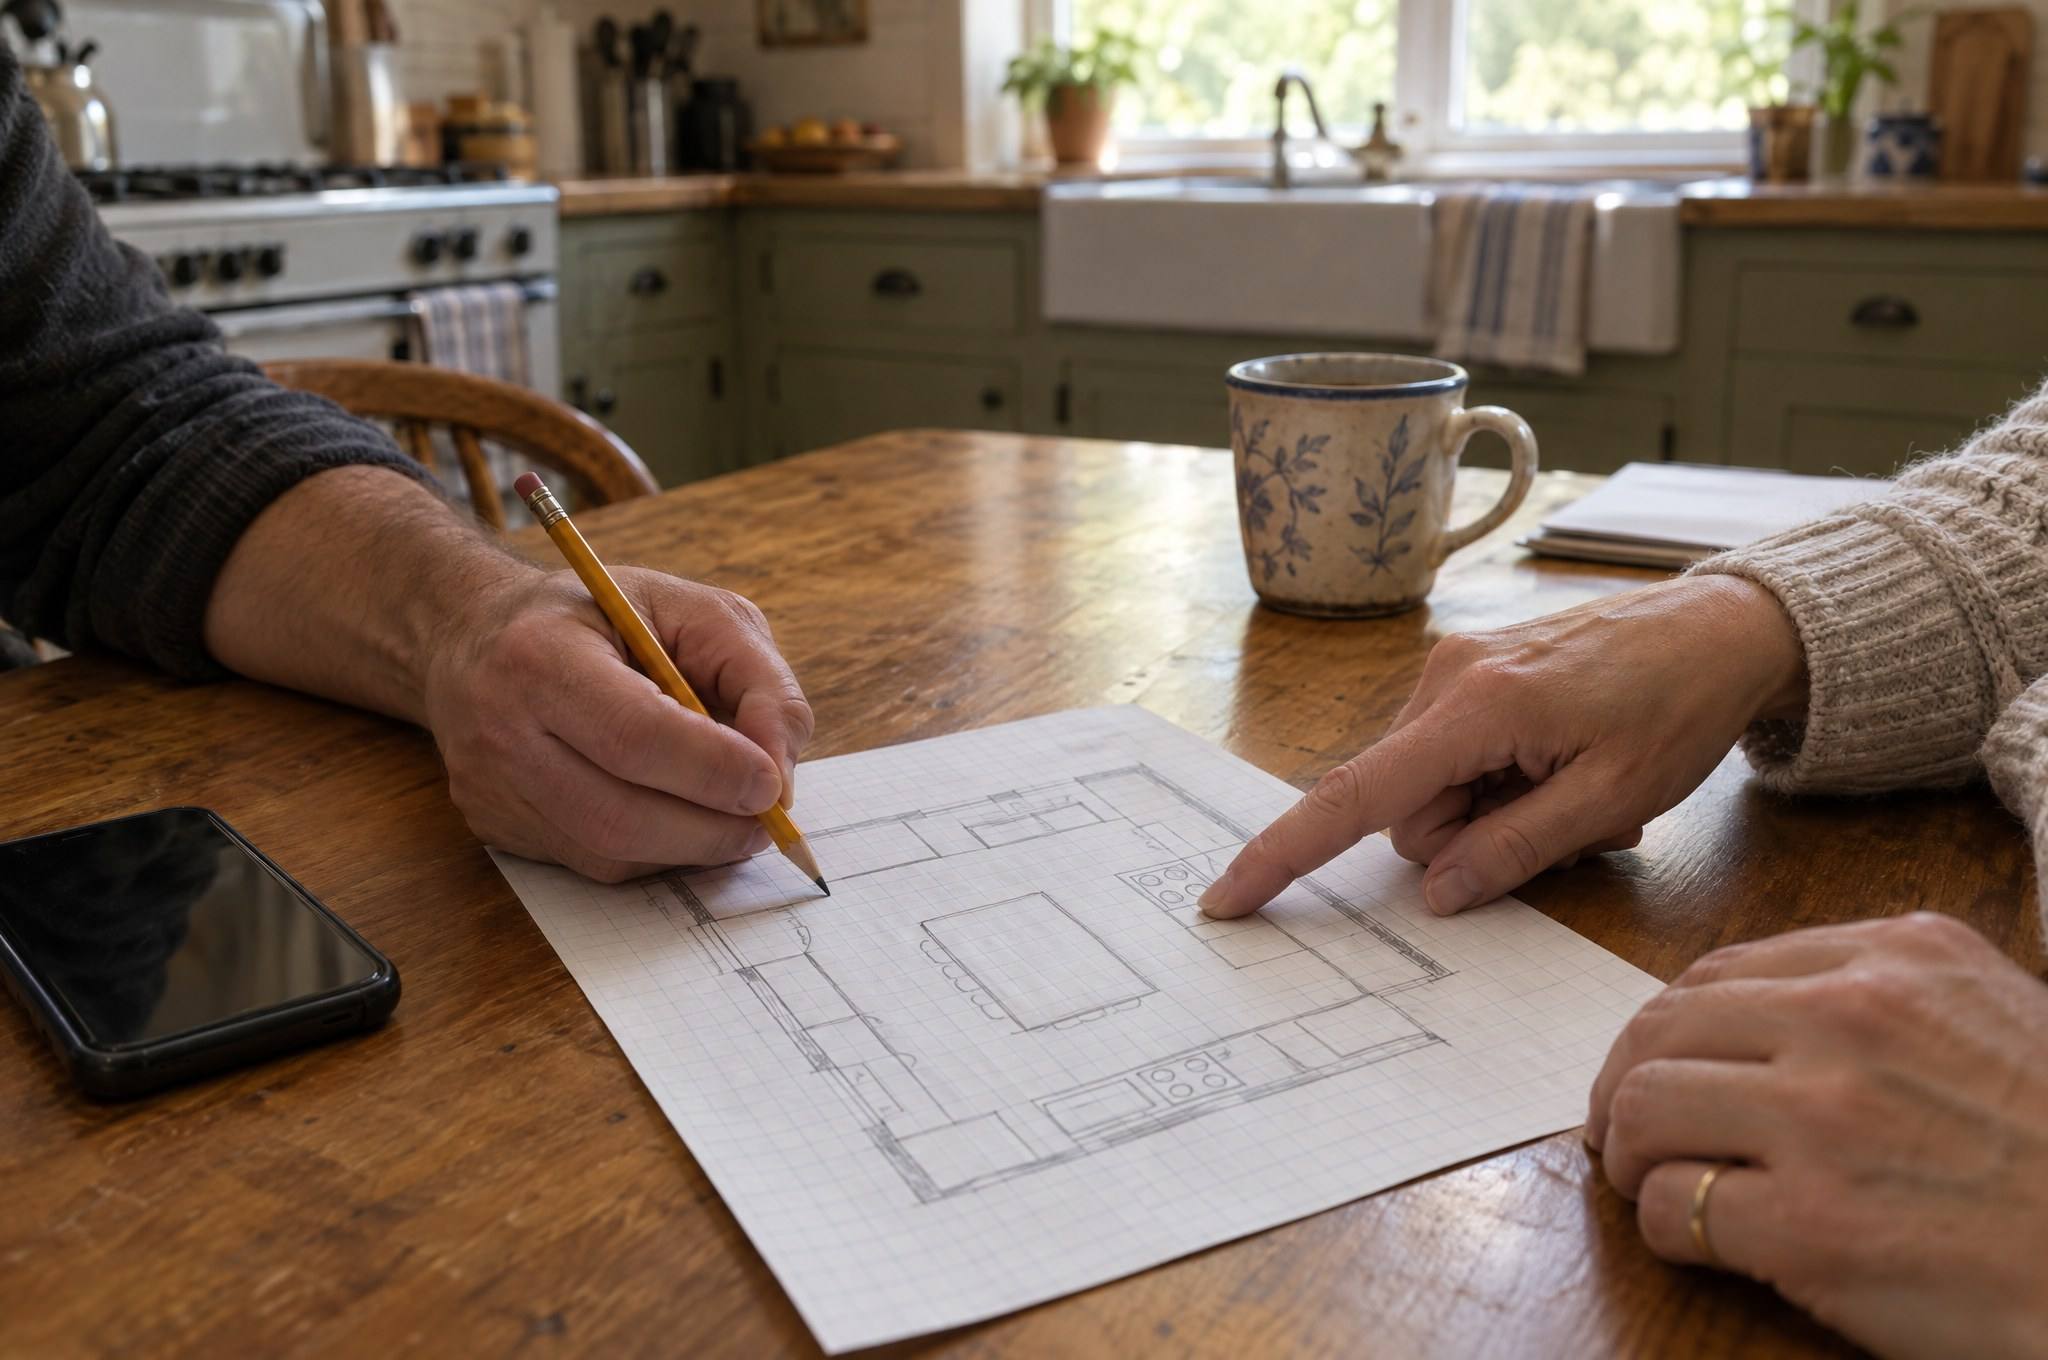
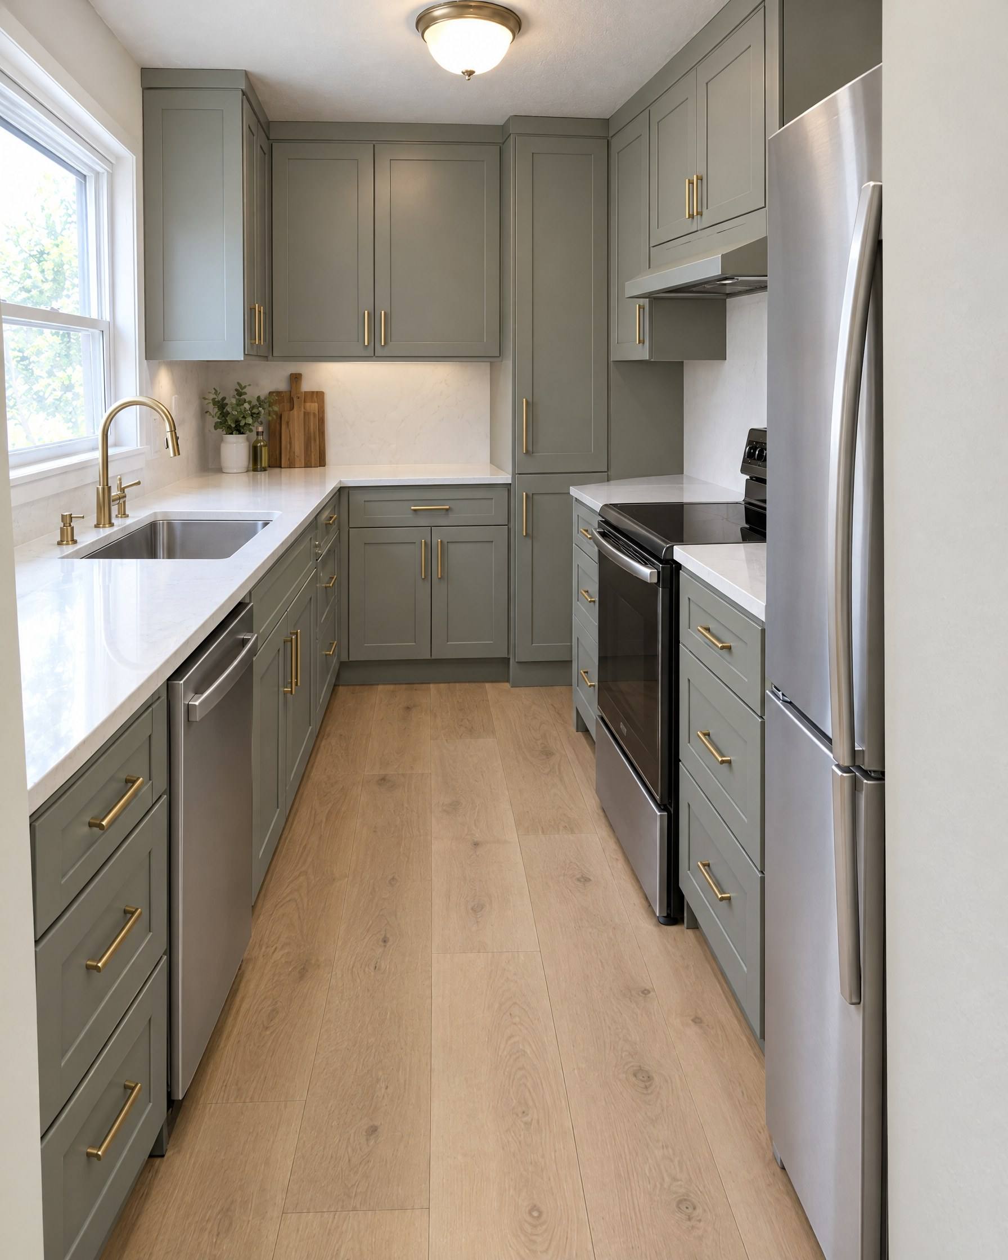
In a galley or a tight L, every inch of wall is spoken for before you start. The sink sits under the window, the range sits where the gas line was run, and the refrigerator goes wherever is left. We measure the real distances between those fixed points, then decide what can move. Shifting a range a few feet is often cheap. Moving a sink across the room usually isn't.
Galley aisles get crowded fast. If two people cook, the aisle and the dishwasher door decide whether they can pass, so we draw door swings on the plan. Our kitchen layout guide covers clearances in more detail. The moves below earn their space in rooms this size:
- Uppers taken to the ceiling, with a step stool in a toe-kick drawer
- Deep drawers in every base that isn't the sink base
- A narrow pull-out beside the range for oils and sheet pans
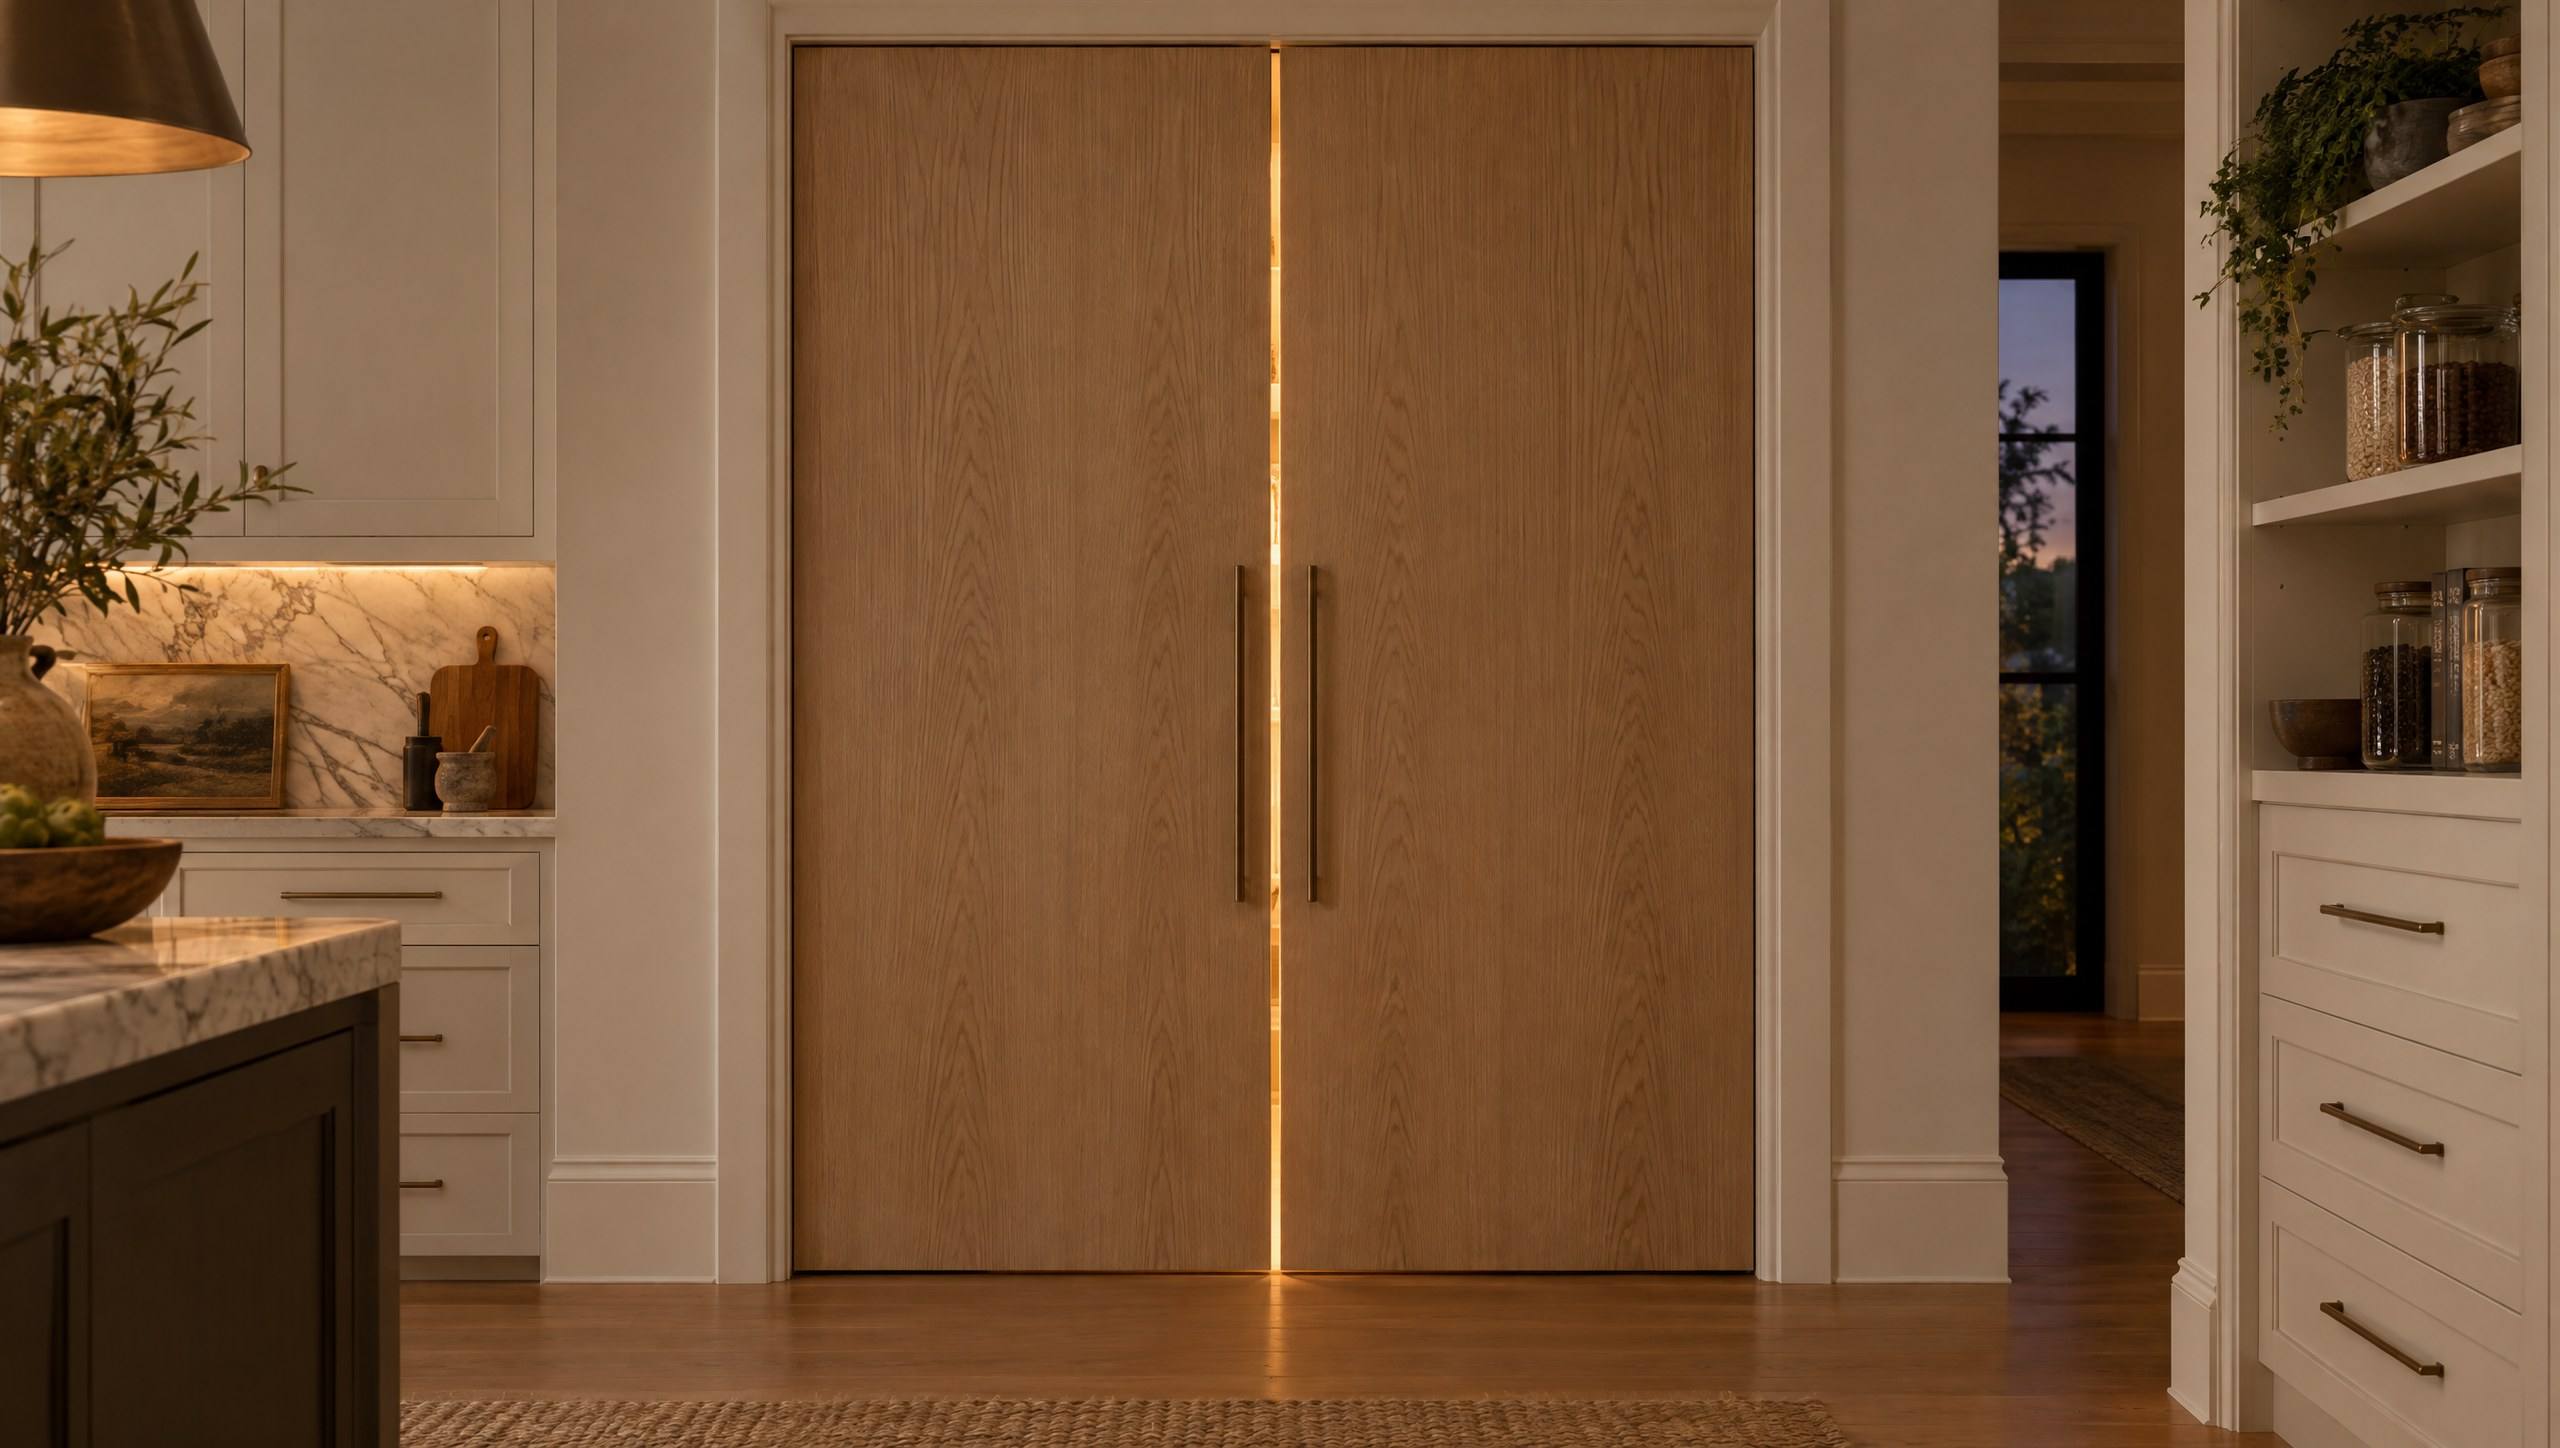
- A shallow pantry cabinet on a short wall that currently holds nothing
- Microwave in a base drawer unit, off the counter