Nobody can tell you what a soffit holds until it's opened. Before we design uppers to the ceiling, we cut a small inspection hole or two and look. What we find decides the plan and the budget.
Nothing but framing
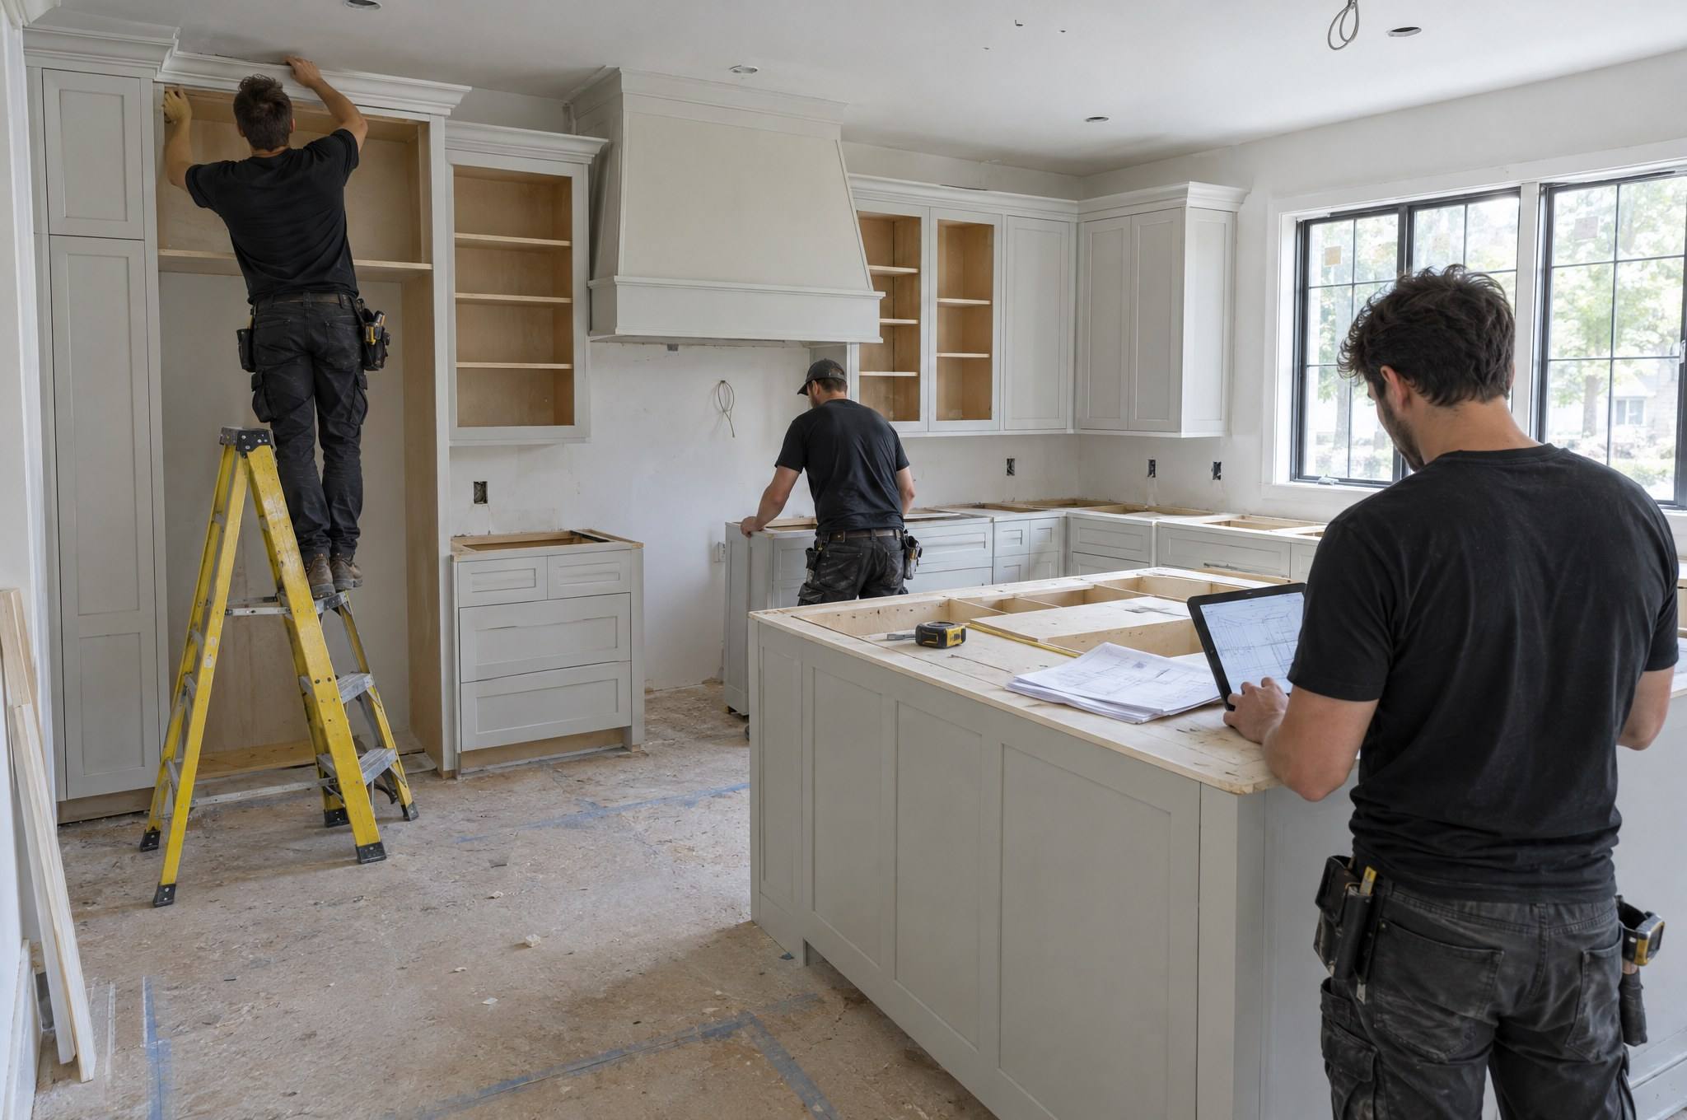
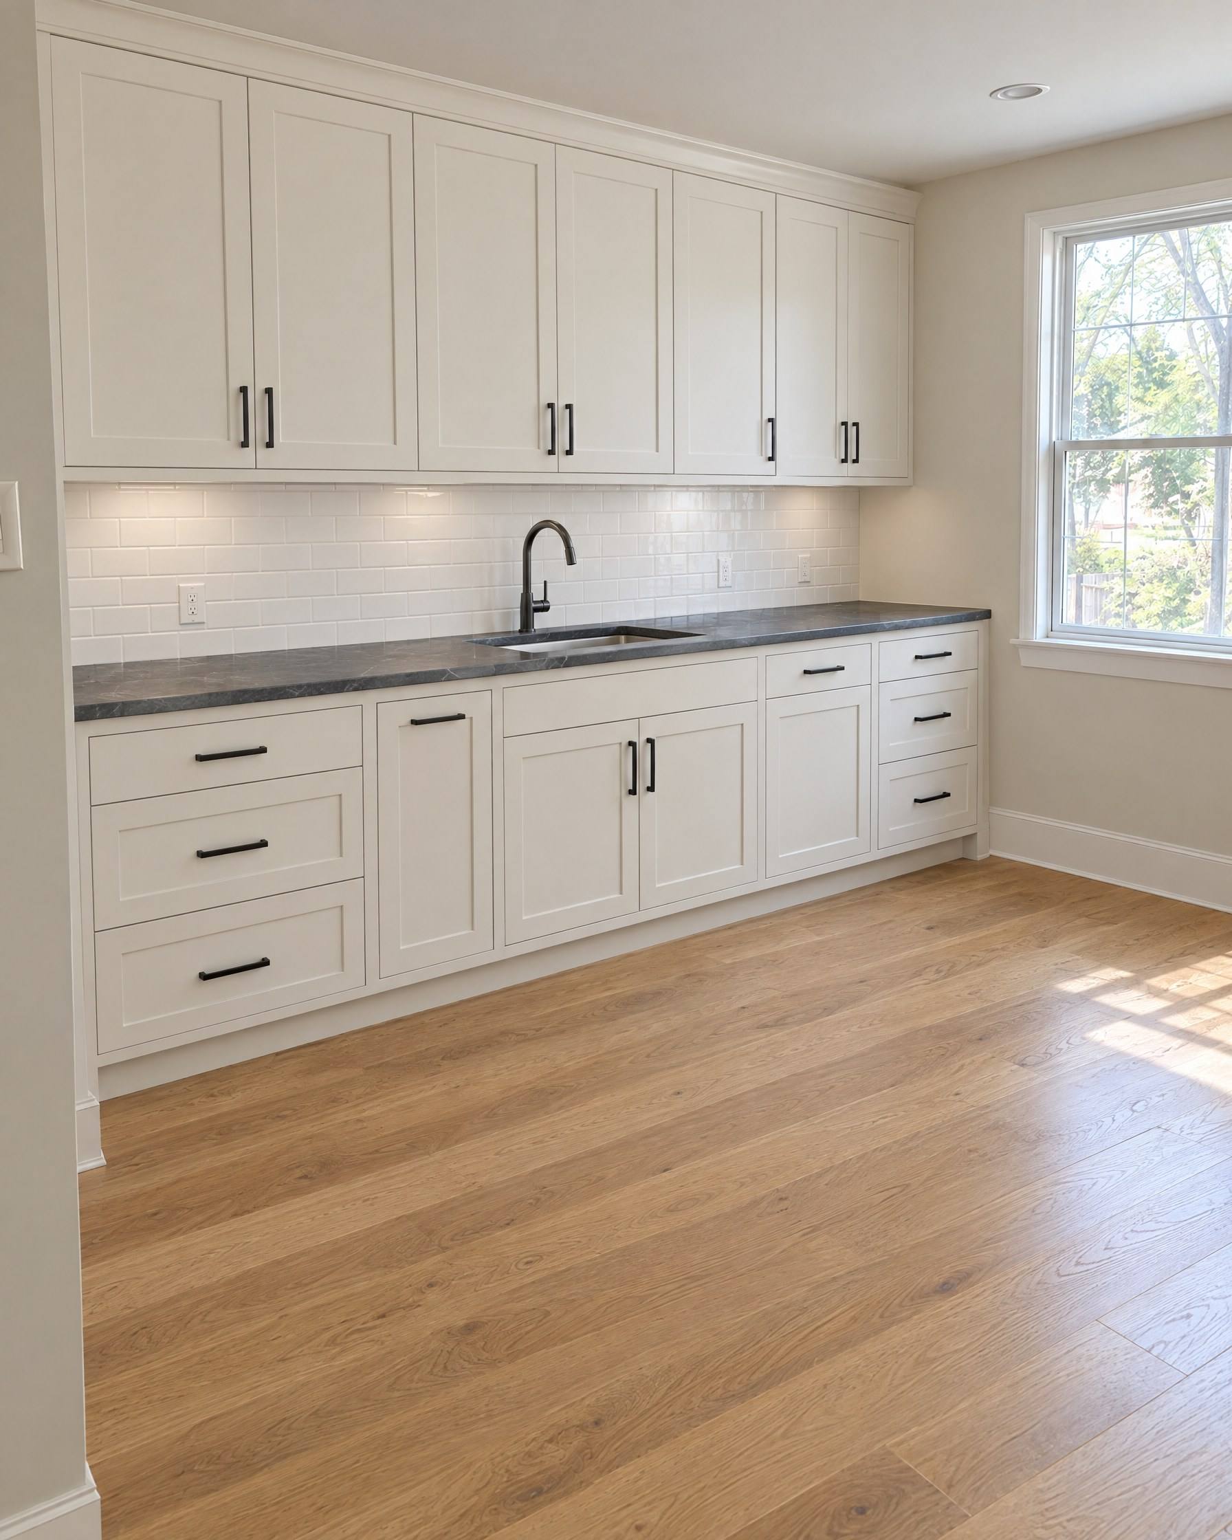
The easy case. Many soffits were just a way to avoid building taller cabinets. Demo, patch the ceiling, and the wall is free for taller uppers.
Ductwork, vent pipes or a range hood run
A supply duct, a bath fan line or a plumbing vent changes things. Some can be rerouted through the joists by an HVAC contractor or plumber. Some can't. Then the answer is a smaller soffit, or uppers designed with a matching fascia so the box reads as cabinetry and not as drywall.
Wiring and recessed lights
Soffits often carry the circuit for the lights above the sink or counters. An electrician moves it. Highlands Ranch is unincorporated, so if that work needs a permit, it goes through Douglas County, not a city hall. Ask the county's Building Division what your scope requires.