Start Your Project

06 / Central Metro / City and County of Denver

Denver custom cabinets for rooms that were never square.

Cabinets911 builds and installs Denver custom cabinets for houses that were never square to begin with: Victorians, Denver Squares, brick bungalows and the postwar ranches that came after them. We also handle condo and loft kitchens downtown, where the building's rules shape the job as much as the room does.

County
City and County of Denver
Region
Denver Metro
Coverage
Every Denver neighborhood, from Capitol Hill to Central Park
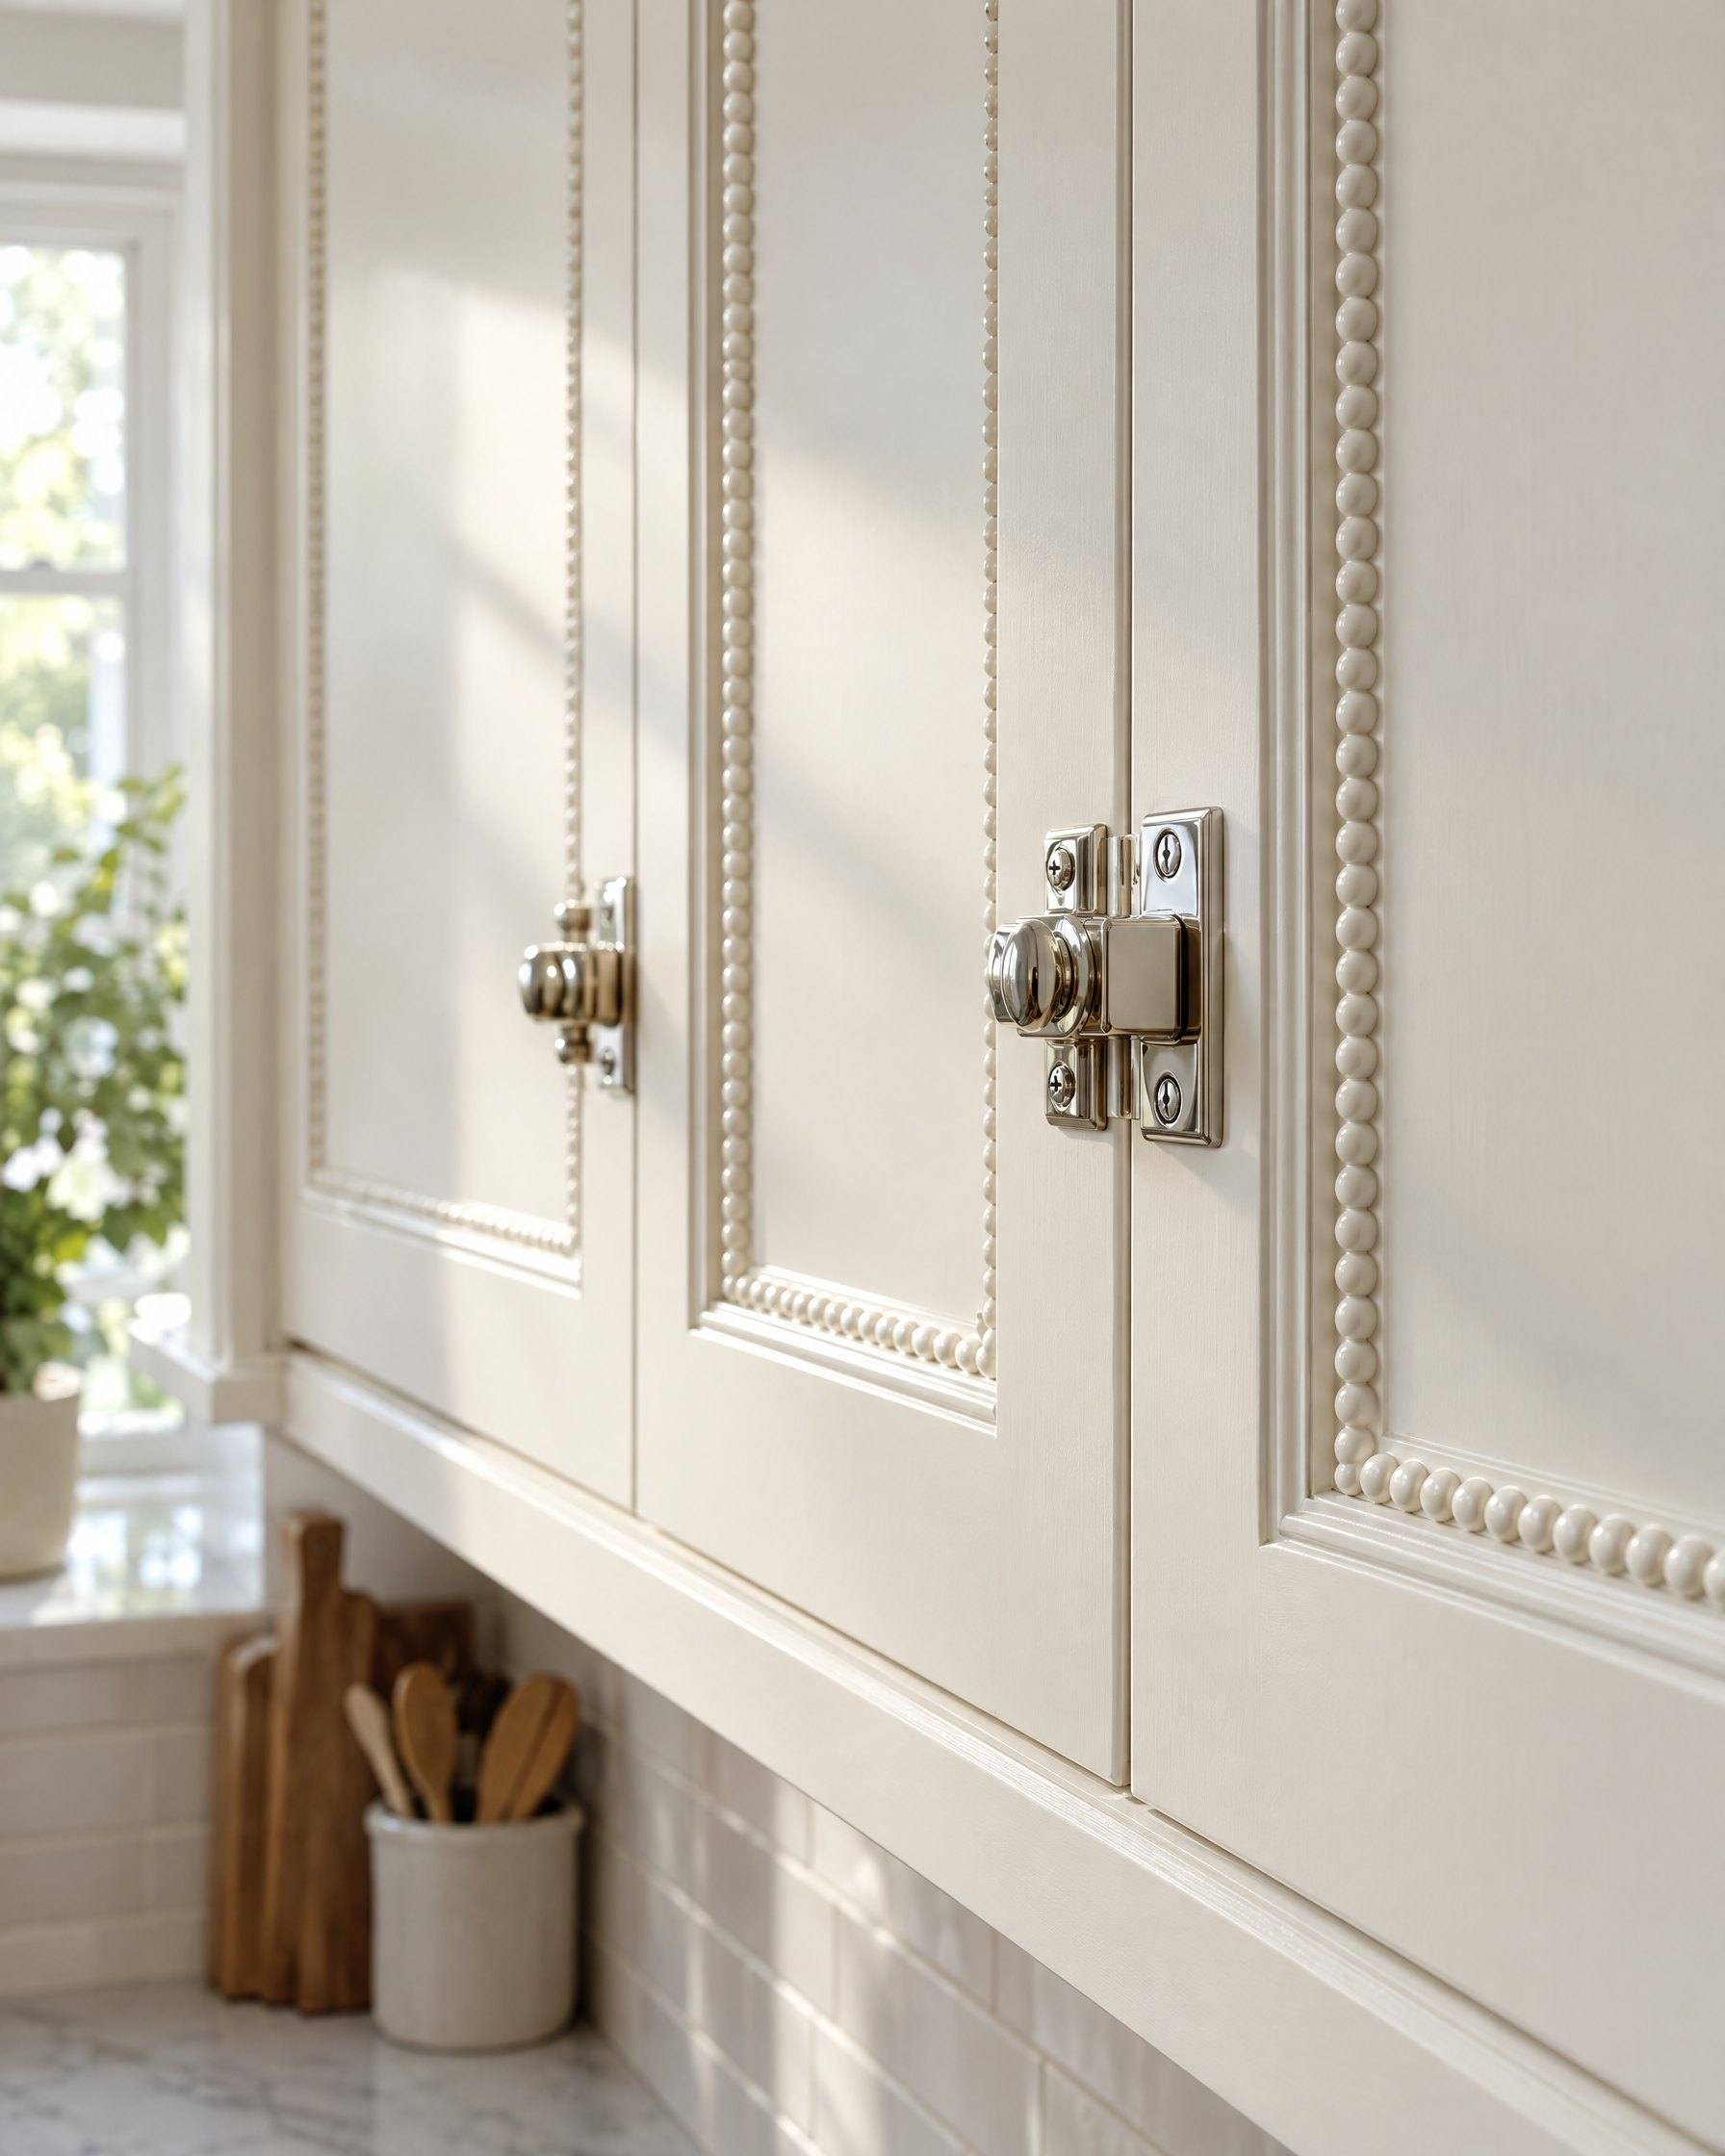
Inset cabinet doors with beaded face frames and polished nickel latches

Denver has the oldest housing in the corridor we serve. Curtis Park, laid out in the 1870s, is often called the city's oldest surviving residential neighborhood. In houses that age, plaster walls bow, floors settle toward the center, and the kitchen has often been remodeled more than once, each layer hiding the last. Cabinet work here is mostly about fitting new, straight boxes into a crooked room without it showing.

Brief 01 / Denver

Scribing cabinets to plaster walls and sloped floors

A cabinet box is square. An 1890s wall isn't. Set the box tight at one end and you'll find a gap at the other. Caulk doesn't fix that. Scribing does.

Scribe panels and fillers

Panels and fillers come to the job wider than they need to be. We set each one against the plaster, mark every bump and hollow with a compass, then cut along that line. The box stays plumb; the panel follows the wall. Ceilings in old houses dip too, so long runs of uppers may get a scribe strip along the top.

Leveling on floors that slope

Old floors often run downhill toward a center bearing wall or a tired beam. We level the run off the high point and shim up from there, so the toe kick gets taller toward the low end. A scribed toe kick keeps that from looking like a mistake. If the floor drops more than a cabinet can reasonably absorb, the framing needs a contractor first.

What's behind the plaster

Old walls hide abandoned gas lines, old wiring and studs that ignore modern spacing. We locate framing before hanging uppers.

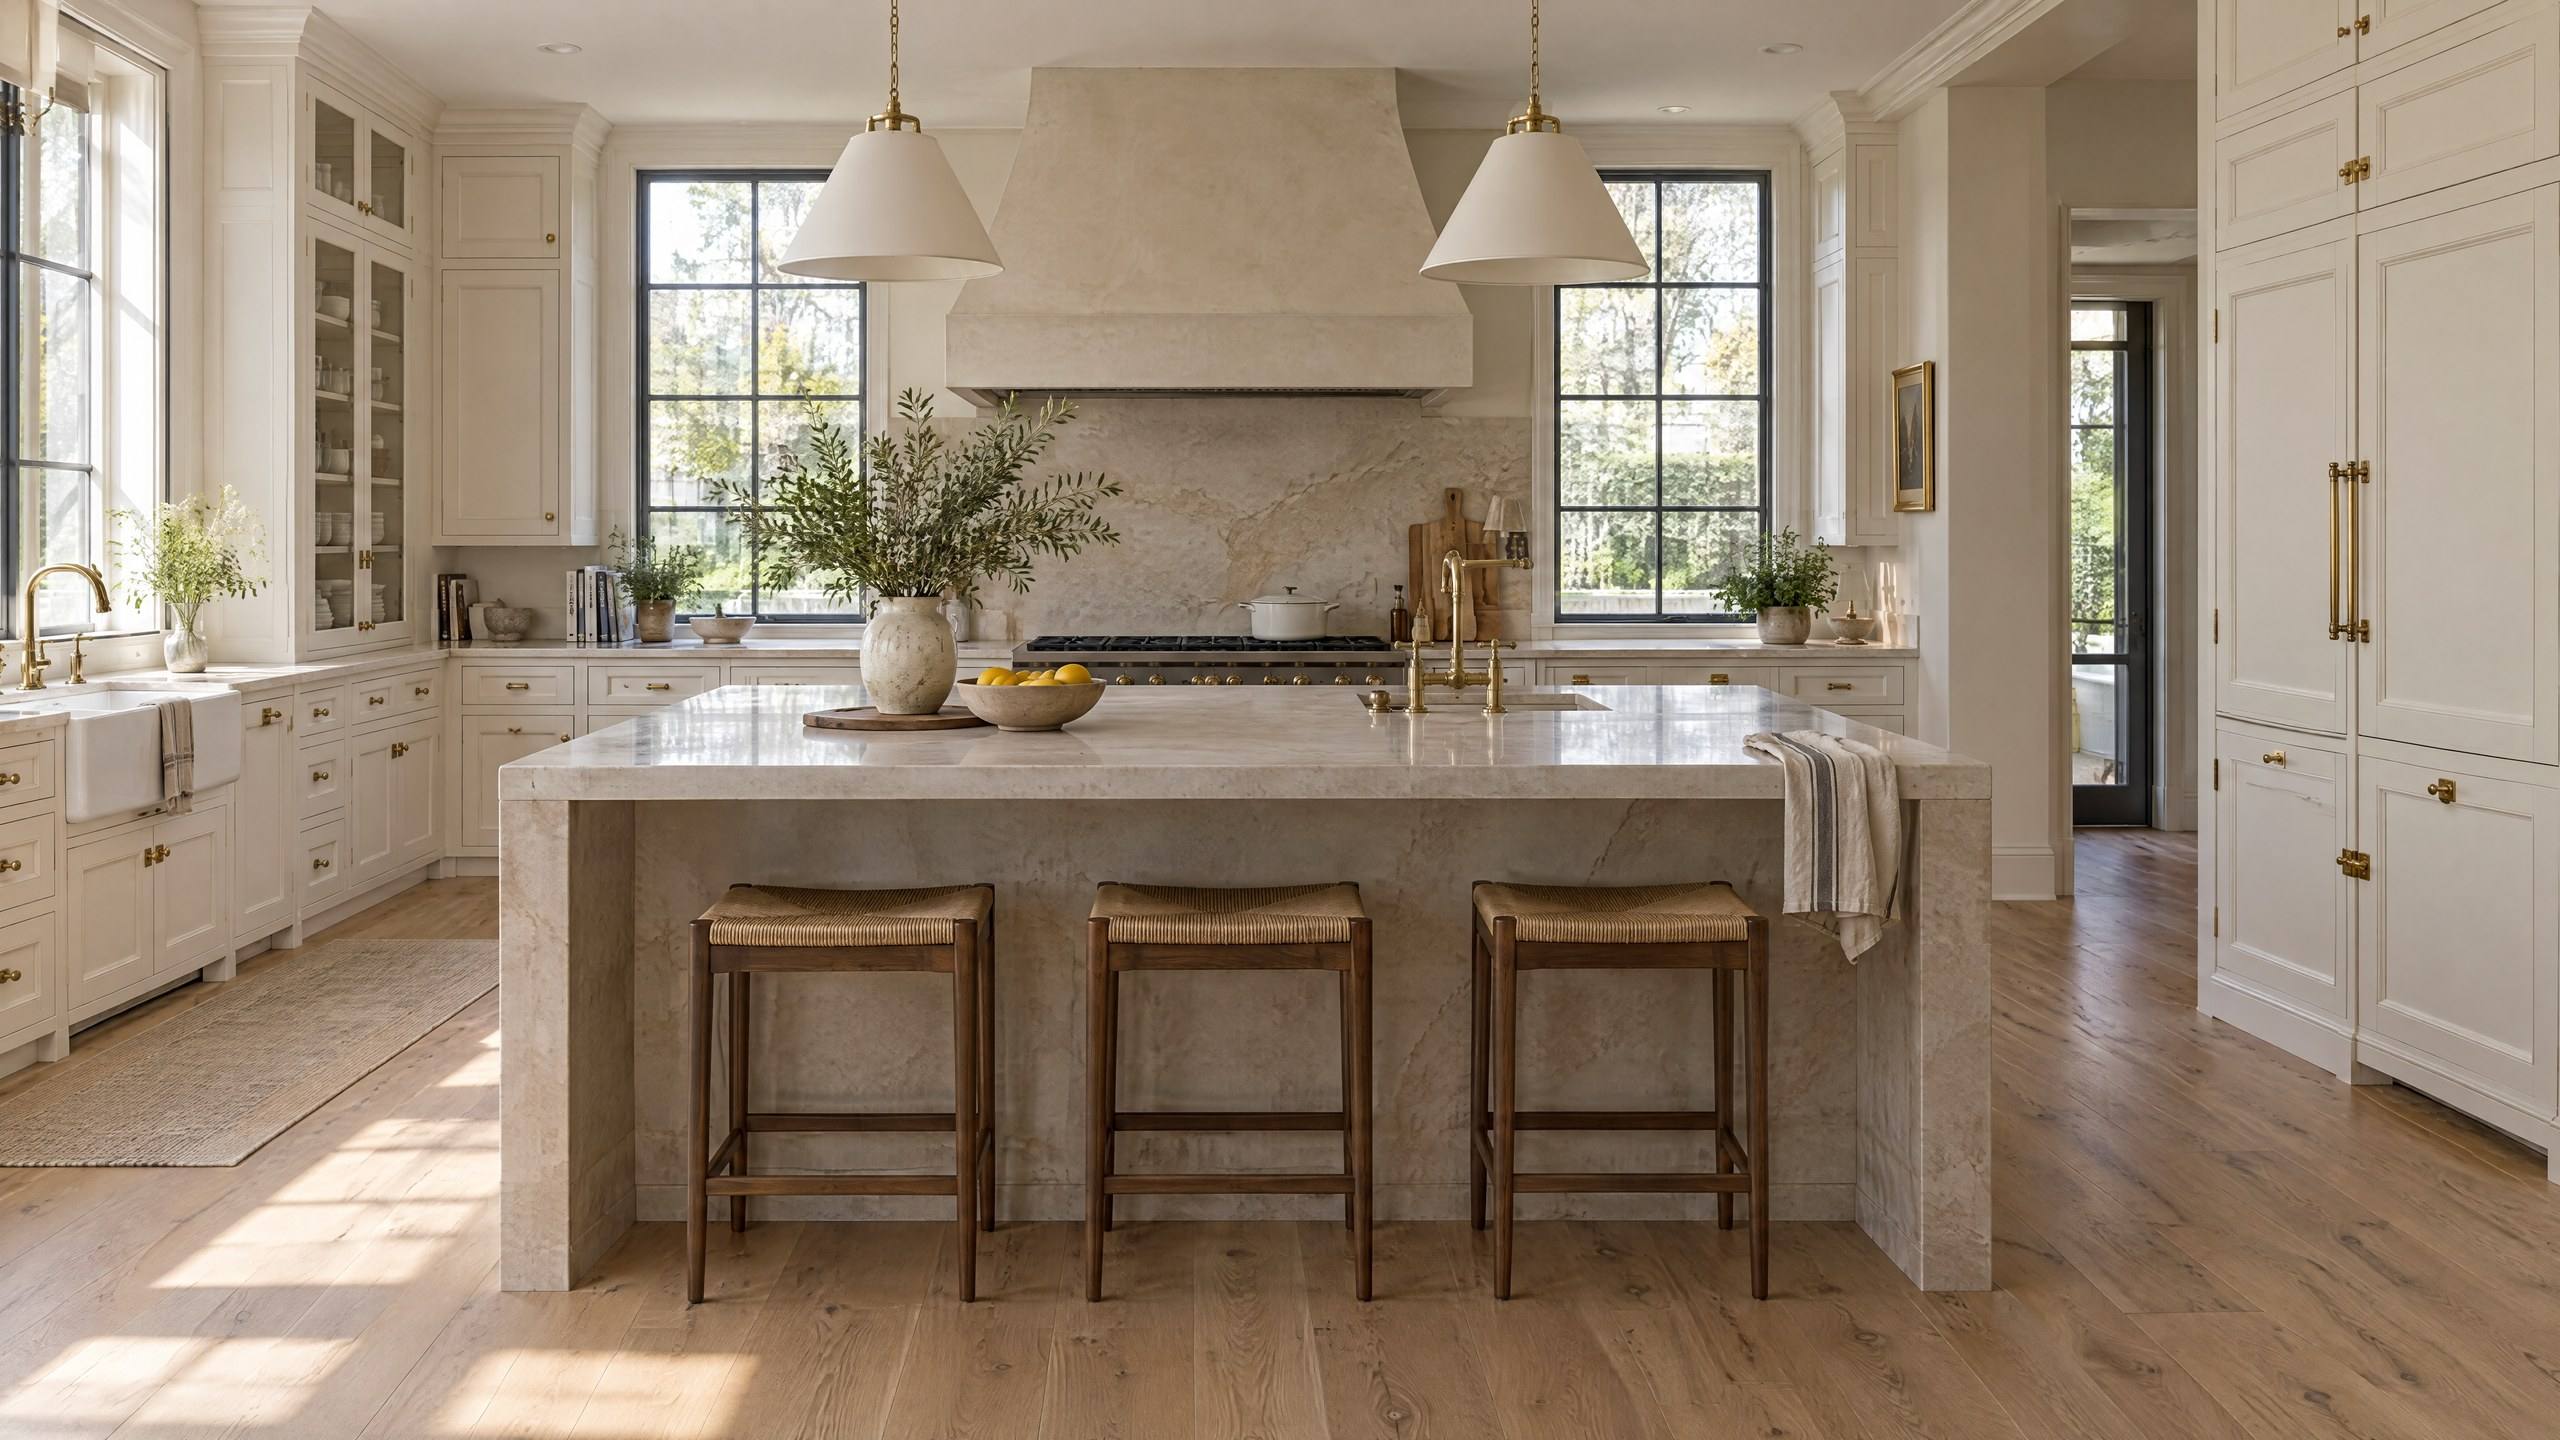
White transitional kitchen with a stone island, plaster range hood and pendant lights

Brief 02 / Denver

Period-appropriate doors for Victorians, Denver Squares and bungalows

The Denver Square, the city's boxy two-story take on the American Foursquare, was built heavily from about 1890 to 1915. Bungalows followed, and Platt Park and Washington Park still have plenty of them, many with original dining room cabinetry. Doors that suit those eras are usually inset: the door sits inside the face frame, flush with it.

Inset is less forgiving than overlay. The gap around each door shows and has to be even, and wood movement between dry winter air and a more humid summer can make a tight inset door bind. We size reveals for that. If you want to match original pieces elsewhere in the house, our built-ins work starts from the existing trim profile. A rough guide by era:

  • Victorian: beaded inset, stained or a deep painted color
  • Denver Square: plain inset or a flat-panel shaker
  • Bungalow: flat-panel shaker, stained oak or painted
  • Postwar ranch, like Harvey Park: slab or flat-panel with simple pulls
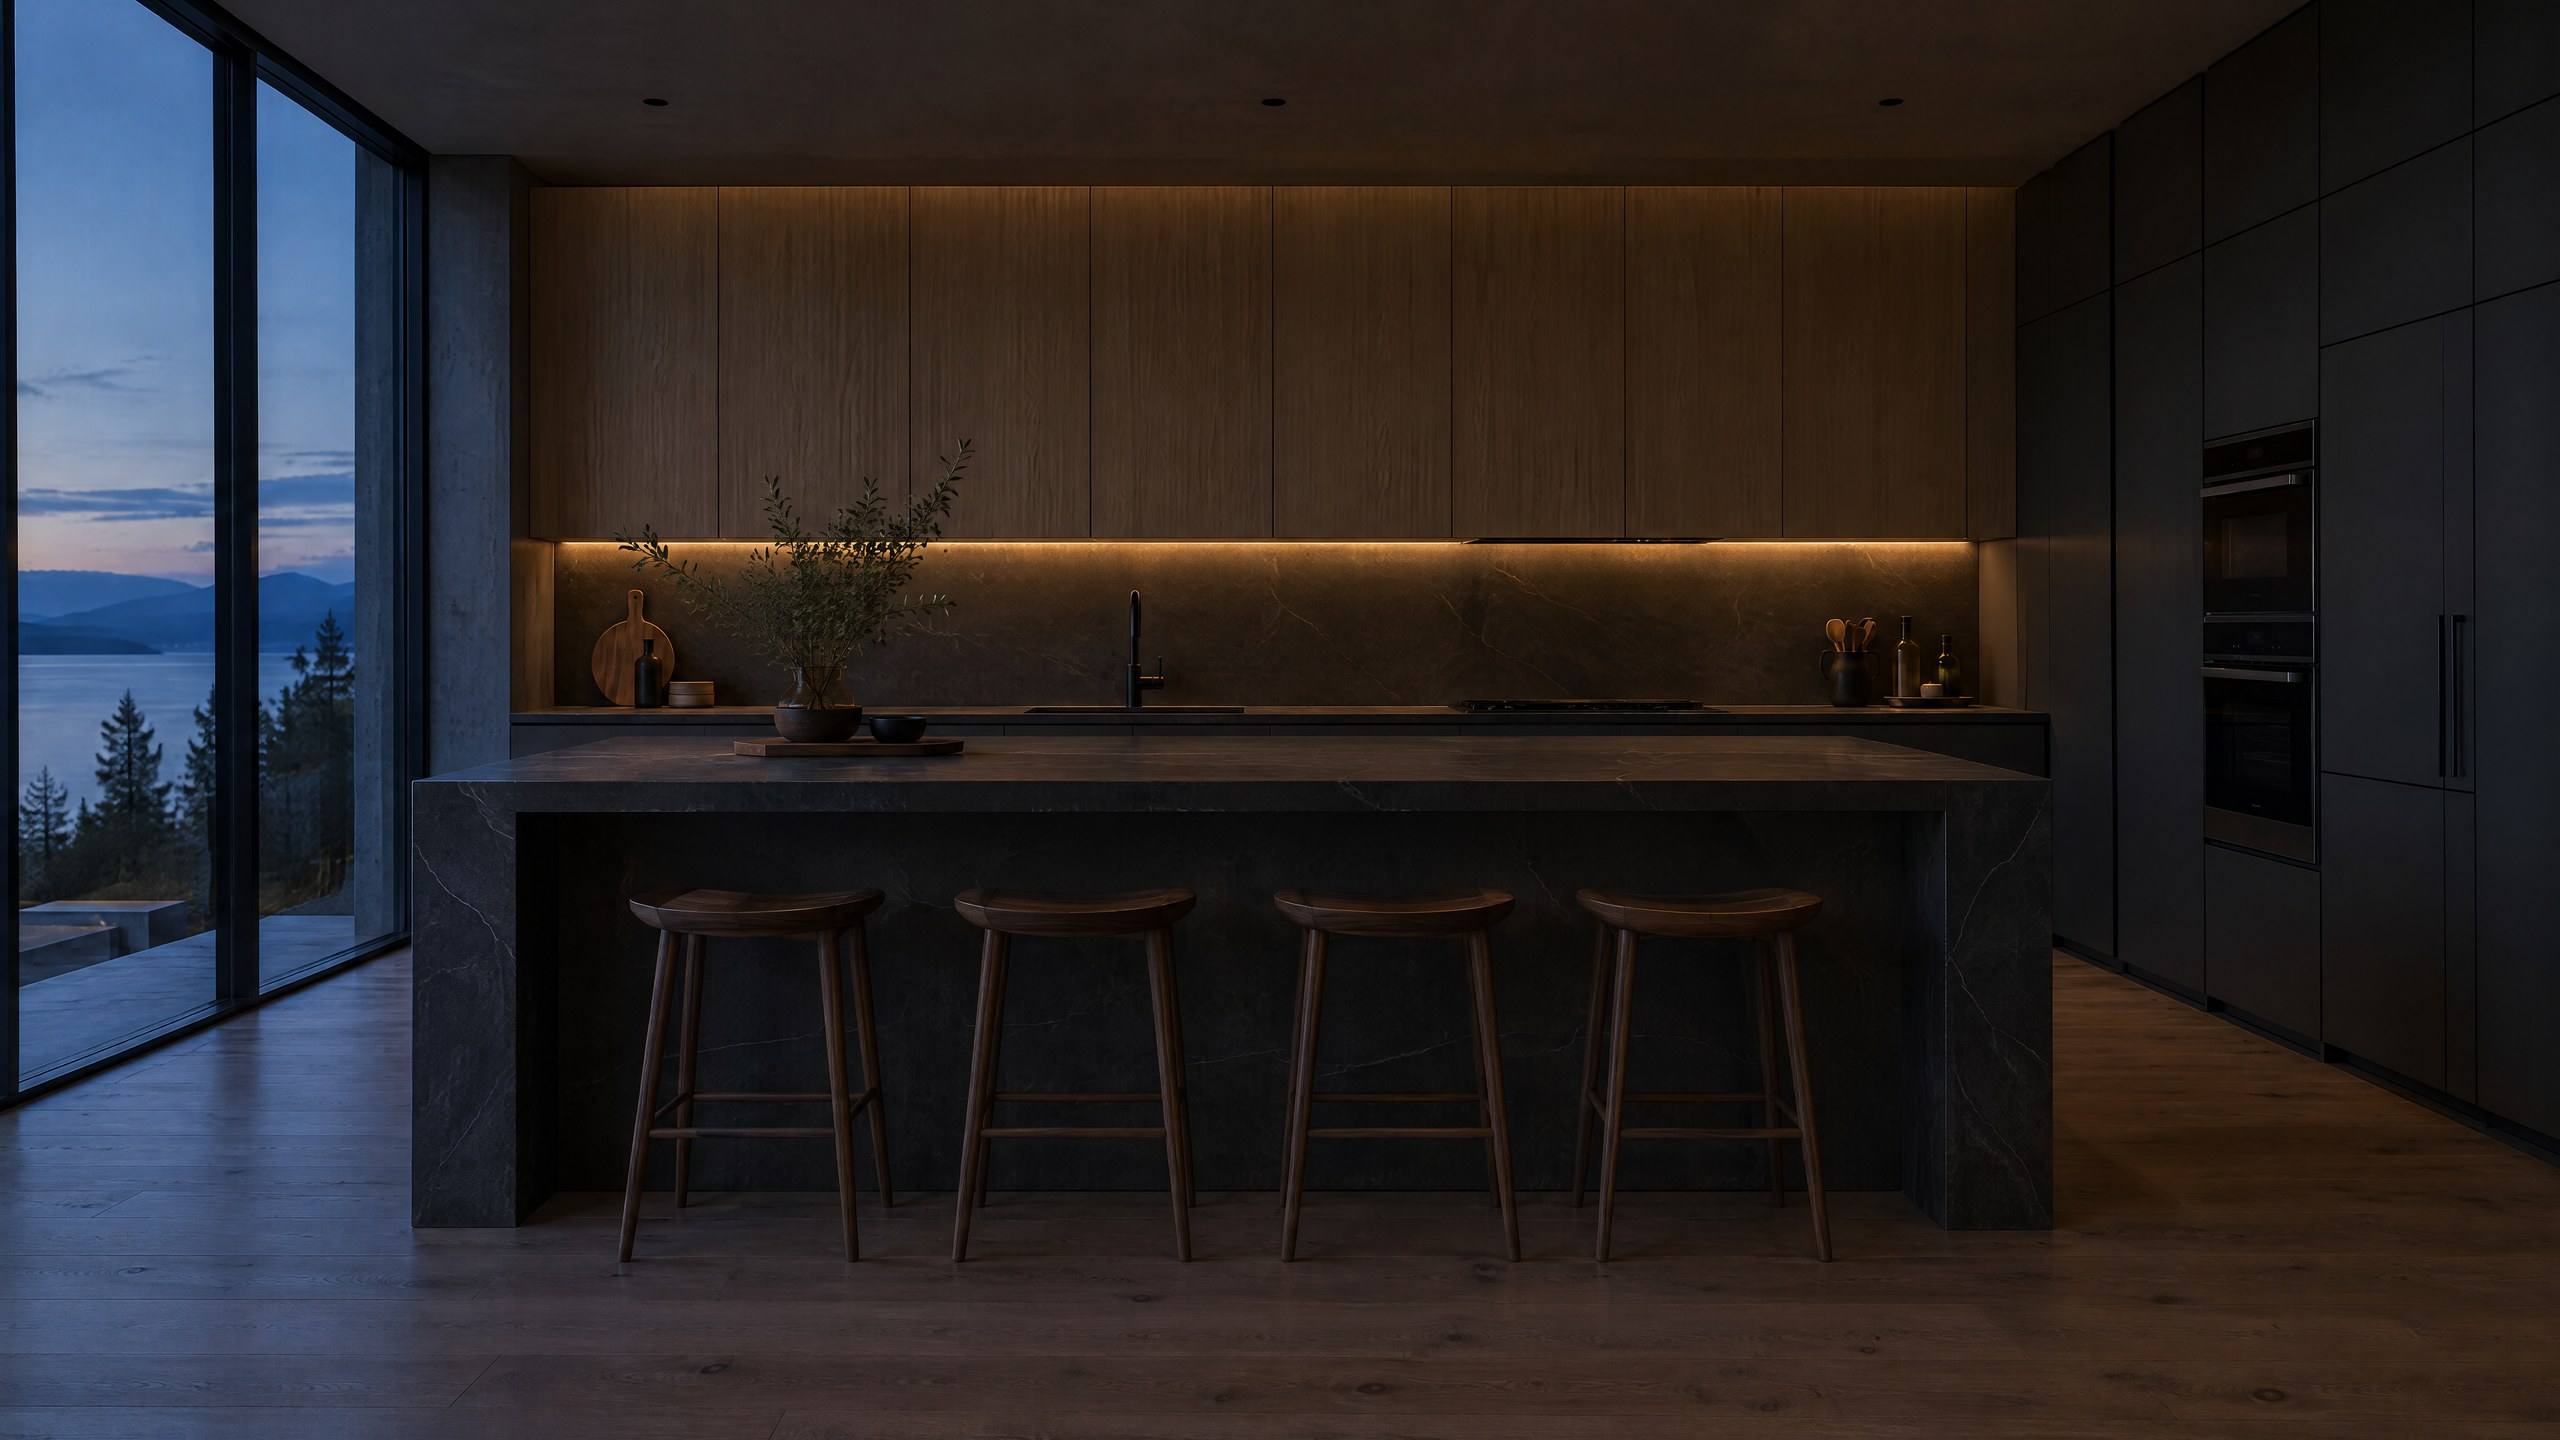
  • Downtown loft: slab or thin-frame doors that don't fight the brick
Brief 03 / Denver

Condo and loft cabinet installation in Denver

Downtown work is a logistics job with a cabinet install attached. Before anything is delivered we need the building's rules: allowed work hours, whether the freight elevator has to be reserved and padded, where a truck can park and for how long, and whether the HOA wants drawings or a certificate of insurance first. Miss one and the crew sits in the loading zone.

Lofts bring their own constraints. LoDo was designated a historic district in 1988, and many of its units sit inside converted warehouses with brick walls and concrete or old timber floors. Brick isn't flat, so runs against it get scribed like plaster. Anchoring into concrete changes the hardware, and some associations want sign-off before anyone drills. That's the side of cabinet installation people don't see.

Routing

Where a Denver cabinet project should start

  1. 01

    IfYour house is a Victorian, Denver Square or bungalow

    ThenWalls and floors first. We check plumb and level before drawing, because they set the scribe allowances.

  2. 02

    IfYou're in a condo or loft

    ThenGet the HOA's work rules and elevator policy in writing before scheduling anything.

  3. 03

    IfYou own a postwar ranch in a neighborhood like Harvey Park

    ThenLayout first. These kitchens are compact, and the wall plan matters more than the door.

  4. 04

    IfOriginal built-ins survive elsewhere in the house

    ThenBring photos. New doors can pick up their profile and finish.

Coverage / City and County of Denver

Denver neighborhoods we work in

Parking often decides how a Denver install day goes. Many older neighborhoods have alleys that help with deliveries; downtown buildings have loading rules that don't. We schedule site visits by part of the city and confirm access, parking and building rules at the measure, so install day isn't the first time anyone checks.

  • Curtis Park
  • Five Points
  • Capitol Hill
  • Park Hill
  • Washington Park
  • Platt Park
  • Harvey Park
  • LoDo
COLORADO SPRINGSMONUMENTCASTLE ROCKPARKERHIGHLANDS RANCHCENTENNIALLITTLETONDENVERAURORALAKEWOODGOLDENARVADAWESTMINSTERTHORNTONBROOMFIELDLOUISVILLEERIEBOULDERLONGMONTLOVELANDFORT COLLINSWINDSORGREELEY

Call transcript / Denver

Denver cabinet questions

CallerCan new cabinets match the original woodwork in an old Denver house?

Cabinets911

The door profile, the reveal and the general finish, yes. An exact color match to century-old stained trim is harder, because old finishes have darkened unevenly. We make samples and check them in your light before committing. Send photos of the trim with your project request and we'll tell you how close we can get.

CallerWhy do custom cabinets still need fillers?

Cabinets911

Because the room isn't square. Custom boxes are still built square and plumb. In an old house the walls lean and the floors slope, so a scribed filler or panel takes up the difference. The goal is a gap that disappears into the trim, not zero fillers.

CallerWhat do I need from my HOA before a condo kitchen remodel?

Cabinets911

Usually the work-hours policy, elevator reservation rules, insurance certificate requirements, and whether the association reviews drawings for plumbing or structural changes. Rules vary by building, so get them in writing. We book delivery and install around them, and we ask about parking at the measure.

CallerAre inset cabinet doors worth the cost?

Cabinets911

In a Victorian, Denver Square or bungalow, often yes. They suit the house. They also cost more, take more fitting and show any seasonal swelling in the reveal. If the kitchen takes heavy daily abuse, a shaker overlay door gets most of the look with fewer adjustments. Our cabinet guide covers the trade-offs.

Open a case / 06

Fit straight cabinets into a crooked room.

Send photos of the walls, the floor and any trim you want to match. For condos, include the HOA's work rules.