Start Your Project

06 / Weld and Larimer counties

Custom cabinets for Windsor homes that outgrew the builder kitchen.

Cabinets911 designs, builds and installs custom cabinets in Windsor, CO, and the usual starting point here isn't a failing kitchen. It's a decent builder kitchen that stopped fitting the household. Uppers that quit a foot below the ceiling. A pantry that is really a closet. An island too small to work at.

County
Weld and Larimer Counties
Region
Northern Colorado
Coverage
Also Severance, Timnath and Johnstown
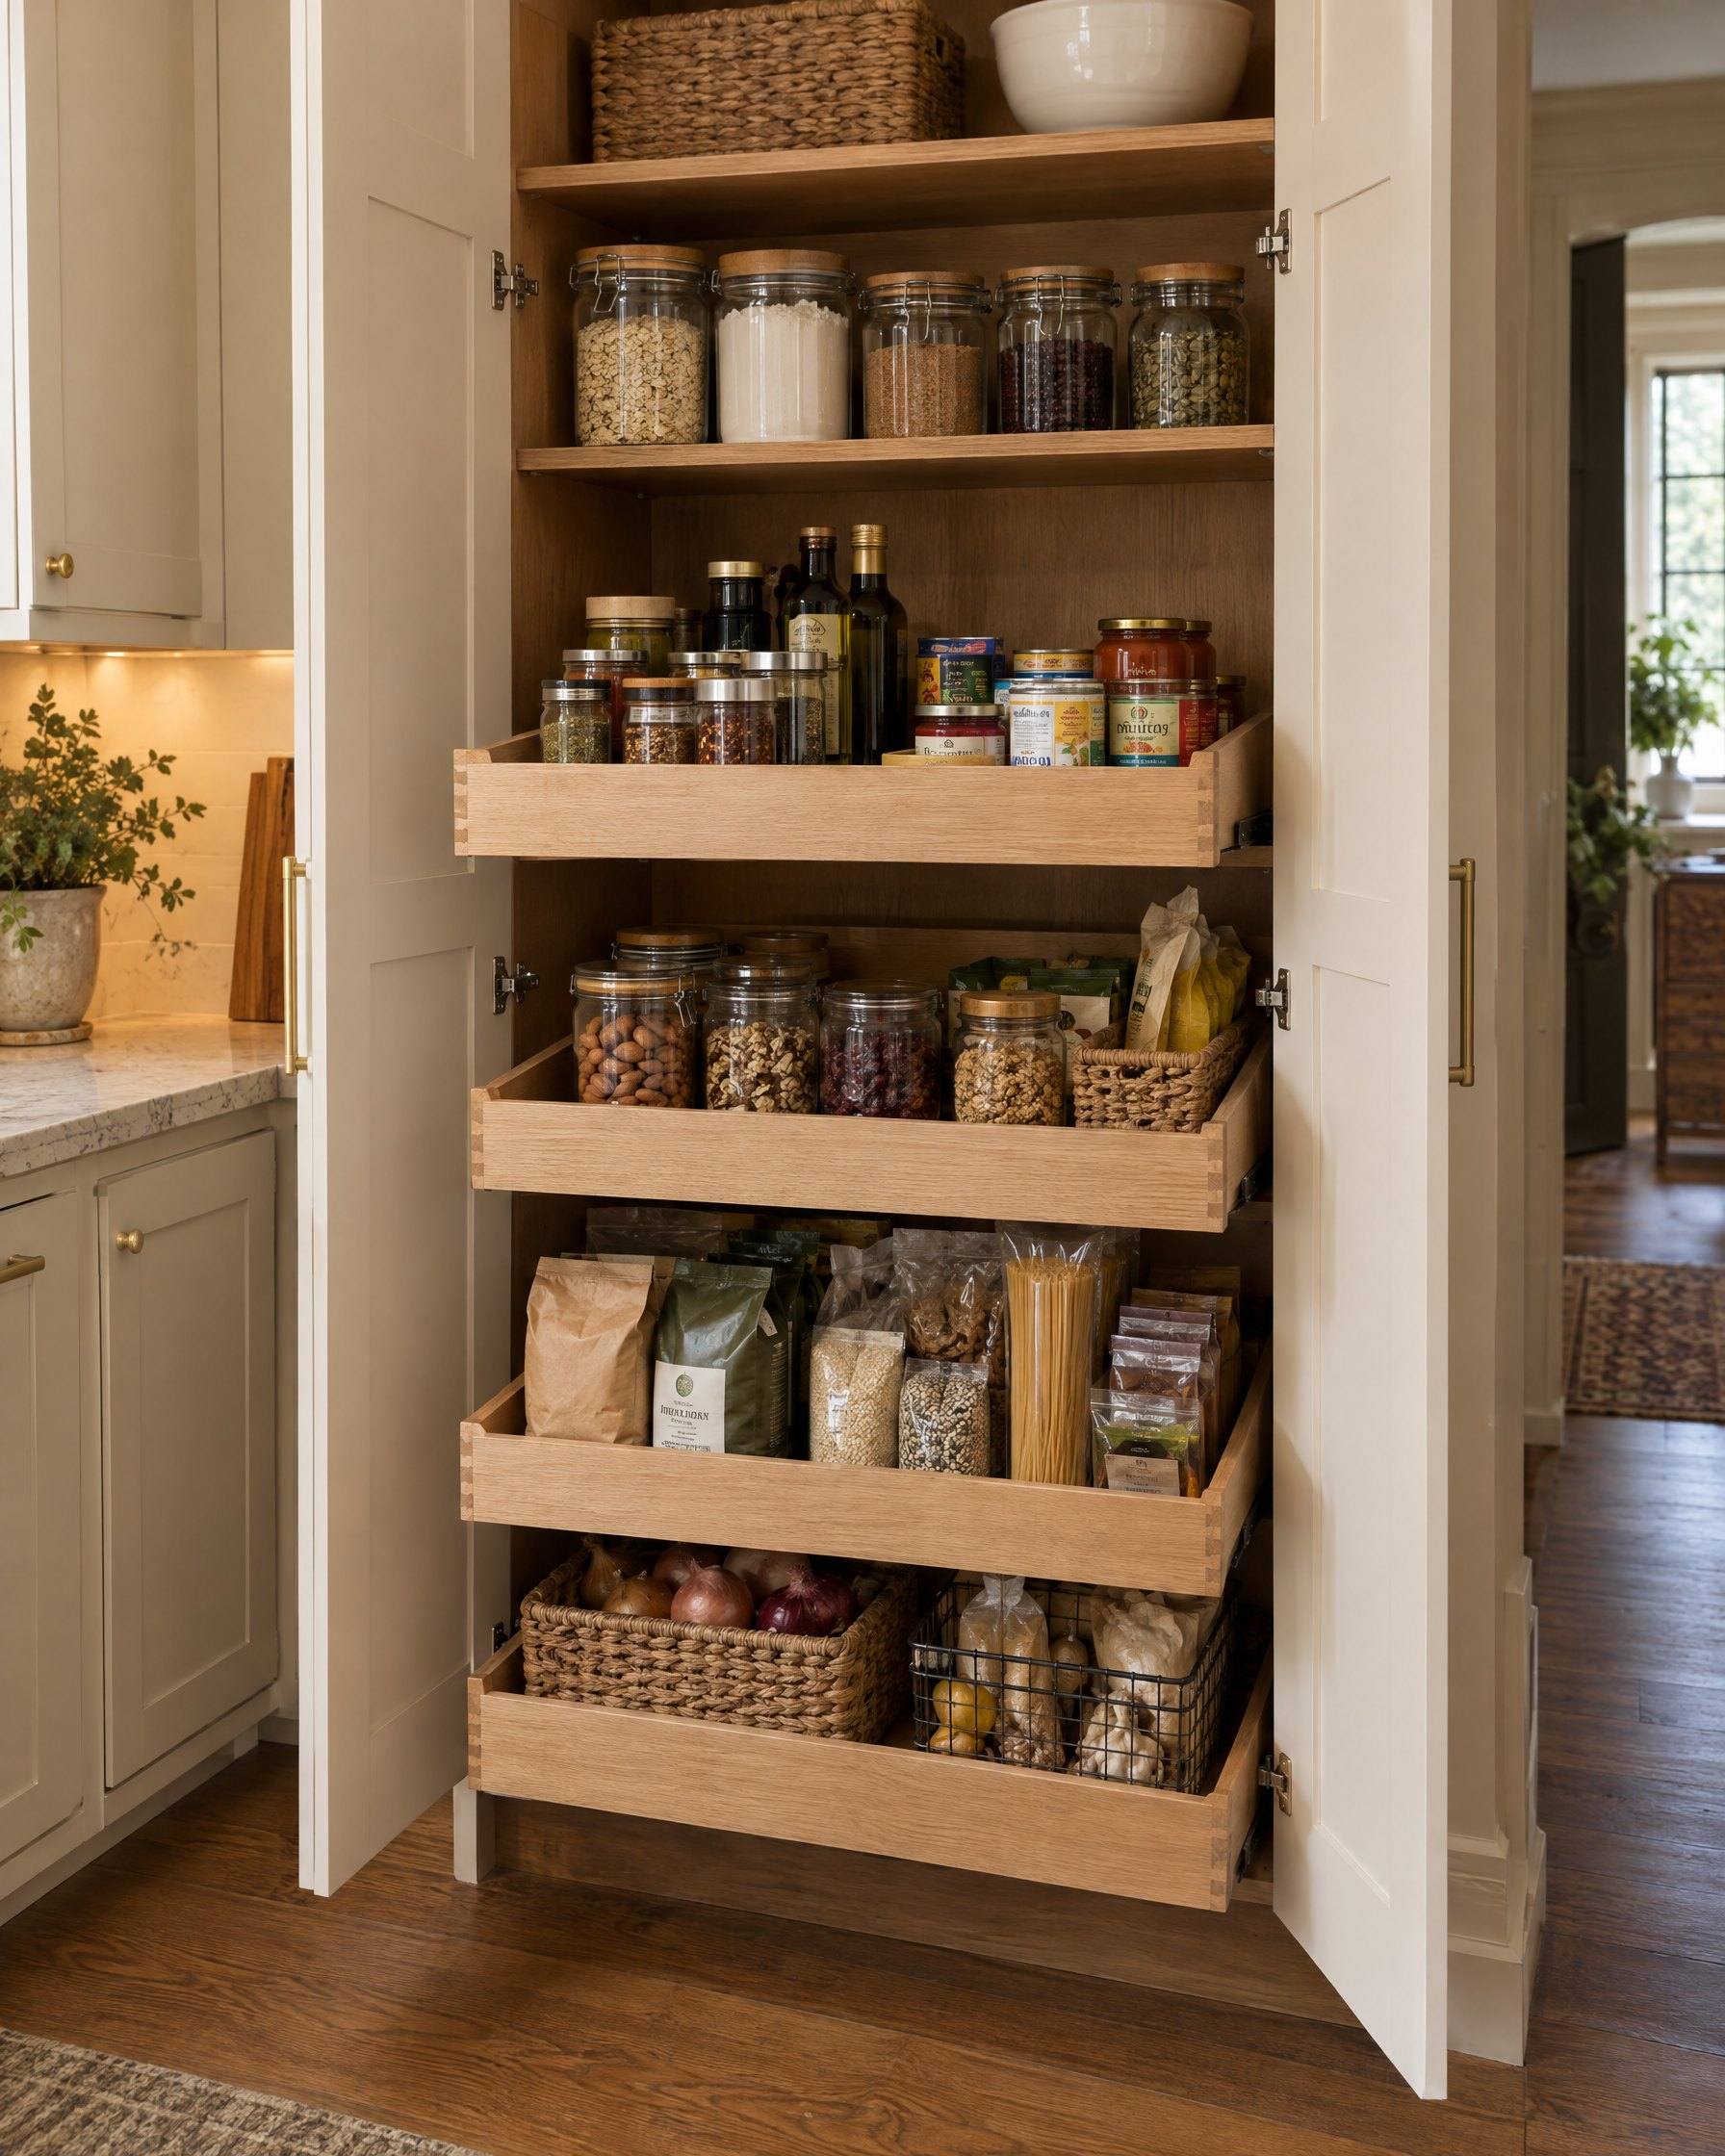
Pantry cabinet with roll-out wood shelves holding jars and dry goods

Windsor began as a farm town between Greeley and Fort Collins, platted in 1882 around a railroad depot, and later shaped by a sugar beet factory. The neighborhoods came in waves after that: Water Valley's first home went up in 1995, Highland Meadows filled in after 2000 near I-25, and RainDance is still building out. Each wave got its own builder package. Each one ages differently.

Brief 01 / Windsor

Taking builder uppers to the ceiling

Builder kitchens from these decades often stop the upper cabinets well below the ceiling and leave the gap open, or box it in with a soffit. The space collects dust and wastes storage. Of all the upgrades in these houses, this one has the clearest payoff, and there are two ways to do it.

Stacking on the existing boxes

If your uppers are sound, we can add a row of short cabinets on top and tie the two rows together with trim and new crown. It's the cheaper route. The catch is matching. Stained oak, maple or cherry from the late 1990s and 2000s has aged, and a new door rarely matches it exactly. Glass doors or a contrasting painted top row can look deliberate where a near-match would look like a mistake.

Replacing the uppers with taller units

Taller boxes with tall doors, or a stacked design built all at once, look cleaner and finish better at the crown. It costs more, and it usually means new doors on the lower run too, so the kitchen reads as one piece. If the lowers are already due, this is the better choice. Our guide to cabinet planning walks through both.

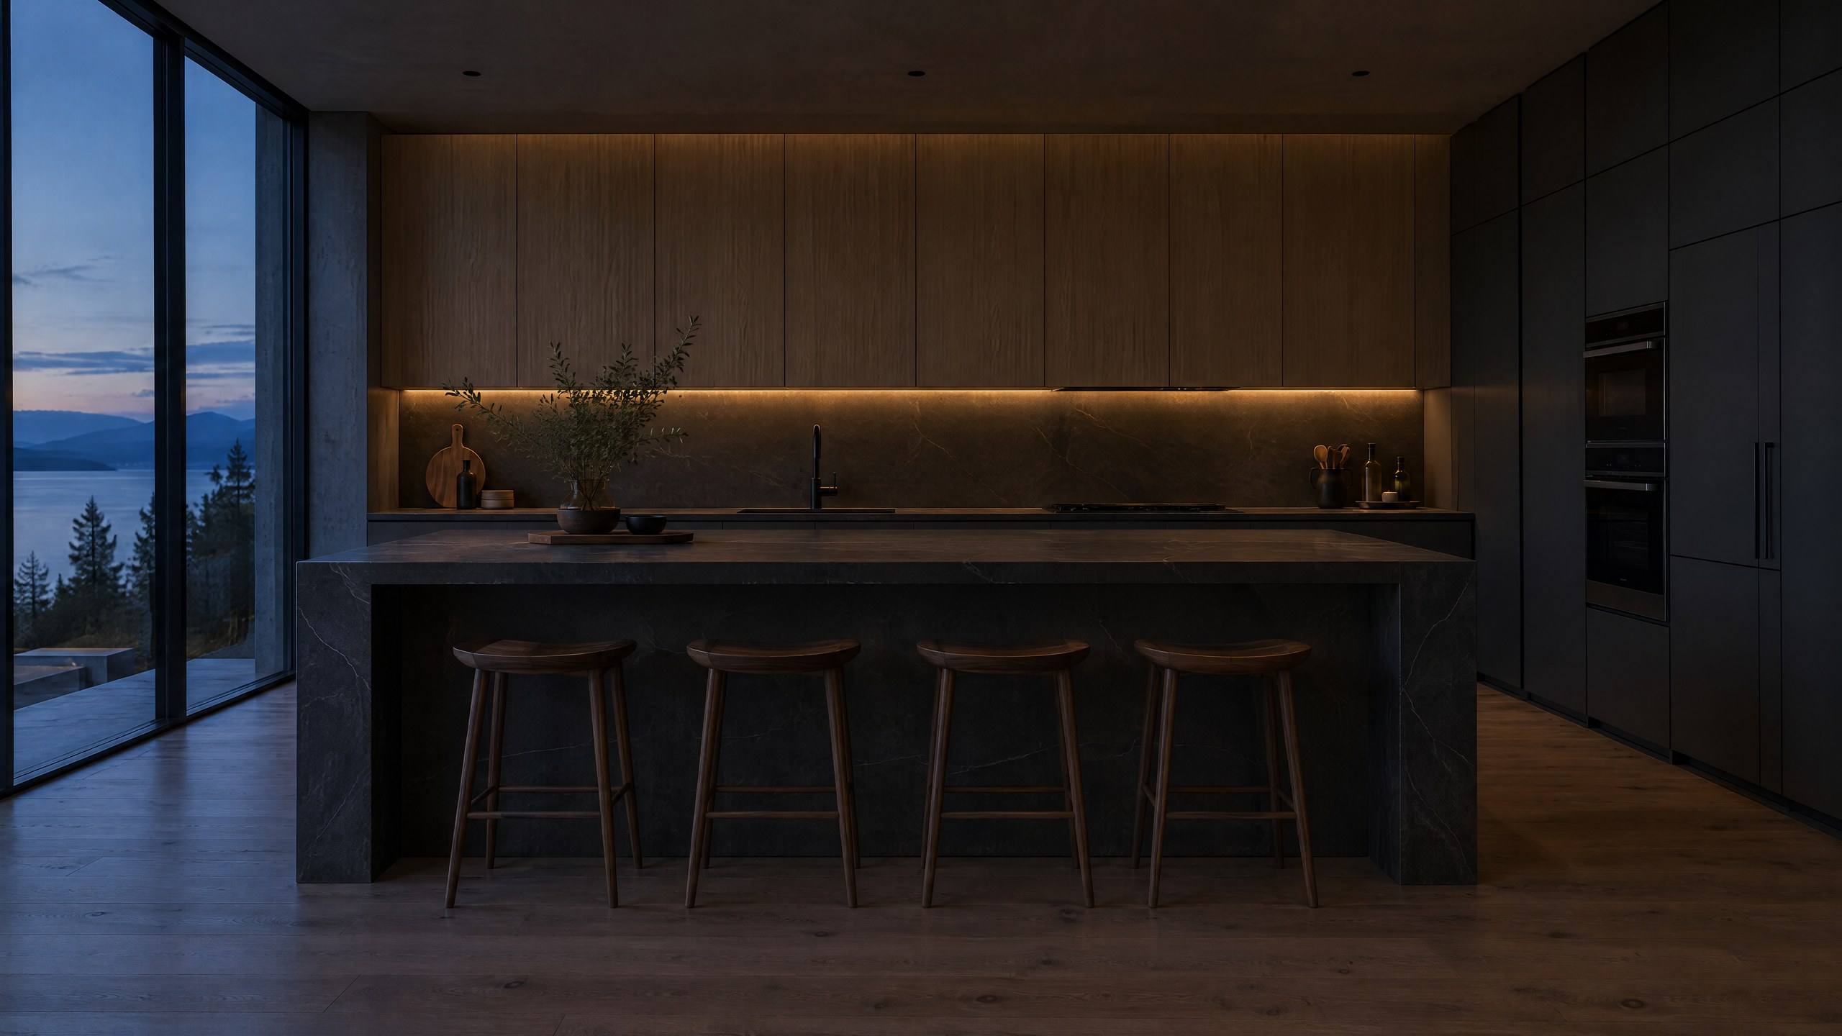
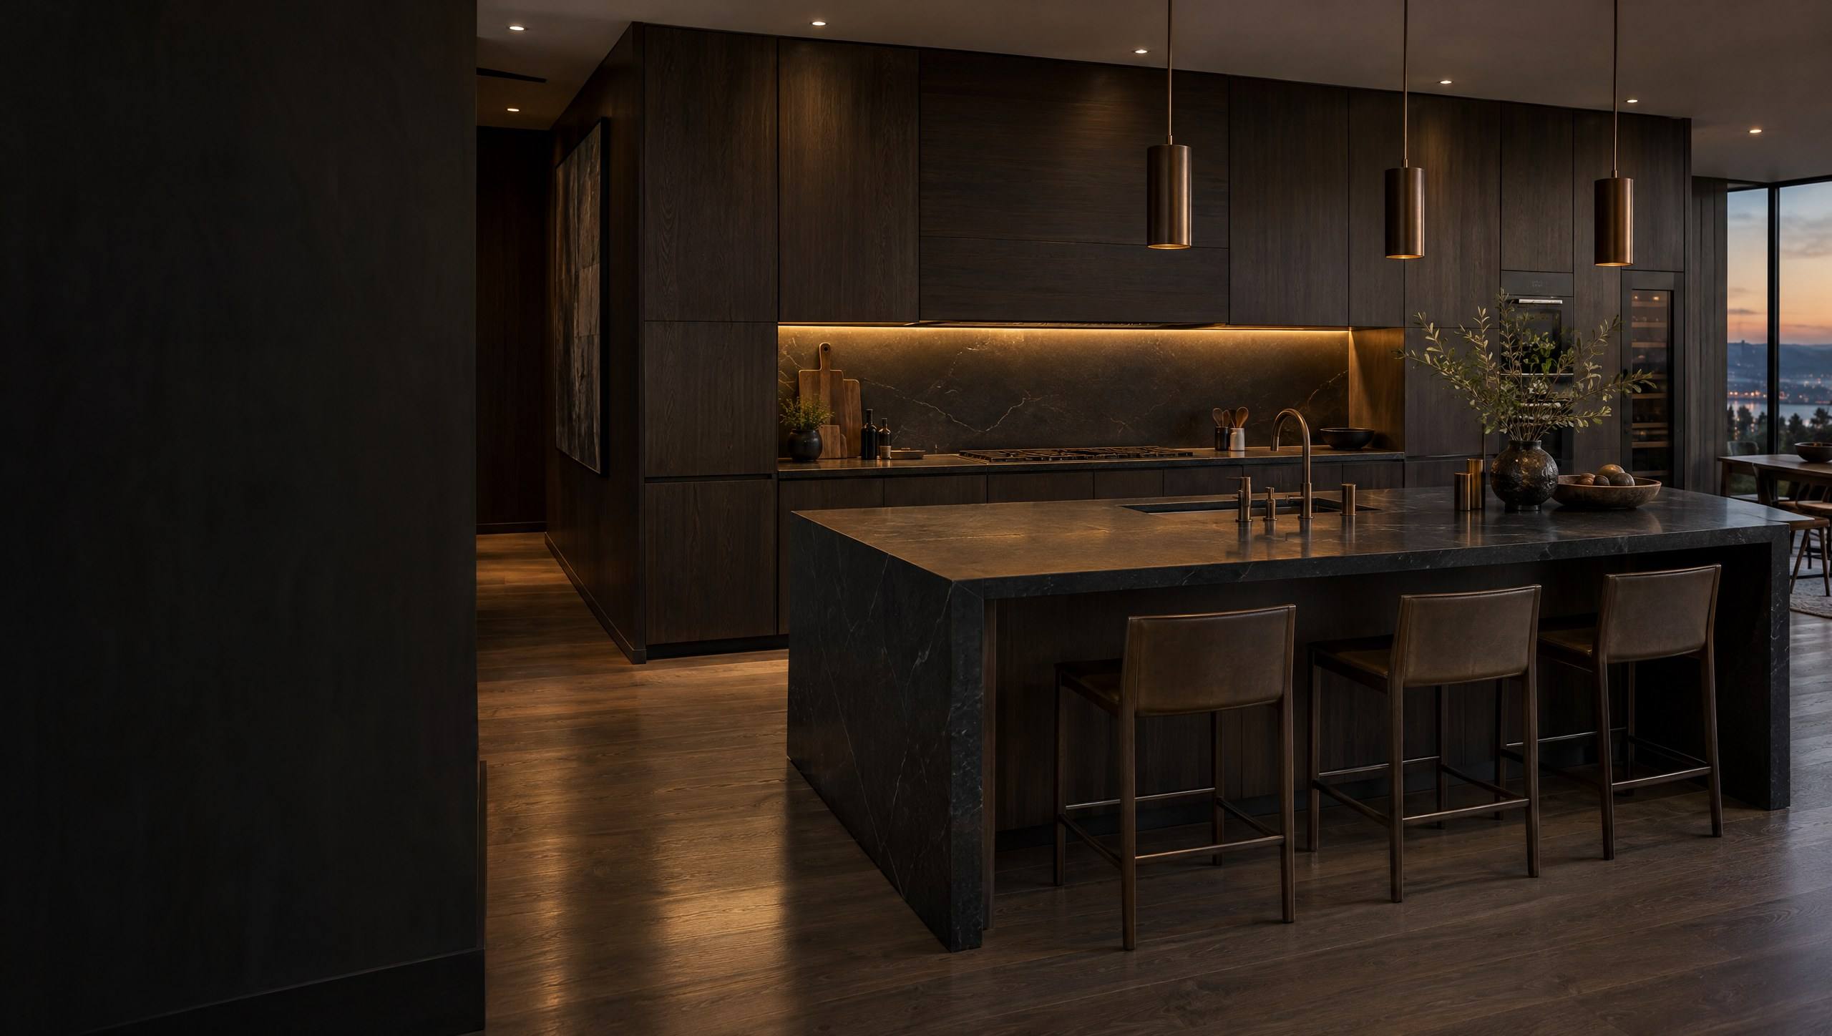
Dark flat-panel kitchen cabinets with under-cabinet lighting and a long island at dusk

Brief 02 / Windsor

Pantry conversions and new islands in Windsor kitchens

Production floor plans of this era love a reach-in pantry with wire shelving. It's deep, dark and wasteful; the can you want is always behind four you don't. Converting it to pull-out drawers, or removing it and building a wall of pantry cabinets, usually stores more in less floor space and lets the counter run continue without a door in the way.

Adding an island is a bigger decision. An island needs clearance on every side, and a lot of open plans are tighter than they look once doors and drawers swing open. Power is the other constraint. An outlet on the island means a circuit through the floor: simpler over an unfinished basement than over a finished ceiling or a slab. We plan kitchen cabinets around those limits before anyone falls for a size.

Before an island goes on the drawings, we check:

  • Aisle width on every side with appliance doors open
  • Whether the floor below is finished, unfinished or slab
  • Dishwasher, oven and fridge door swings
  • Seating overhang and knee space
  • Whether a sink or cooktop moves, which changes plumbing or venting

Brief 03 / Windsor

When Windsor cabinets need replacing, not adding to

Not every builder kitchen is worth adding to. Builder cabinets from the late 1990s and 2000s often used particleboard boxes and thermofoil doors, and the signs show up after twenty-plus years: door skins peeling near the range and dishwasher, swollen sink bases, drawer fronts pulling off their boxes. When the boxes are going, upgrades are money spent on a failing structure. That's when cabinet replacement is the honest answer.

Downtown Windsor, near Windsor Lake, is a different case: older, smaller houses whose kitchens have been remodeled more than once, where layout matters more than finish. And some homes were rebuilt after the May 2008 tornado destroyed dozens of houses in town, so their kitchens may be younger than the street suggests. Date the cabinets, not the house.

Routing

Where a Windsor upgrade should start

  1. 01

    IfYour cabinets are solid but stop short of the ceiling

    ThenLook at stacking uppers before a full new cabinet installation. Check the soffit first.

  2. 02

    IfDoor skins are peeling or the sink base has swollen

    ThenPrice replacement. Don't build onto boxes that are failing.

  3. 03

    IfYou want an island in an open plan

    ThenMeasure aisles and check what's under the floor before choosing a size.

  4. 04

    IfYour pantry is a deep closet with wire shelves

    ThenConvert it to pull-outs or a pantry cabinet wall.

Coverage / Weld and Larimer Counties

Windsor neighborhoods and nearby towns

Windsor straddles the Weld and Larimer county line. The old center sits by Windsor Lake, and newer neighborhoods spread out toward I-25, where Highland Meadows lies just east of the interstate. Severance is to the north, Timnath to the west, Johnstown to the south. We schedule visits by area so each trip covers as much ground as it can.

  • Downtown Windsor
  • Water Valley
  • Pelican Lakes
  • Highland Meadows
  • RainDance
  • Severance
  • Timnath
  • Johnstown
COLORADO SPRINGSMONUMENTCASTLE ROCKPARKERHIGHLANDS RANCHCENTENNIALLITTLETONDENVERAURORALAKEWOODGOLDENARVADAWESTMINSTERTHORNTONBROOMFIELDLOUISVILLEERIEBOULDERLONGMONTLOVELANDFORT COLLINSWINDSORGREELEY

Call transcript / Windsor

Windsor cabinet questions

CallerCan you add cabinets above my existing uppers without replacing everything?

Cabinets911

Often, yes. If the boxes are solid, we stack short cabinets on top and tie them in with trim. The hard part is matching an aged stain or a discontinued door profile. Where an exact match isn't possible, a contrasting top row can look intentional. We'll show you both options on the drawings before anything is ordered.

CallerIs it worth adding an island to a 2000s Windsor kitchen?

Cabinets911

Only if the room has the clearance. Plenty of open plans look roomy until an island is drawn in and the path to the fridge pinches. We measure every side, check door swings and see whether power can reach the island from below. If it doesn't fit, a peninsula or a longer wall run can add counter space without the bottleneck.

CallerShould I upgrade cabinets in a new RainDance home now or after closing?

Cabinets911

If you're still building, ask the builder what their package allows and what changes cost. Some upgrades are easier before drywall, like plumbing for a wet bar or blocking for heavy wall cabinets. Others, like built-ins or a mudroom wall, are just as easy after closing. We can help you sort which is which.

CallerDo you serve Severance, Timnath and Greeley?

Cabinets911

Severance, Timnath and Johnstown are part of how we schedule Windsor work. Greeley has its own page on cabinets for Greeley homes. Wherever you are, the first step is the same: photos and rough measurements through our quote request.

Open a case / 06

Finish what the builder started.

Send photos of your kitchen, the ceiling height and what isn't working. We'll tell you whether to add, reface or replace.