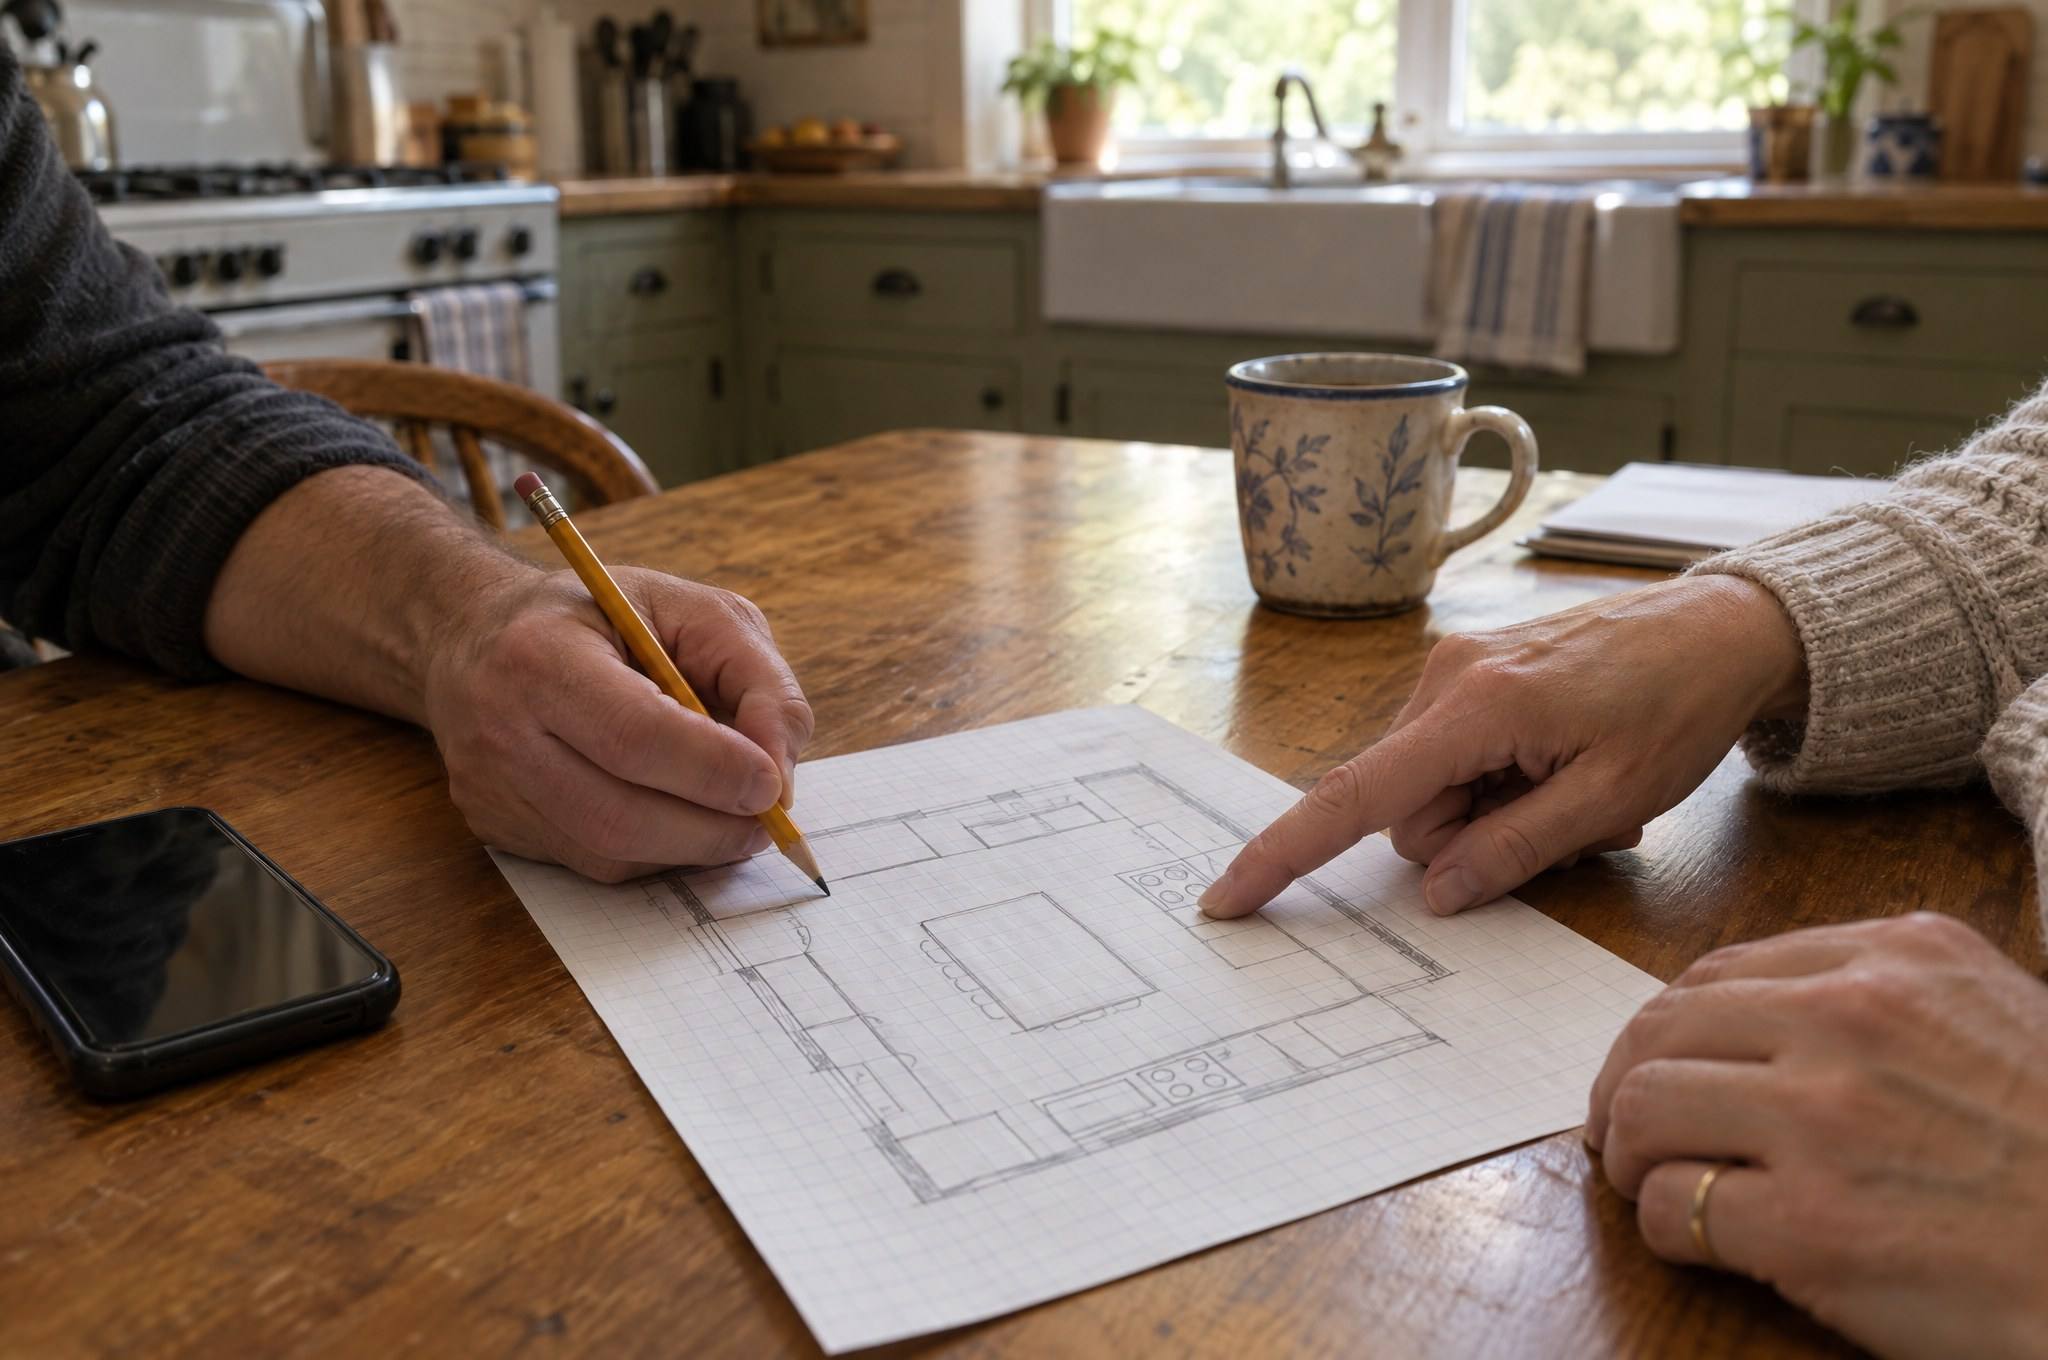
Take out the wall and you lose the uppers and base cabinets that hung on it, often the most storage in the room. If that wall also carried the sink or the refrigerator, a drain or an ice line has to move too.
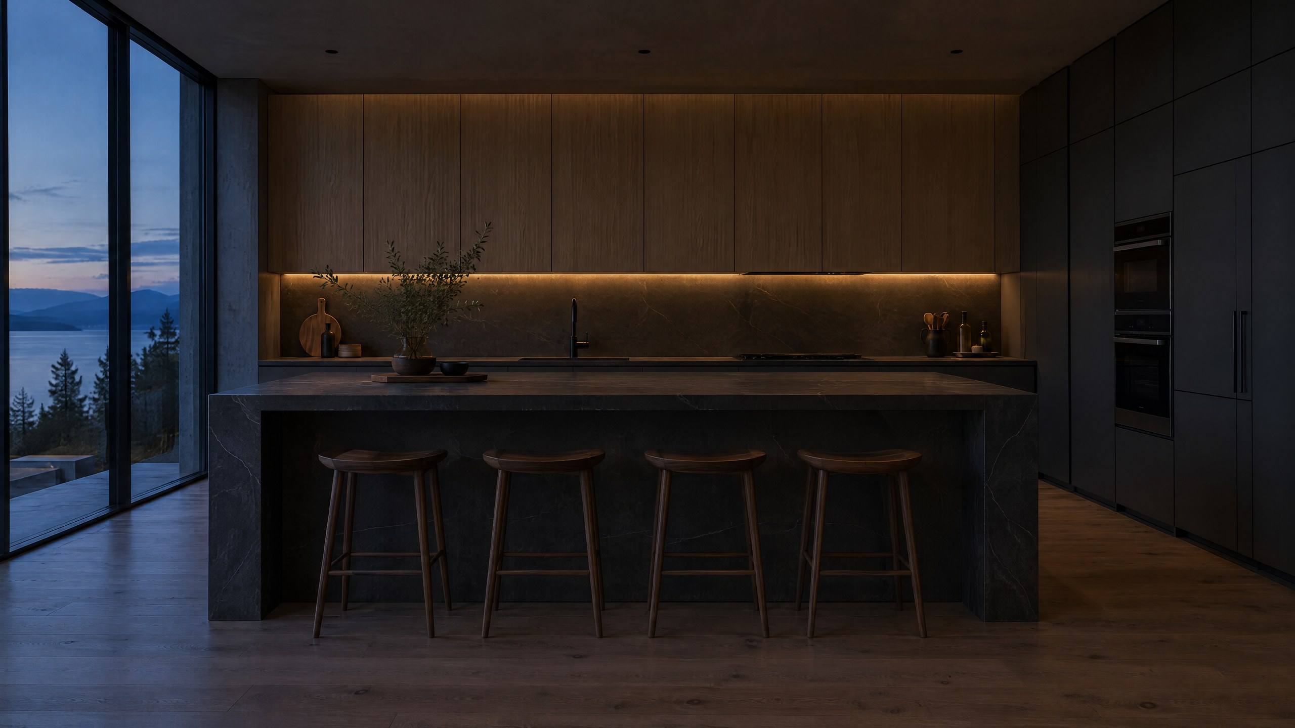
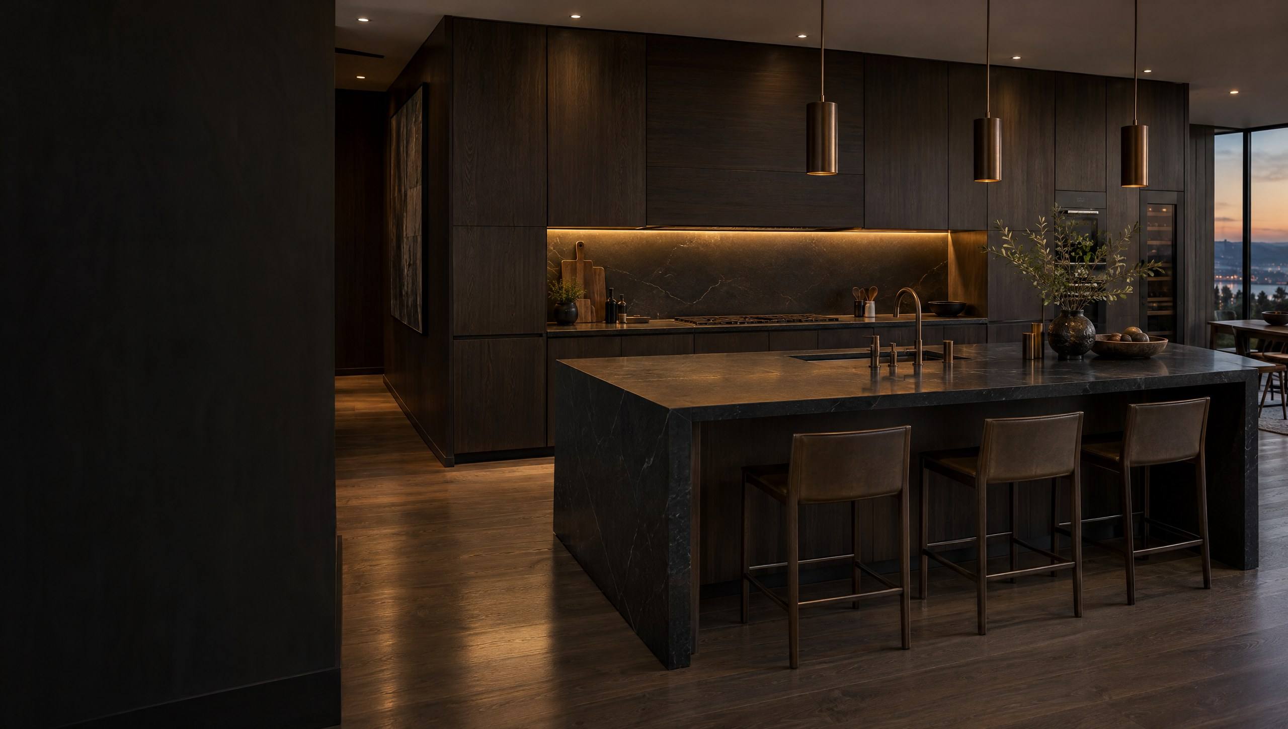
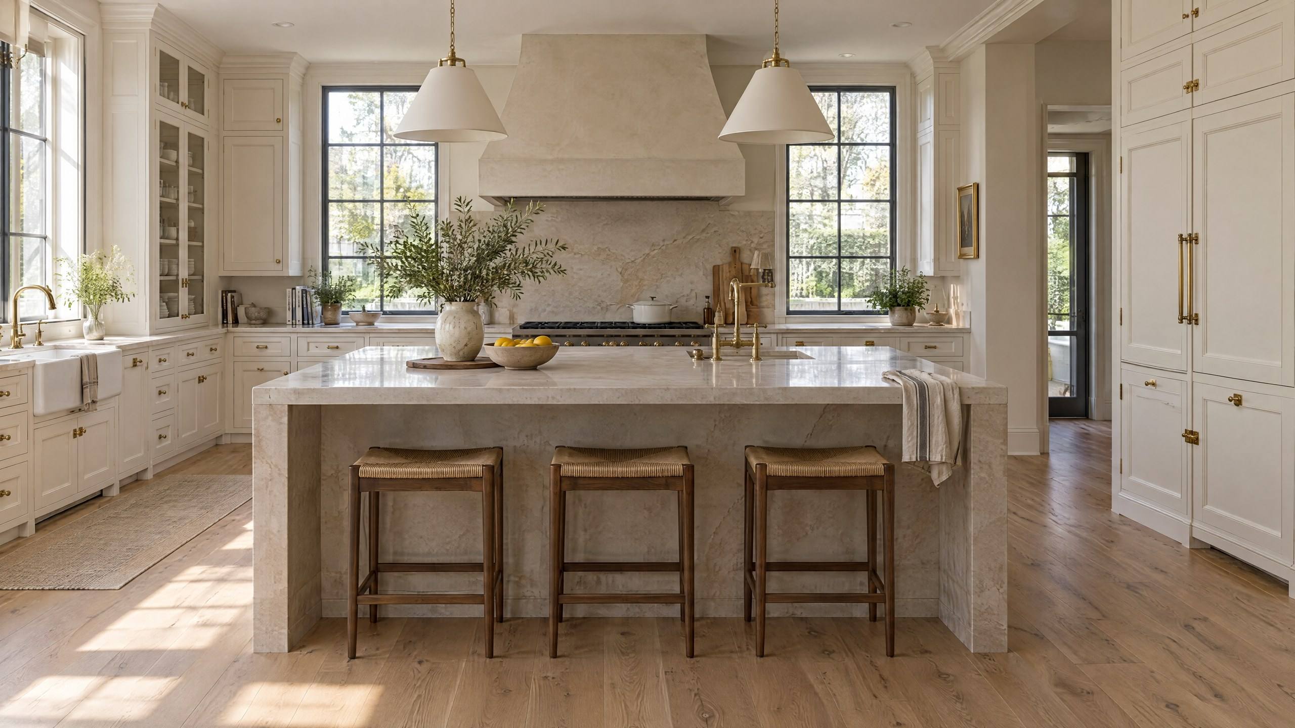
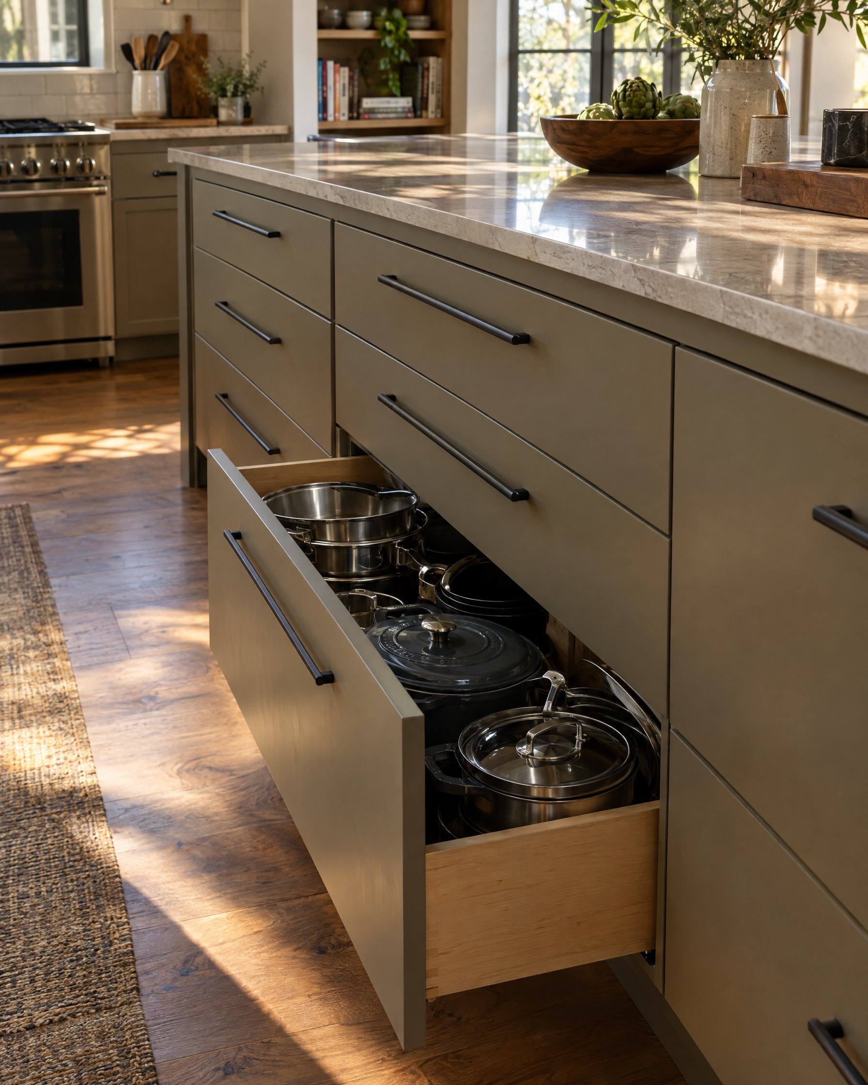
The island is how most people win the storage back. It only works if the numbers work. We want enough aisle for two people and an open dishwasher, and we check that before anyone falls in love with a seating count. If the wall was load-bearing, a beam goes in first; that's an engineer's call, and the cabinet drawings wait for it.
Where the old wall leaves marks
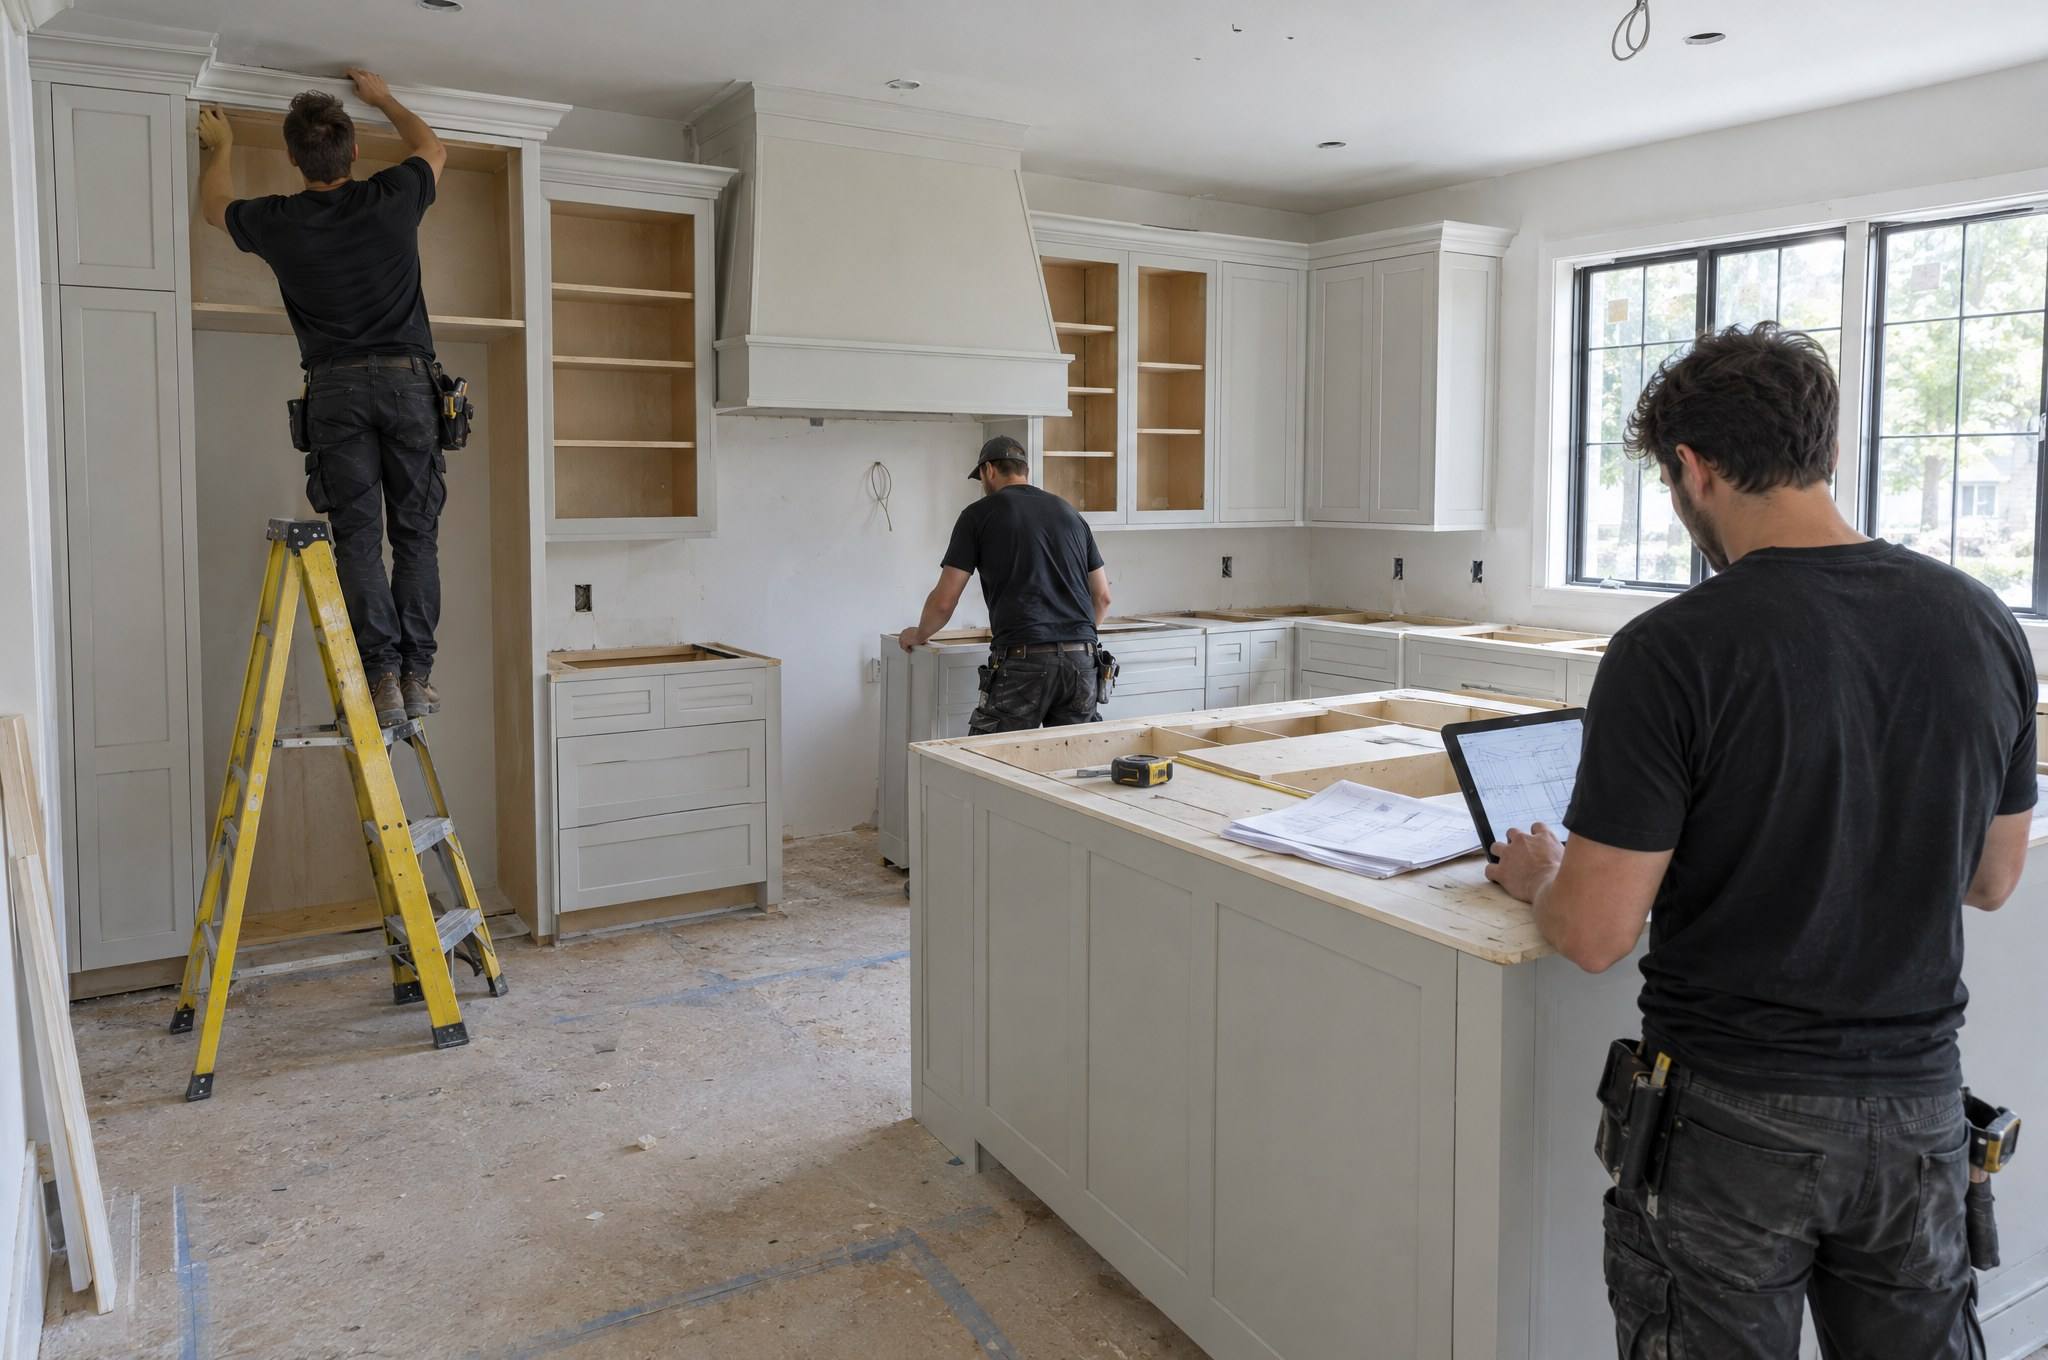
The floor under a removed wall rarely matches the floor beside it in height or material. We want that patch finished, or at least planned, before final measurements. An island set on an uneven seam rocks.
Islands in split-levels
The split-level problem is the stair. Many tri-levels put the kitchen a half-flight above the family room, with a railing between them. Opening that up turns the railing into a peninsula or a counter-height ledge. Good idea. But that base needs anchoring into real framing, not a strip of subfloor beside the stair.