The Colorado Geological Survey calls swelling soil the state's most significant geologic hazard, and it notes millions of dollars in damage in Douglas County since suburban building took off in the mid-1980s. Builders answer that with a floating slab: the basement floor is free to rise and fall, separated from the foundation walls by a slip joint. Interior partition walls are built with a gap, usually hung from the floor framing above, so the slab can move without lifting the house.
A base cabinet sits on the slab. The wall behind it hangs from the structure. Screw that cabinet tightly into both and you've bridged the gap the builder left on purpose. When the slab heaves, the cabinet gets pushed up into a wall that isn't moving with it. Countertops crack. Doors stop lining up. Backsplash tile pops.
How we decide what carries the cabinet
We pick one surface. Either the base cabinets move with the wall, hung from it and kept clear of the slab, or they rest on the slab with fasteners to the wall that allow vertical slip. The choice depends on the wall build, the countertop and what the slab has done so far. Uppers hang from the wall like normal. The gap between the two zones gets trim that can move, not caulk that tears.
Don't let the finishing crew close the gap
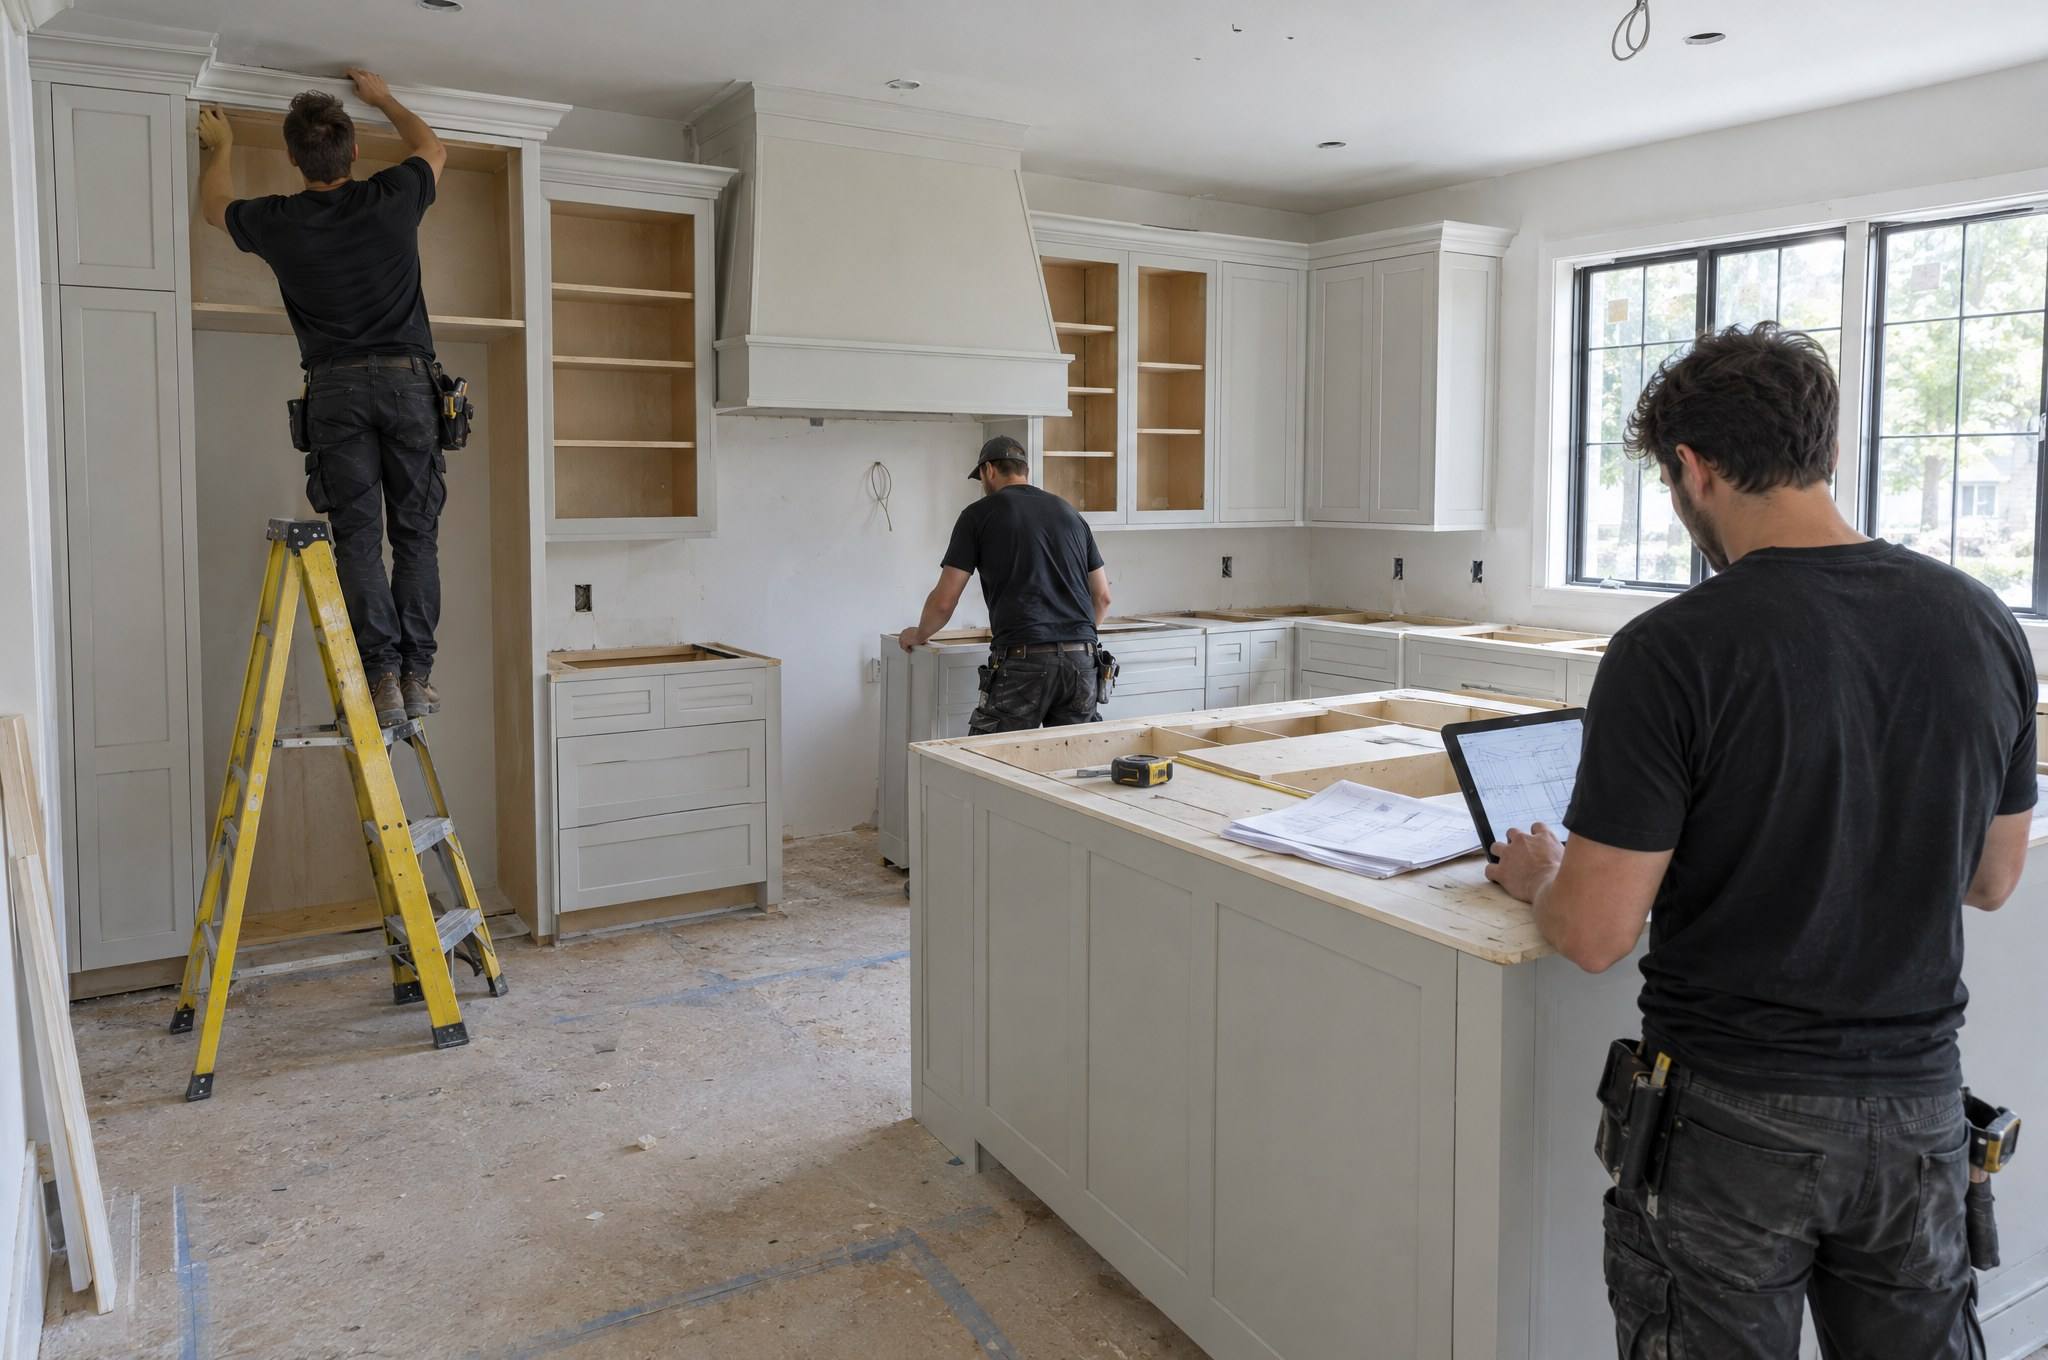
Drywall and baseboard should stay off the slab too. If the gap is already gone, we'll point it out before setting cabinets. Our cabinet installation page covers the rest of how we set boxes level and true.