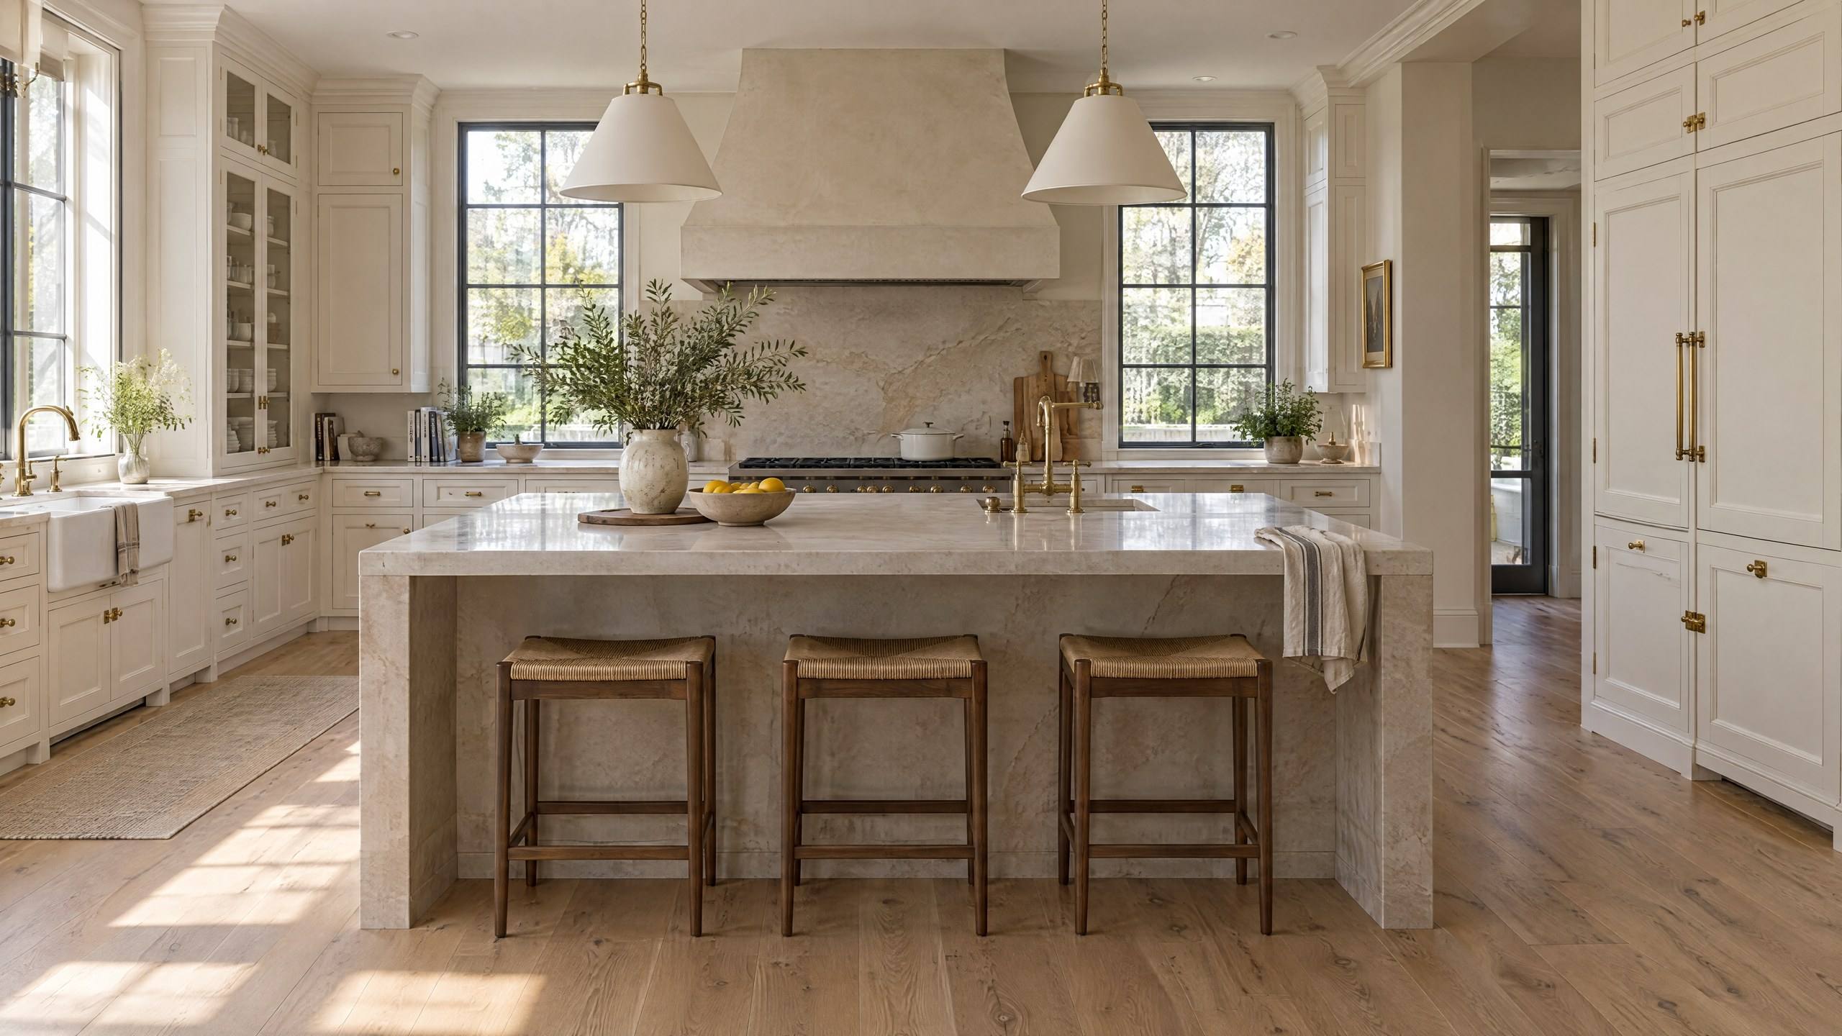
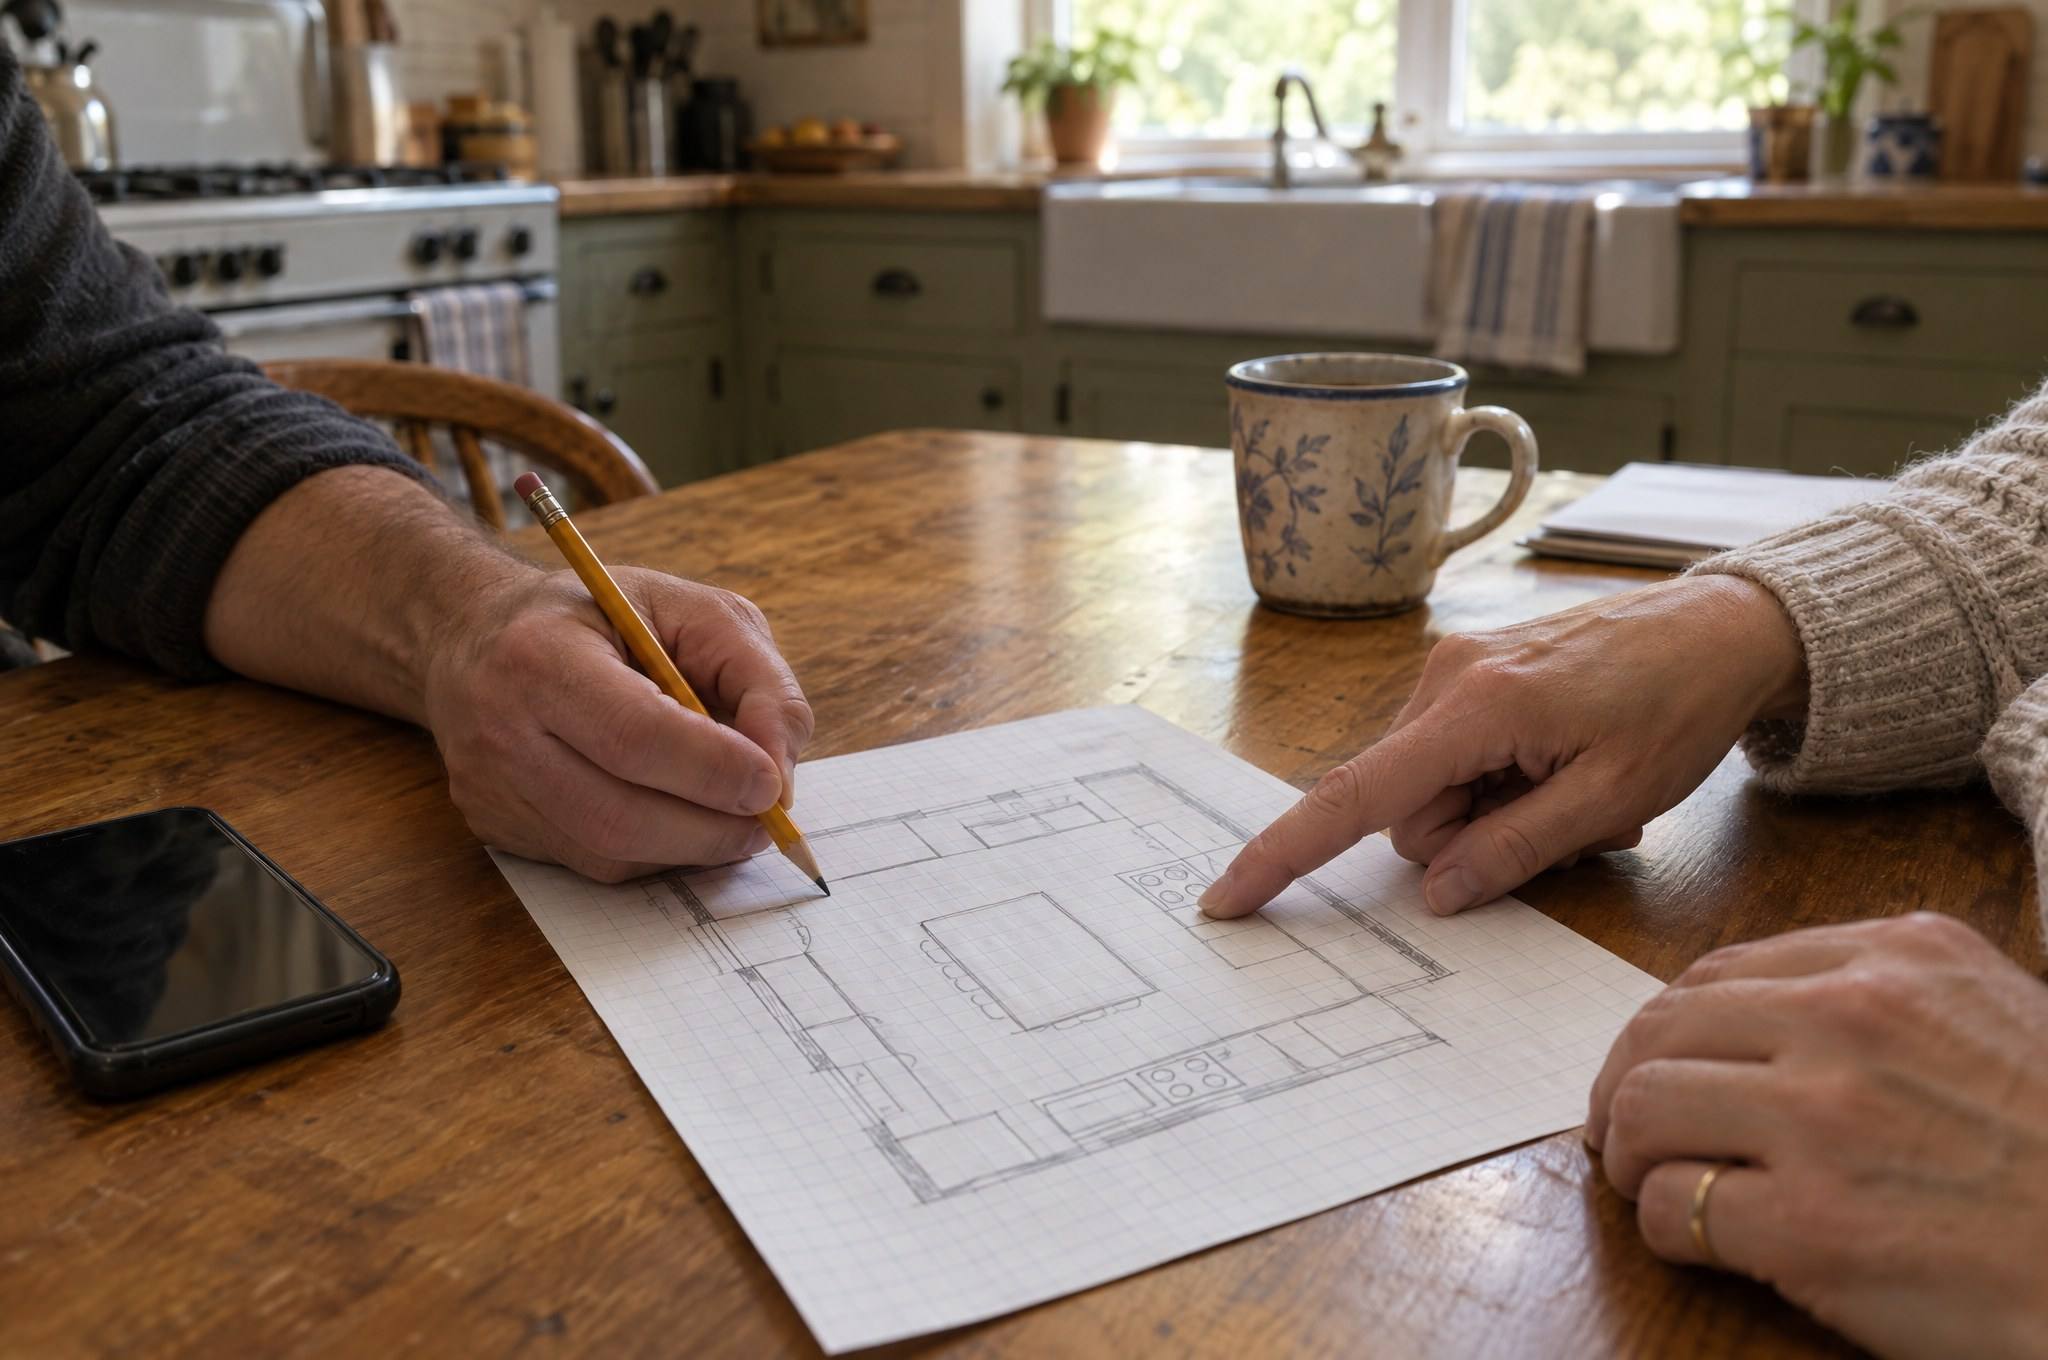
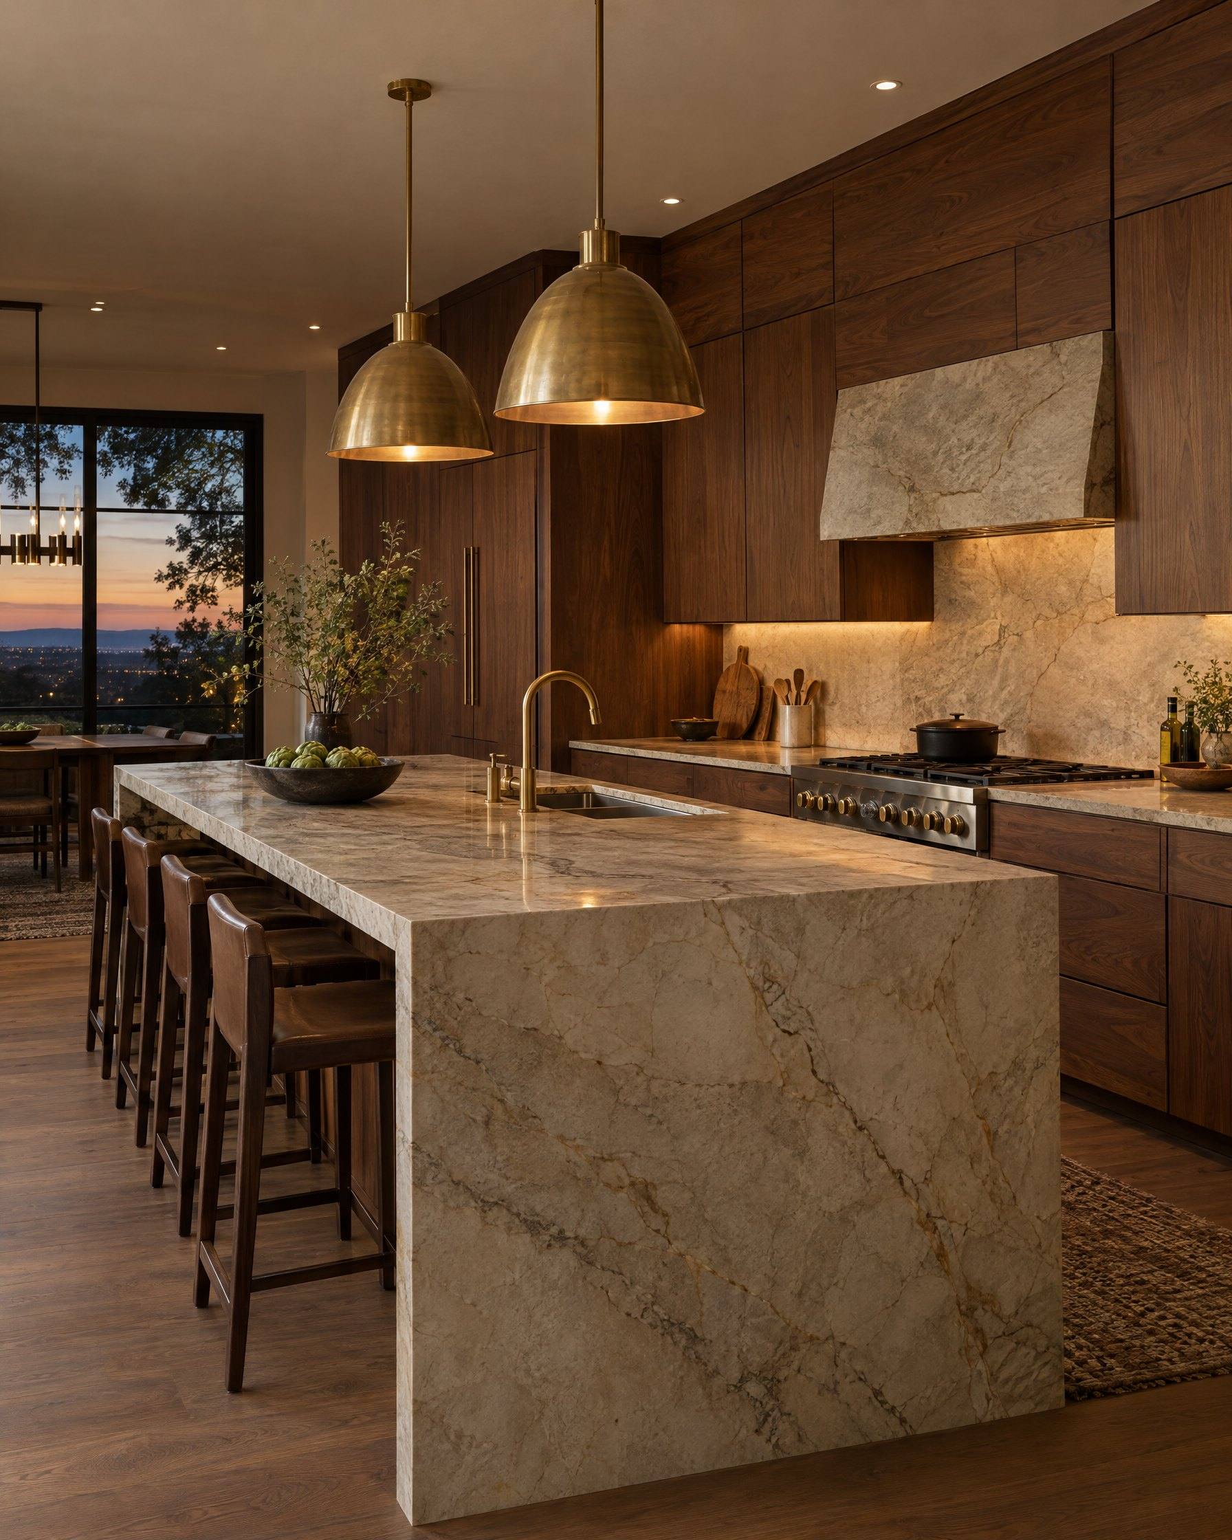
The age of the house tells us what to check before we draw anything.
Old North End and other pre-1920 houses
Plaster walls here are rarely flat and floors are rarely level. We scribe panels and fillers to the actual wall and shim bases to a true line so the countertop sits level anyway. Painted inset doors suit most of these houses better than a slab front. If an original pantry cabinet survives, decide its fate before drawings, not after demo.
Postwar ranches near downtown
Knob Hill and Patty Jewett have plenty of small 1940s and '50s kitchens. Walls are short, a window lands where you want uppers, and the room was often remodeled once already, badly. Expect old water damage under the sink. Every inch of width counts here, so we size boxes to the room and keep fillers thin.
Briargate, Rockrimmon and the north side
Rockrimmon grew mostly through the 1970s and '80s, and Briargate kept going into the 2000s. These kitchens are bigger and the layouts mostly work. The weak point is the box: particleboard sides, stapled drawers, oak doors with a dated orange finish. When the layout is good and the boxes are sound, keep them. When the sink base is swollen, that answer changes.
New construction on the east side
Banning Lewis Ranch homes come with a builder cabinet package. The common upgrades after closing are a real pantry, crown to close the gap above short uppers, and an island that actually seats people. We can plan kitchen cabinets that tie into what the builder left, or replace the run outright.